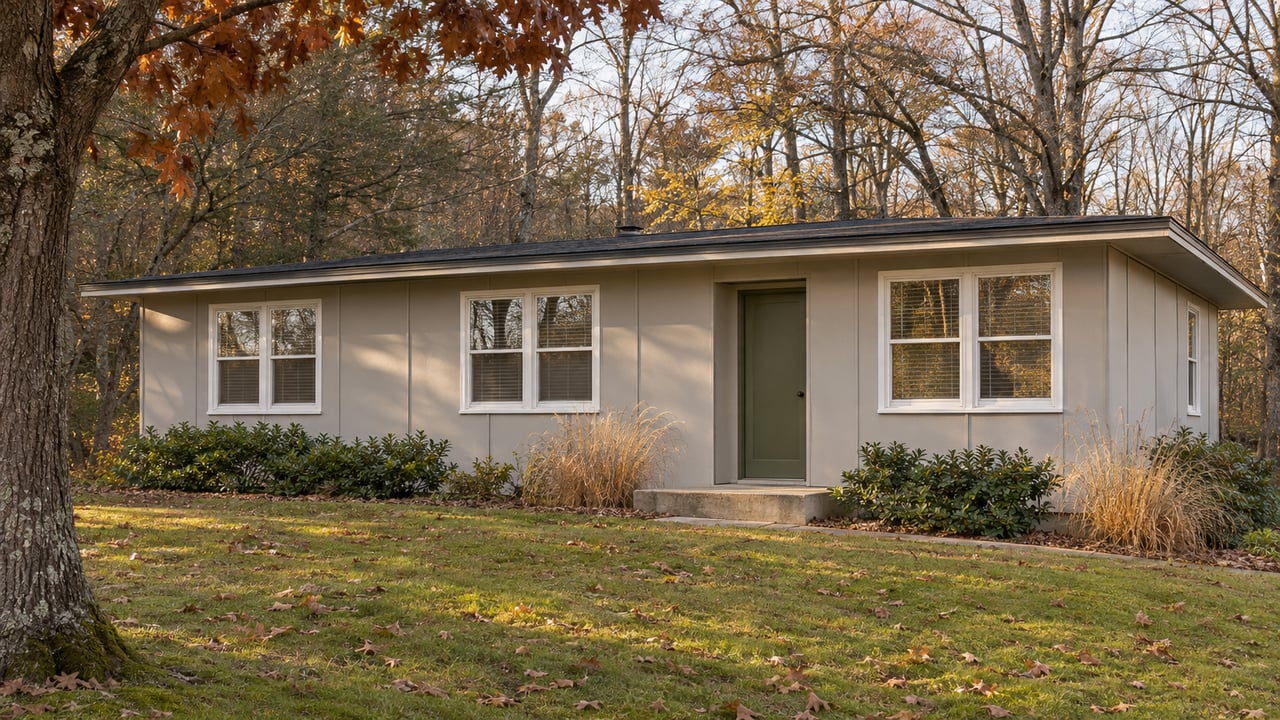
A 2019 column in The Oak Ridger followed one cemesto on Panama Road through three generations of work. A family bought it from the government in the early 1950s. The father dug a basement and built a carport and a big veranda, and decades later the next generation remodeled the house completely. The same column described a house on Parker Road, then being renovated for sale, whose basement a former resident remembered her father digging by hand.
Oak Ridge's Manhattan Project houses all come from the same wartime building push, so their age tells a buyer very little. The letter tells them much more. Skidmore, Owings & Merrill drew each type to a fixed plan, and over eight decades each type has tended to change in its own way. Once you know whether a house started as an A, a C or a D, you know its size, and you have a good idea of how much of the original house is still there.
The House Every Cemesto Started As
The National Park Service's National Register documentation for Oak Ridge describes the shared starting point in detail. SOM first designed five types, A through E, all built of cemesto. Types F, G and H were added in late 1943. Cemesto board was cement-asbestos bonded to a fiberboard core. Every type except the multi-family E was a one-story wood-frame house on a concrete block foundation, with Celo-Rok roofing similar to rolled asphalt. Inside were painted gypsum board walls, hardwood floors, linoleum in the kitchen and bath, and a concrete floor in the utility room. The windows were wood casements. A, B, G and H houses had a picture window with one fixed pane between two casements, and every house had an open porch with a simple wood railing and a ladder trellis.
Two details still affect how these houses work on their lots. Each house was set with the kitchen closest to the street, for utility hookups and coal delivery, and the front porch often faces away from the street. The side you see from the curb is often the working side, and the porch looks out over the yard. Lots run from one-fifth to one-half acre. Every house was first heated by a coal-fired hot air furnace with a thermostat.
The houses were expected to last 25 years. Of the 2,617 cemesto homes built, the same NPS inventory counts 2,453, or 94 percent, still standing. That leaves a large stock, and it has had many decades to change one house at a time.
The Smallest Houses Changed the Most
The pattern is simple. The less room a type started with, the more owners have changed it. The NPS documentation says A and B houses are "most likely to have been altered because they are the smallest of the cemestos." The local history blog Cumberland Vistas lists the Type A at 768 square feet with two bedrooms and the Type B at 960 square feet with larger bedrooms than the A. For a modern household, those numbers explain the additions. A two-bedroom house under 800 square feet either gets bigger or gets lived in very carefully.
When you tour an A or a B, expect the original plan to be partly or mostly gone, and spend your attention on how well the additions were built.
The G houses follow the same logic. A commenter on the Cumberland Vistas post put the G at 672 square feet, smaller than the A. Another G owner on that page described a house with new siding and replacement windows that still had its original hardwood floors and much of its original kitchen. These are individual accounts, not specifications. They suggest that in the small types, the outside often changes before the inside does.
The C Is the Closest You Will Get to the Wartime Plan
The Type C is the exception. The same NPS inventory says "almost all the C-houses retain their original floor plans and designs." According to Cumberland Vistas, the C is 1,184 square feet with three bedrooms. The National Trust for Historic Preservation describes its L shape. The likely reason it survived intact is in those figures. A three-bedroom house of nearly 1,200 square feet still works for many households without an addition.
Buyers who want the original wartime layout, with rooms where SOM put them, will find it most reliably in a C. Buyers who want a house they can rework will have more company and more precedent in the A and B streets.
The D and the F Are Bigger Than Their Reputation
People who know these homes only as "the little Oak Ridge houses" tend to miss the D and the F. Cumberland Vistas lists the D at 1,584 square feet with three bedrooms. The National Trust calls the Type D a precursor of the American ranch-style home. The F is listed at 1,620 square feet with three bedrooms. Both are about twice the size of an A.
The D's most common alteration is an extended recessed entry, according to the NPS documentation. On a D, look at the front first, because that is where an earlier owner most likely made changes. The F is less common than the others. The inventory counts 53 F houses scattered across the original townsite.
Whether a given house has a fireplace varies. The National Trust writes that Oppenheimer asked for every unit to have a fireplace, which proved impossible at that scale, so builders added them where they could. A G owner on Cumberland Vistas described a house without one. If a fireplace matters to you, check the specific house rather than assuming from its letter.
The Basement That Came Later
Some changes are so common that they cross every letter. None of the cemesto houses was built with a basement, yet the NPS inventory says "almost all have had basements added." The Parker Road and Panama Road basements in that 2019 column were both dug by fathers in the families that owned the houses.
So the basement under most cemesto houses was added by a later owner, built to that owner's methods and standards. For buyers, every cemesto, whatever its letter, comes with a specific history of later work, and the inspection is where that history gets read. Because the original siding is cement-asbestos board, anyone planning to cut into, replace or cover it should have a qualified professional look at it first.
Where Each Letter Sits
The letters also map onto the city. Every A, B, C, D and E cemesto is on the east end of the original townsite, between California and Pennsylvania Avenues. The 40 G houses and 10 H houses are grouped in a small neighborhood east of California Avenue. The old street grid there includes California, Delaware, Florida, Georgia, Michigan, New York and Pennsylvania Avenues, with Malvern Road branching off Michigan and Cedar Lane off California. The E houses were the multi-family type. Nearly all the surviving ones still have cemesto siding but now have brick veneer on the lower front.
West of Pennsylvania, the wartime houses are a different kind. The flat-tops on Outer Drive and the TDUs in Highland View and the streets toward Louisiana Avenue are separate designs, not cemesto alphabet houses. To see what an original flat-top looked like inside, visit the Children's Museum of Oak Ridge. The relocated flat-top there is a 576-square-foot house with two bedrooms, one bath and a combined living and dining room, as WATE reported when the house moved there. The museum calls it its B-1 Flattop House.
Where These Houses Fit in Oak Ridge's Market Now
The city has long counted these homes as an asset. Oak Ridge's 2019 City Blueprint described its legacy neighborhoods as "filled with an affordable, readily-restorable, and conveniently-located housing stock" and expected some newcomers to be "intrigued by the history and attracted by the affordability of these unique, original homes." The same plan noted that more than half the city's housing was built before 1959.
The people looking for housing today include a new group of workers. In March 2026, Oak Ridge Chamber of Commerce president and CEO Tamara Fleischhaker told The Oak Ridger that the nuclear companies planning advanced reactors and fuel plants in the city are "the big economic driver in our community," and that the Chamber will help them get the workers and housing they need.
Across the region, the market is steady. East Tennessee REALTORS reported a September 2026 regional median sale price of $375,000, down 1.3 percent from September 2025. In that month sales rose 10.9 percent, inventory rose 7.5 percent, and half of sold homes went under contract within 32 days, according to its October Market Pulse. In its 2026 State of Housing Report, the association put Anderson County's median list price up 12.9 percent year over year. That figure is an asking price, not a closed-sale price. With more homes on the market and buyers taking a bit longer to commit, there is room to compare a 768-square-foot A against a 1,584-square-foot D on the merits of each house, without the time pressure of a tight market. For the wider picture of how this city's market differs from Knoxville's, see our Oak Ridge market comparison and our Oak Ridge neighborhood page.
A Few Quick Answers
How do I know which letter a house is? Start with square footage and location. A two-bedroom house of about 768 square feet east of Pennsylvania Avenue points to an A. A three-bedroom L-shaped house near 1,184 square feet points to a C. Additions can blur the numbers, so compare the original footprint, not the total listed area.
Are flat-tops and TDUs alphabet houses too? They date from the same wartime years, but they are separate designs, and they sit mostly on the west side of the original townsite.
Which type is most likely to feel original inside? The C, which the National Park Service documentation says has almost always kept its original plan.
If you are weighing a cemesto in Oak Ridge's east end and want help working out what letter it started as and what has been added since, Shannon Foster-Boline with Realty Executives Associates can walk the house with you and compare it with the other alphabet houses on the market. Schedule a neighborhood consultation to get started.