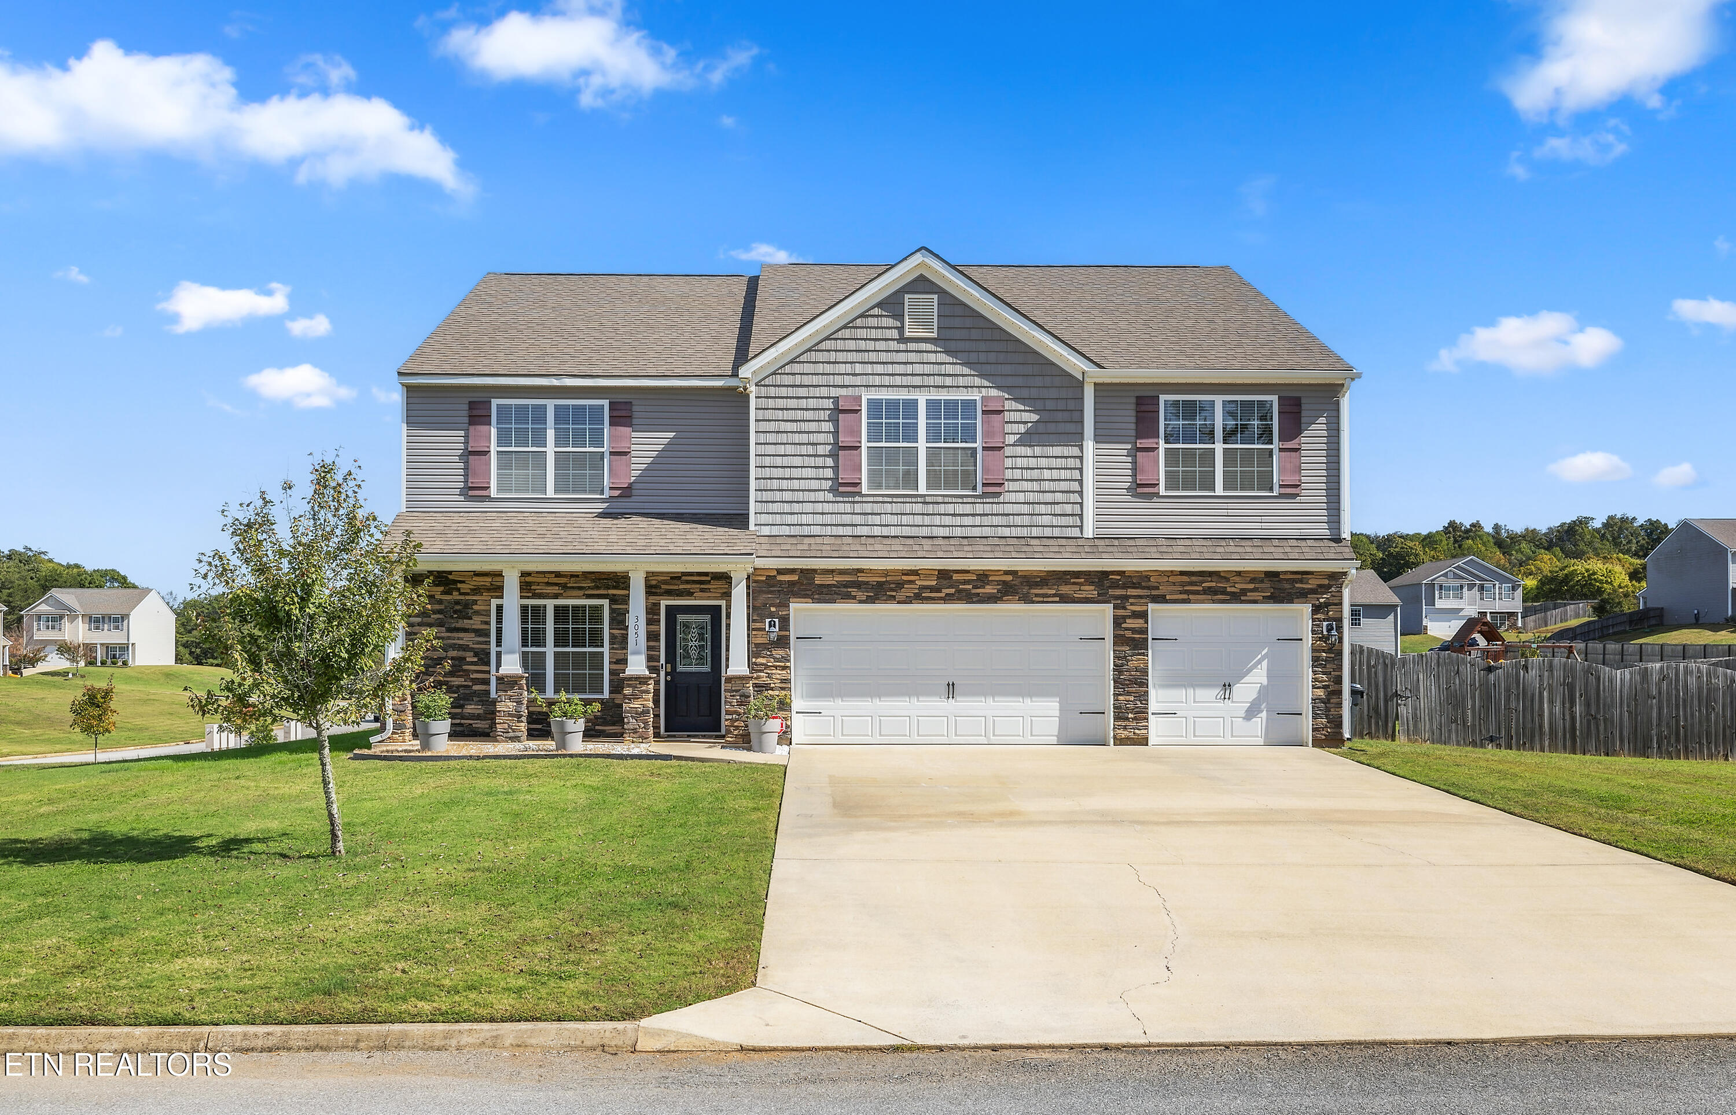
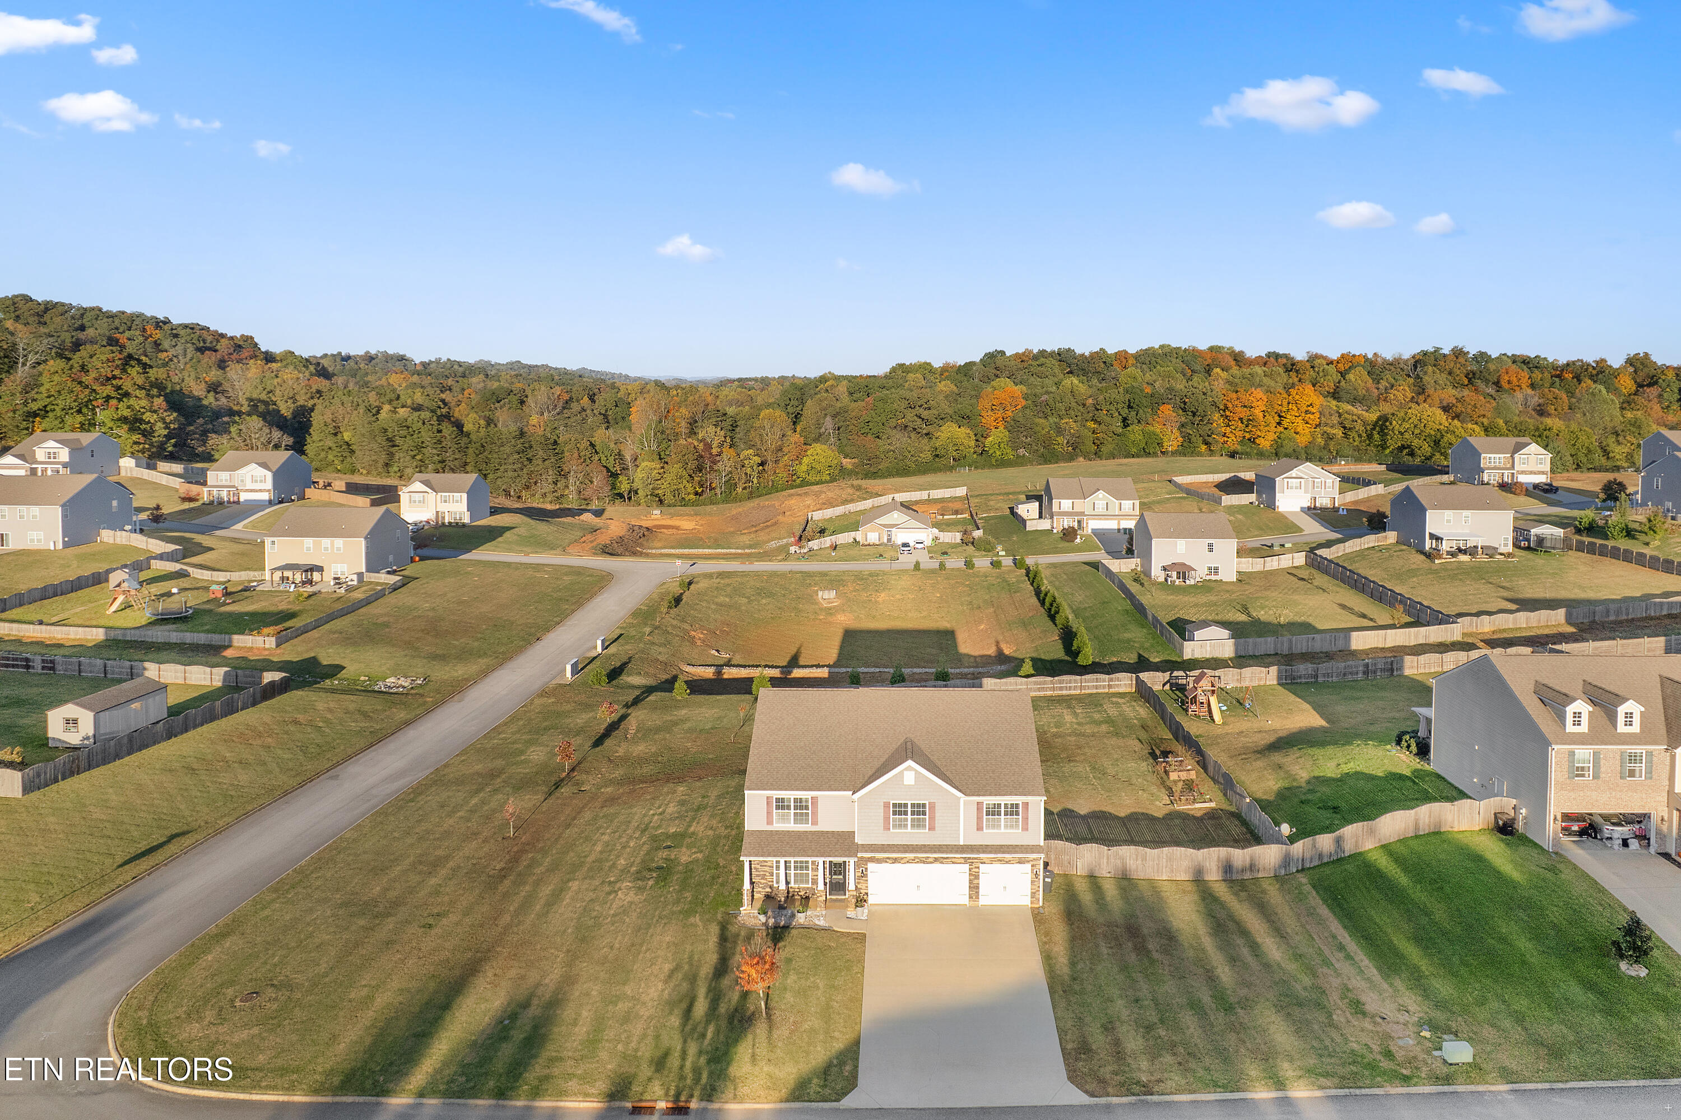
Two-story gray home with stone facade, three-car garage, and broad driveway.
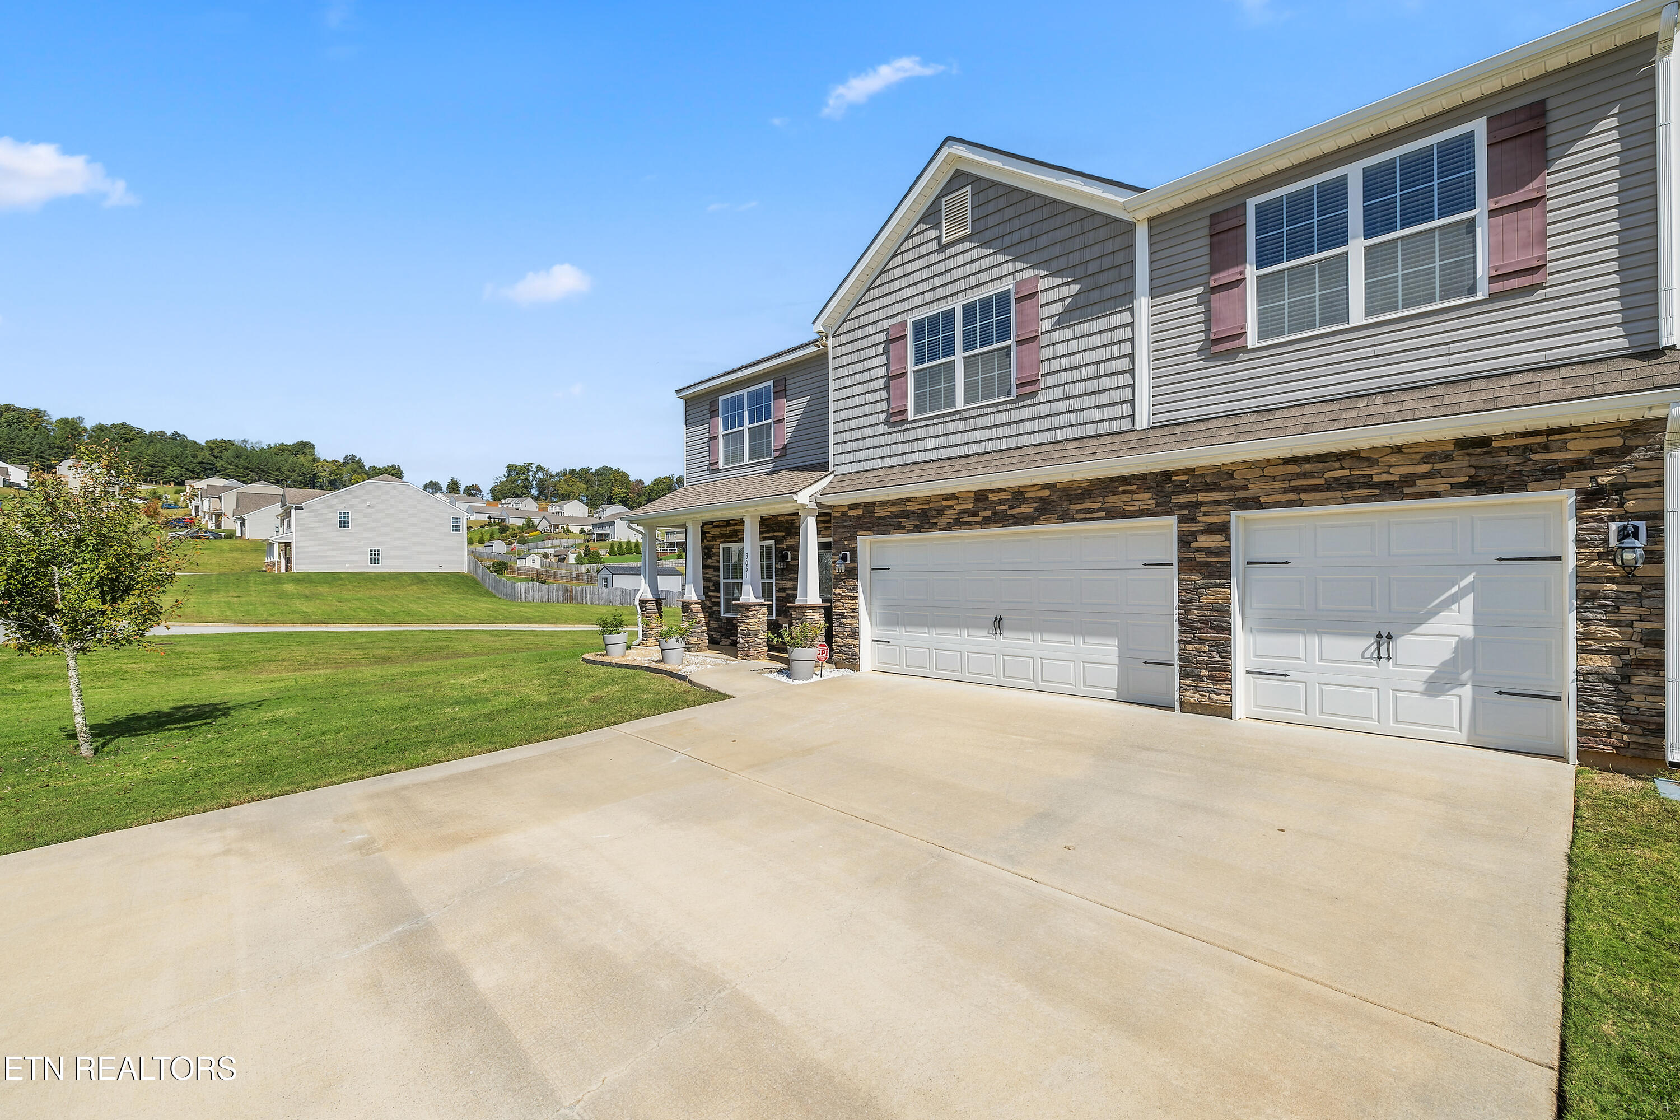
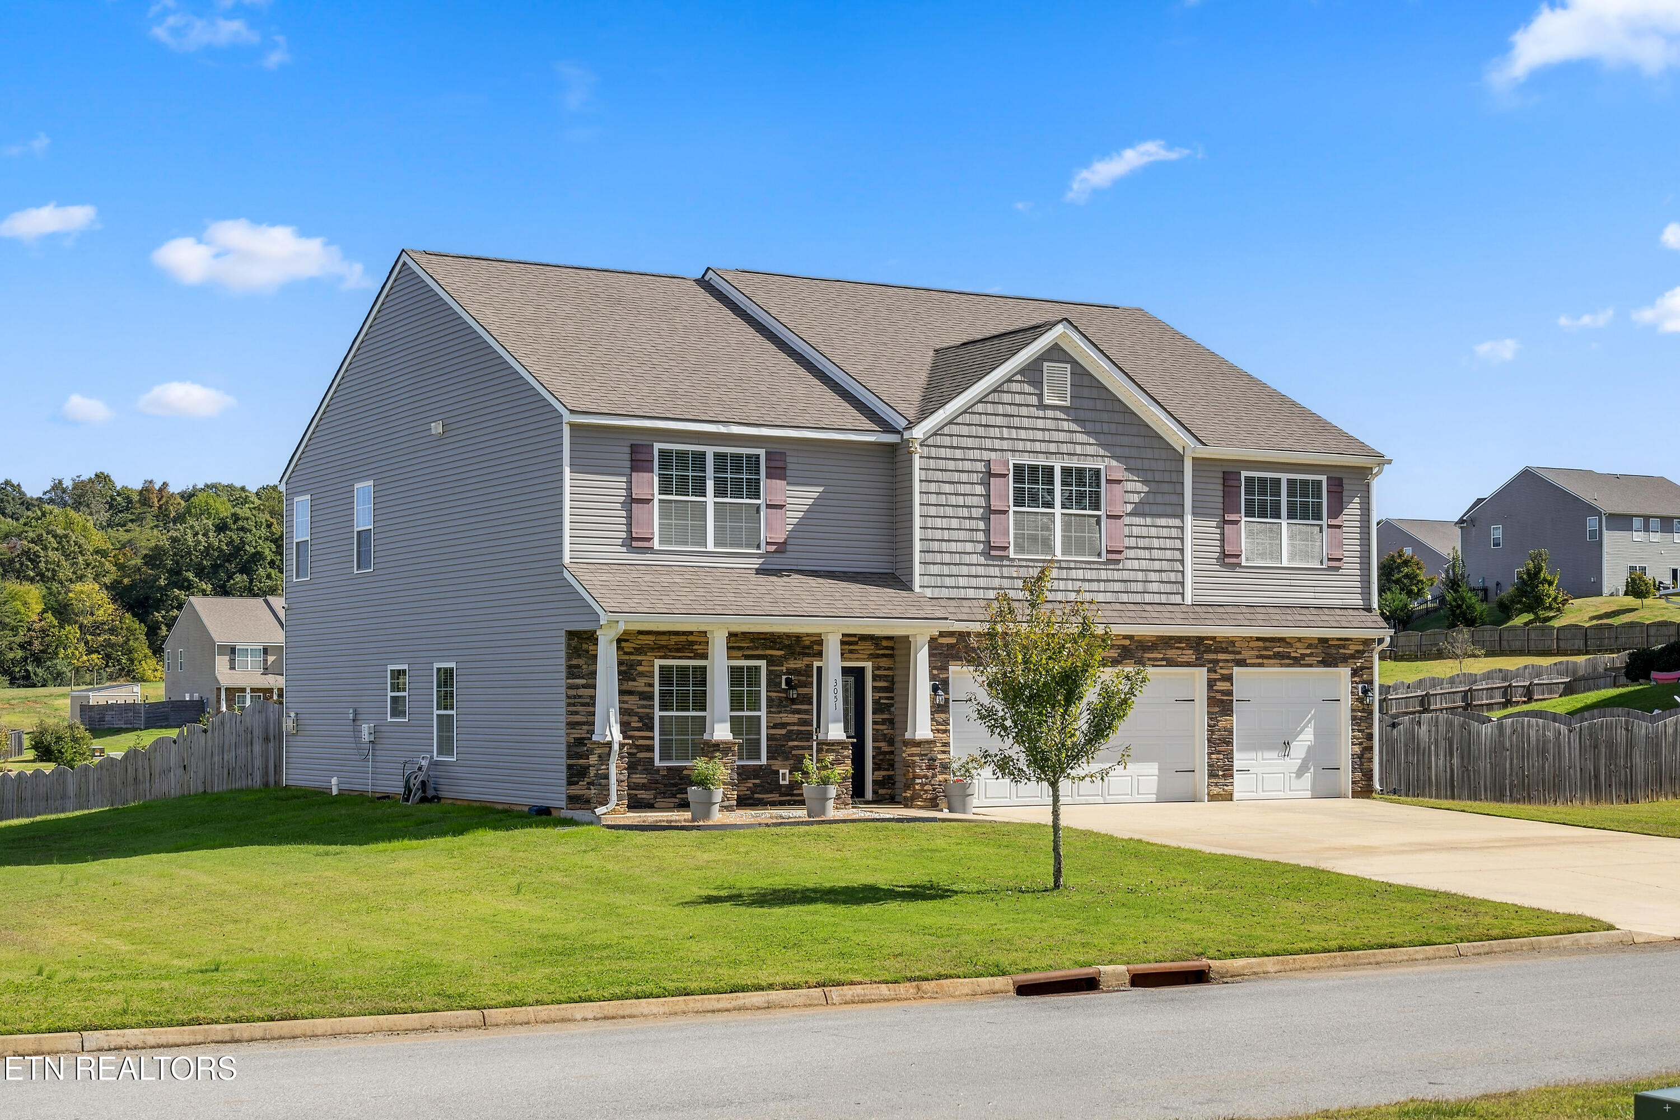
Two-story home with stone facade, two garage doors, and a wide concrete driveway.
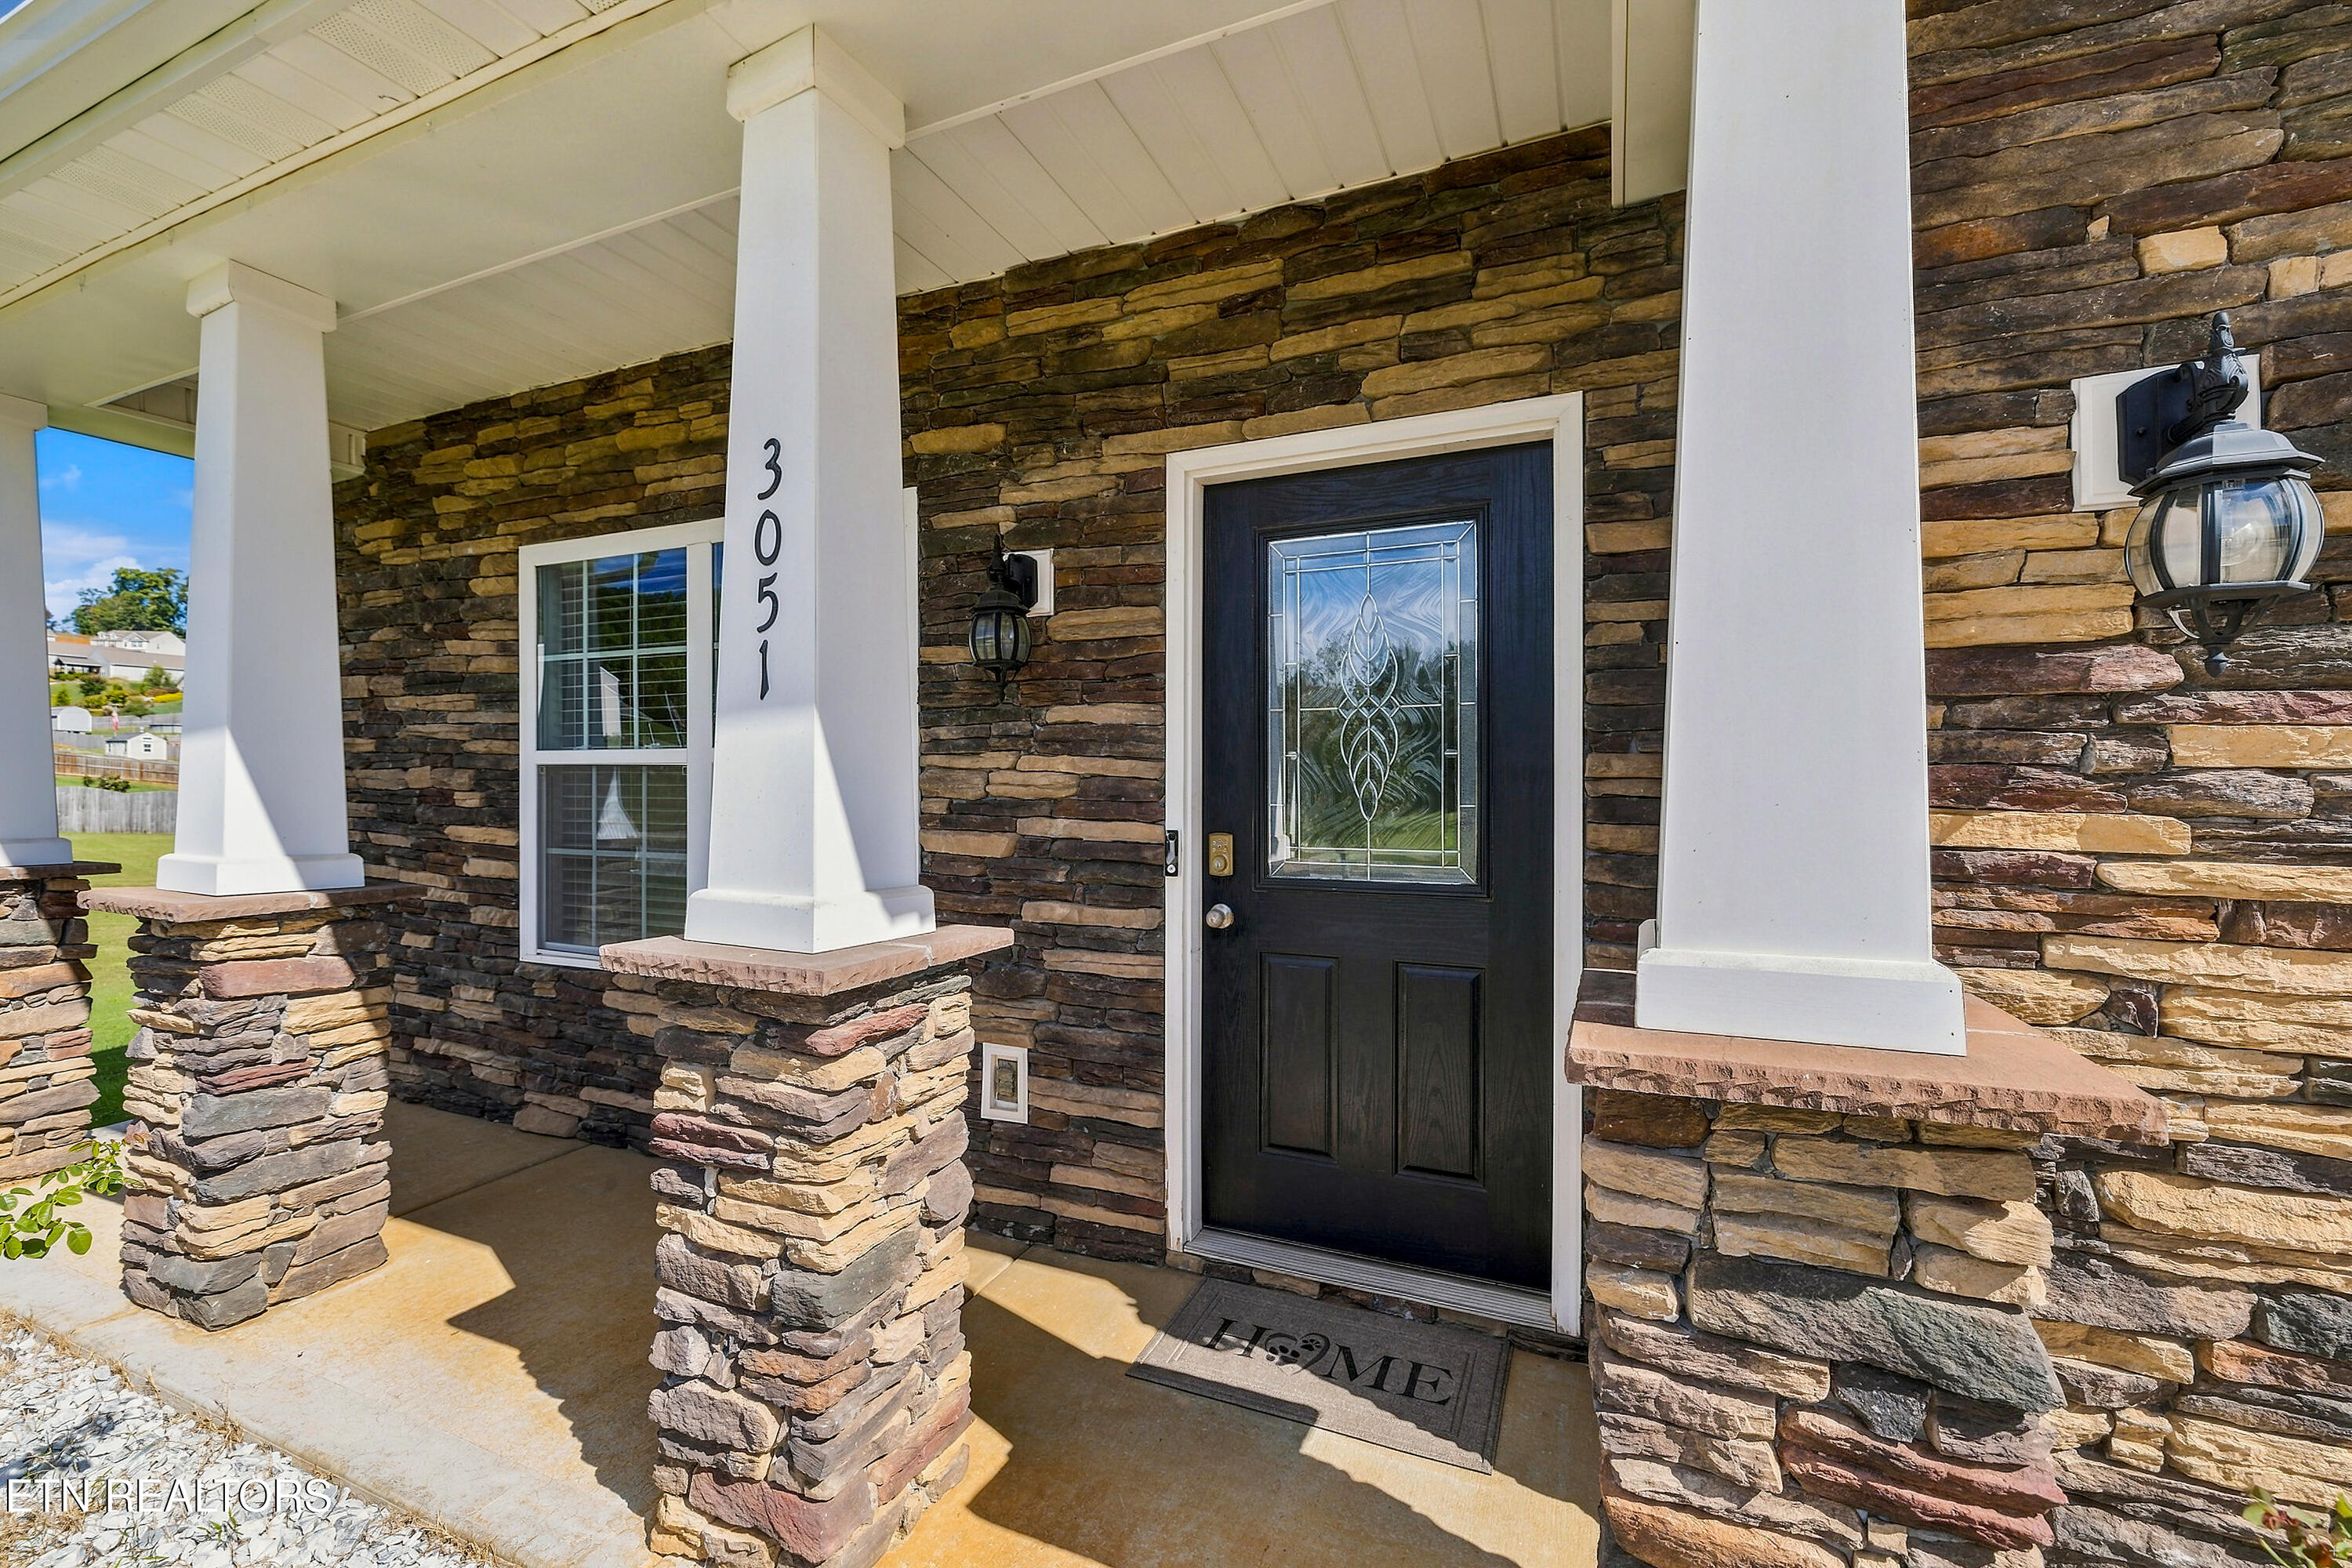
Stone-front home entrance with a black decorative-glass door and white porch columns.
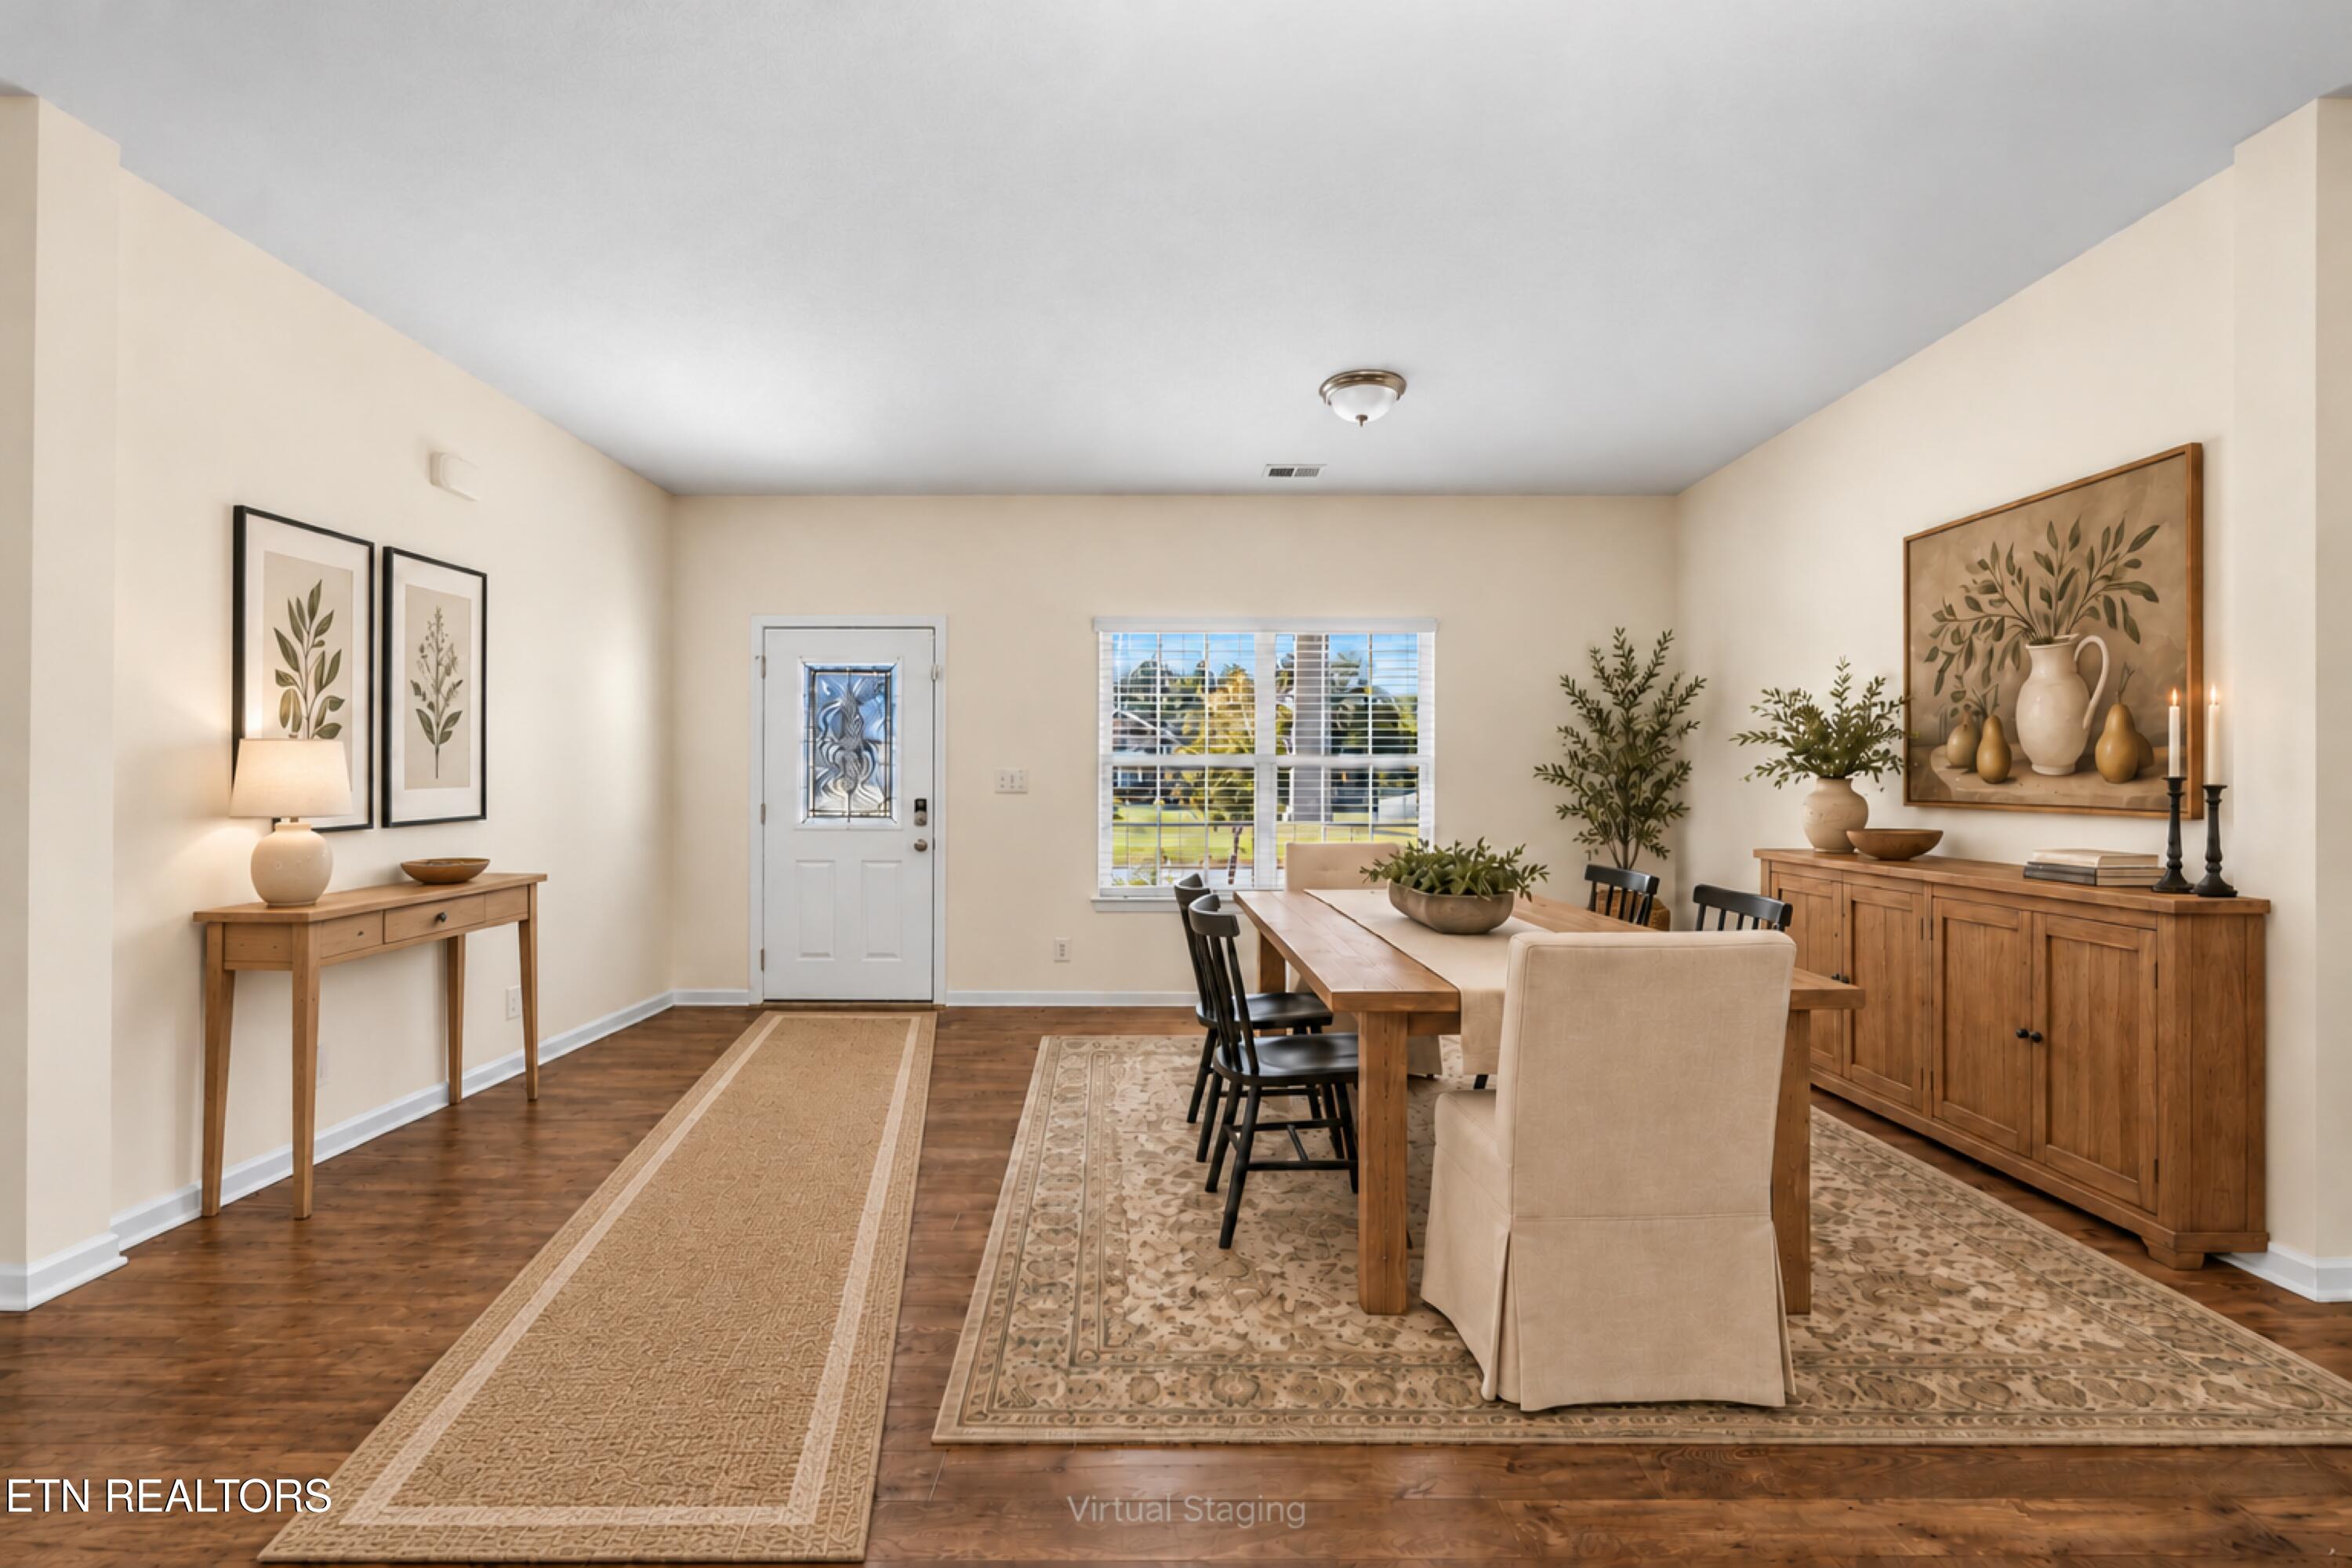
Virtually staged dining room with a long wooden table, sideboard, and front entry.
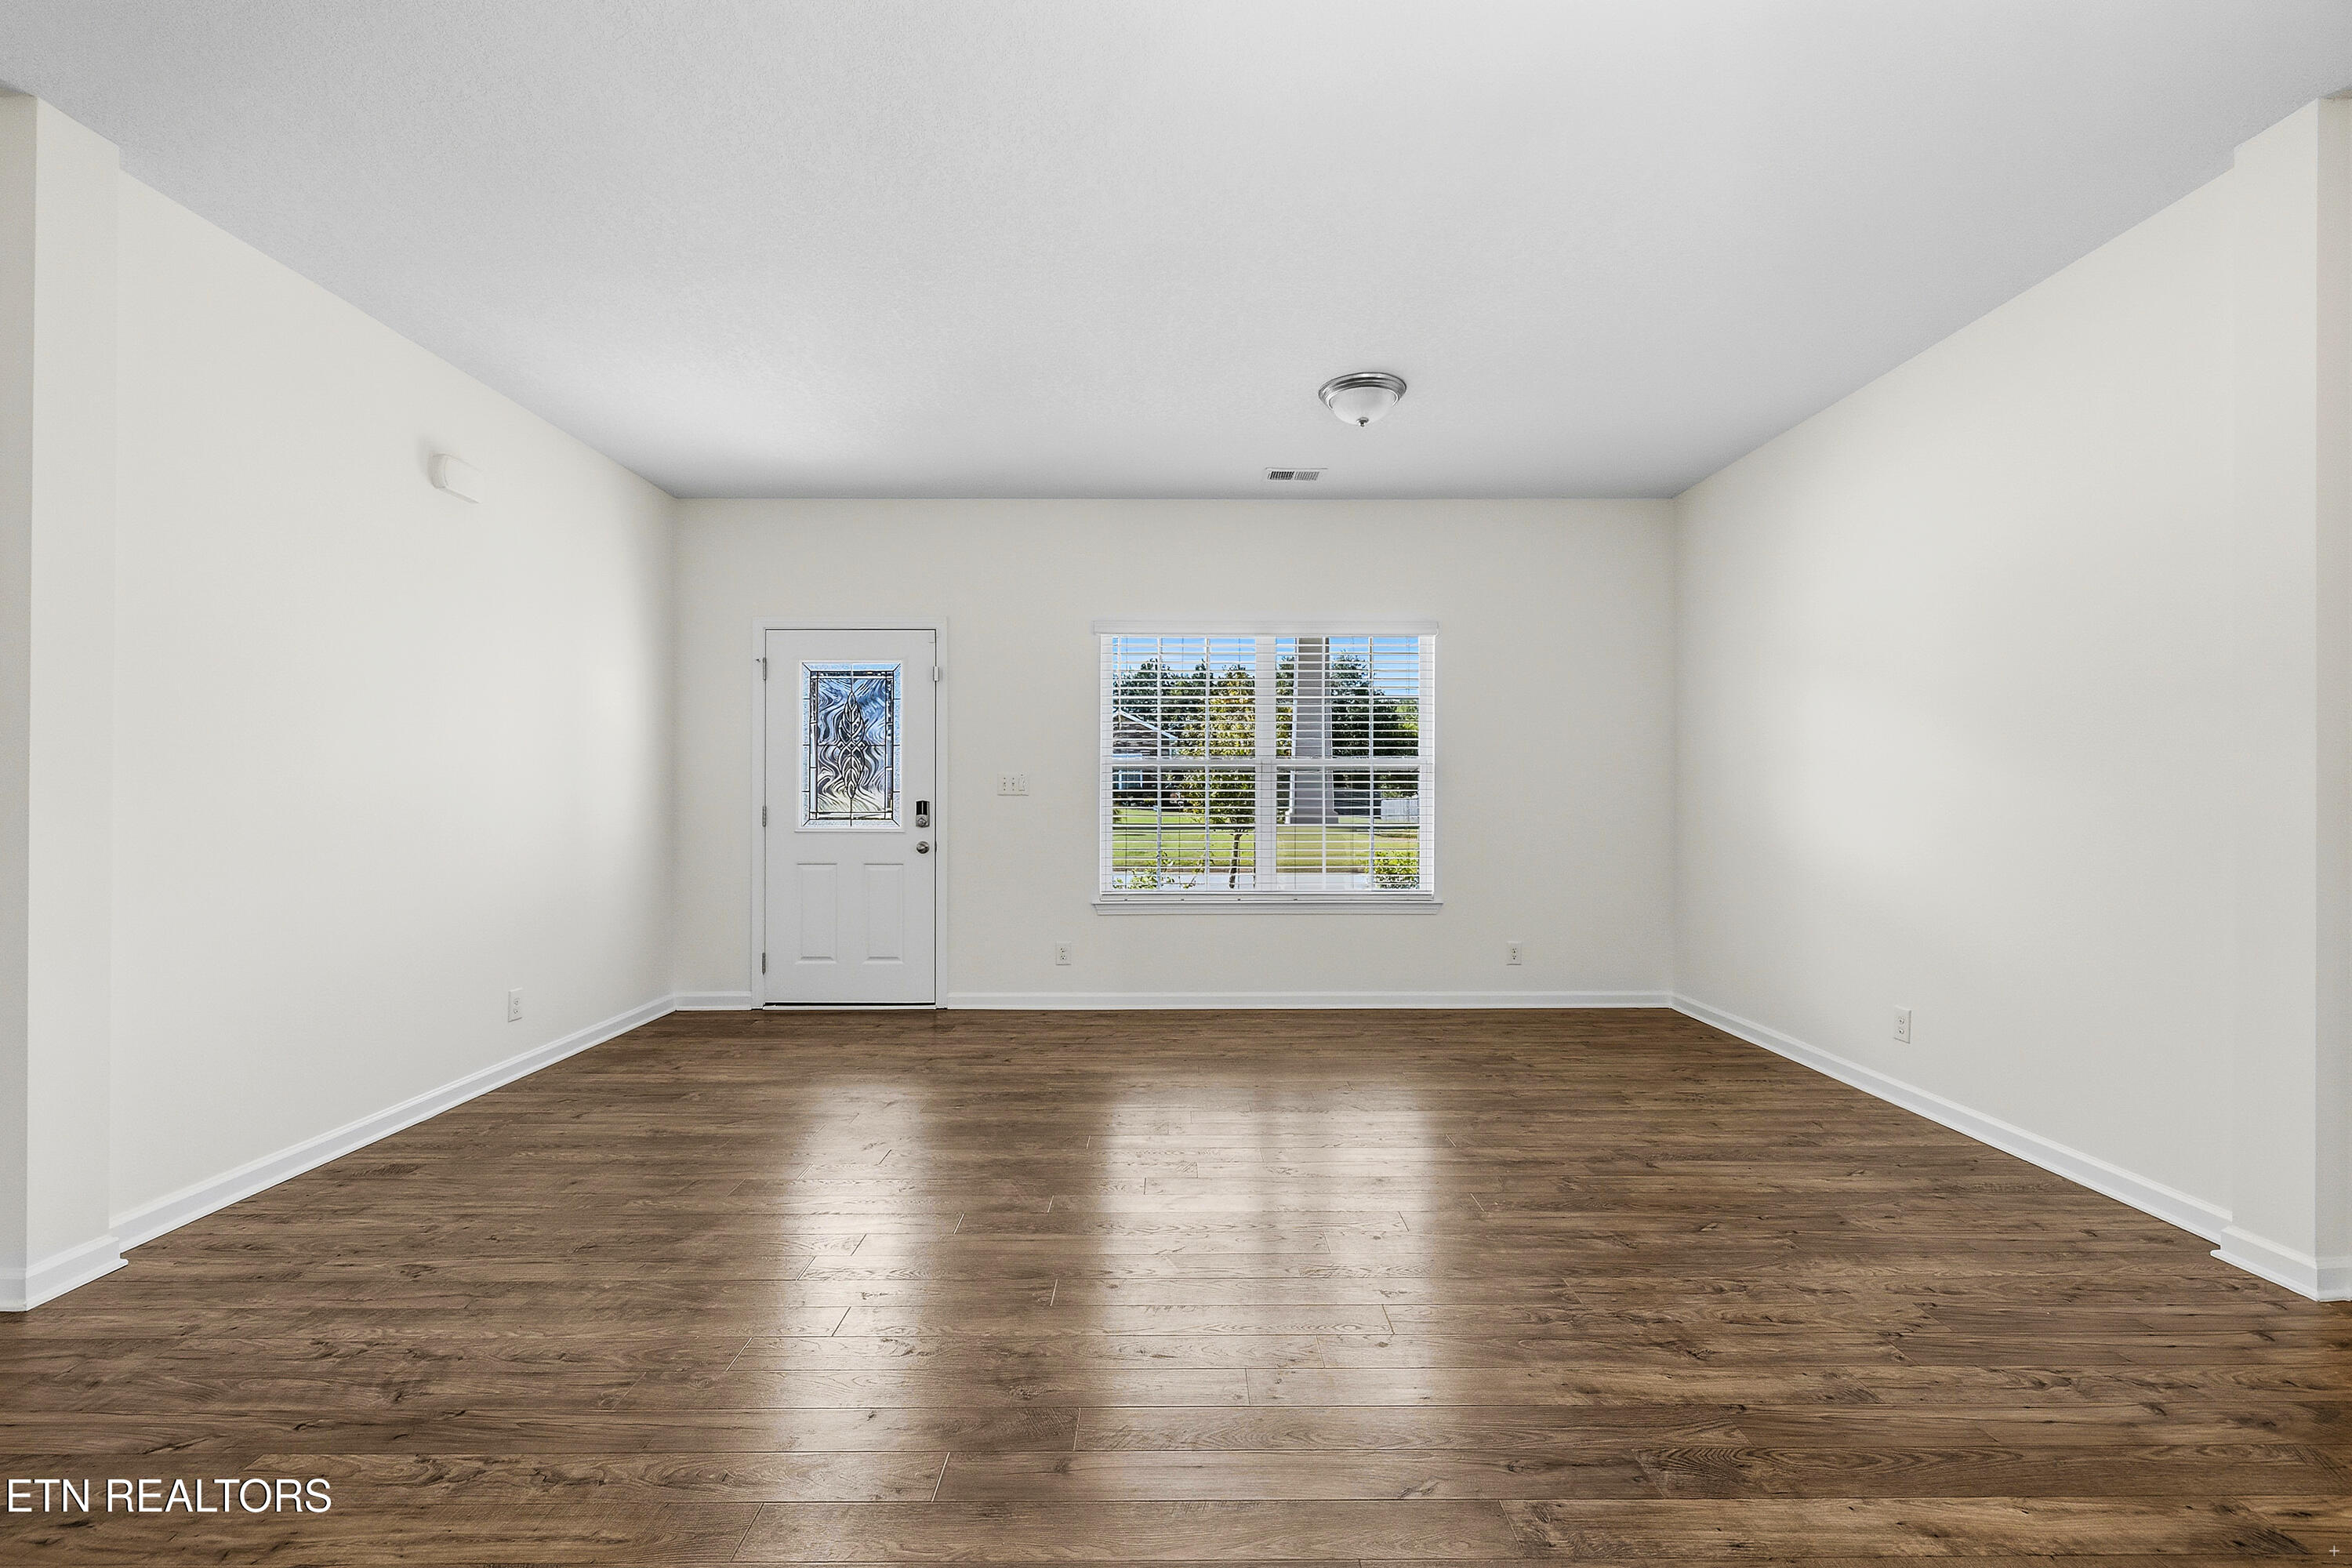
Empty room with dark wood floors, a decorative glass front door, and a window with blinds.
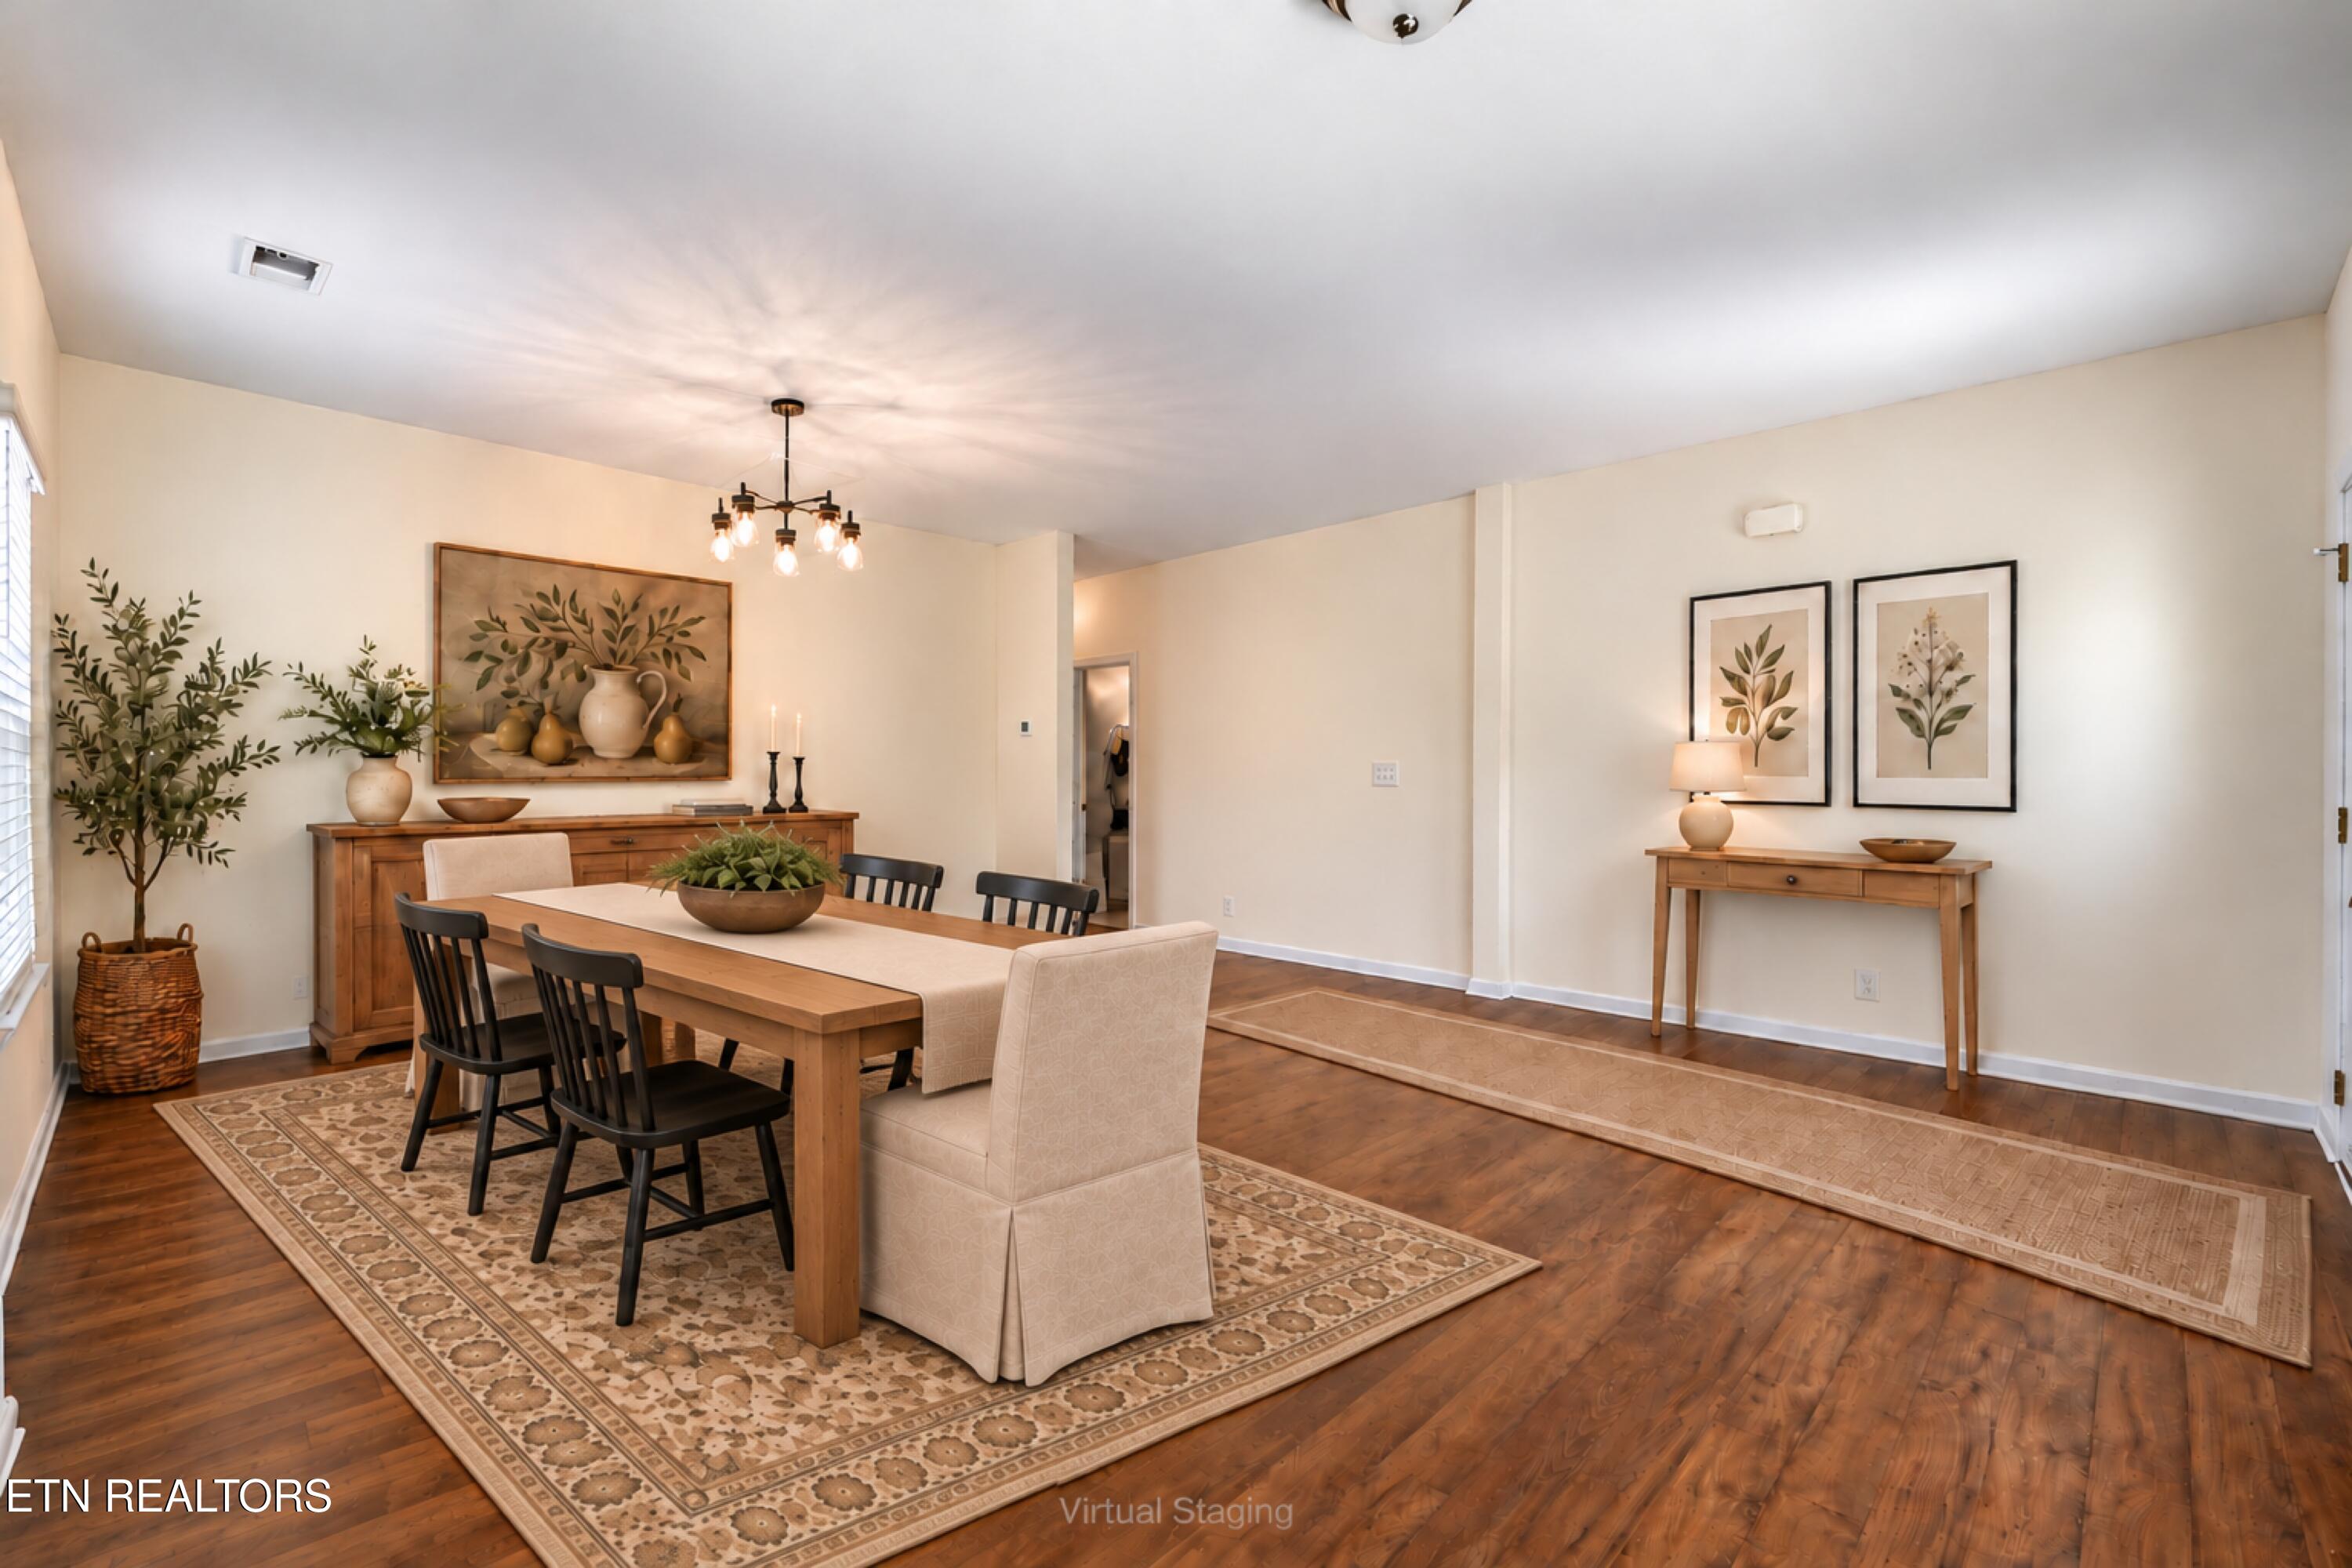
Virtually staged dining room with a wooden table, patterned rug, and hardwood floors.
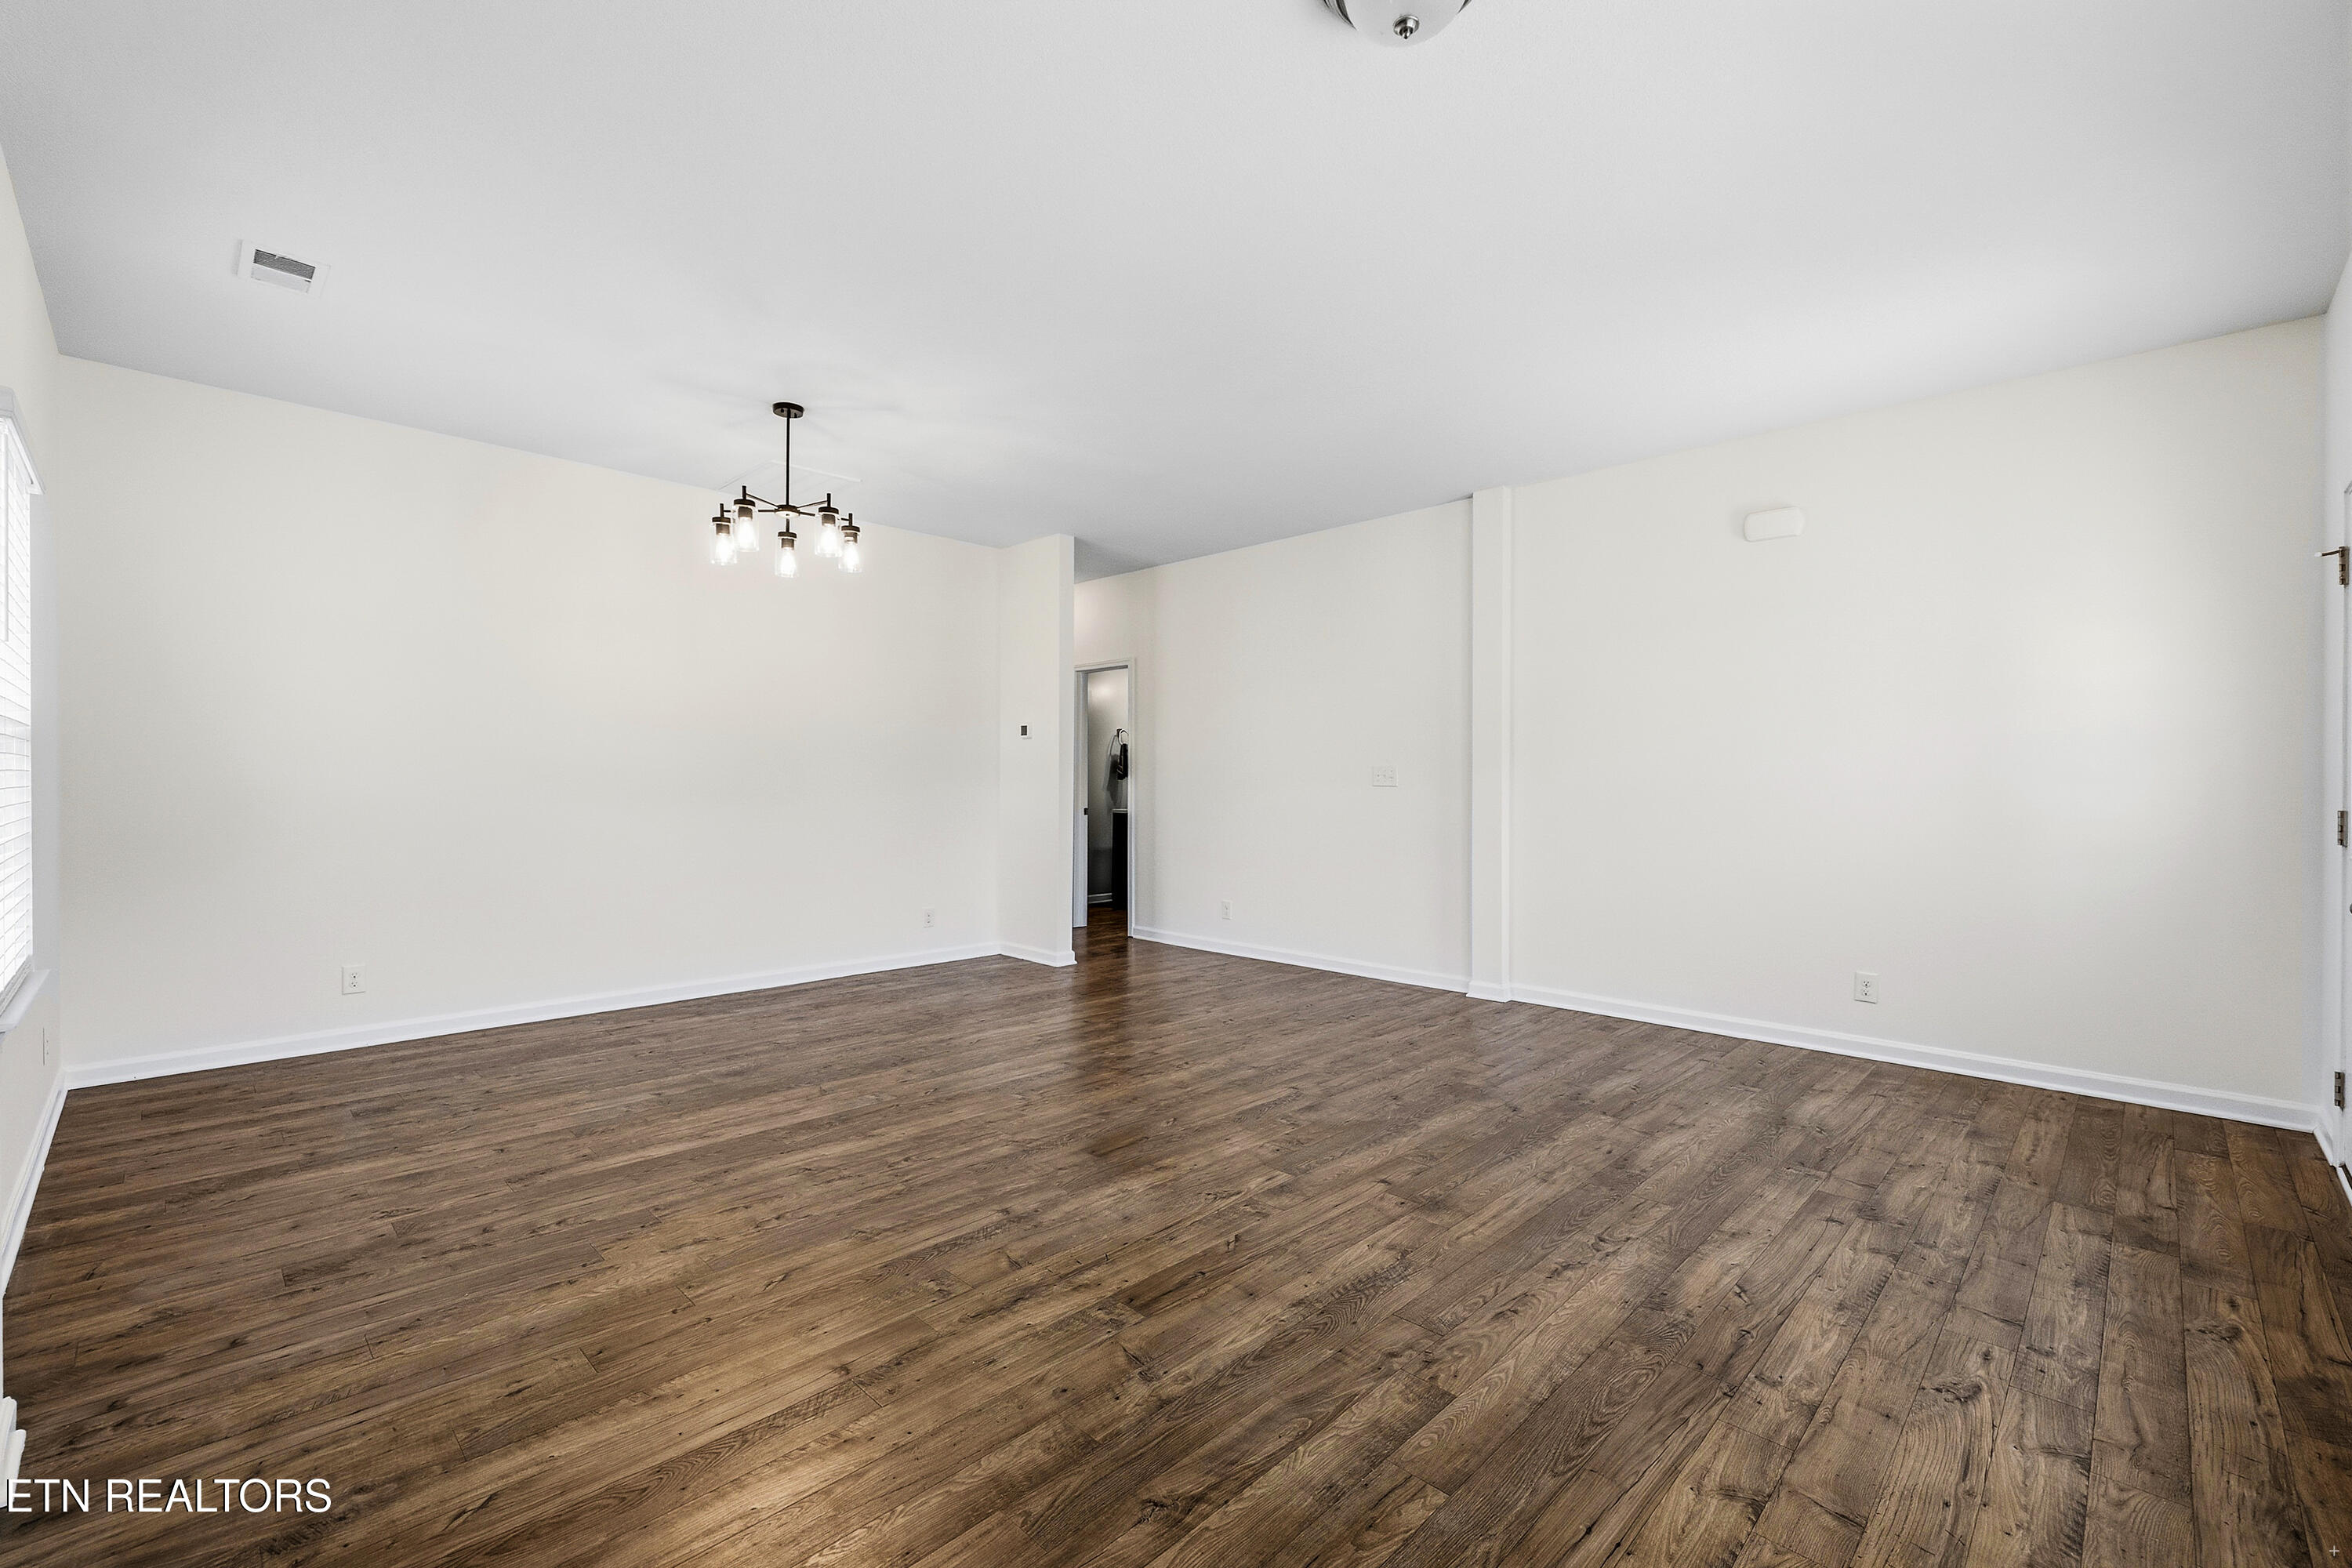
Empty room with wide-plank wood floors, white walls, and a hanging chandelier.
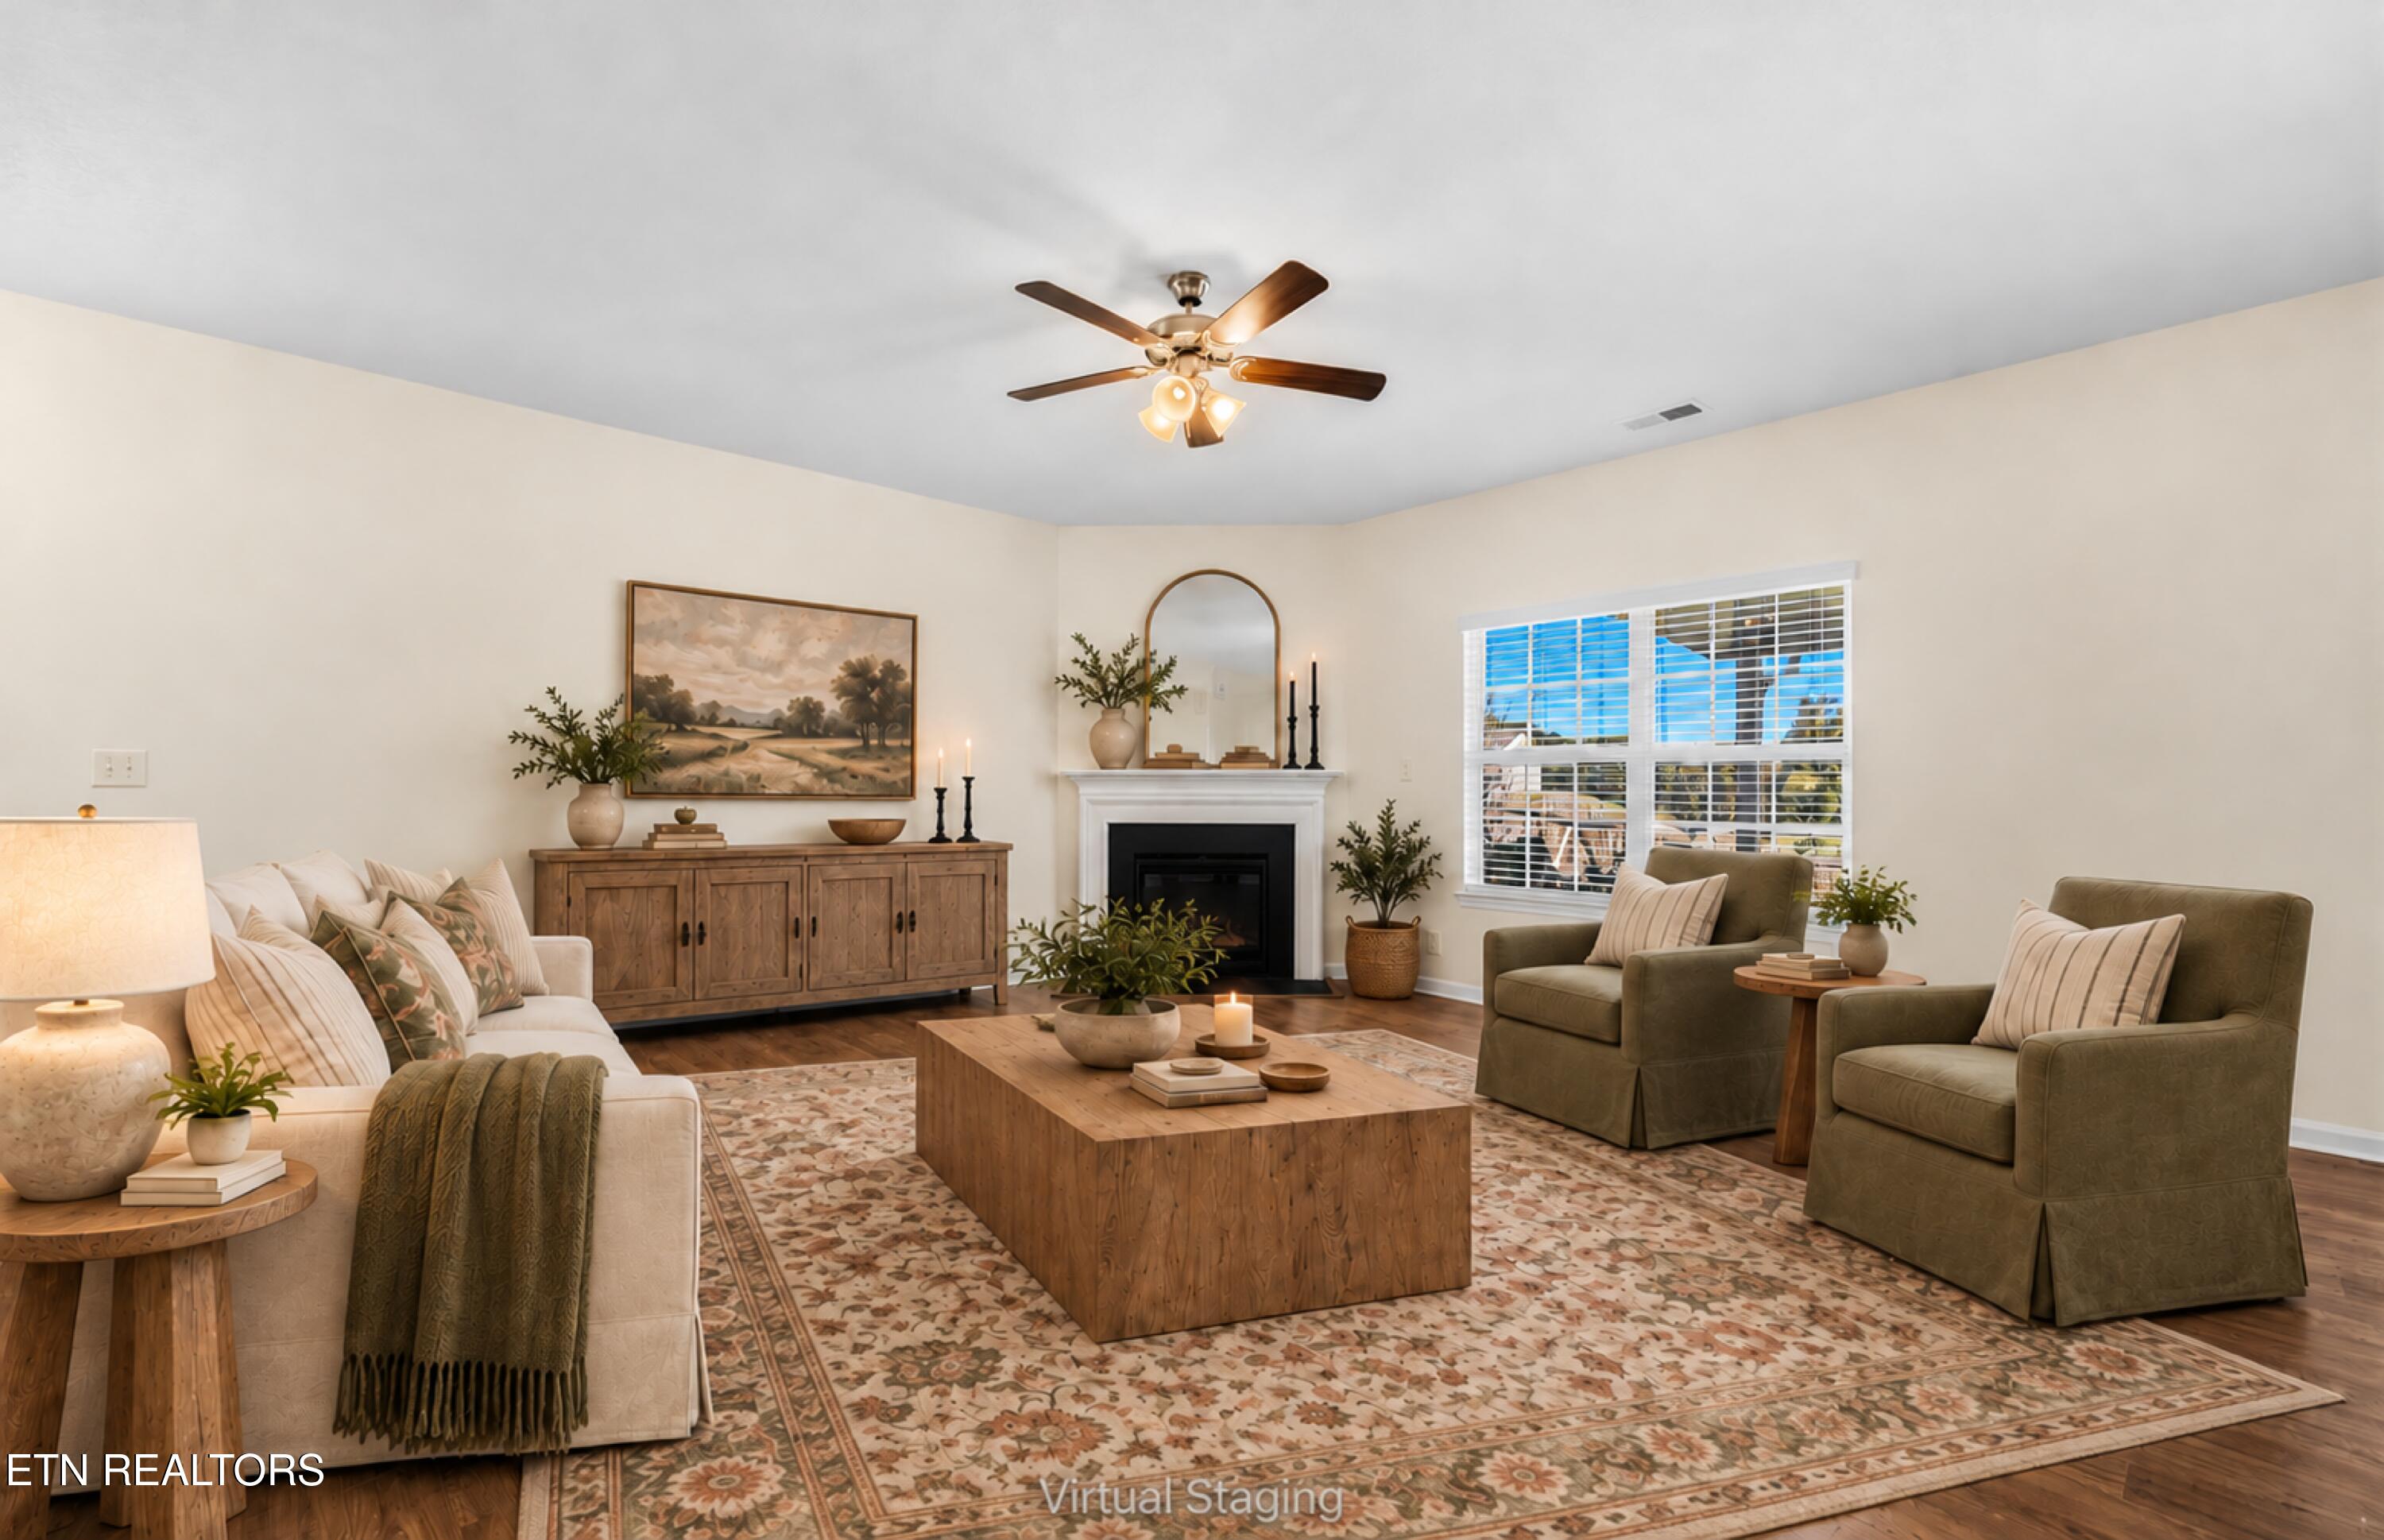
Staged living room with a fireplace, floral rug, and large windows.
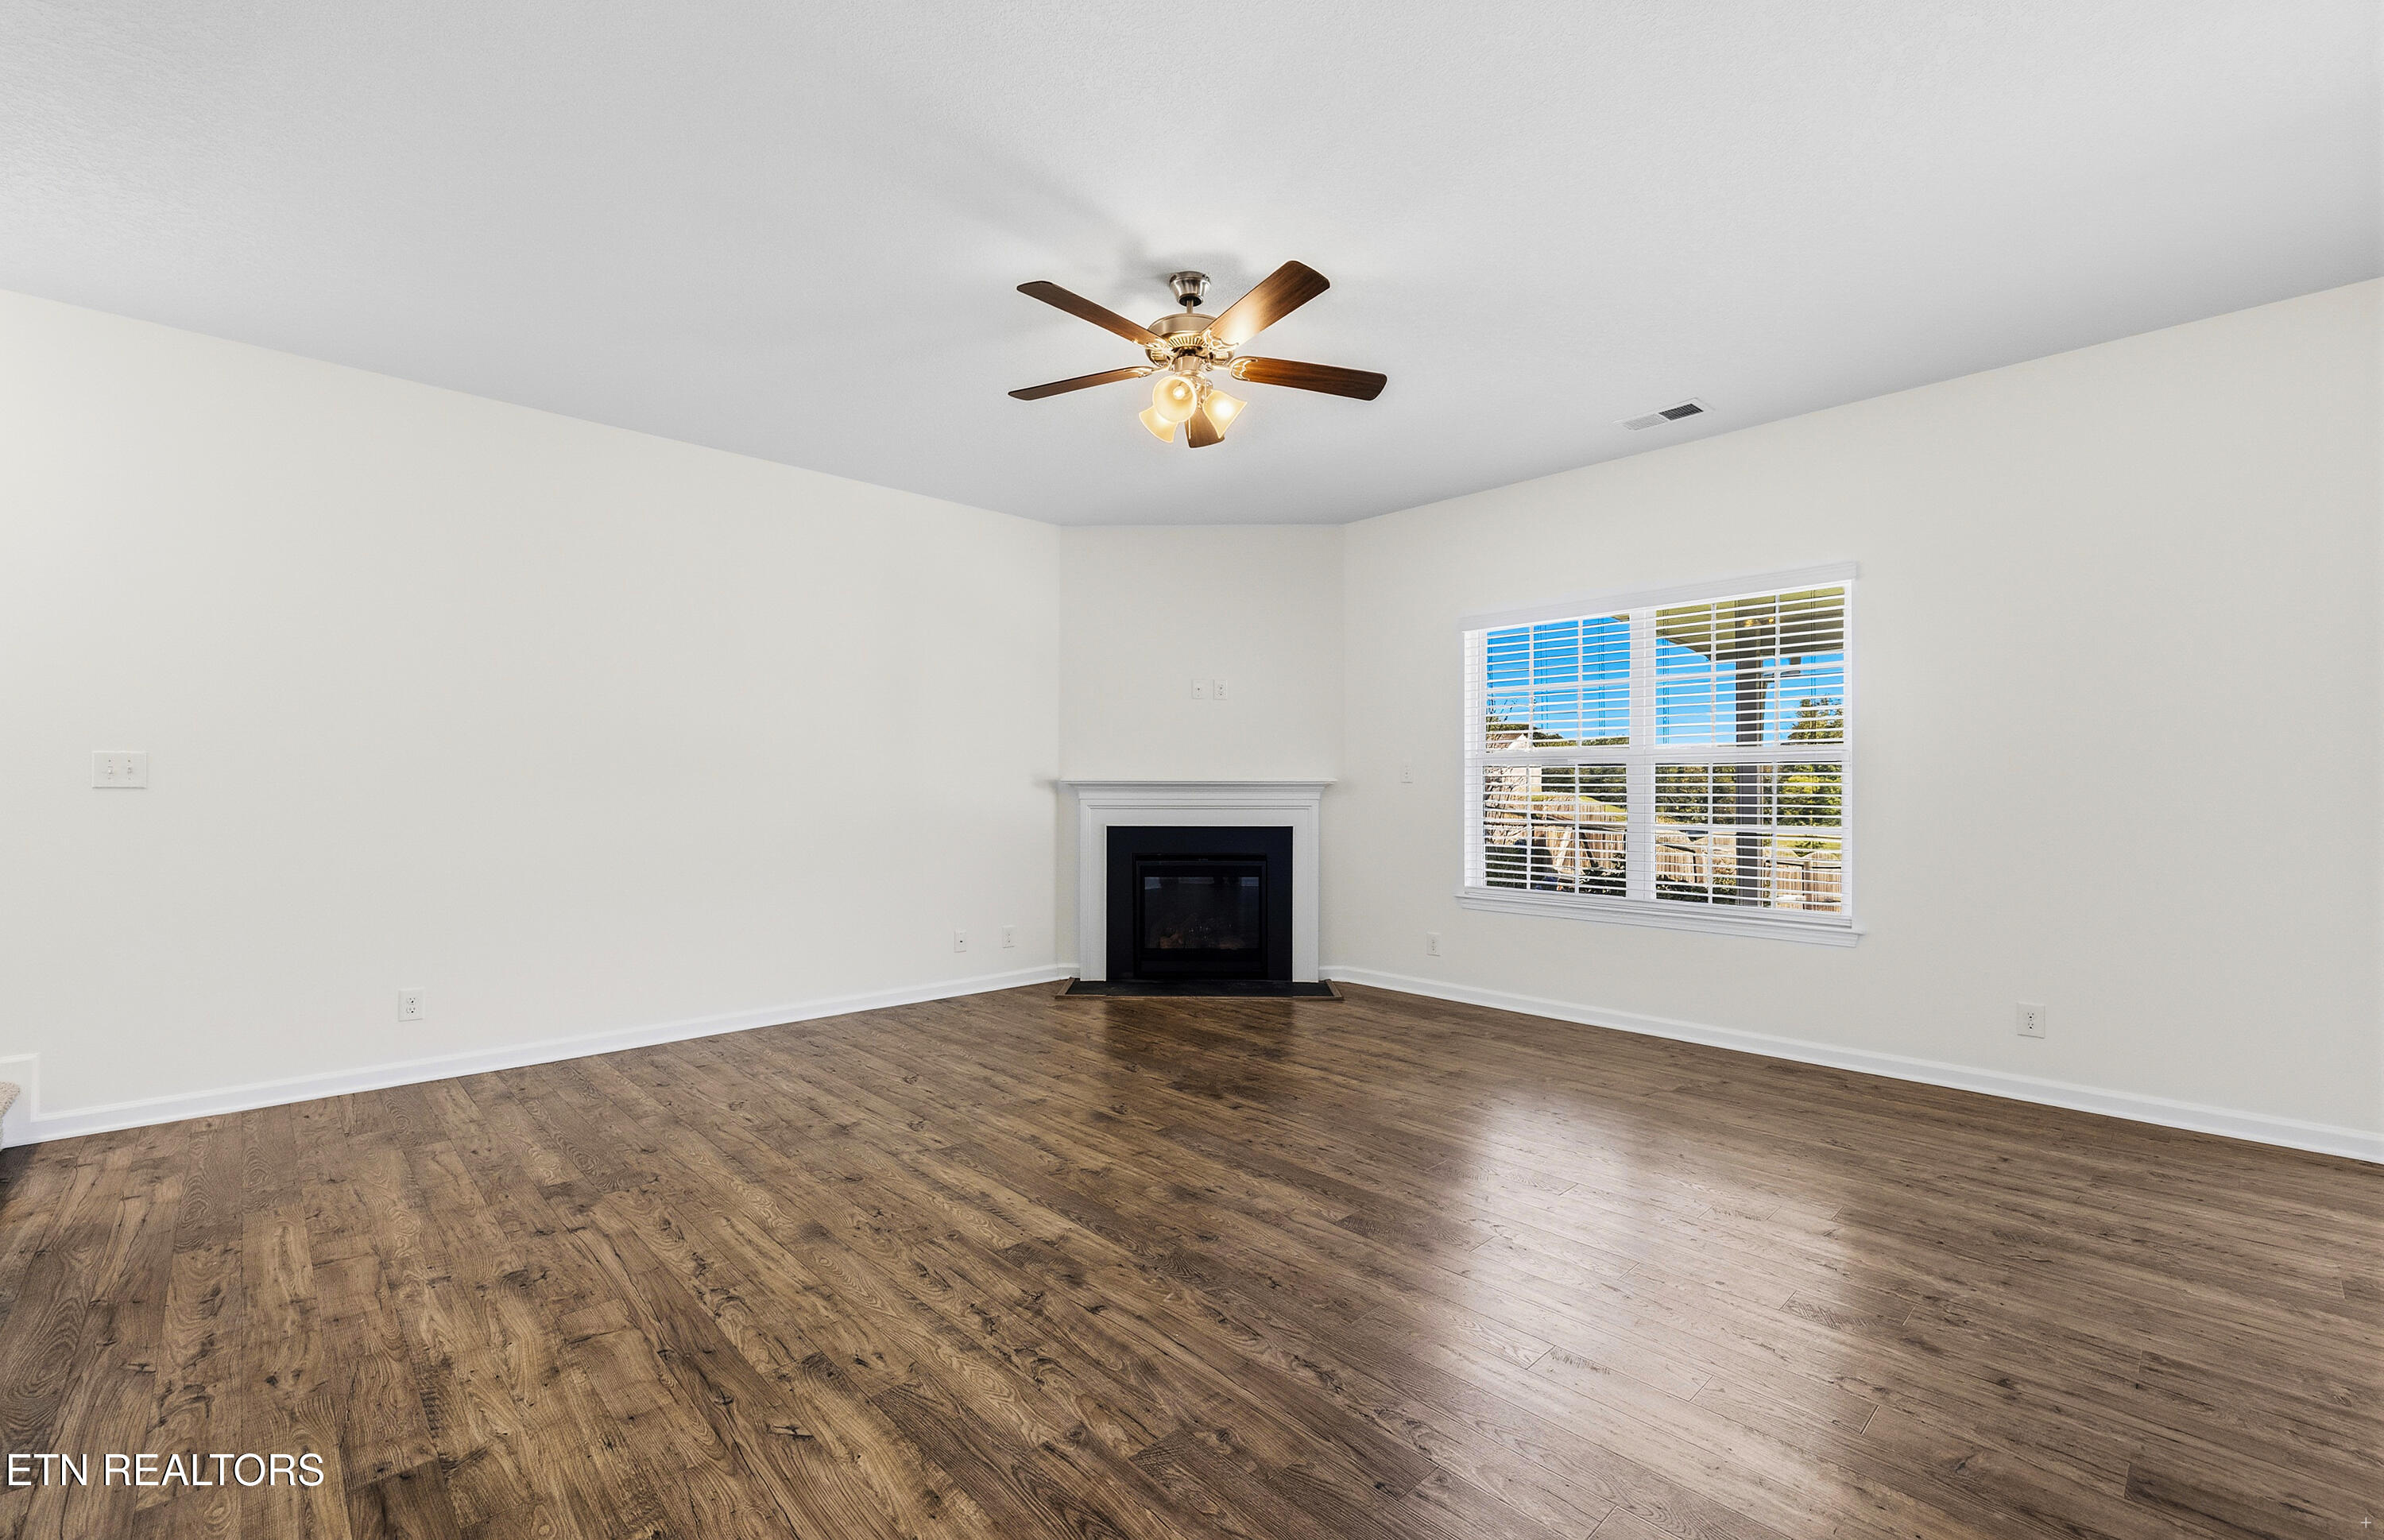
Empty living room with wood flooring, a corner fireplace, and a window with white blinds.
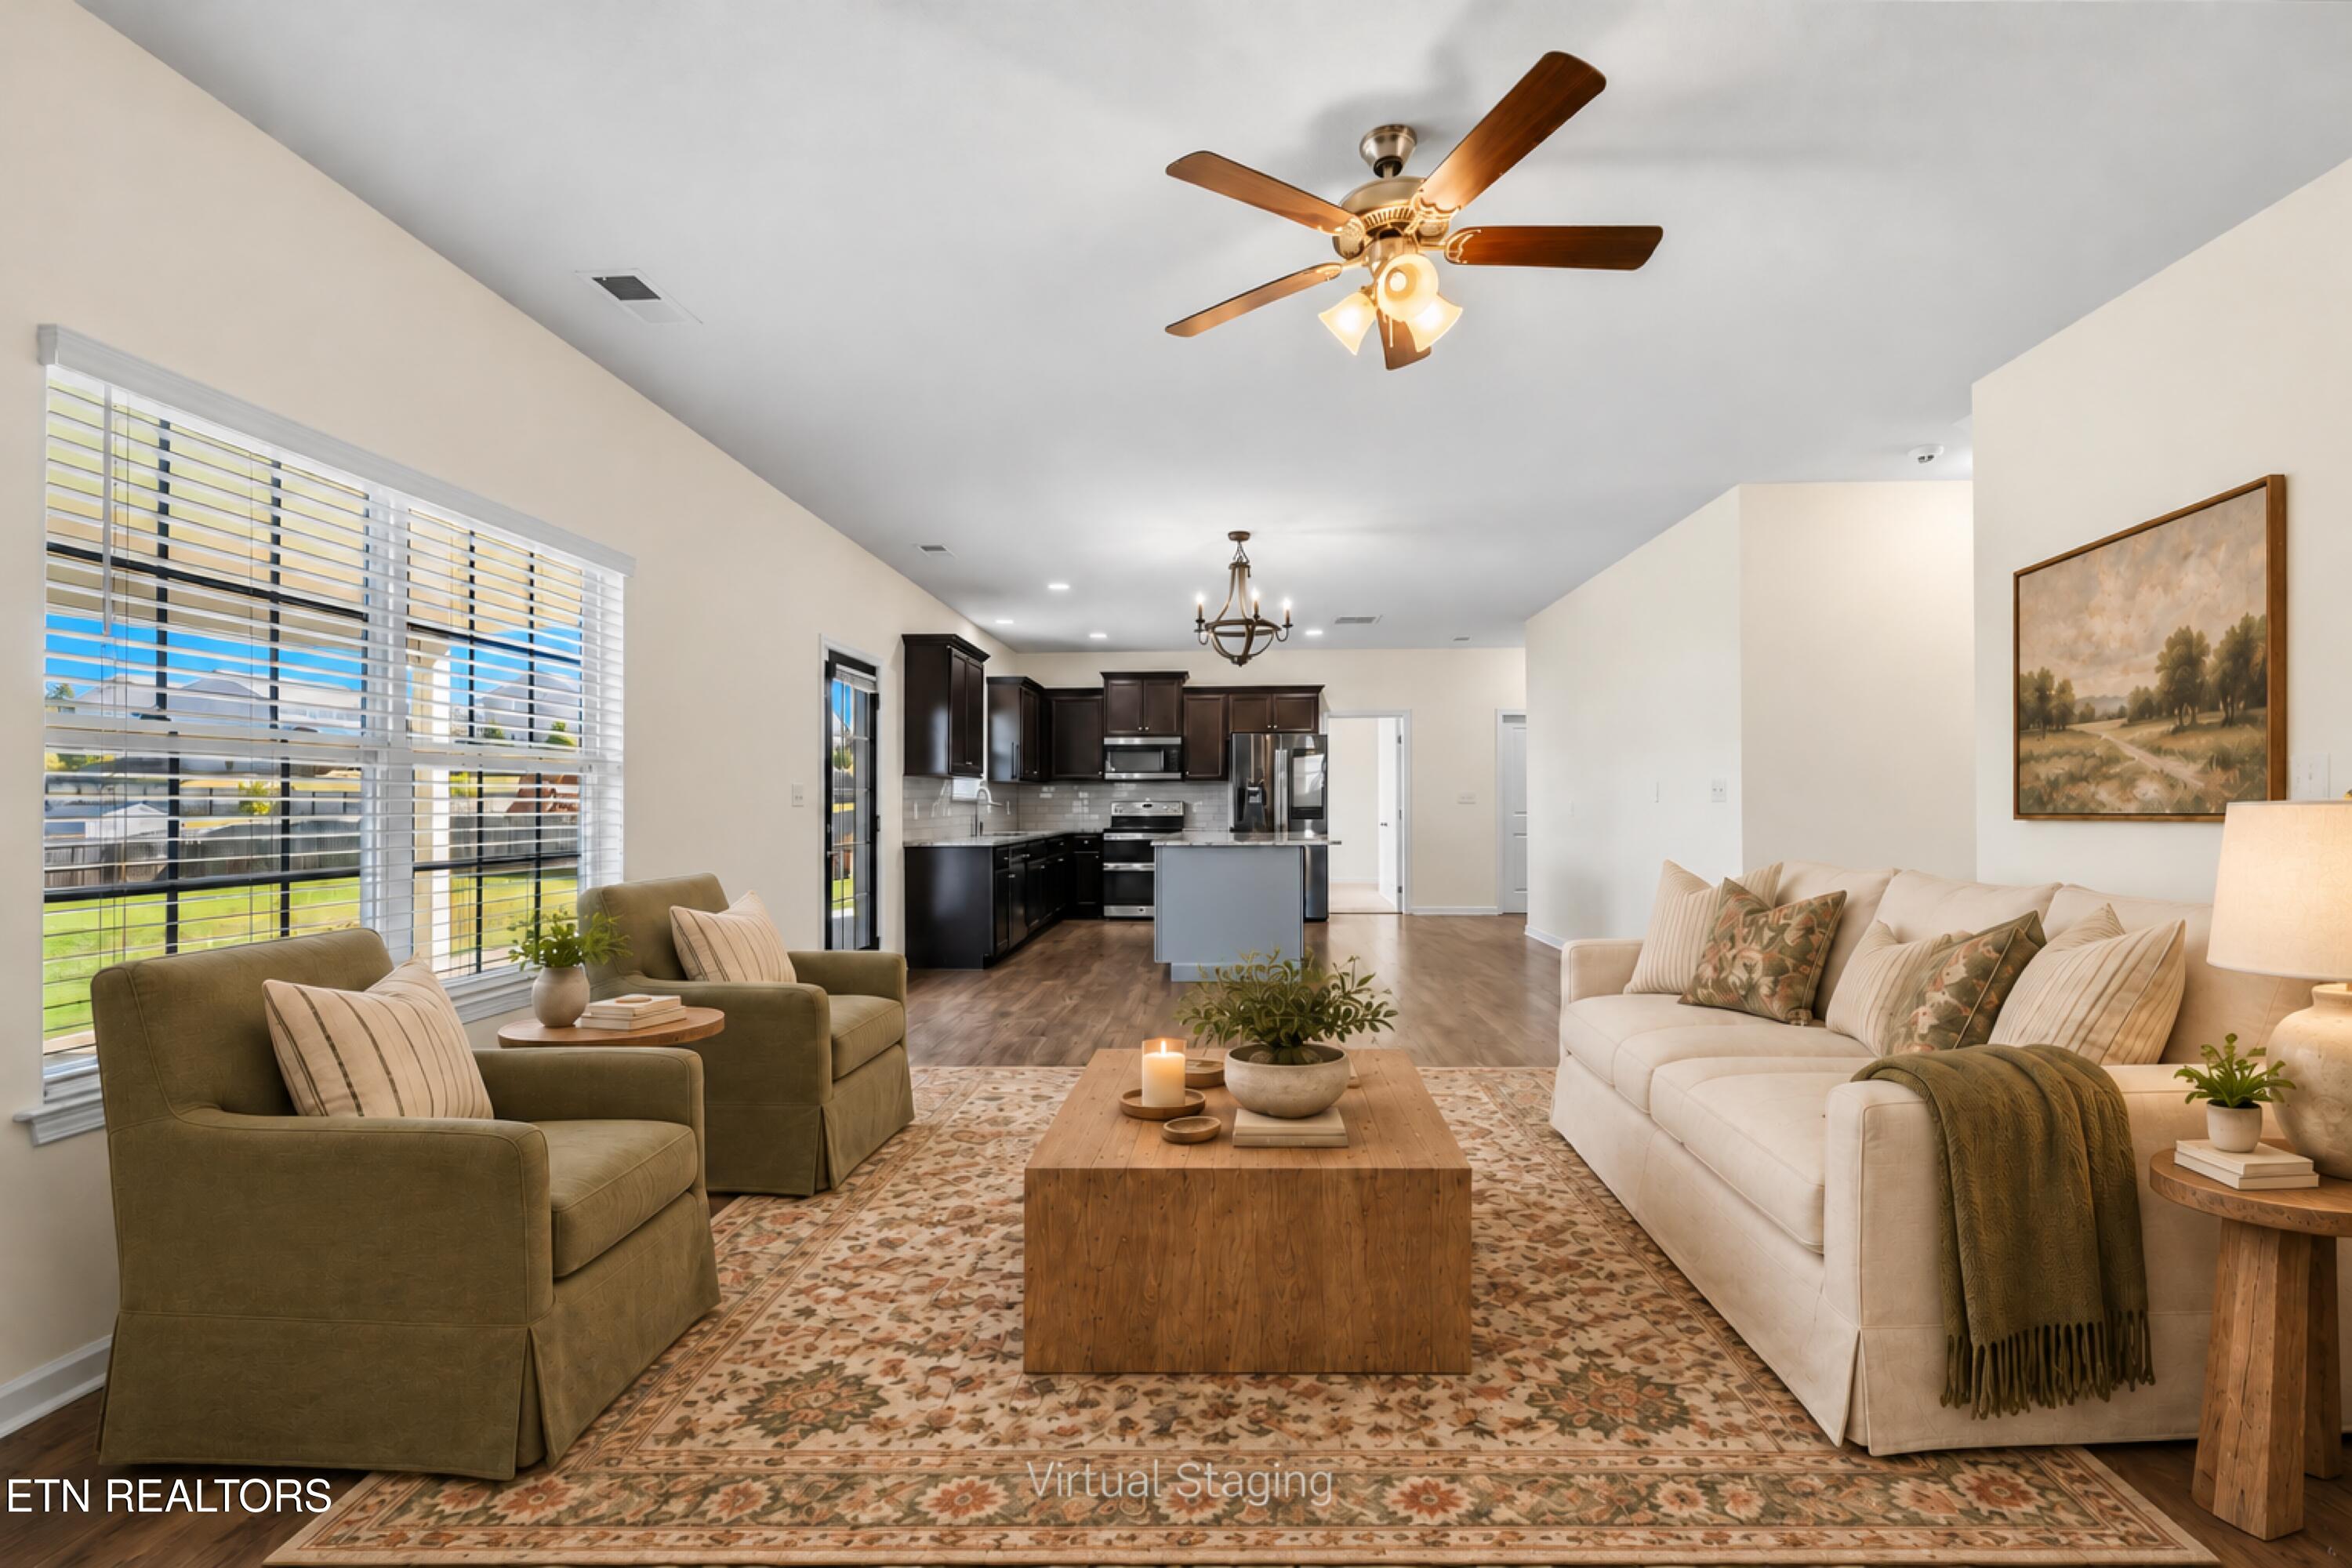
Virtually staged living room and kitchen with large windows, dark cabinetry, and a ceiling fan.
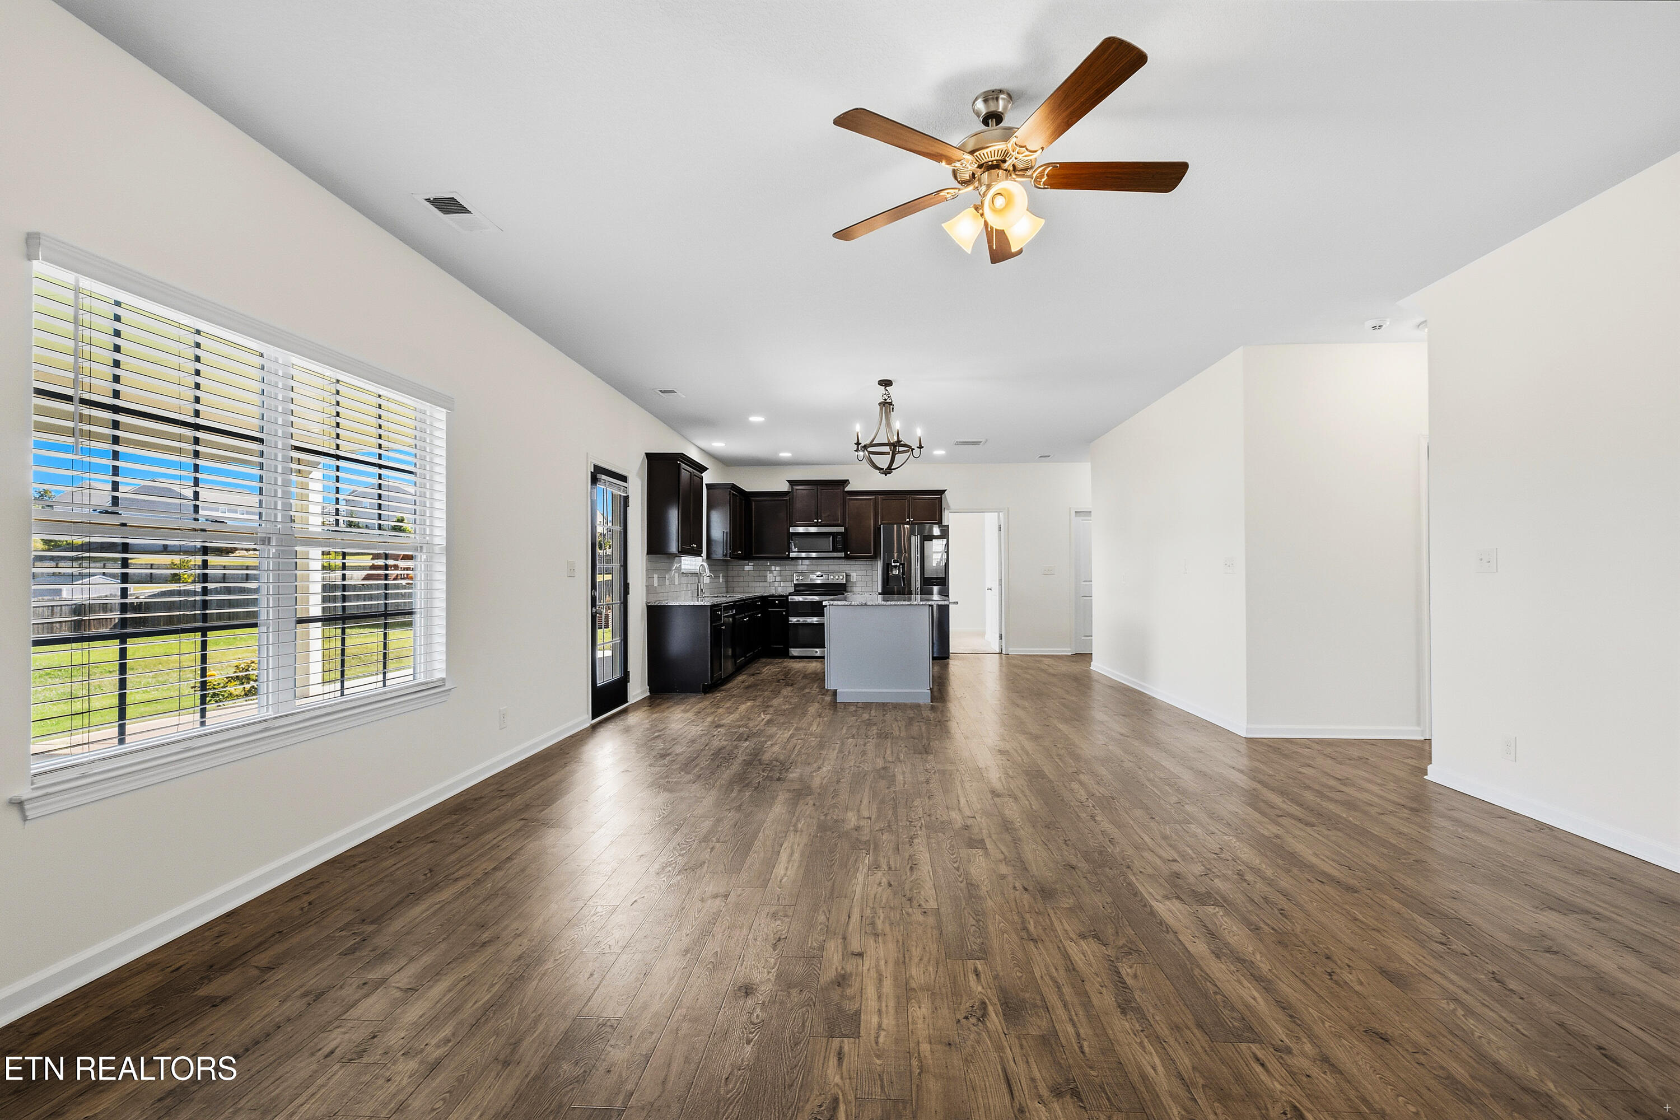
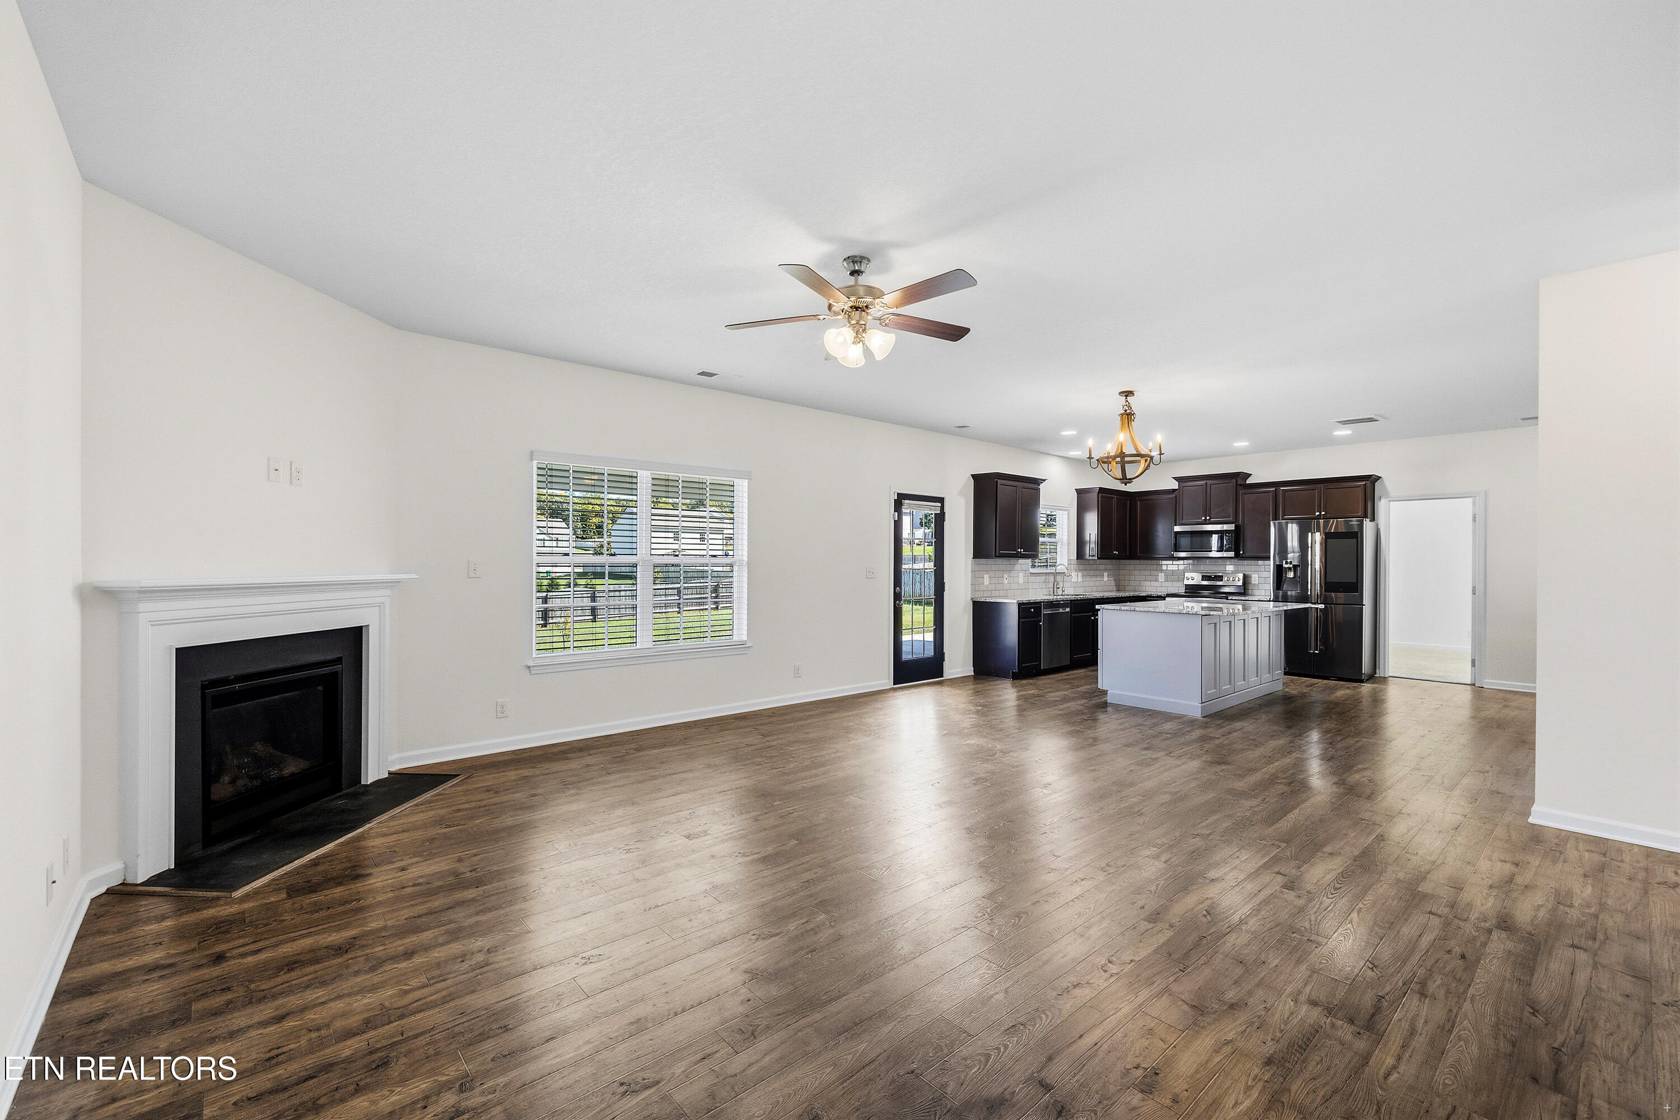
Open-plan living area with dark kitchen cabinets, wood-look floors, and ceiling fans.
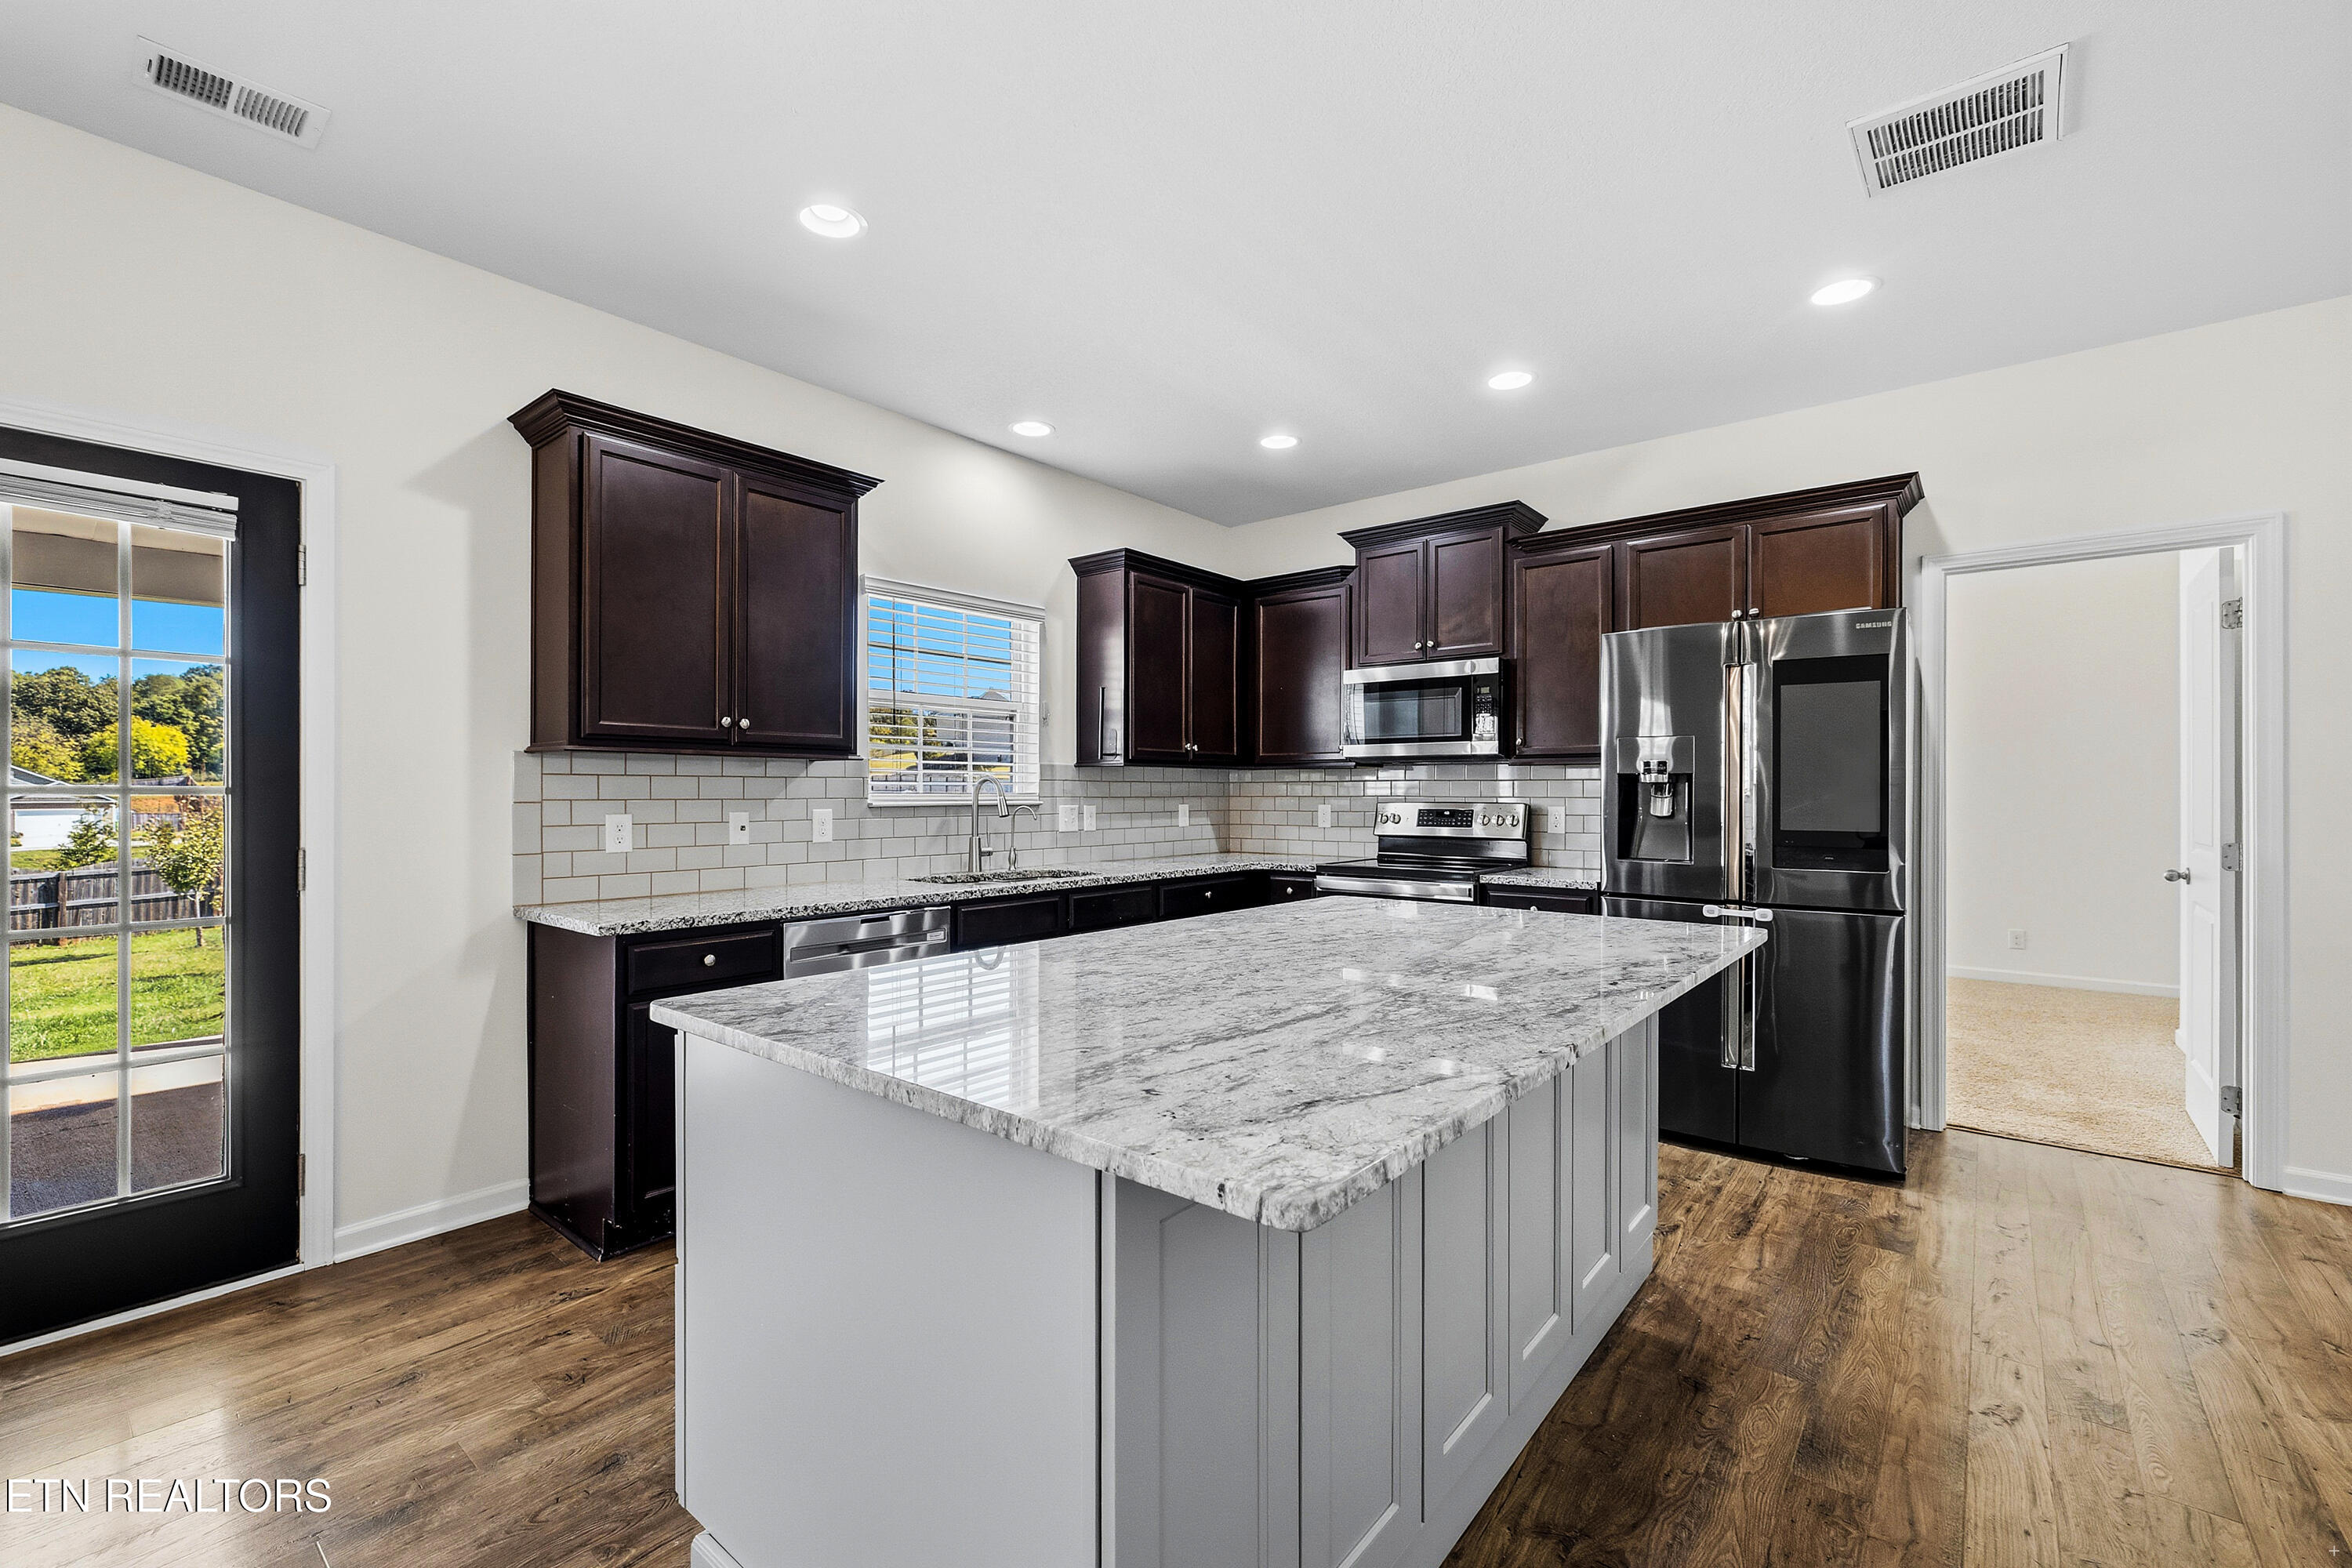
Kitchen with a large stone island, dark cabinets, stainless steel appliances, and wood-look flooring.
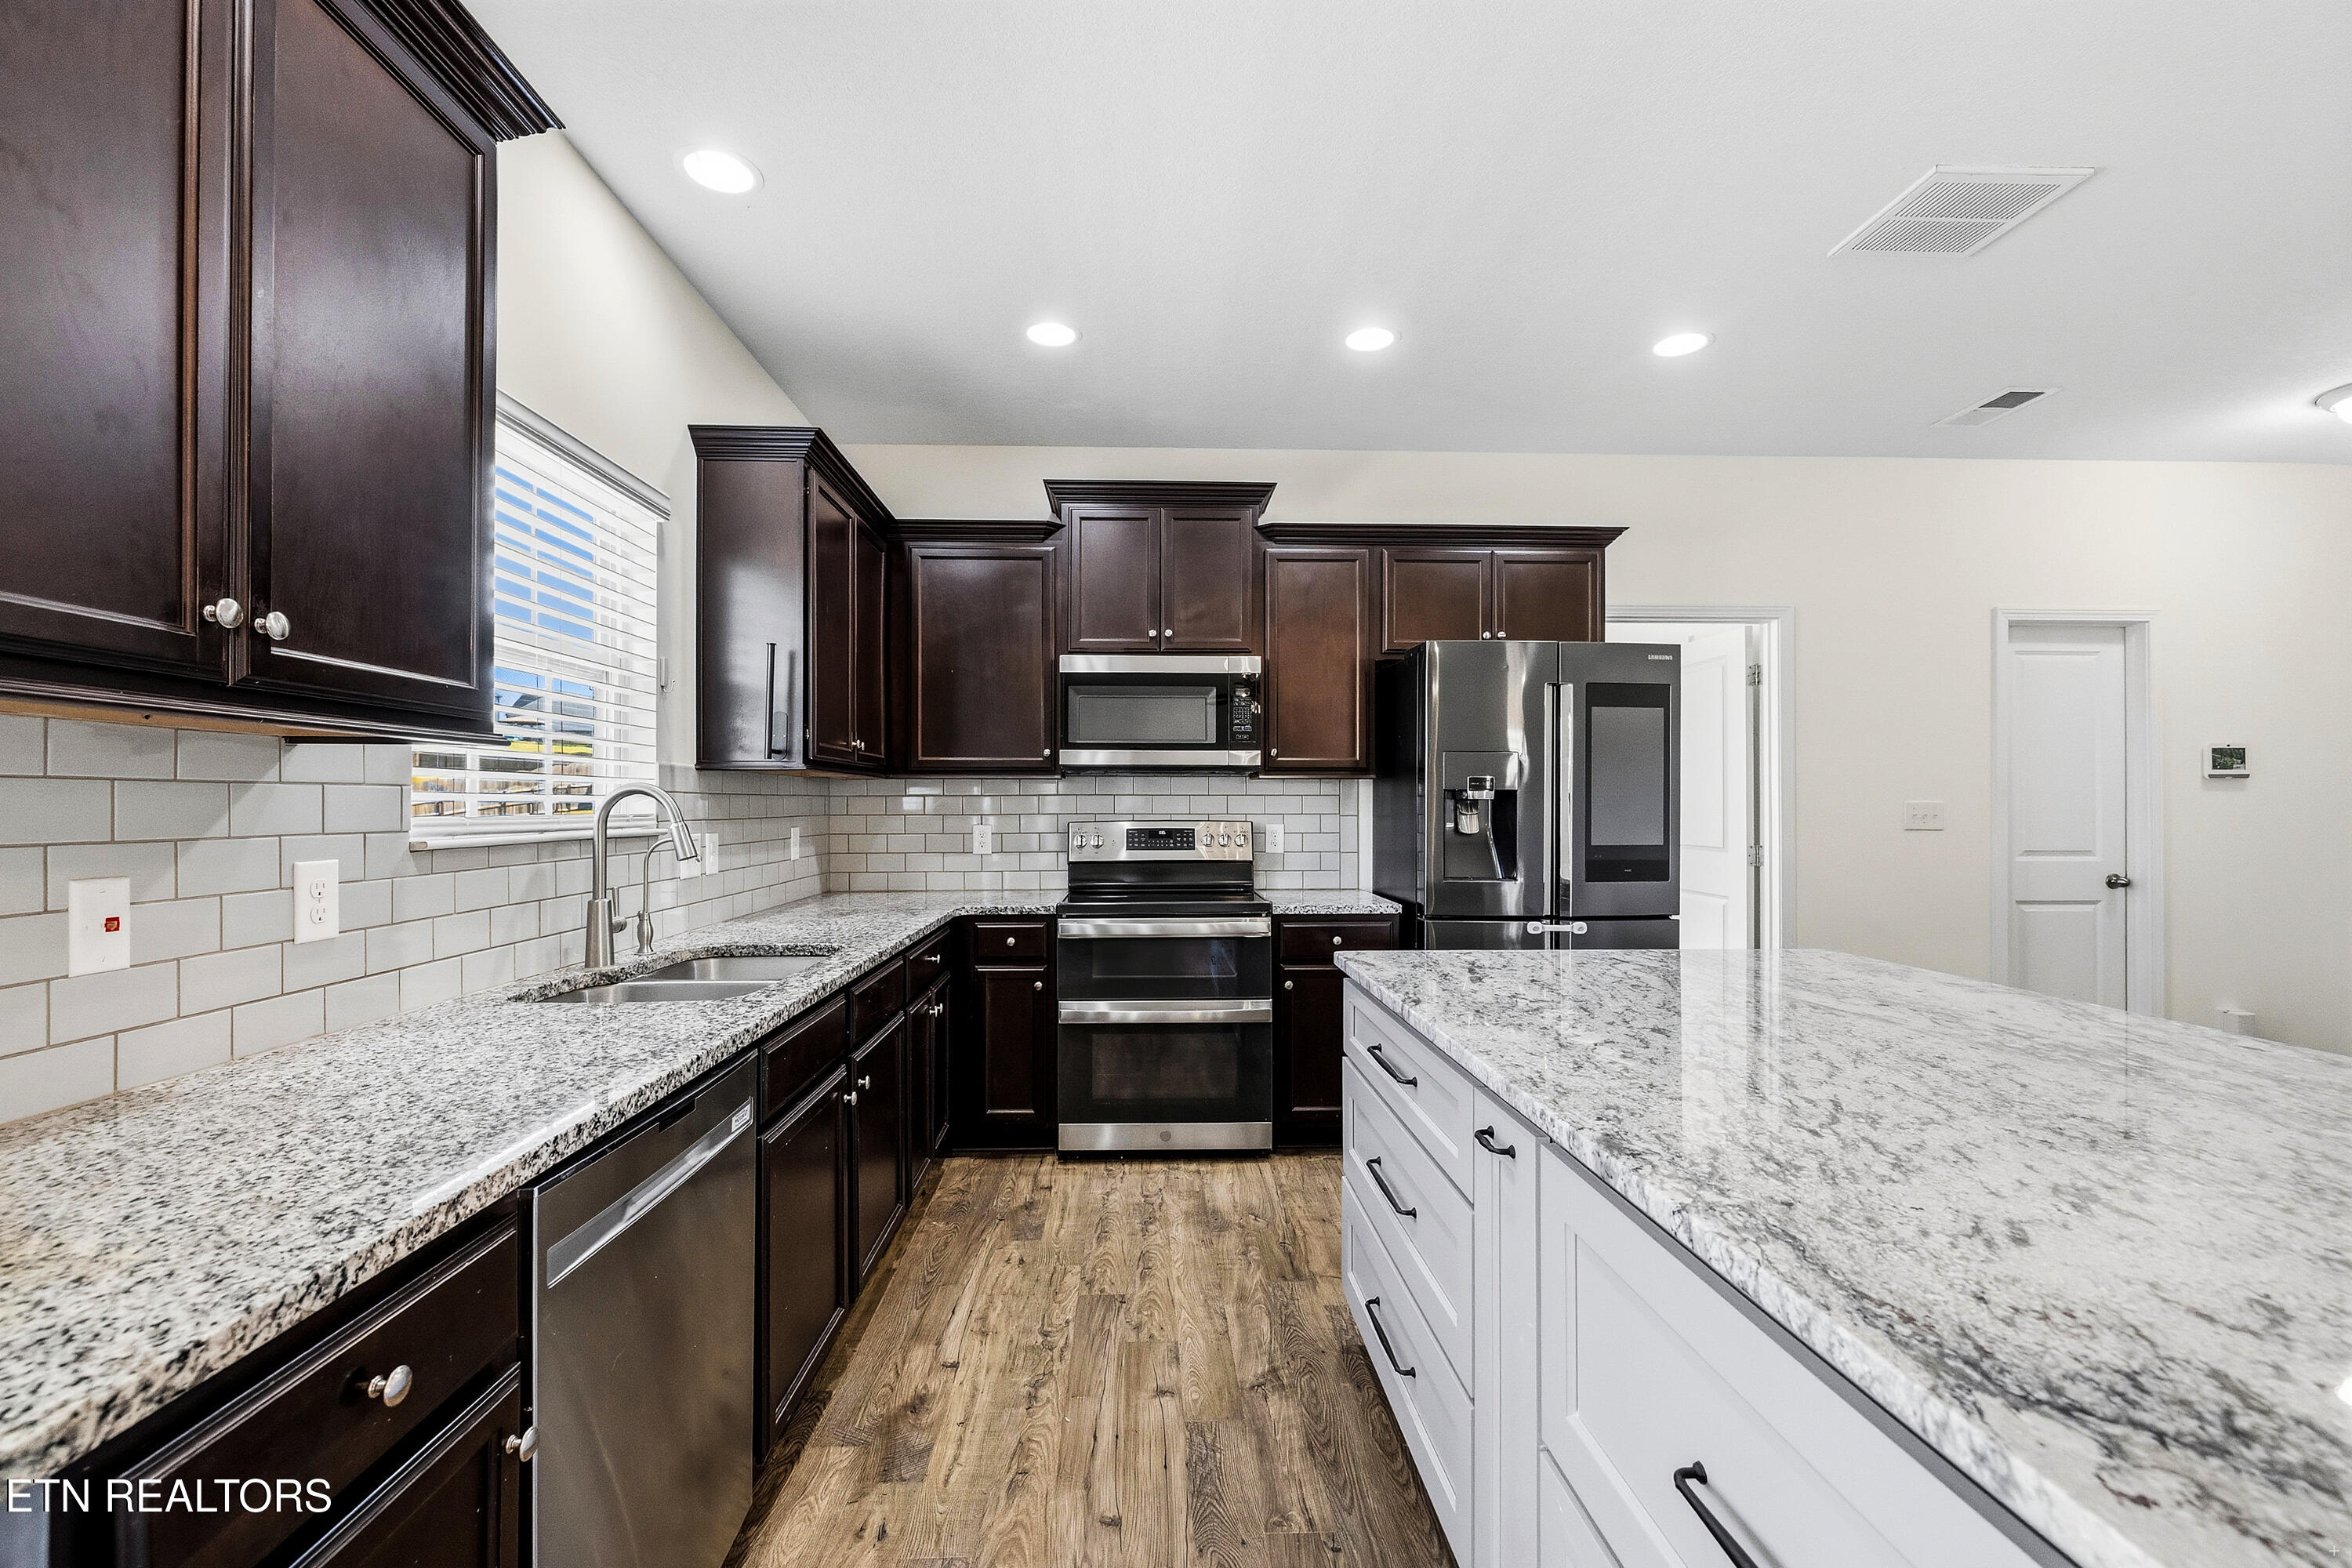
Kitchen with dark wood cabinets, granite counters, stainless steel appliances, and a large white island.
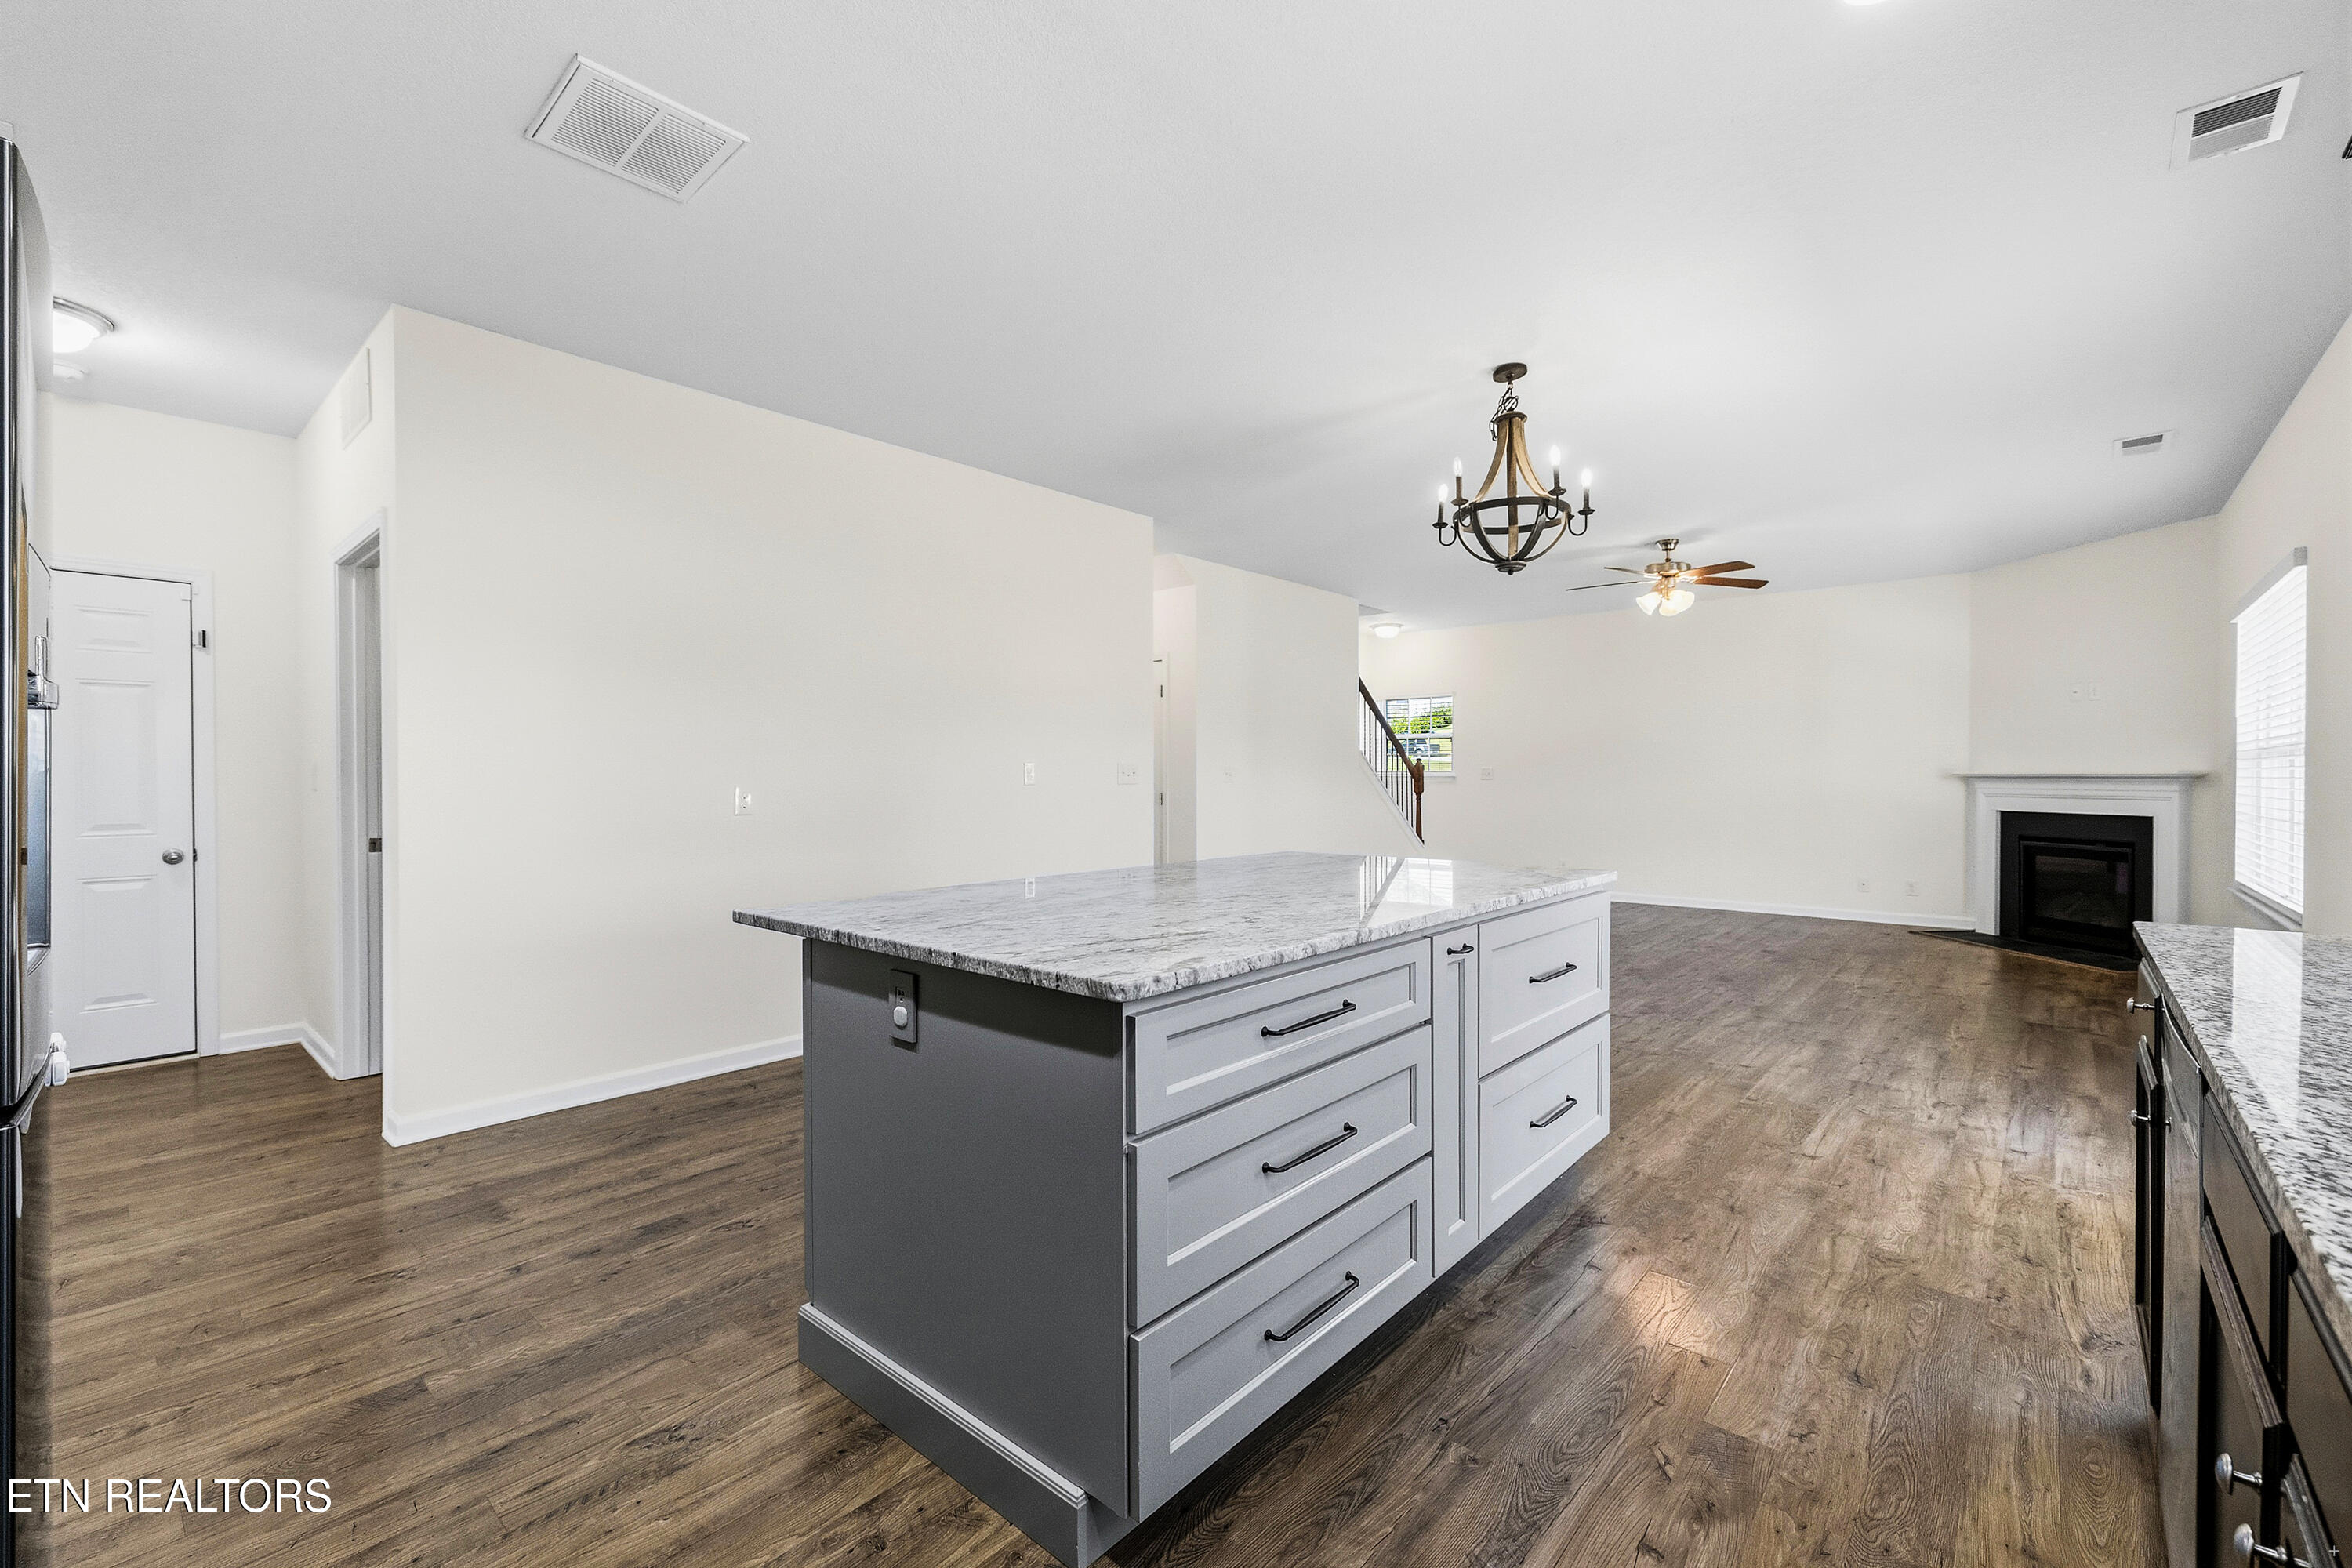
Open kitchen and living area with a large gray island, wood floors, and a fireplace.
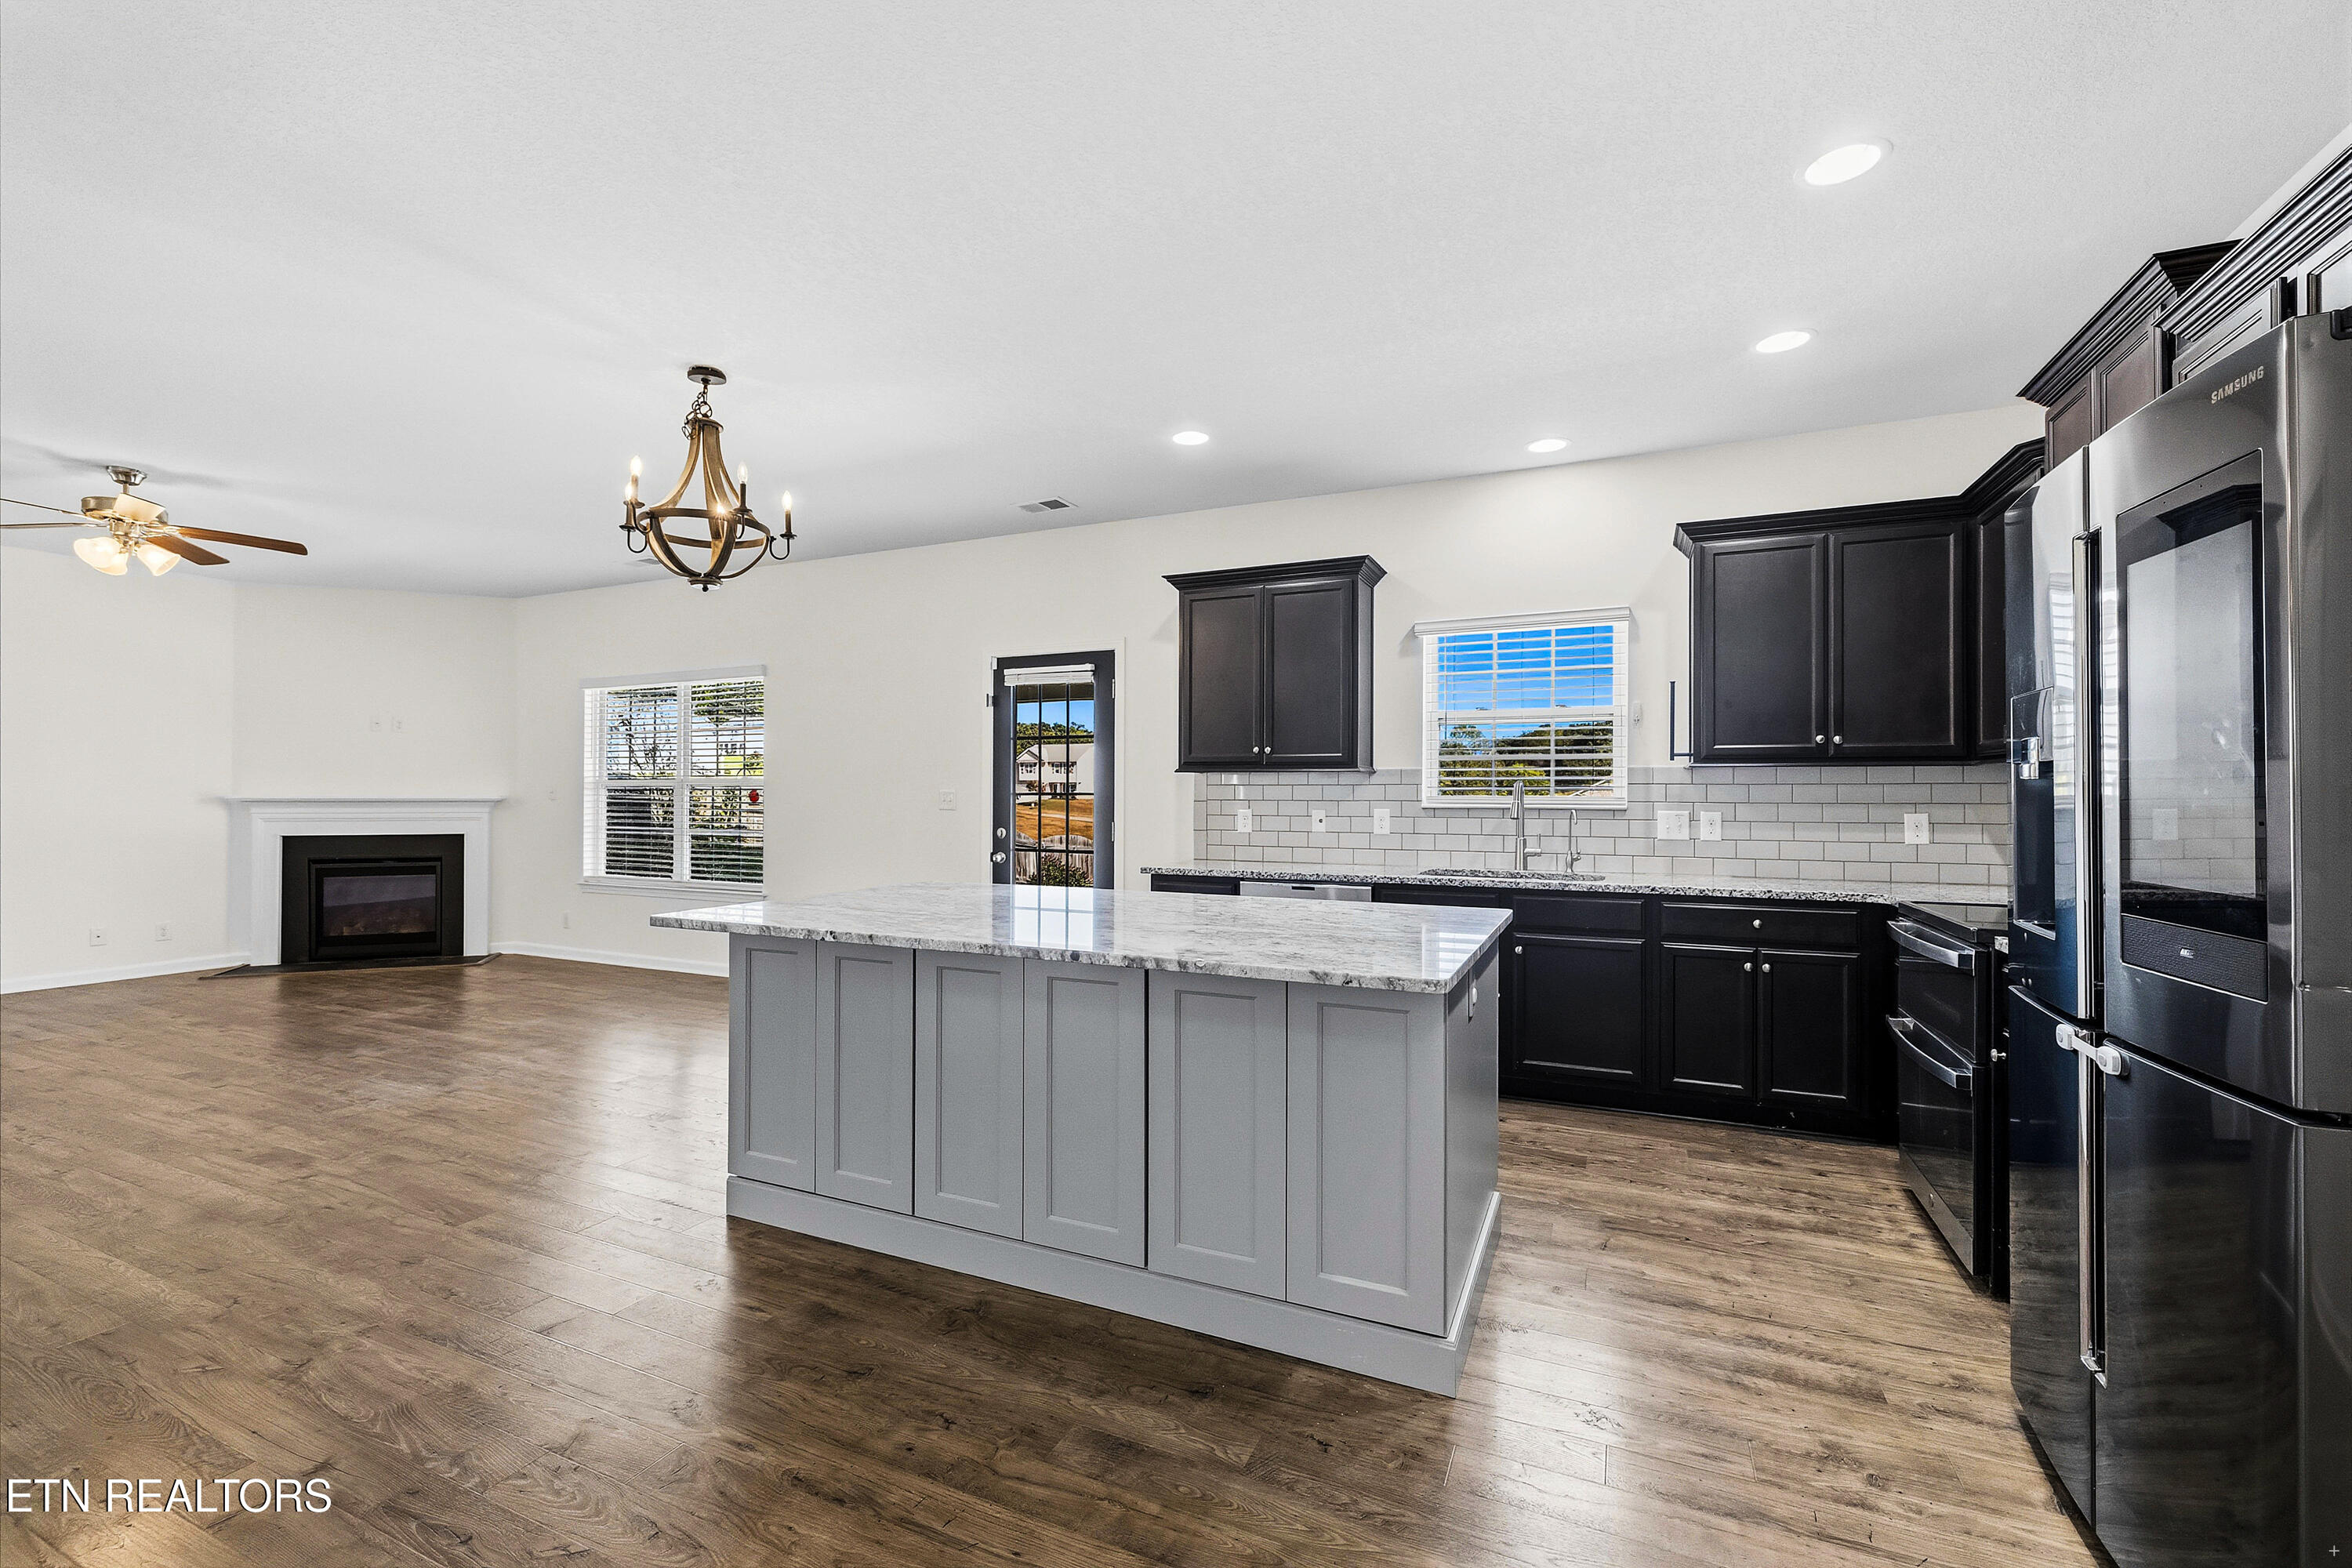
Open kitchen with a large island, dark cabinets, stainless appliances, and a living-area fireplace.
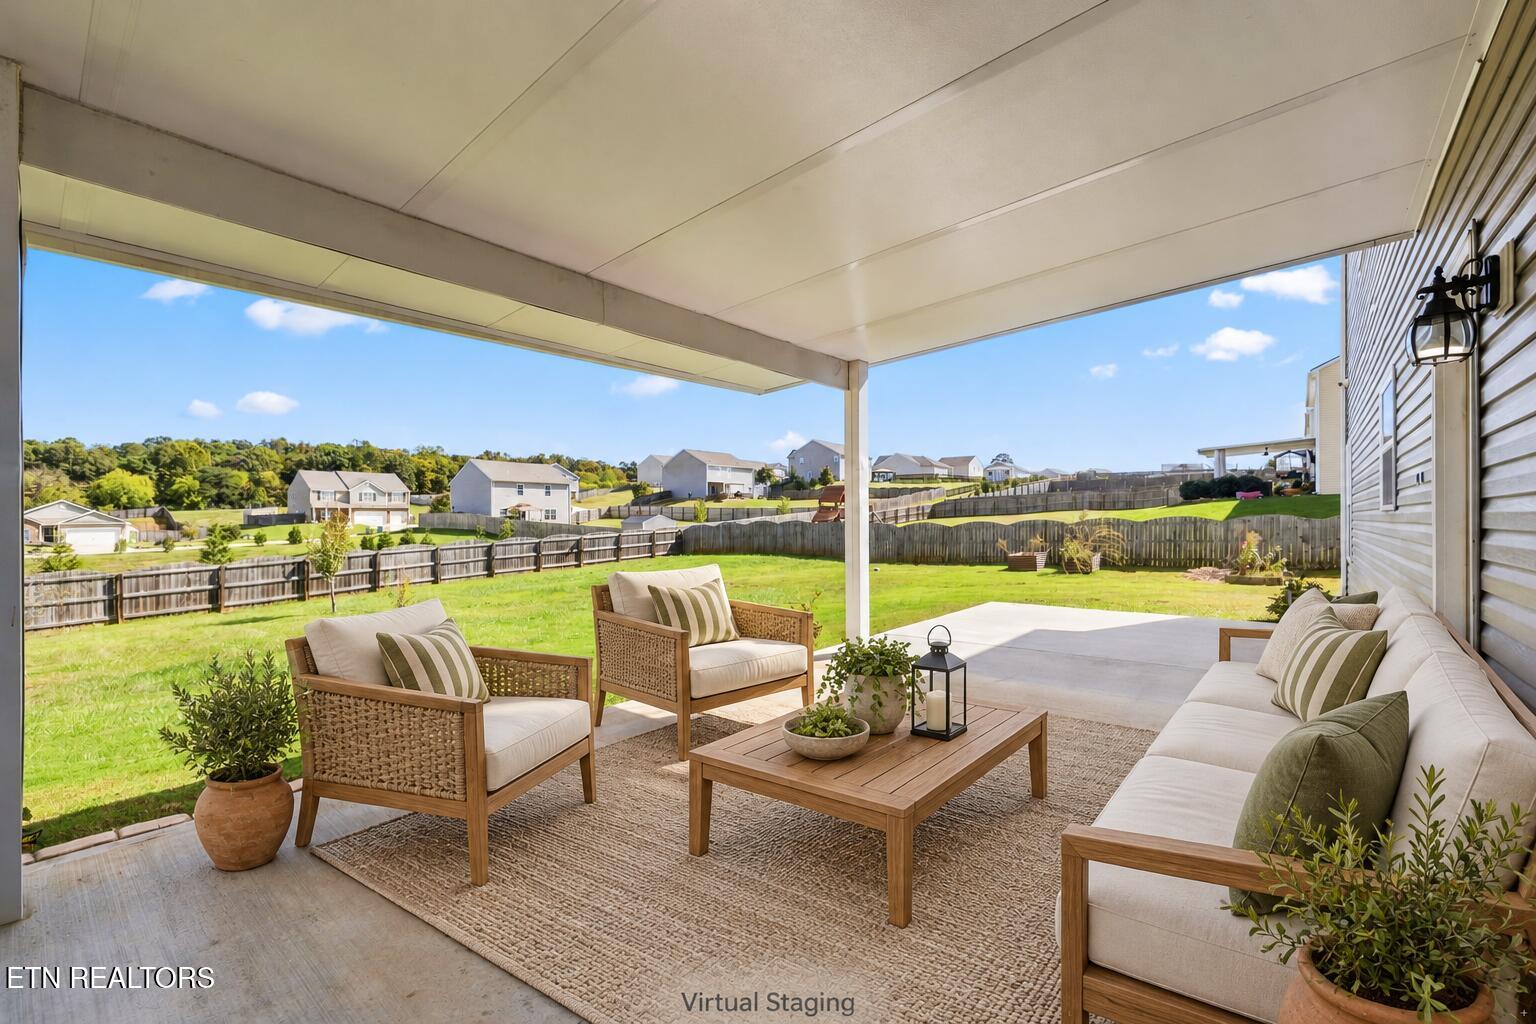
Covered patio with staged seating overlooking a fenced backyard.
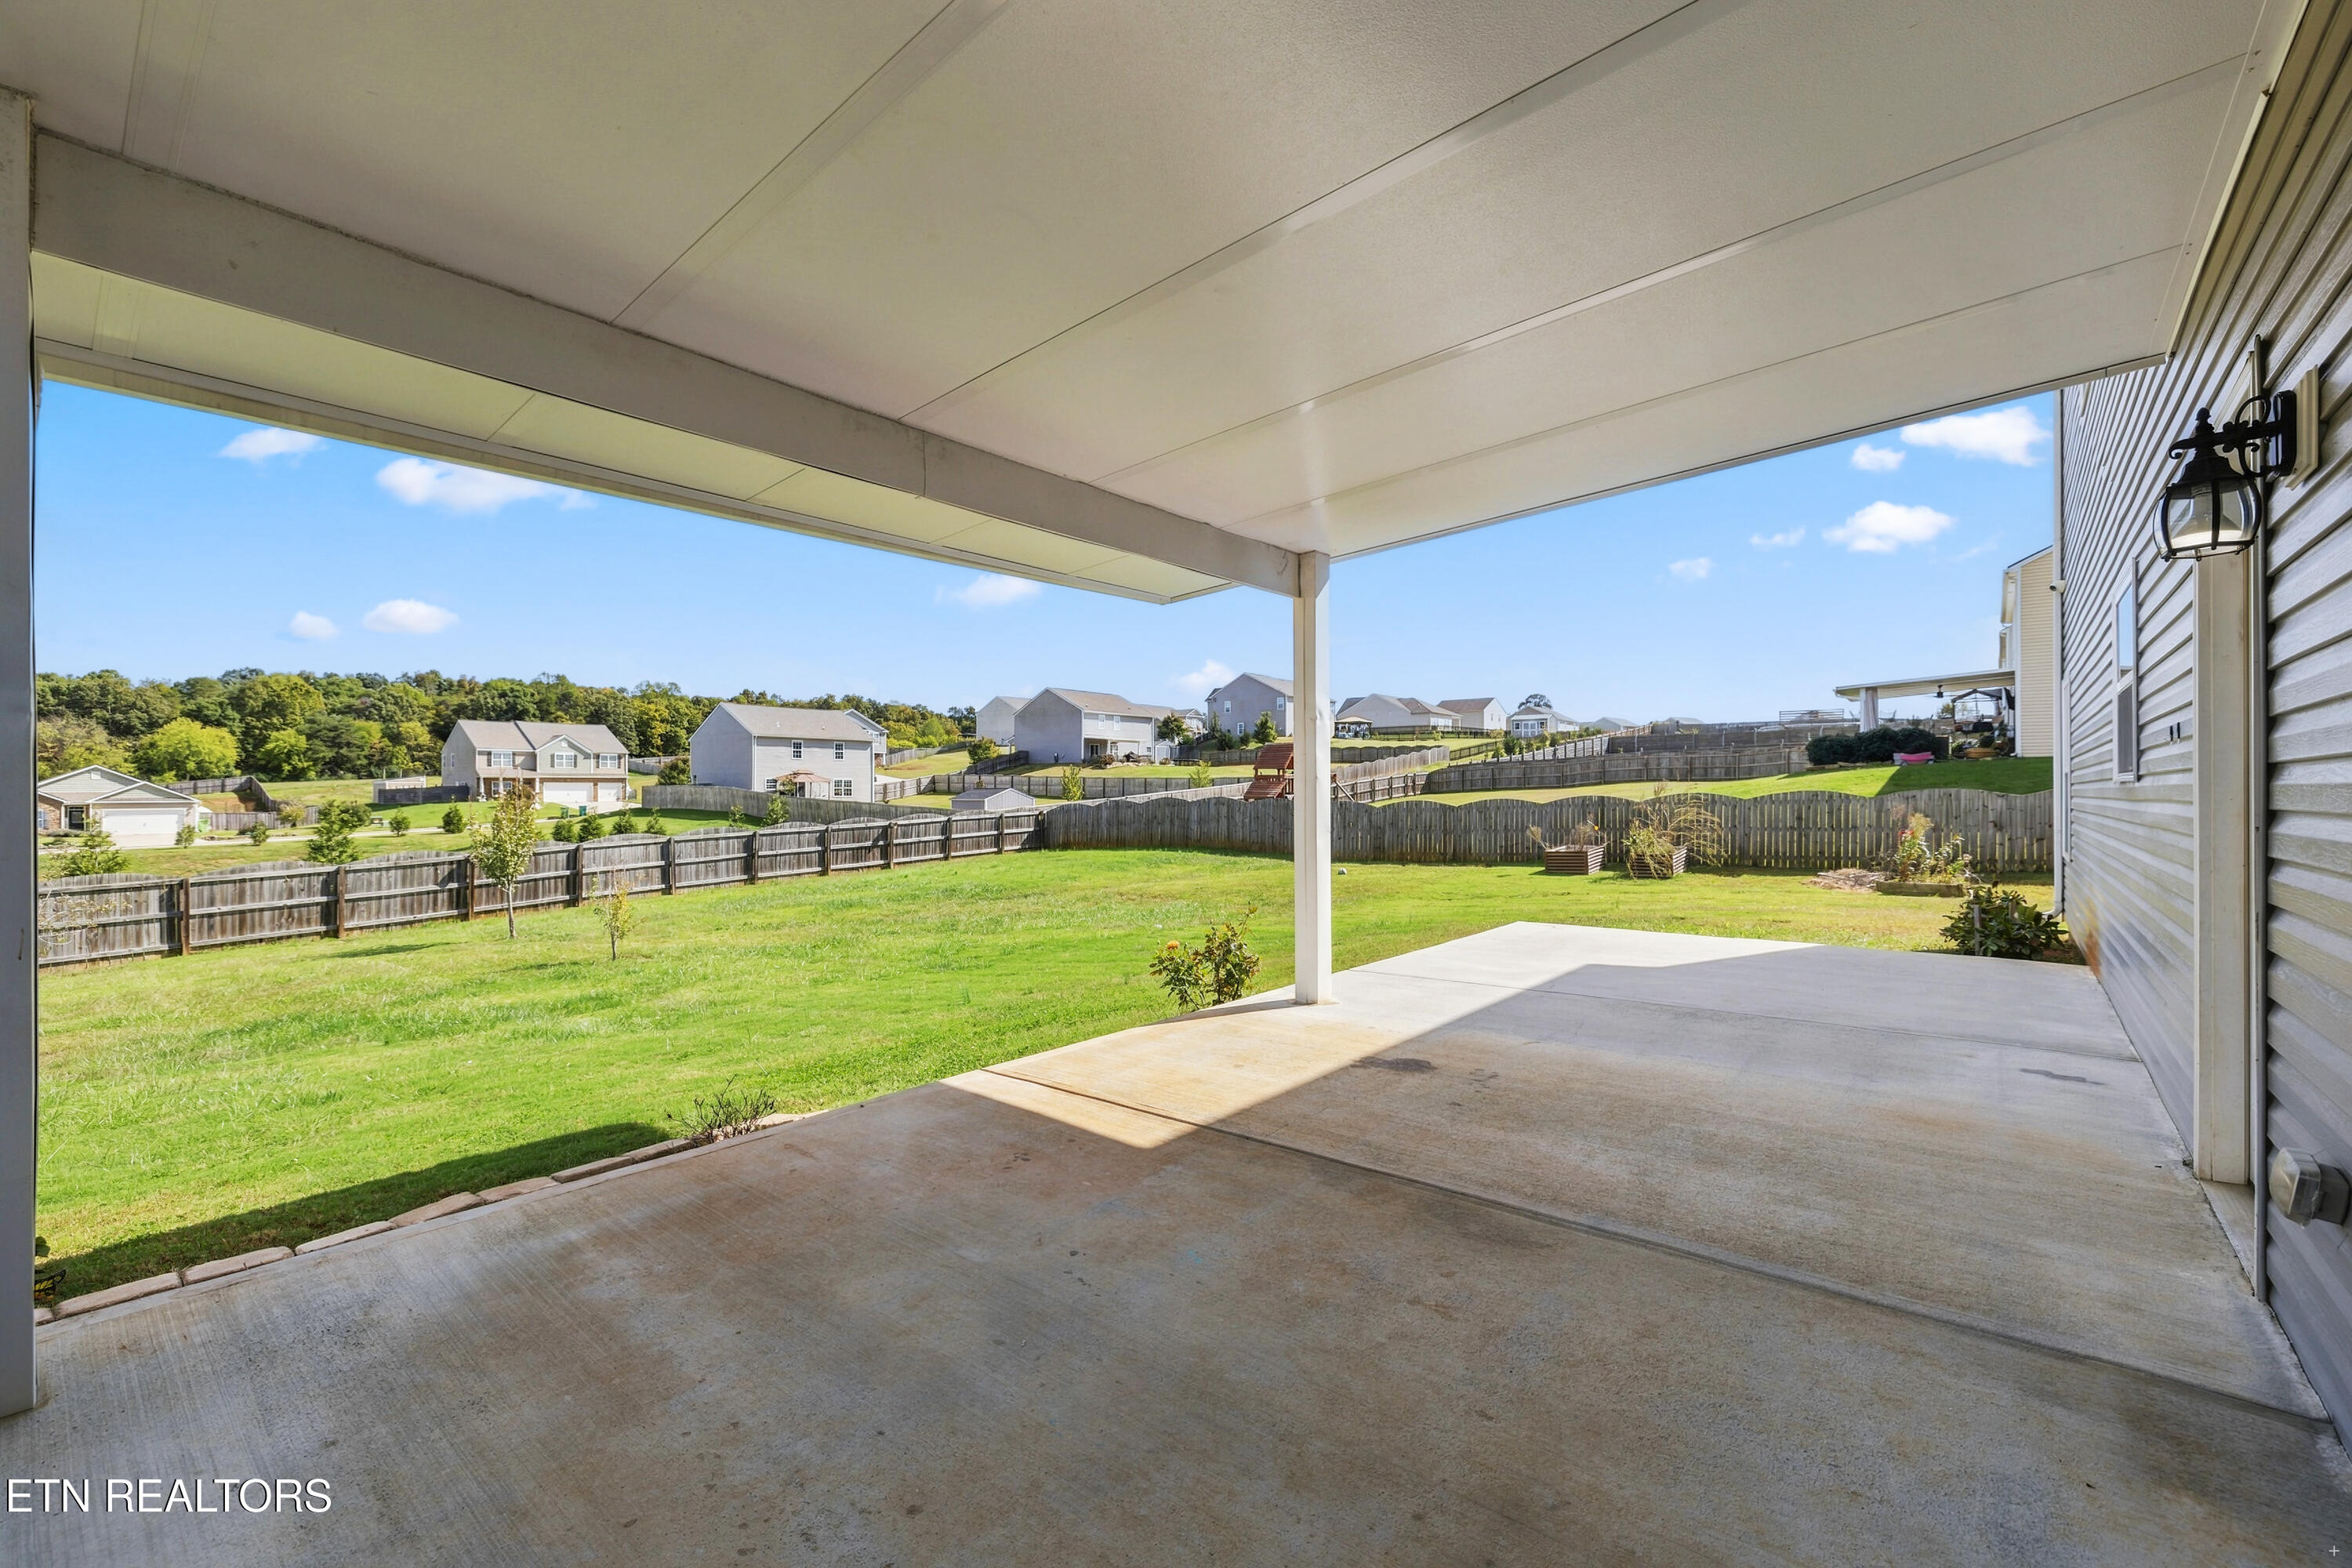
Covered concrete patio overlooking a fenced backyard and neighboring homes.
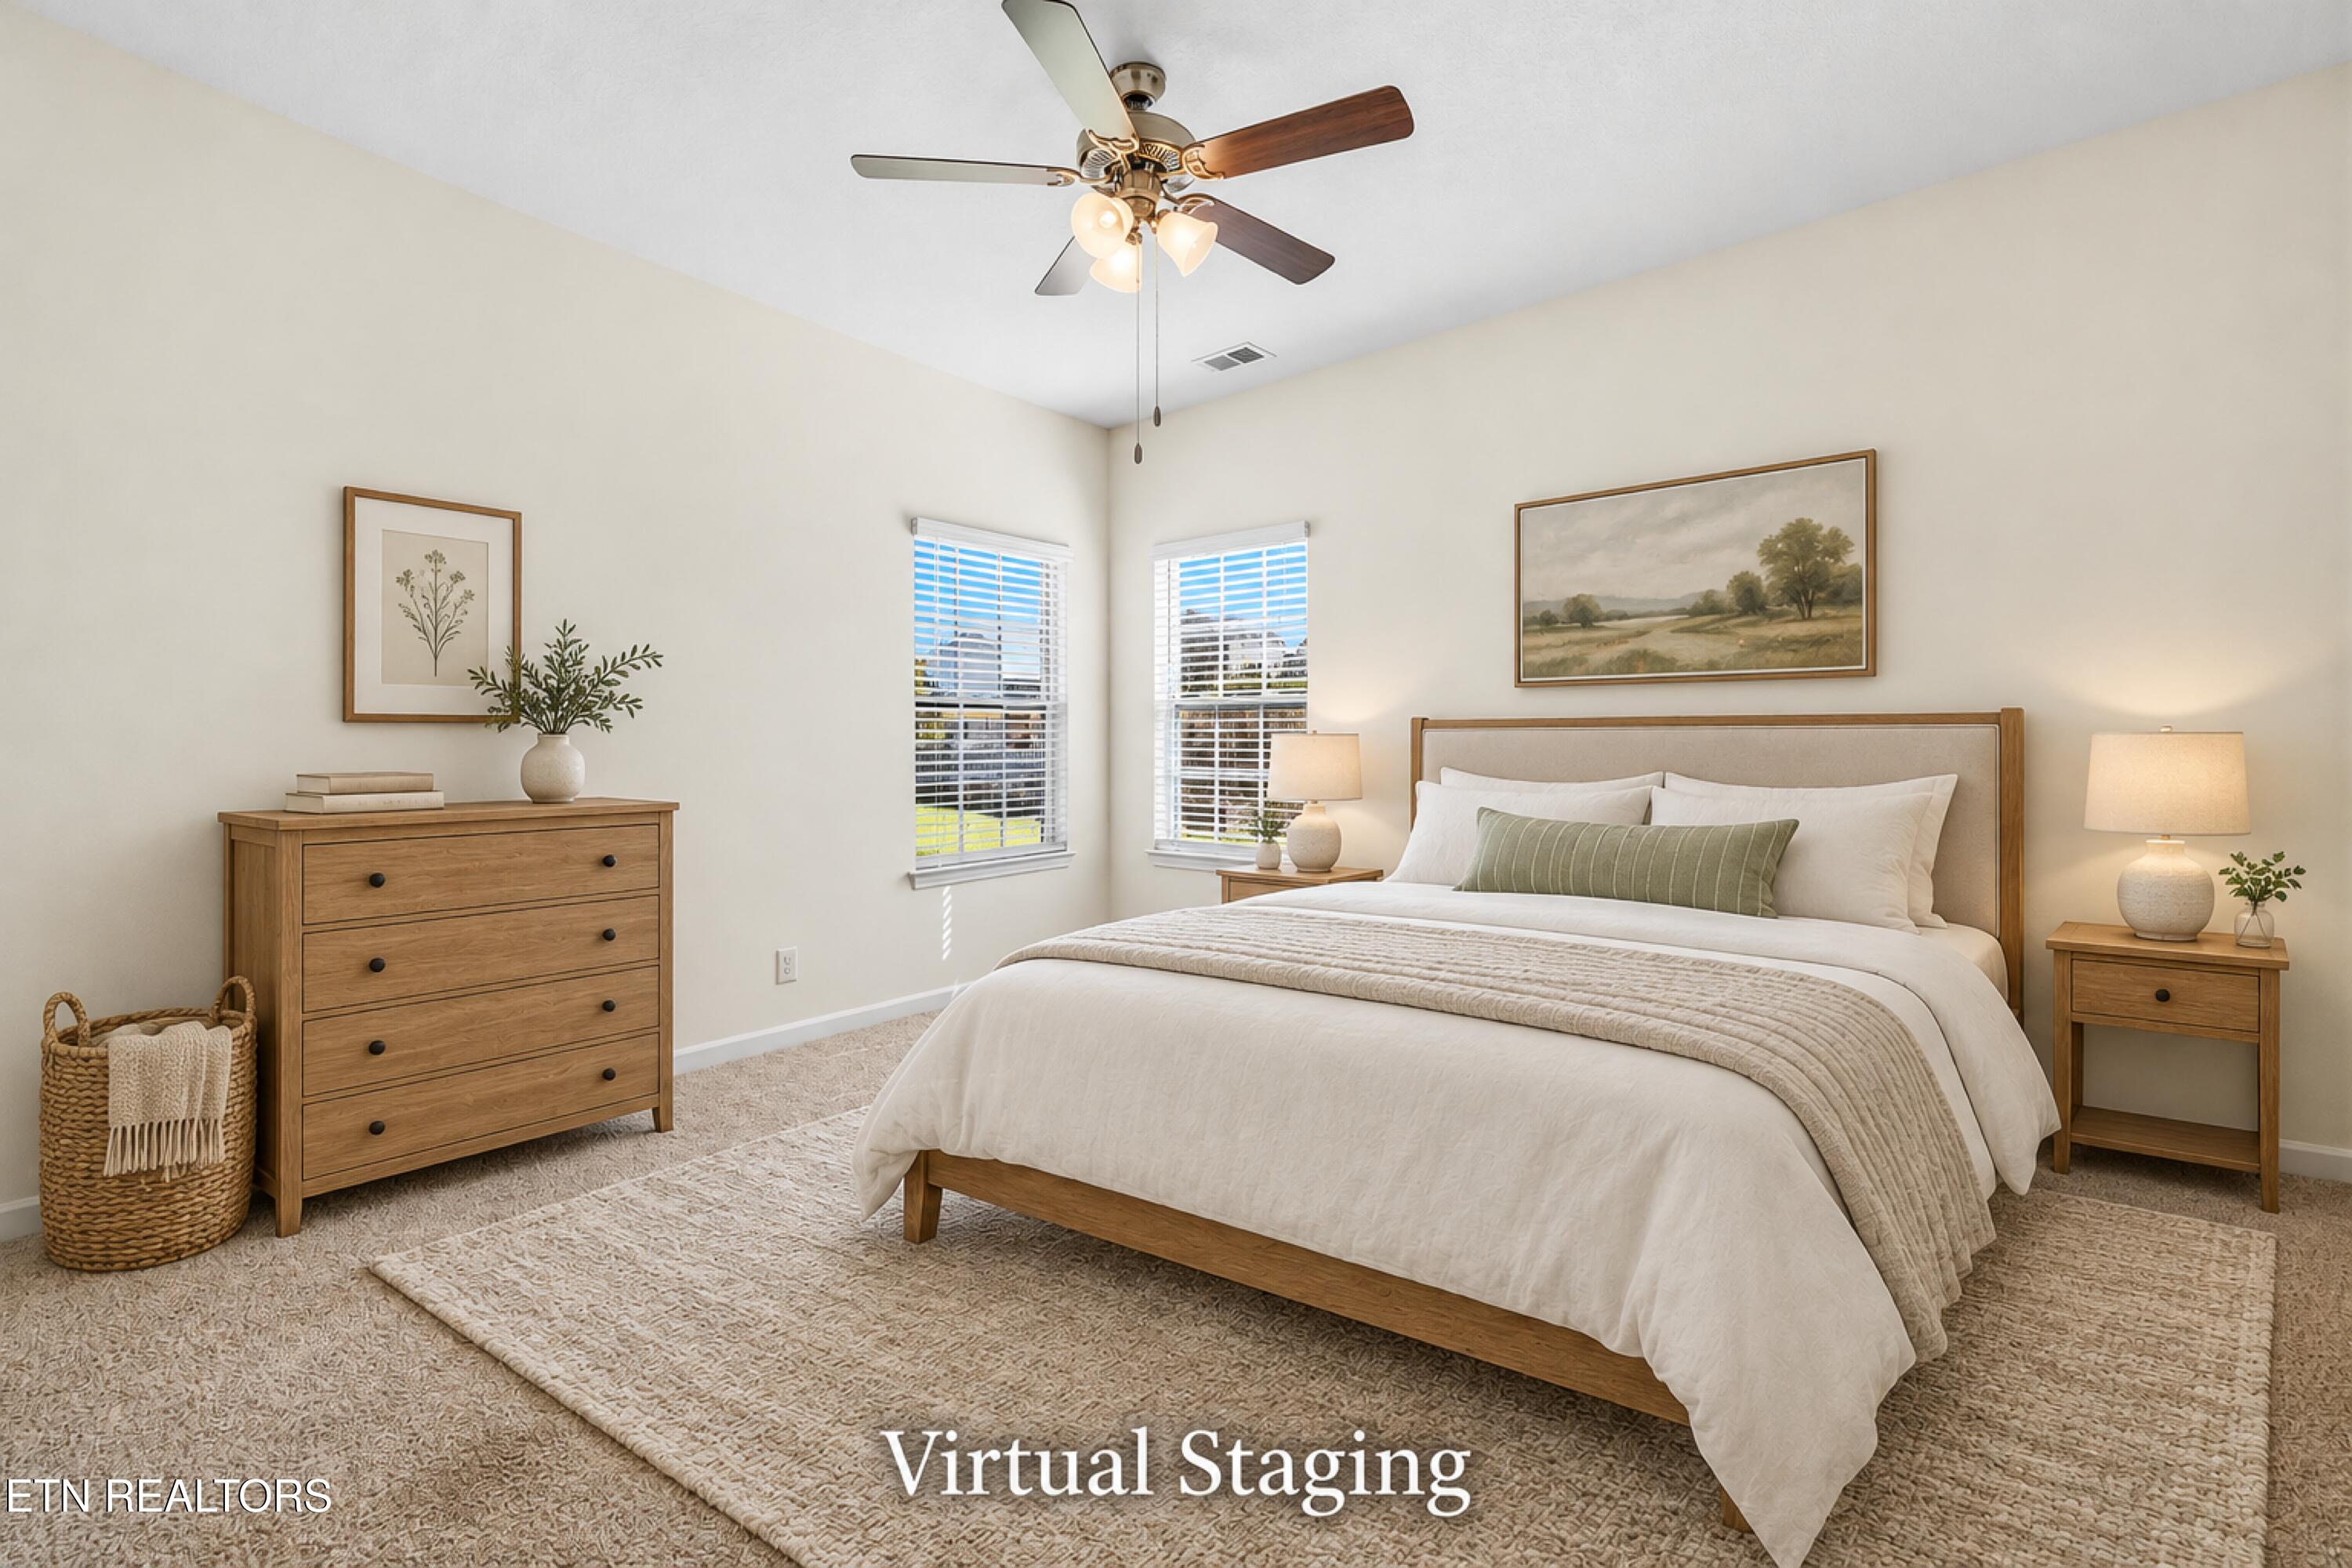
Virtually staged bedroom with a wood bed, matching dresser, and two bright windows.
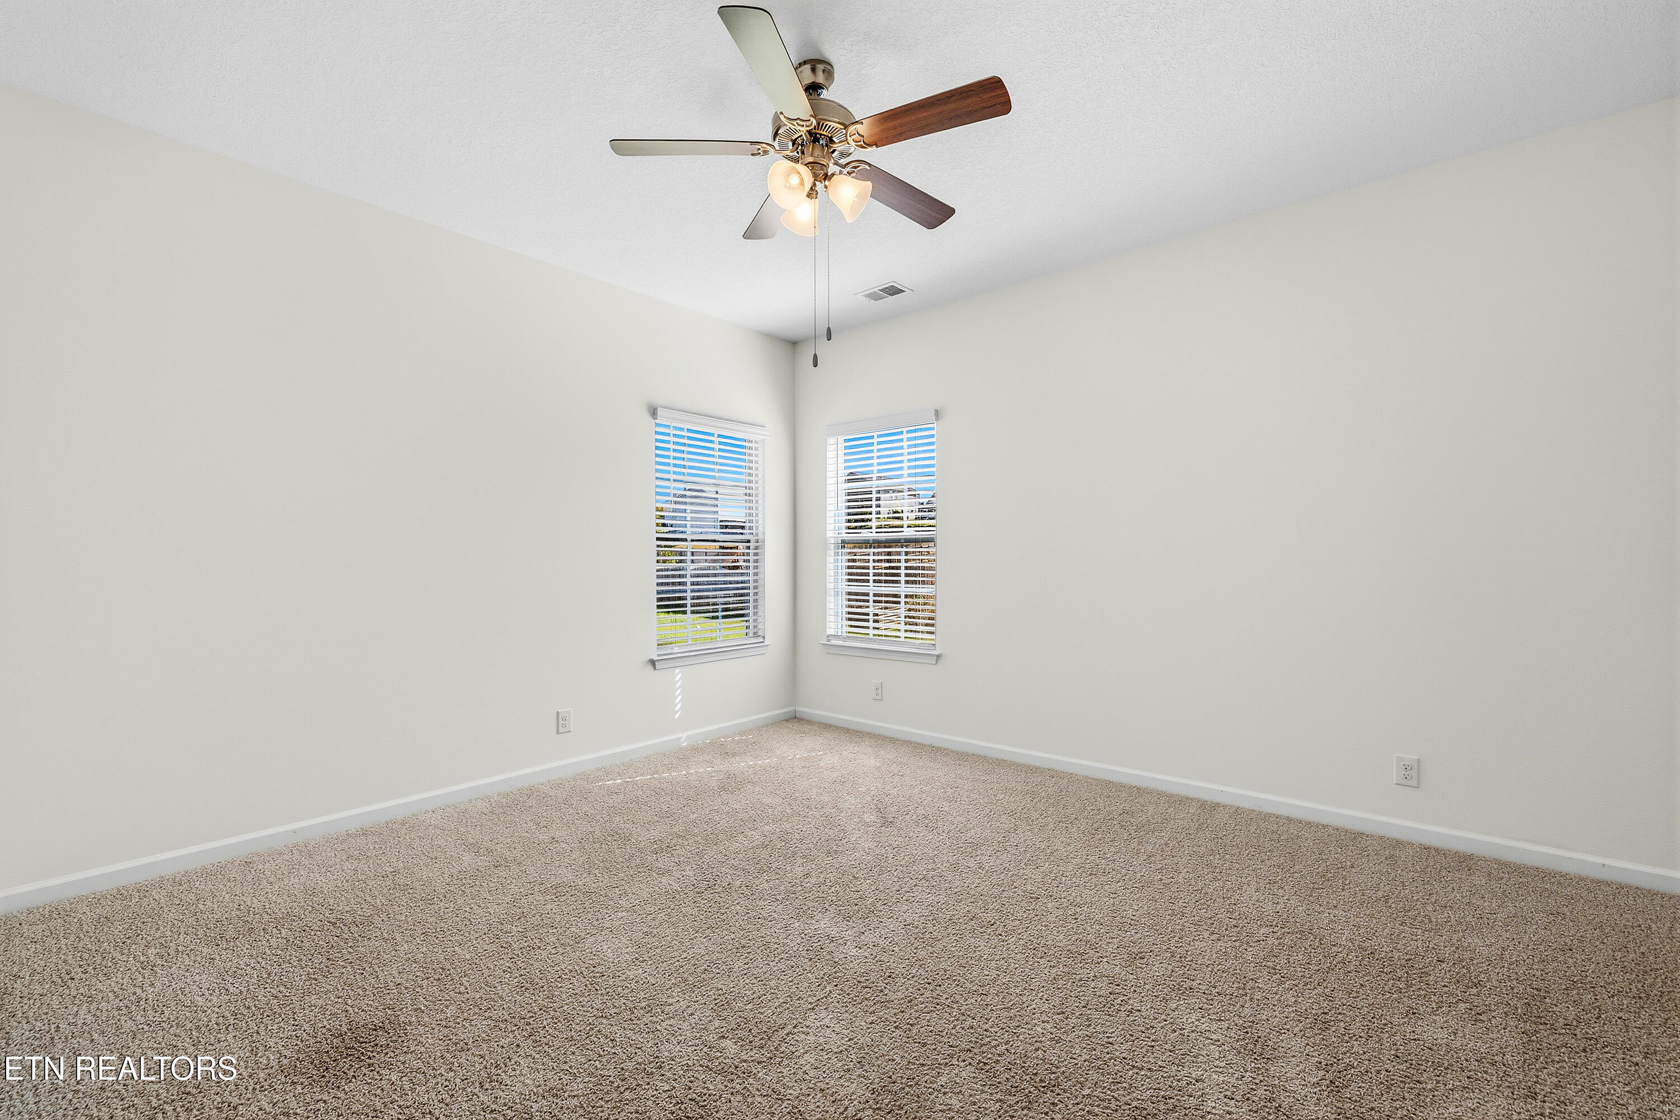
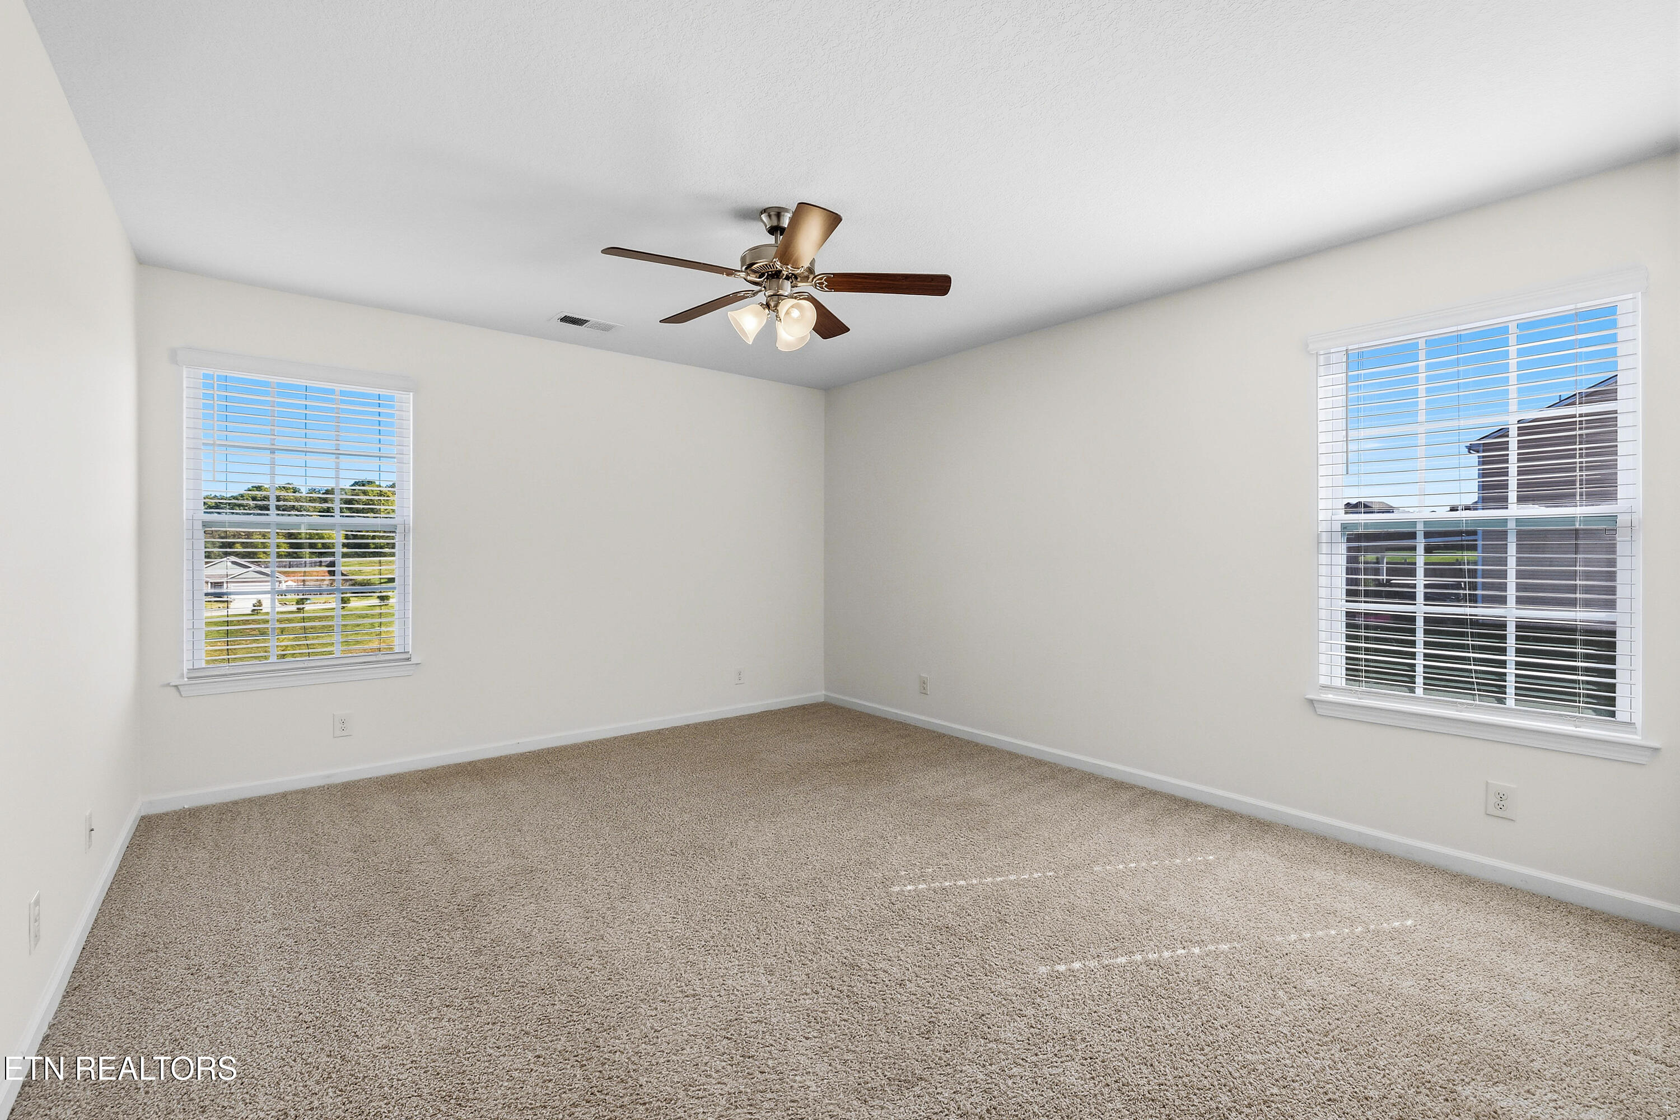
Empty carpeted room with two windows and a ceiling fan.
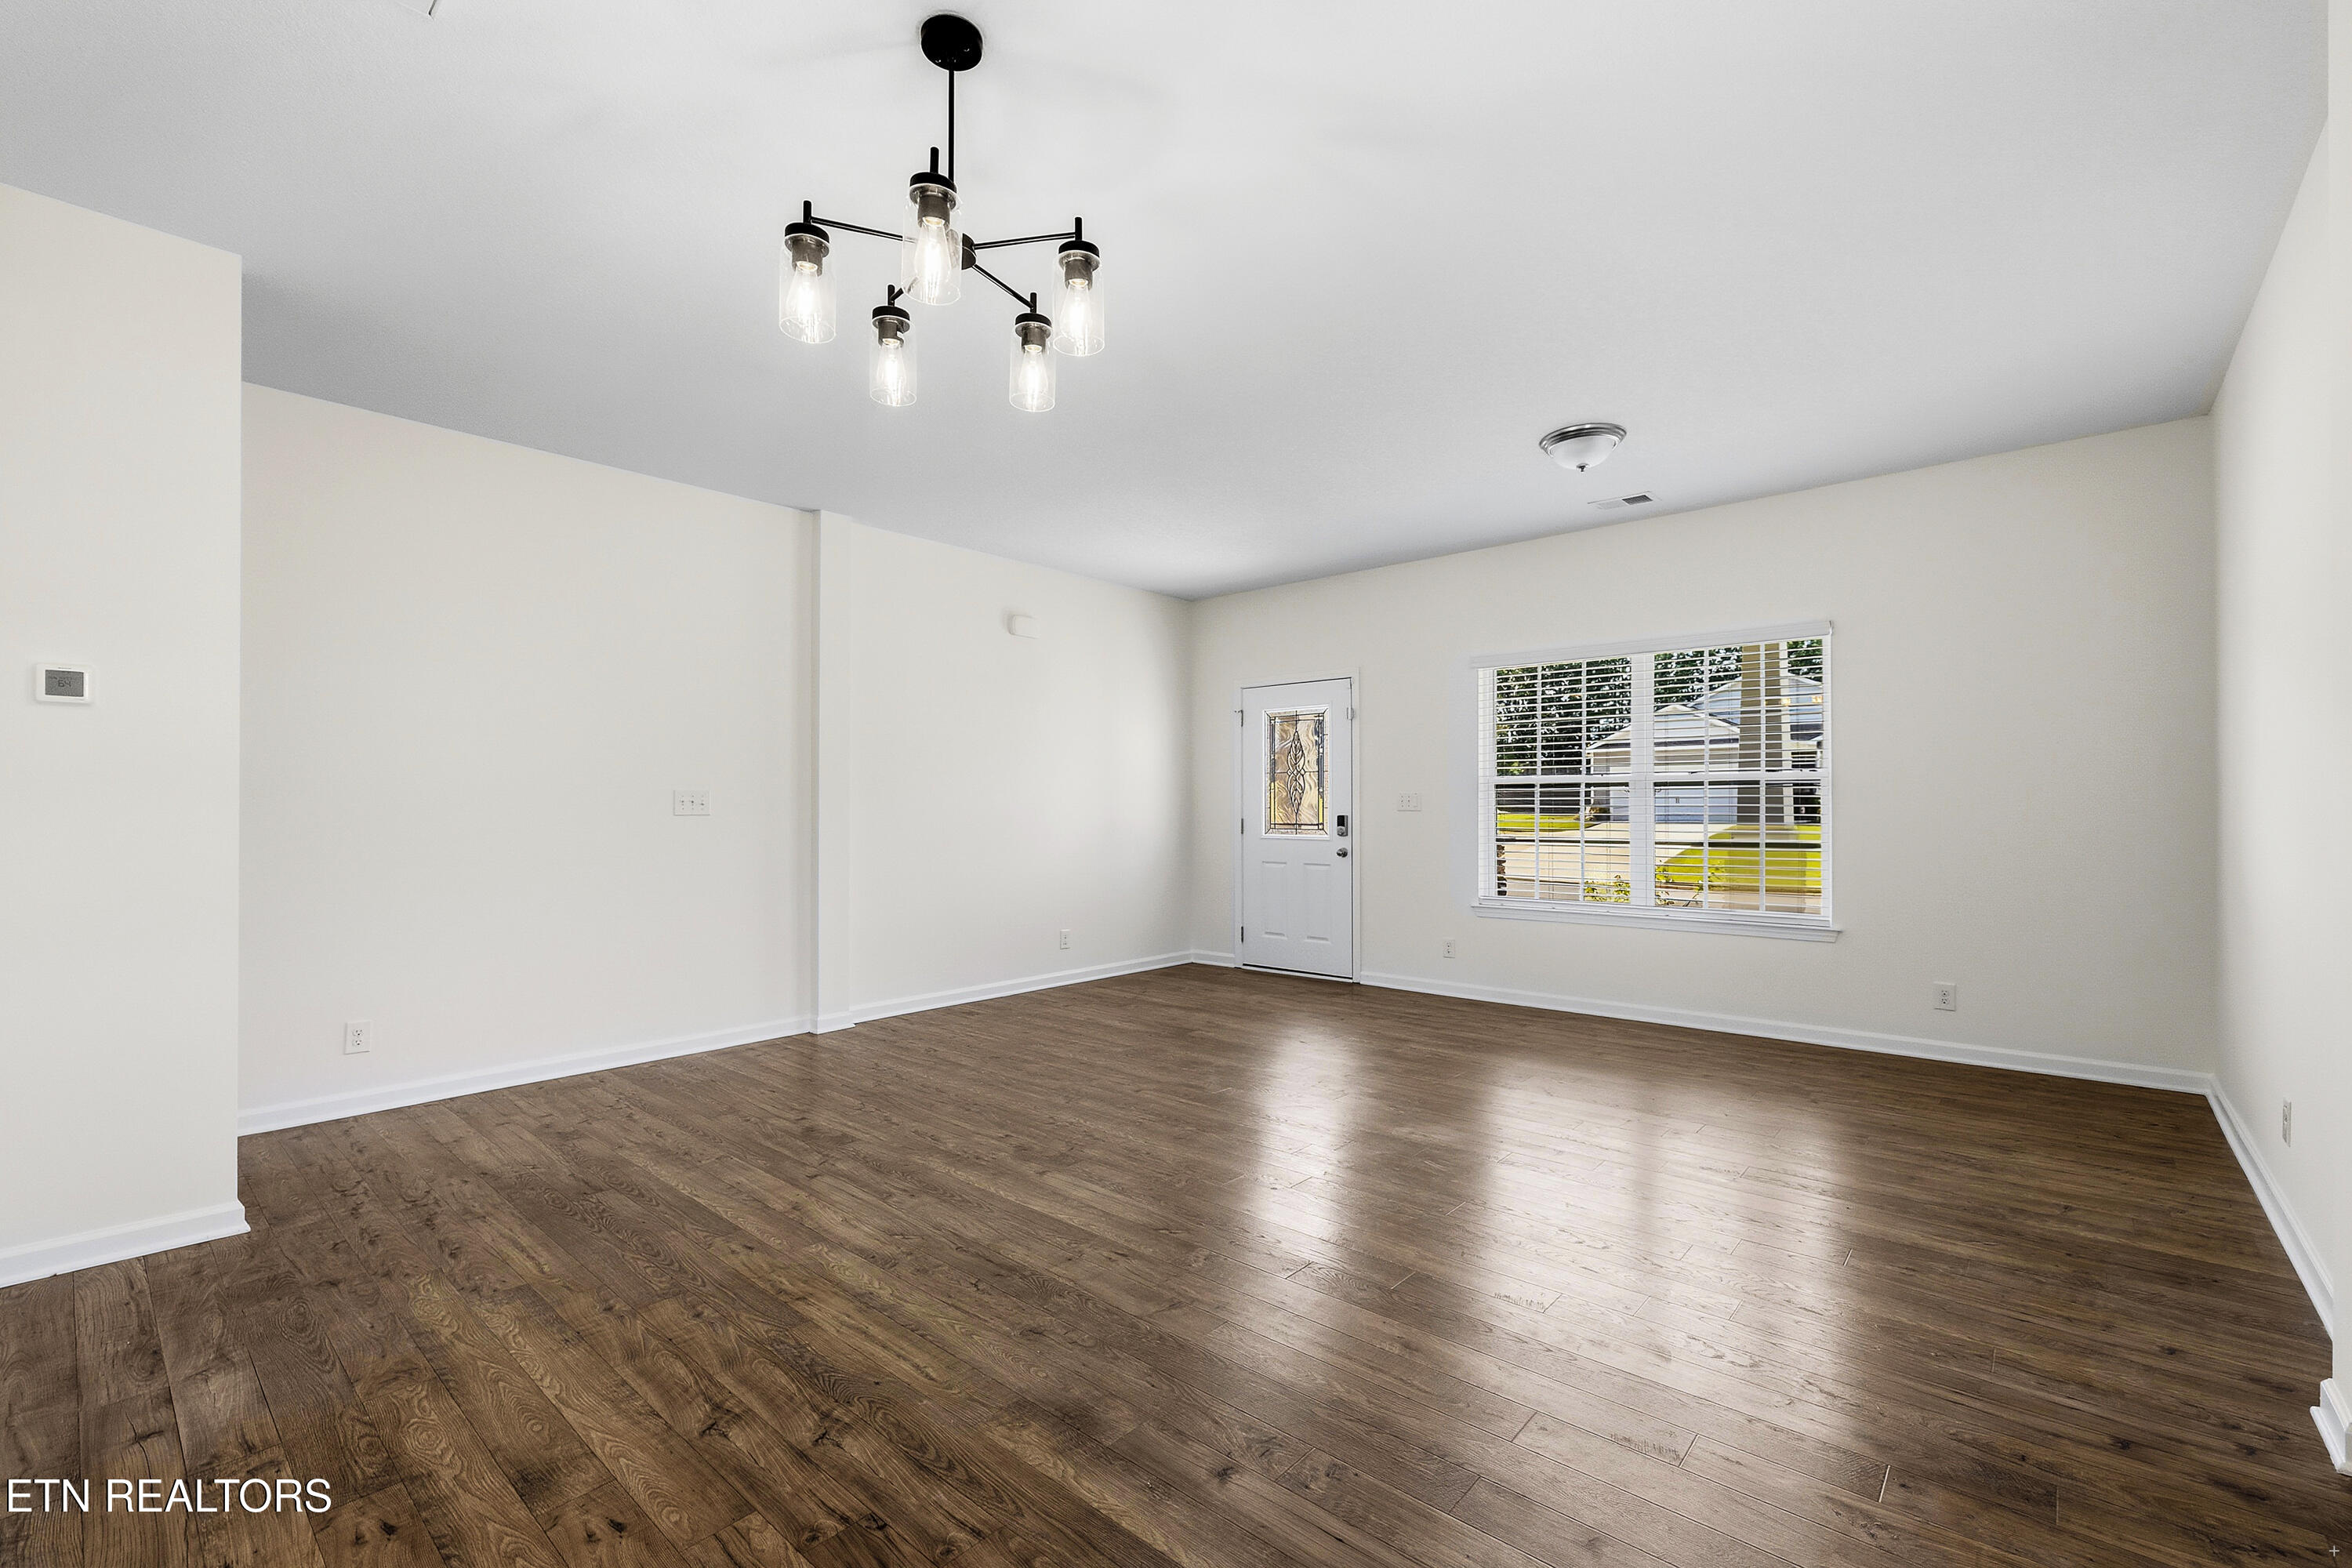
Empty living room with dark wood flooring, a modern chandelier, and a front door beside a window.
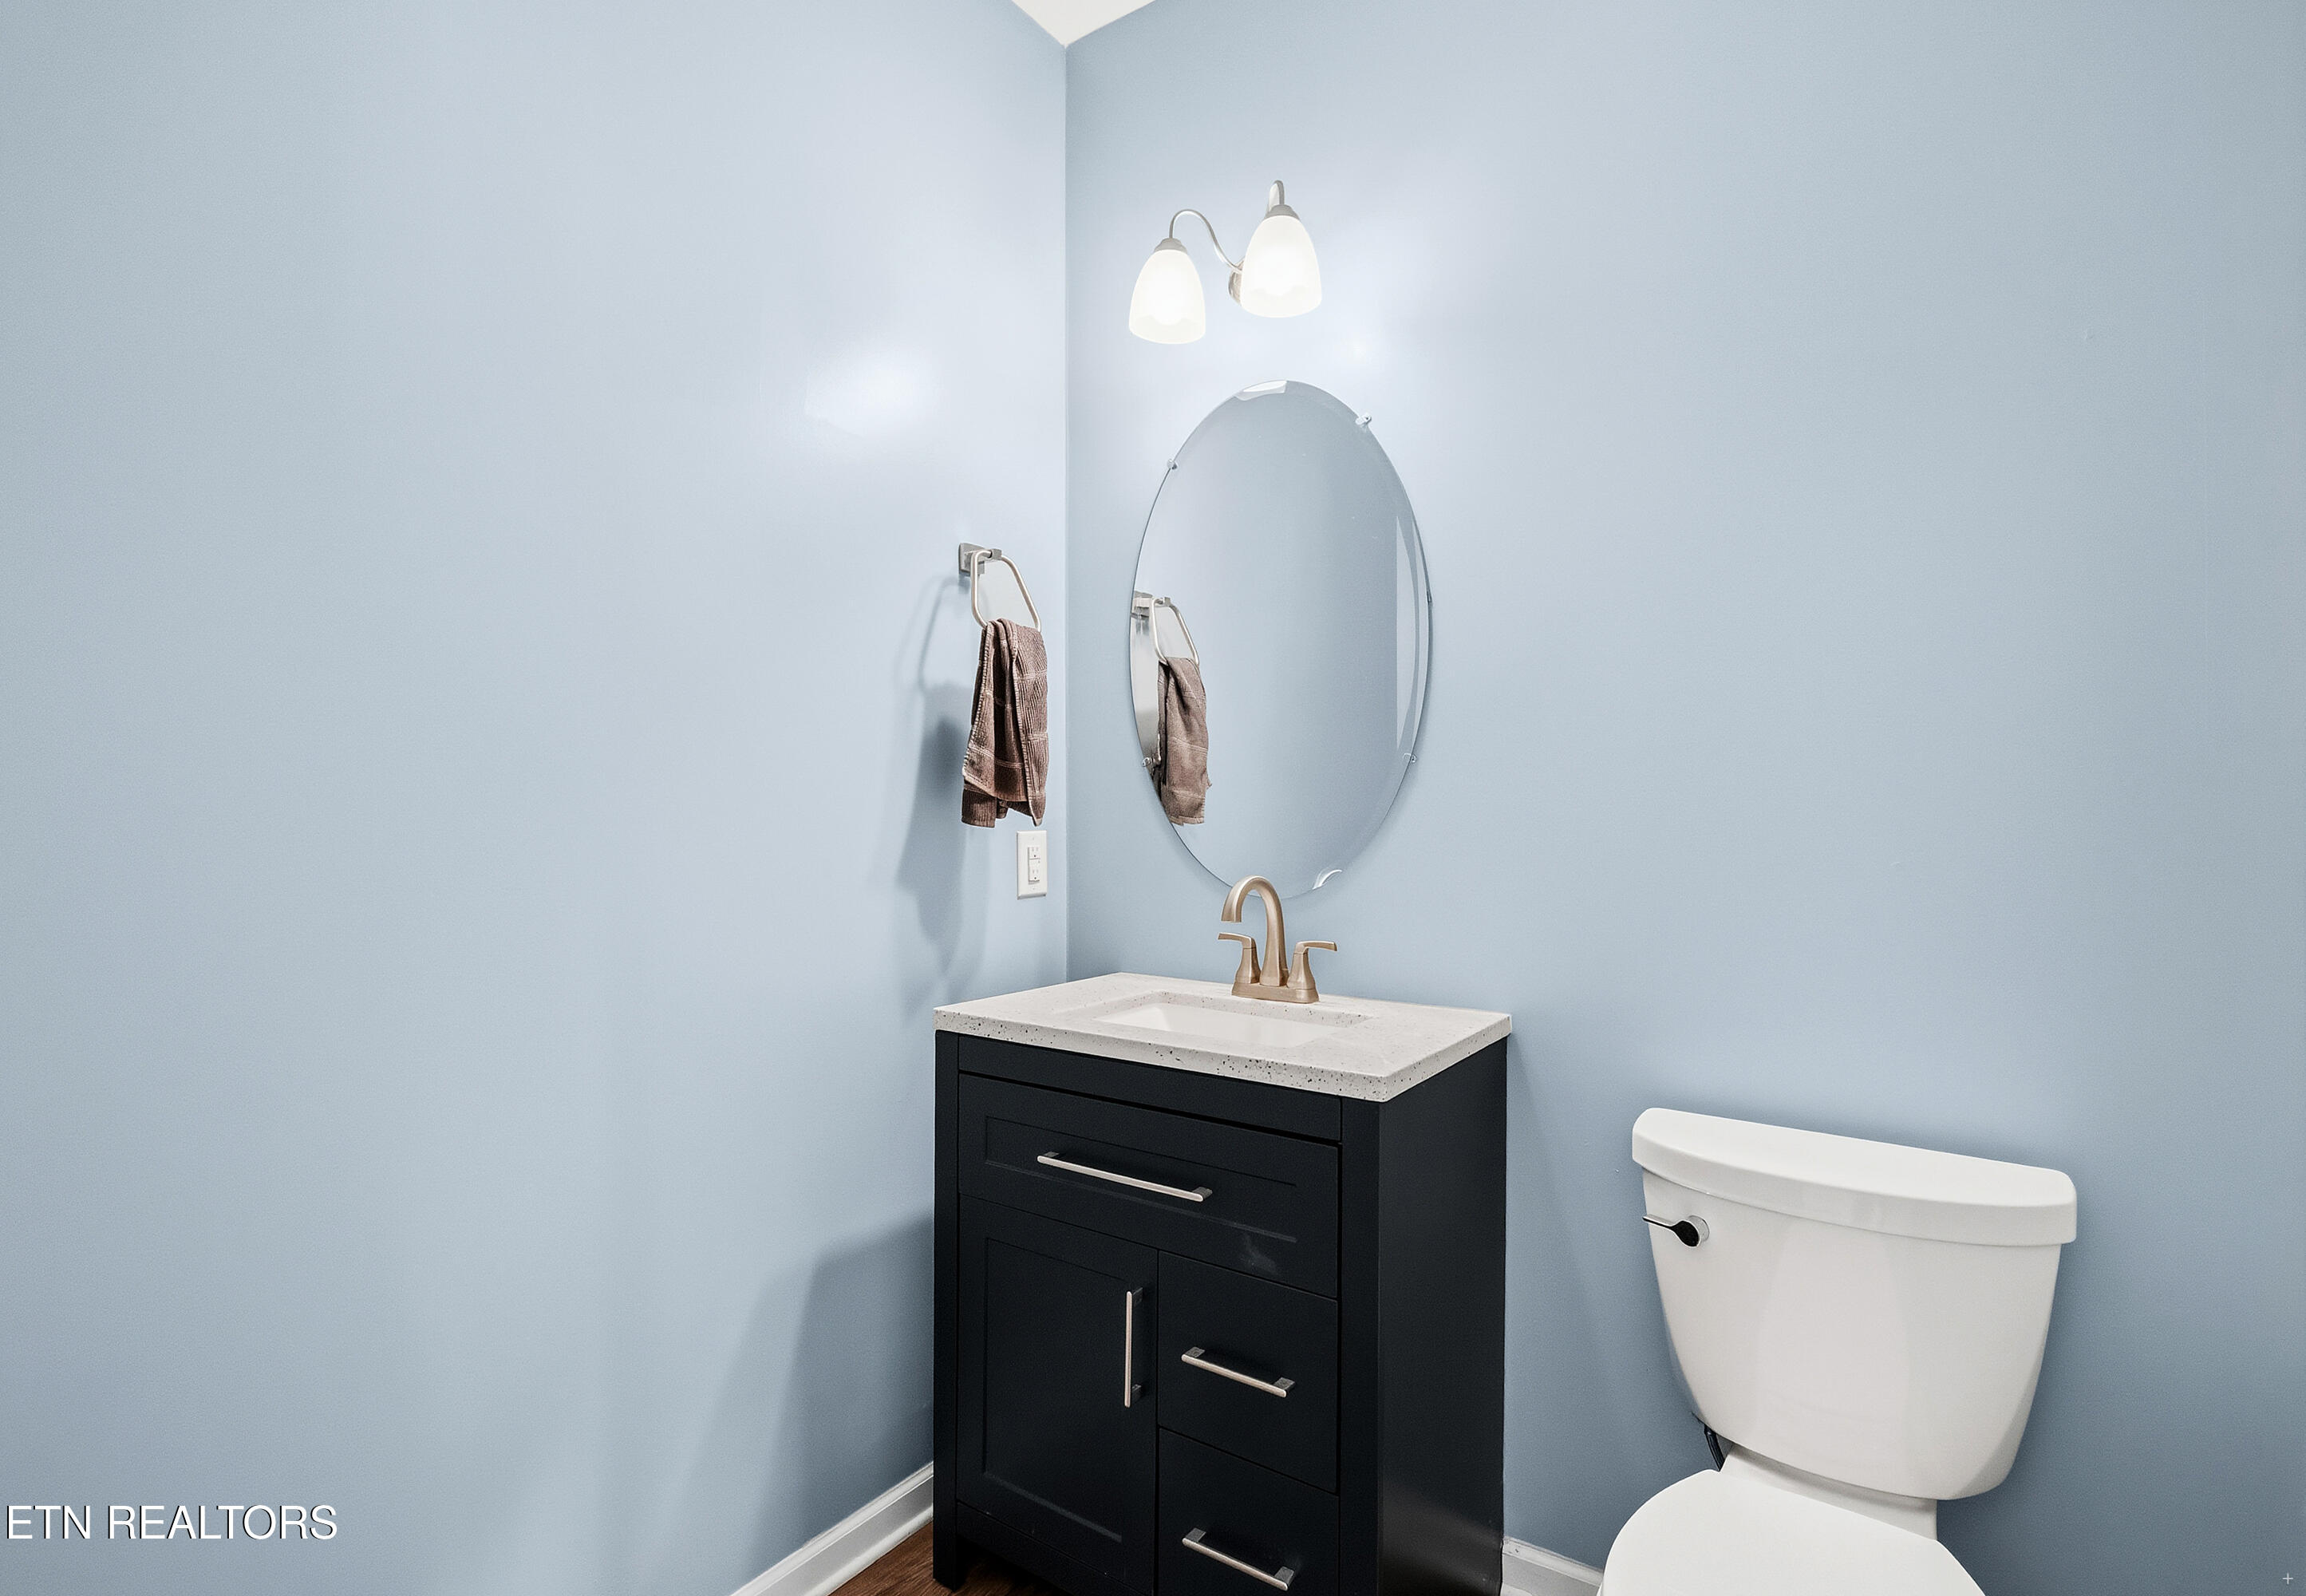
Bathroom with a black vanity, oval mirror, brass faucet, and white toilet against pale blue walls.
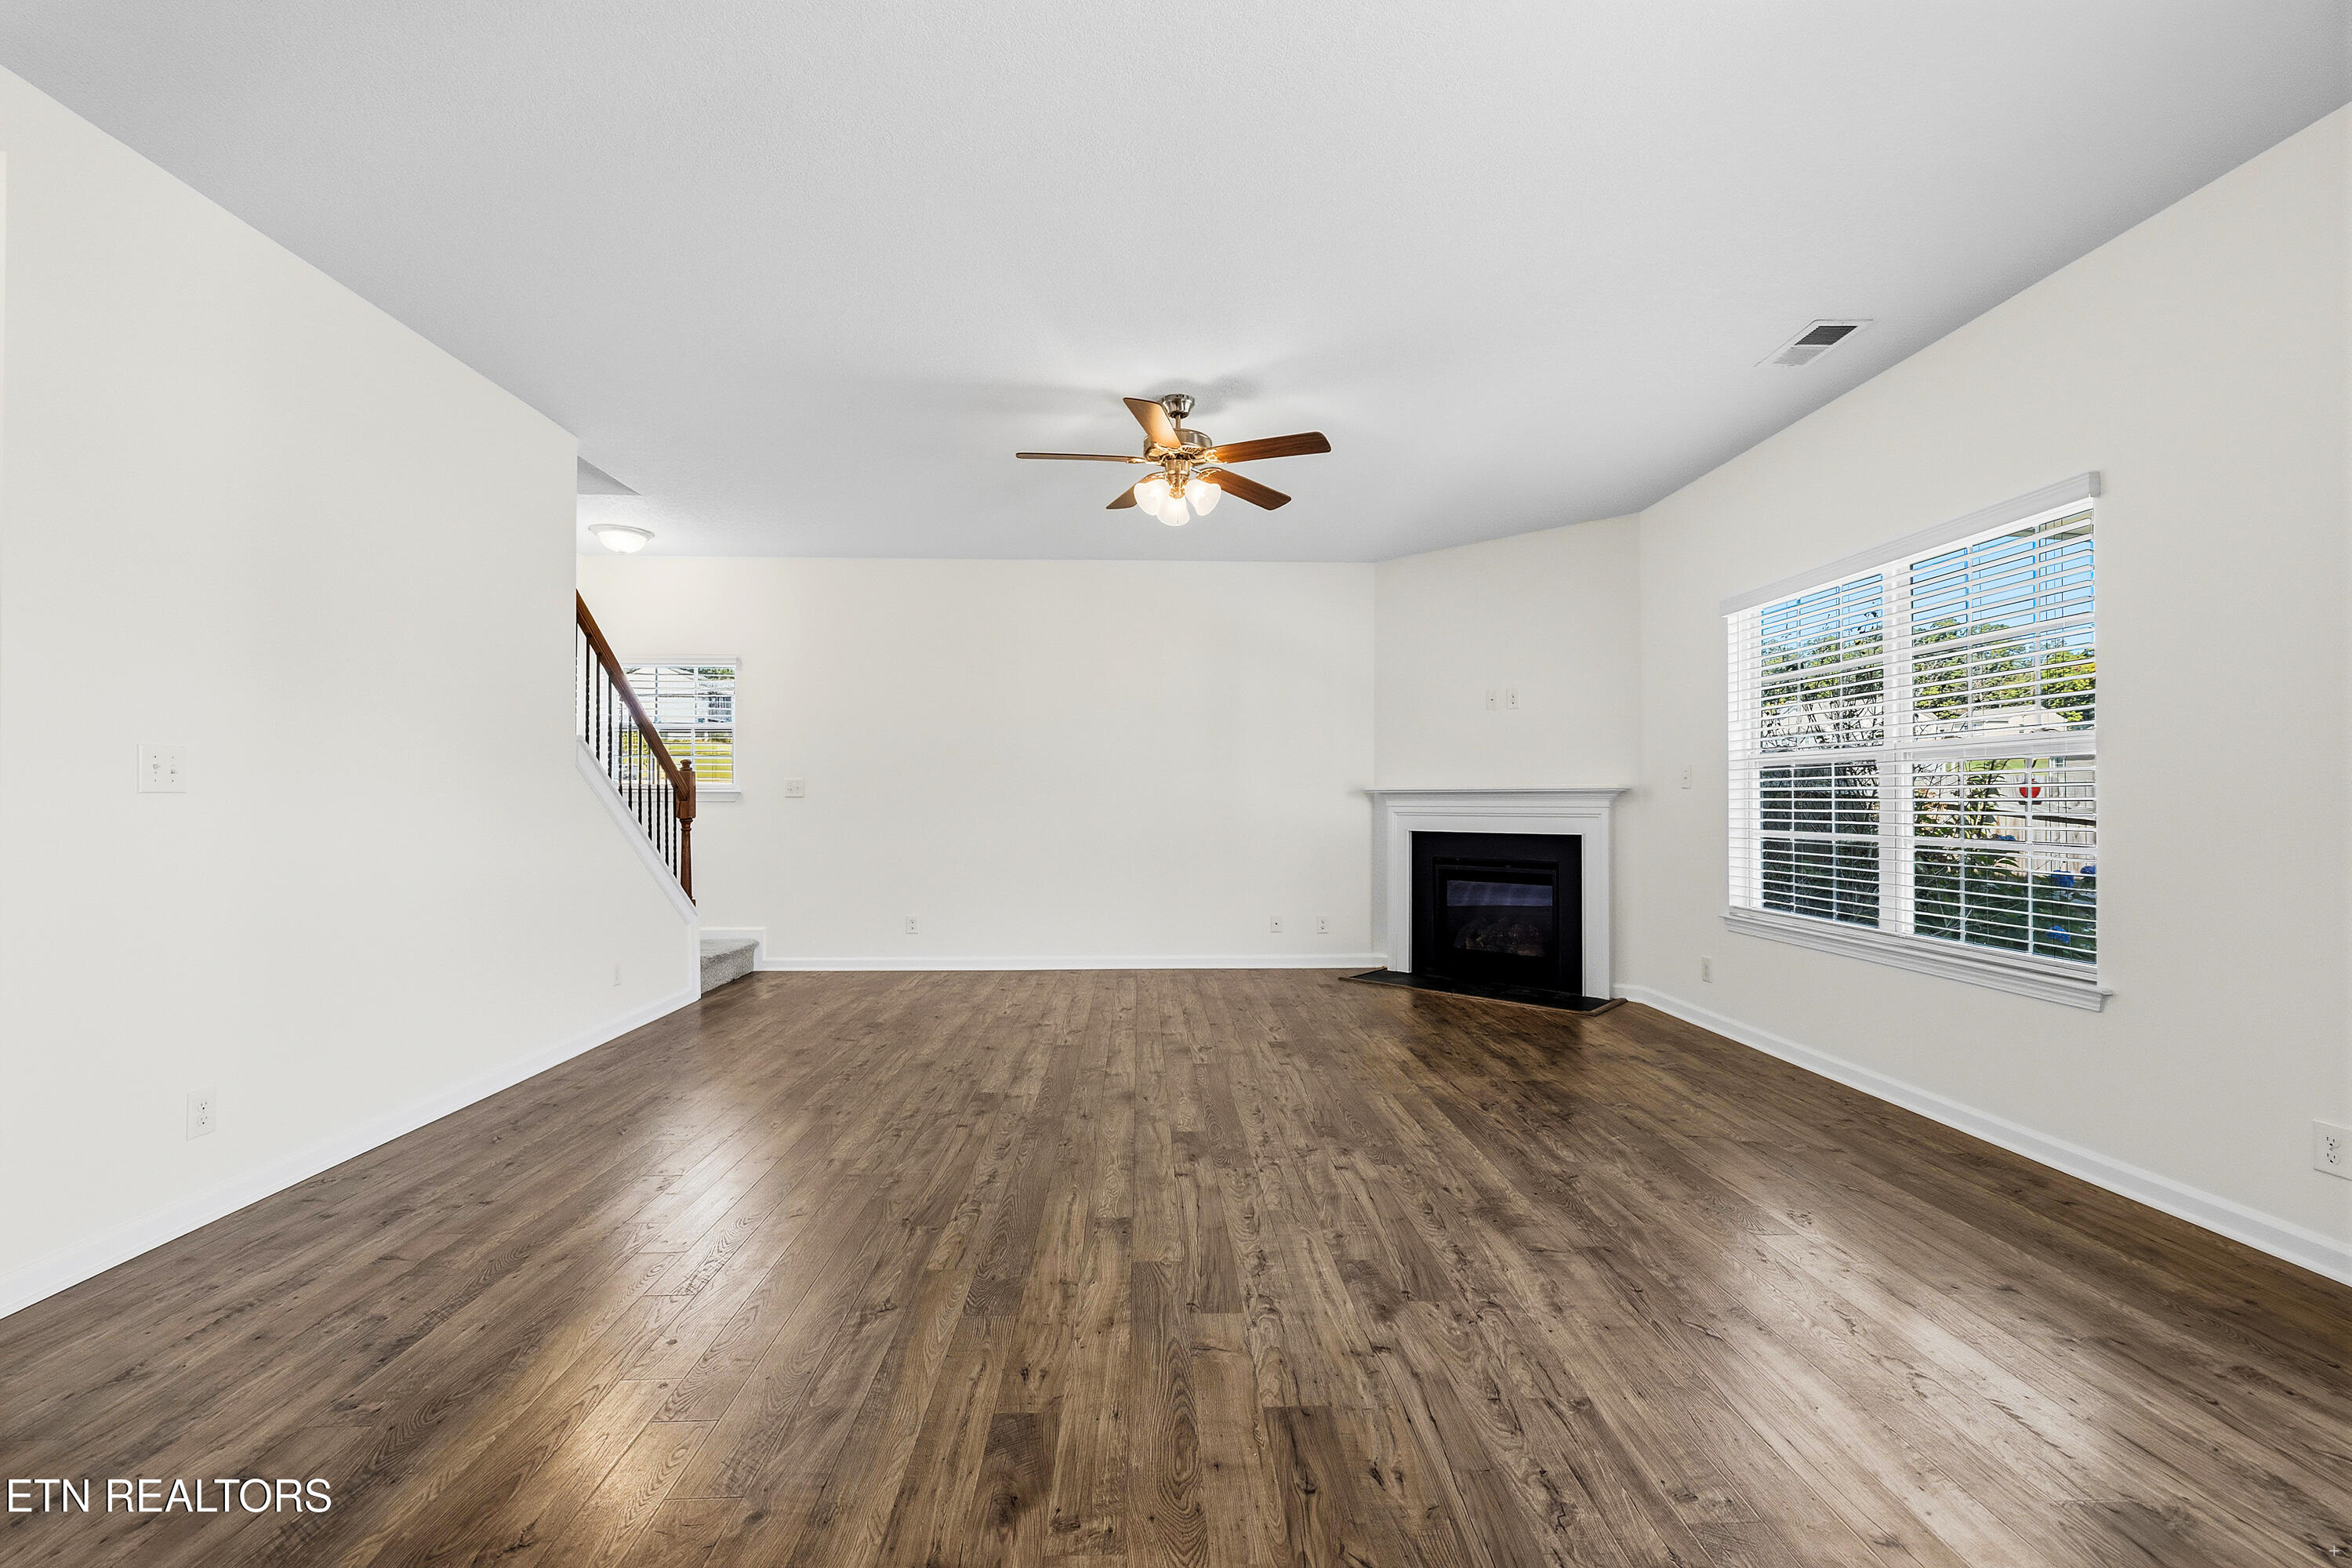
Empty living room with wood flooring, a fireplace, ceiling fan, and staircase.
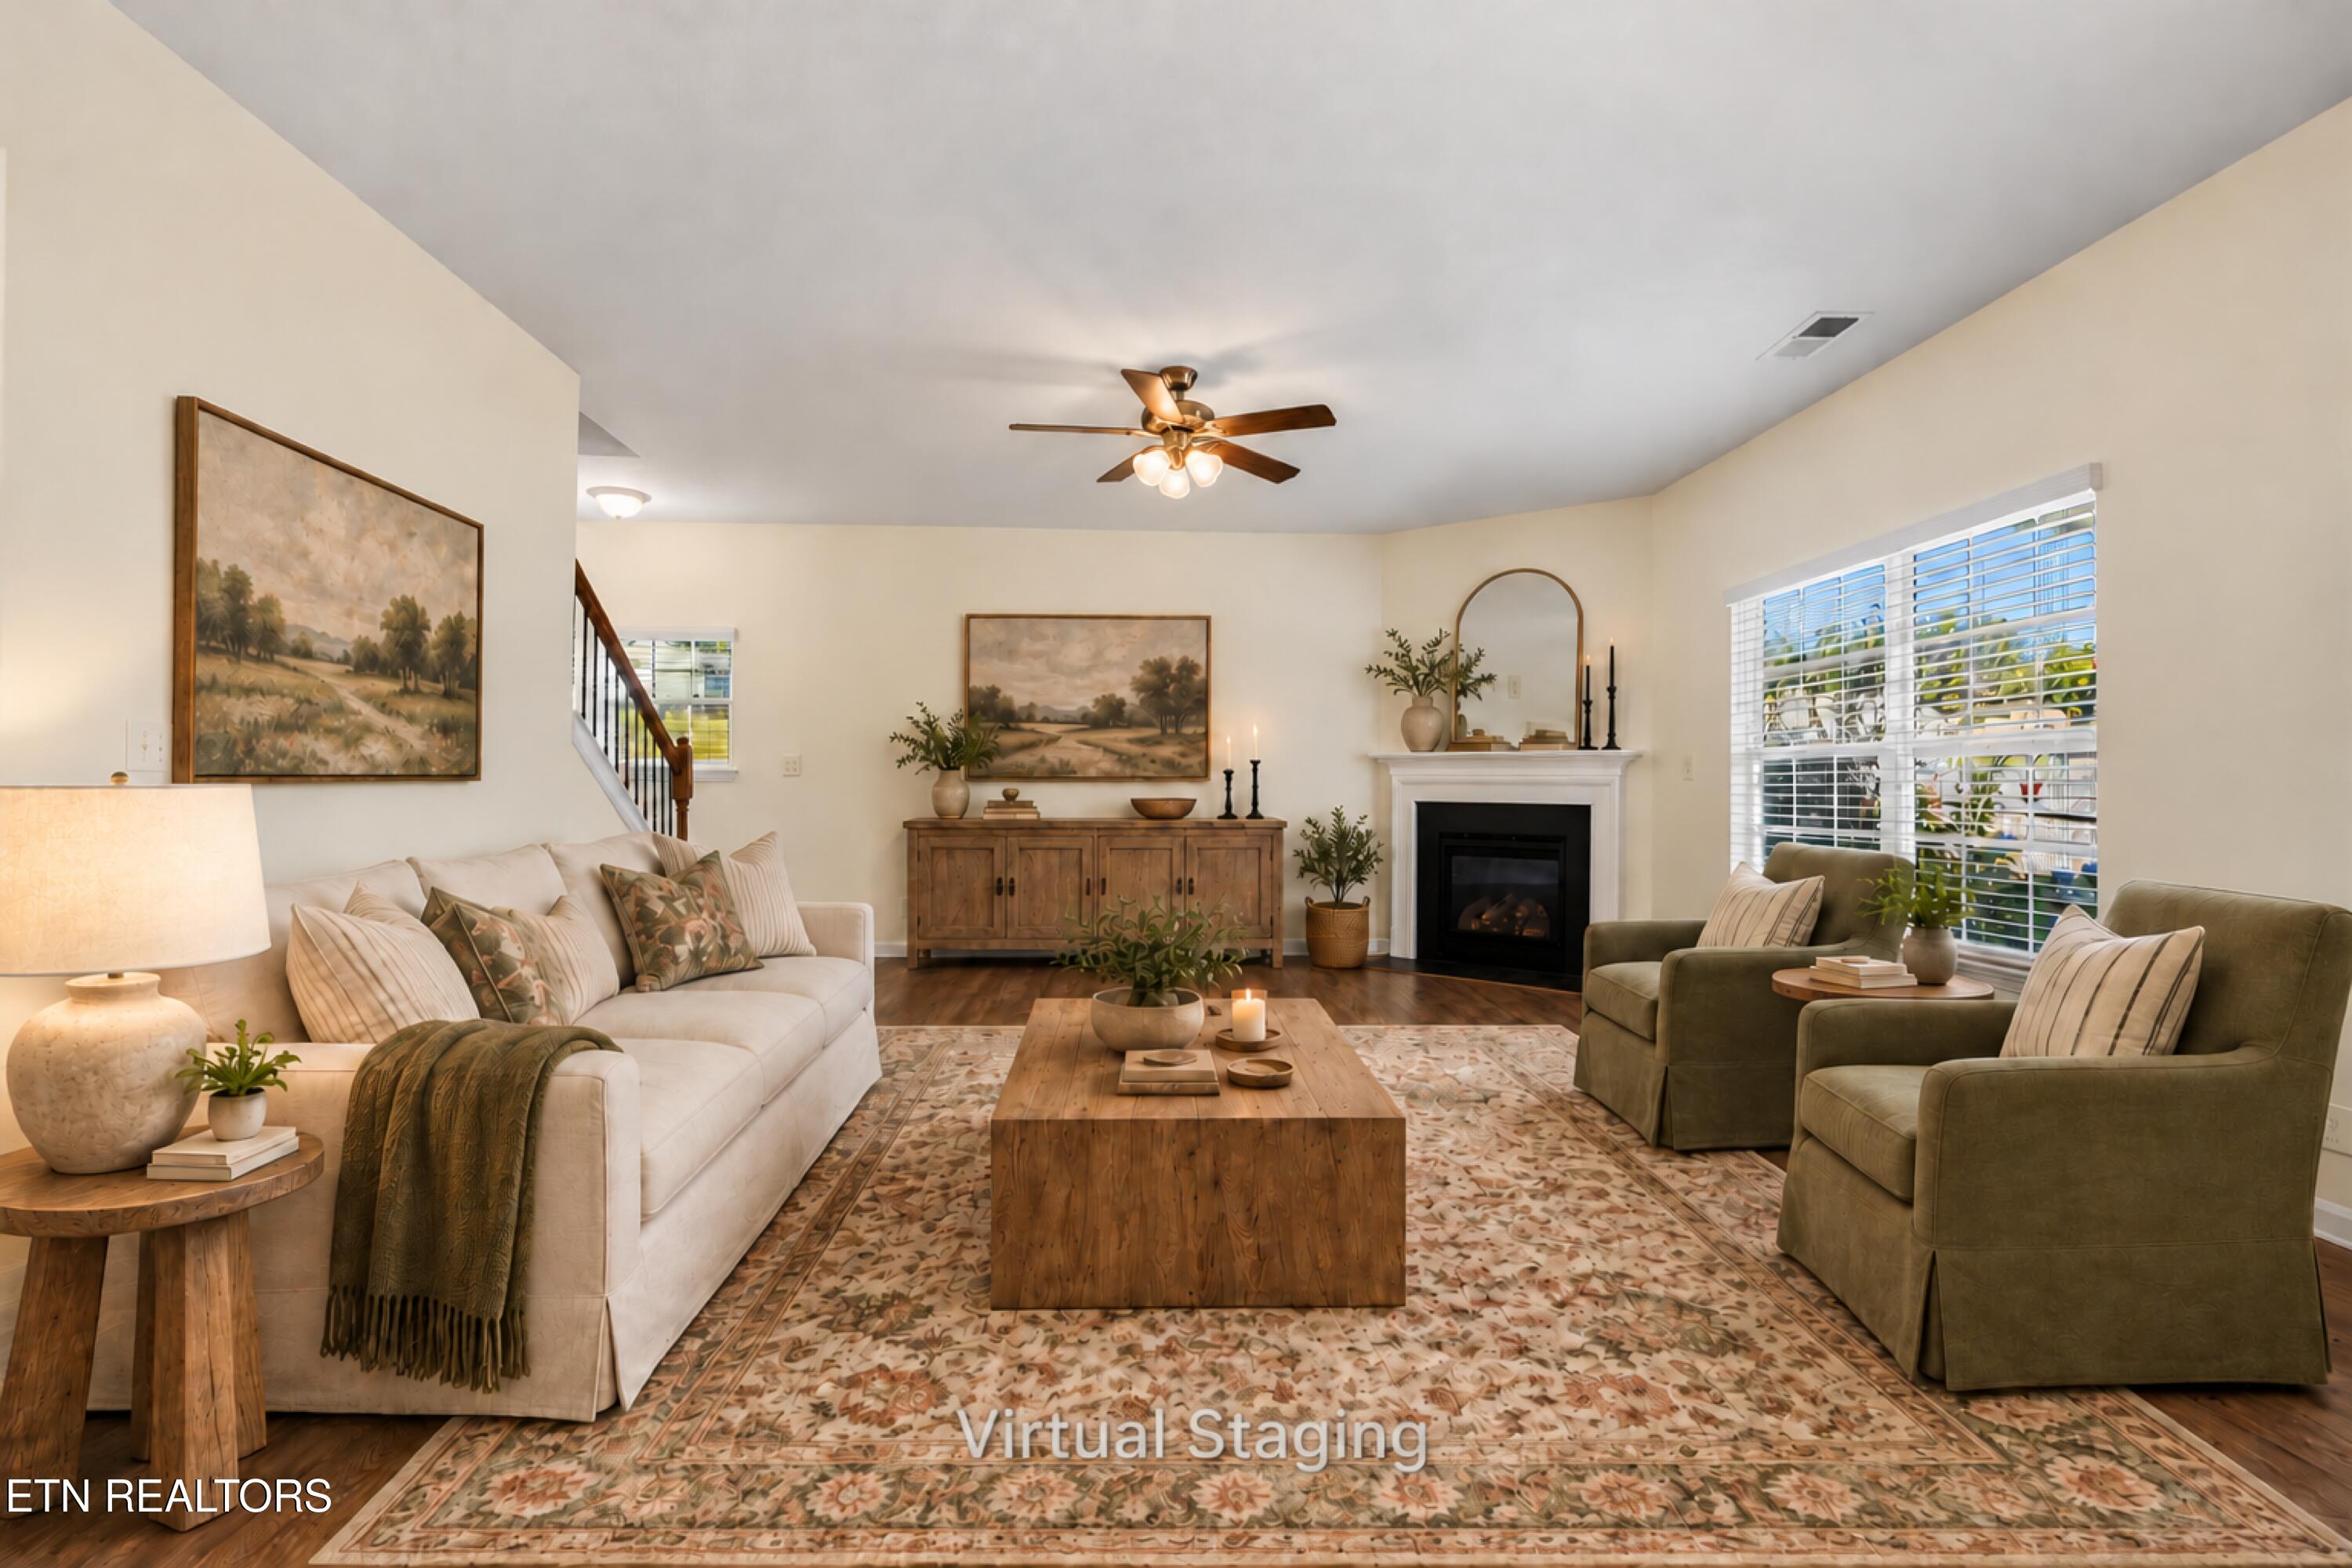
Virtually staged living room with a fireplace, cream sofa, and large patterned rug.
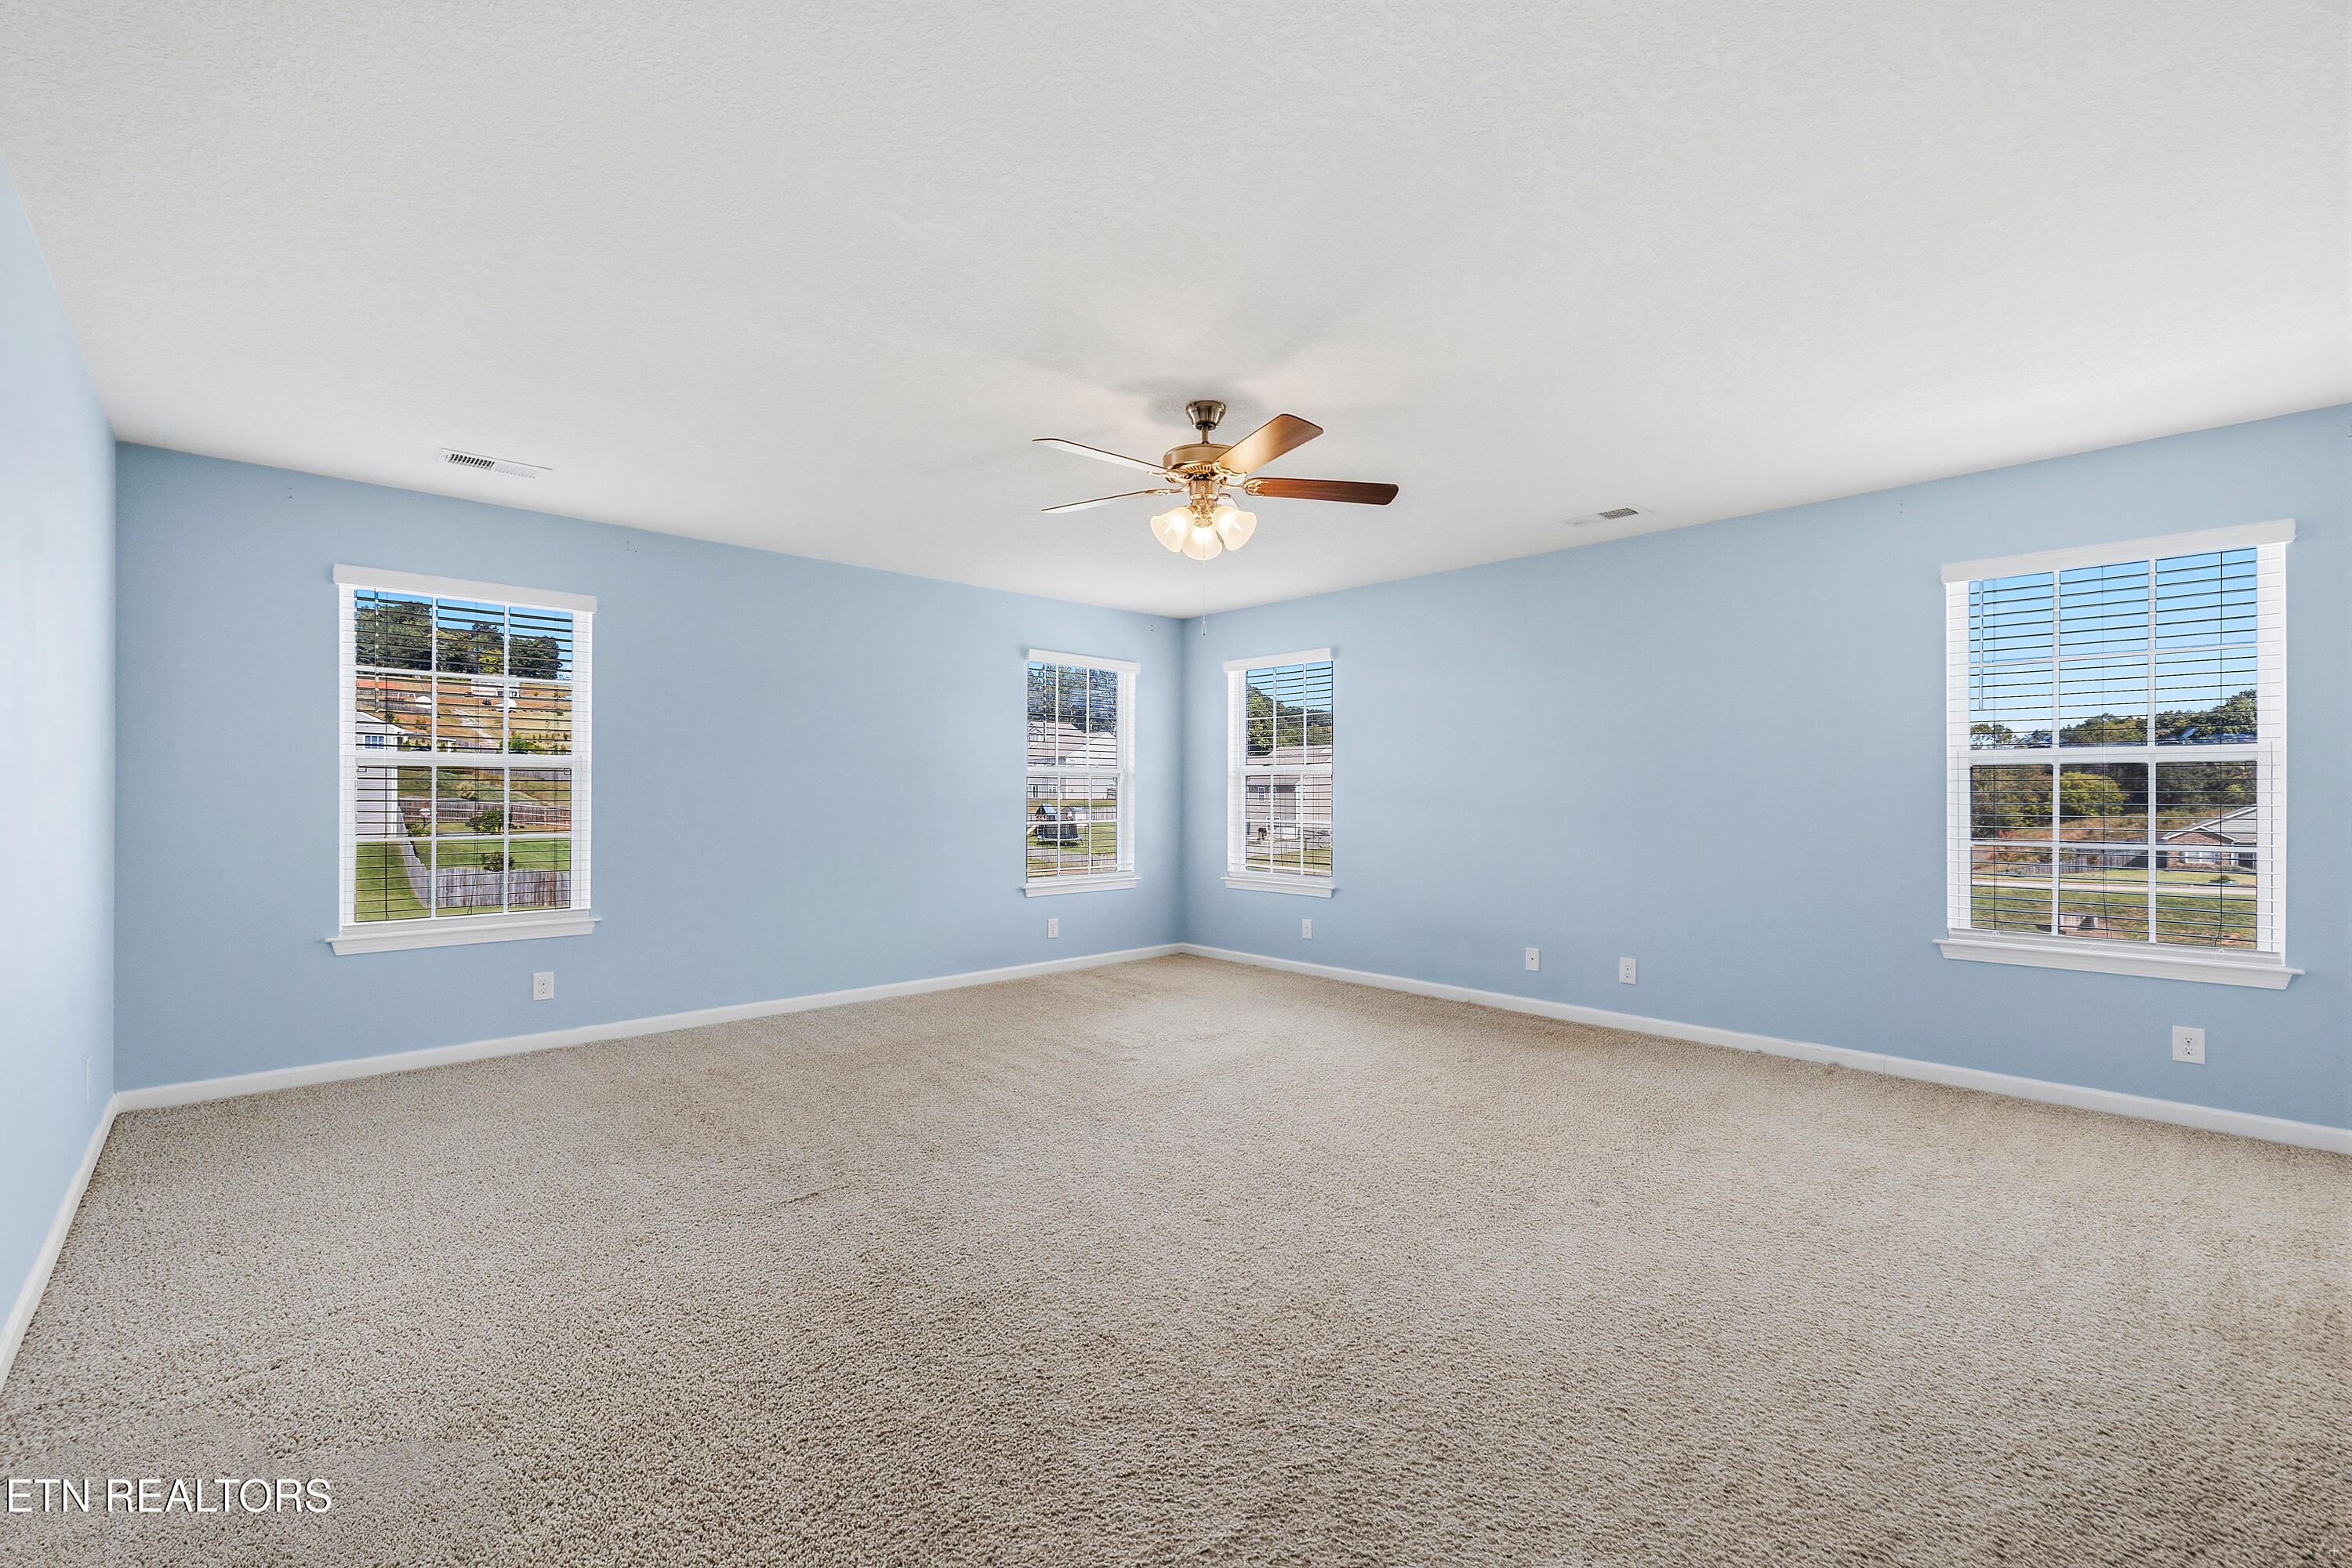
Empty carpeted room with pale blue walls, four windows, and a ceiling fan.
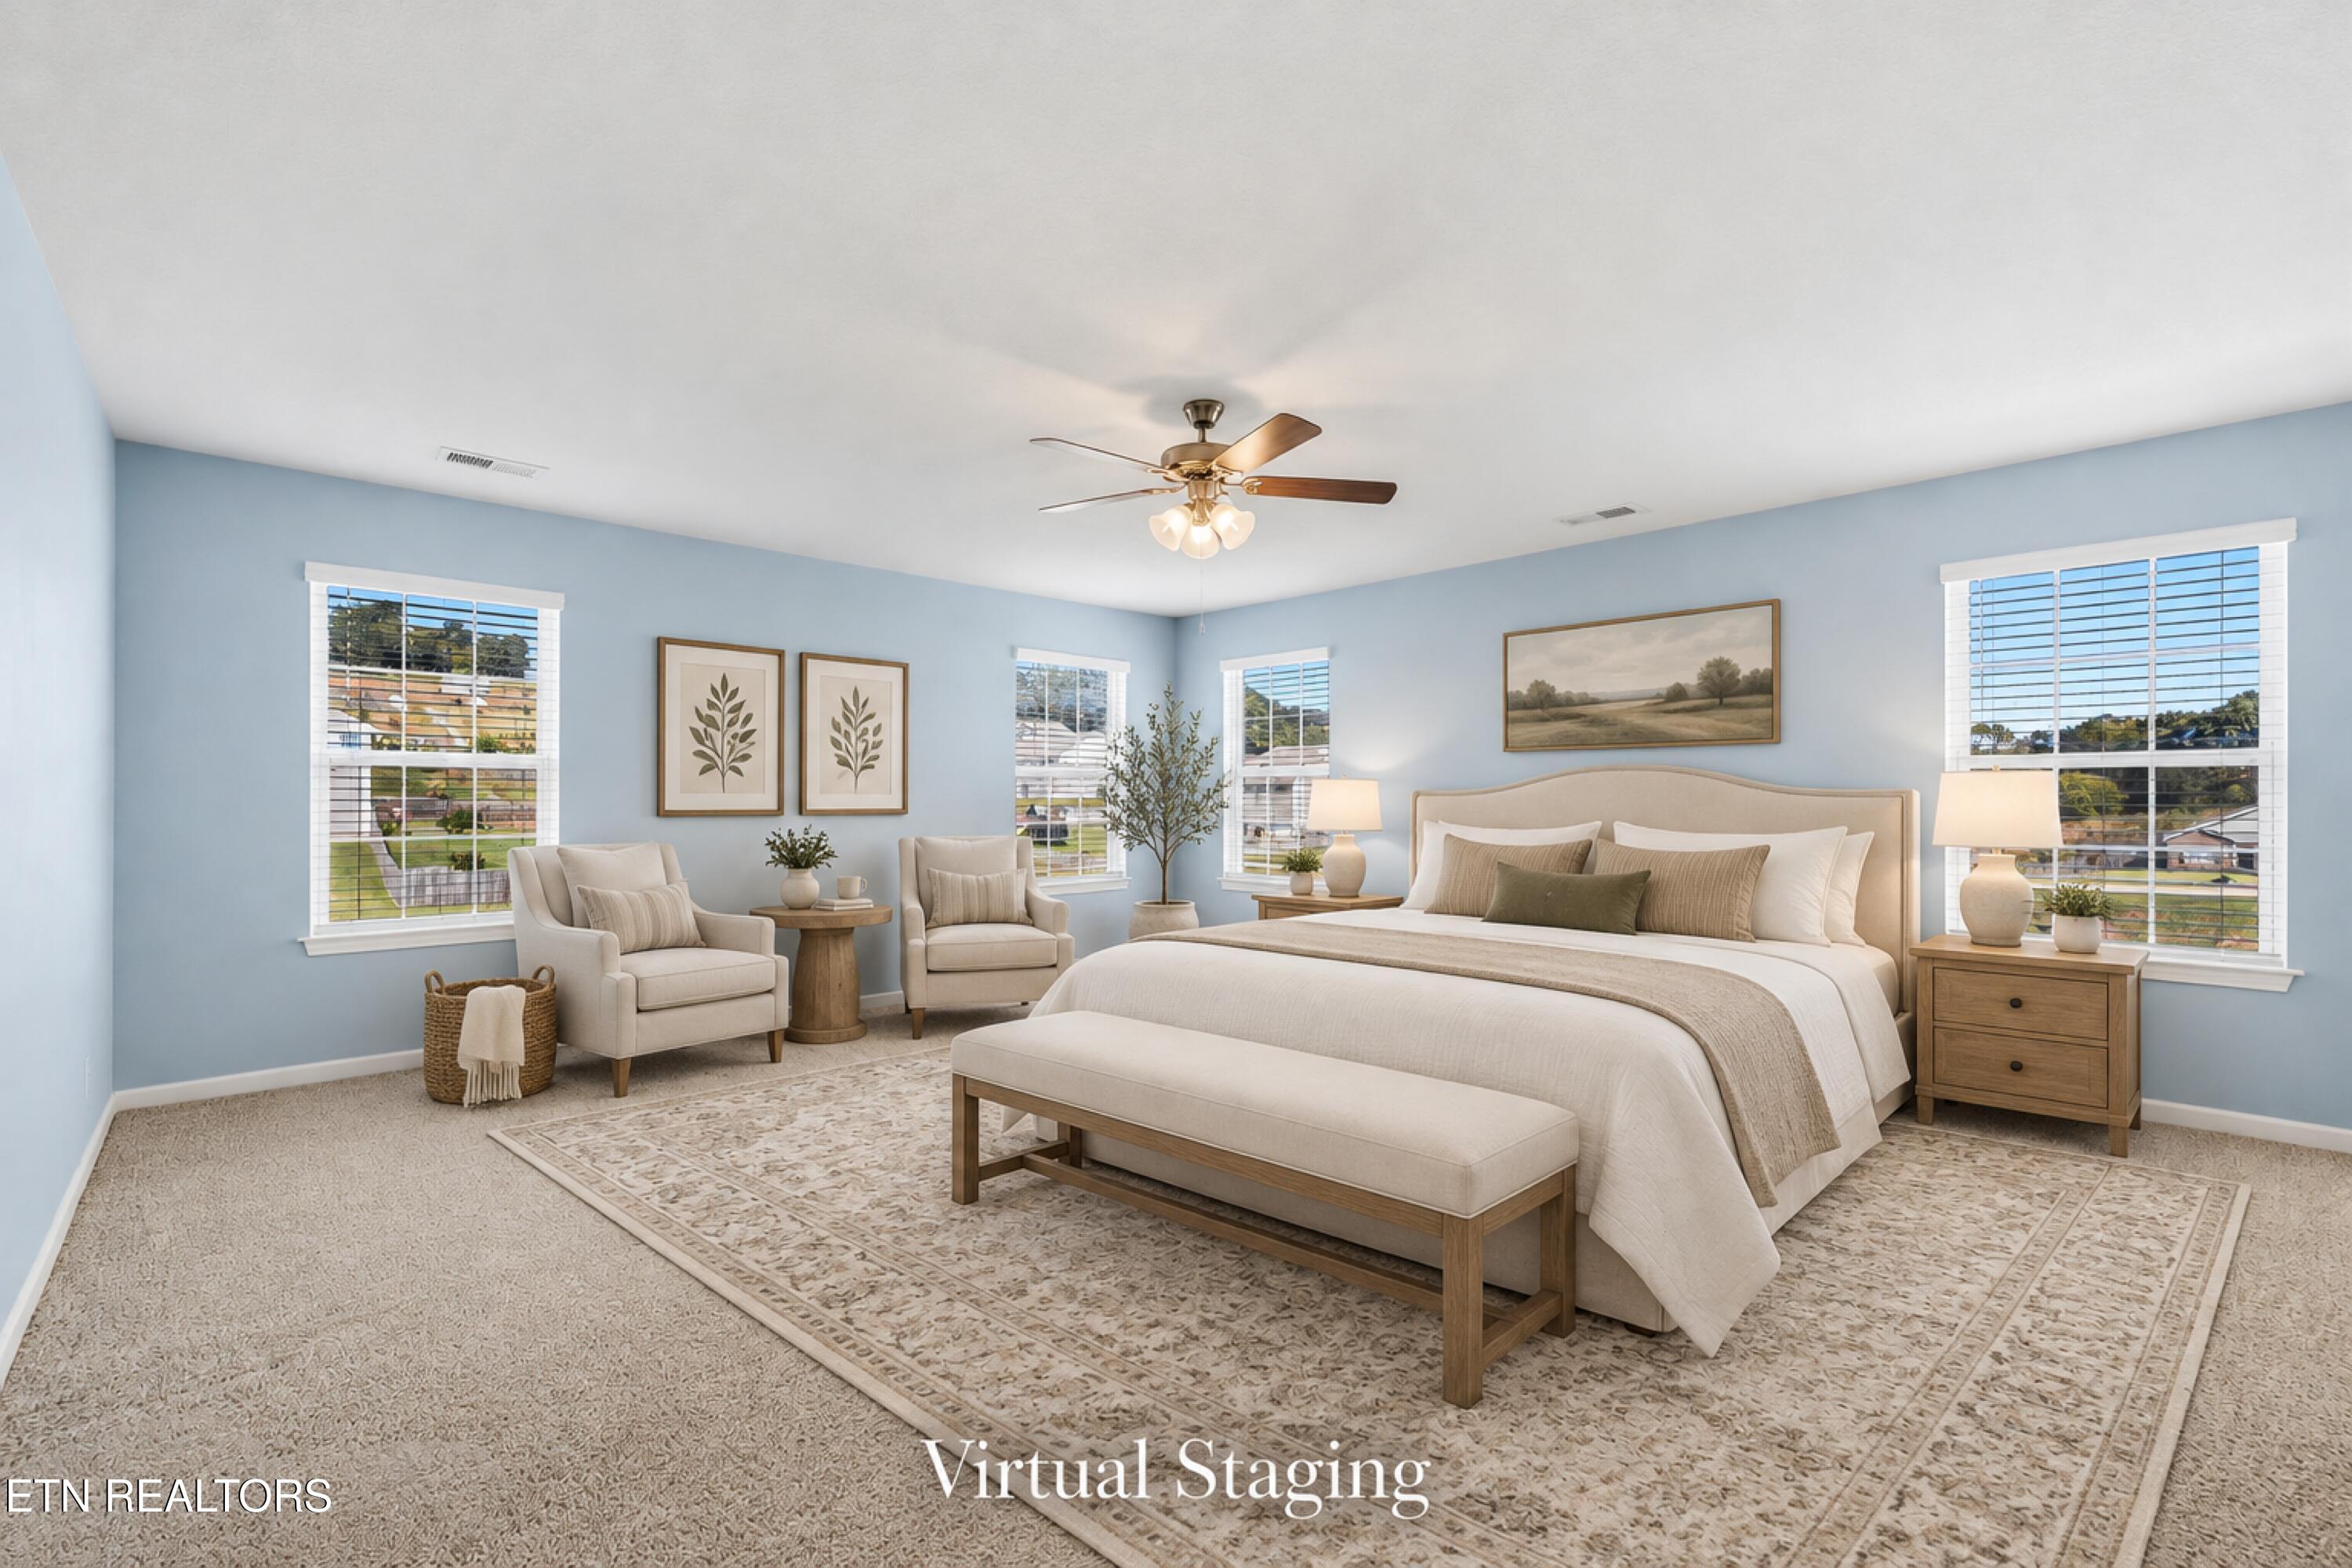
Virtually staged bedroom with a large bed, blue walls, and several windows.
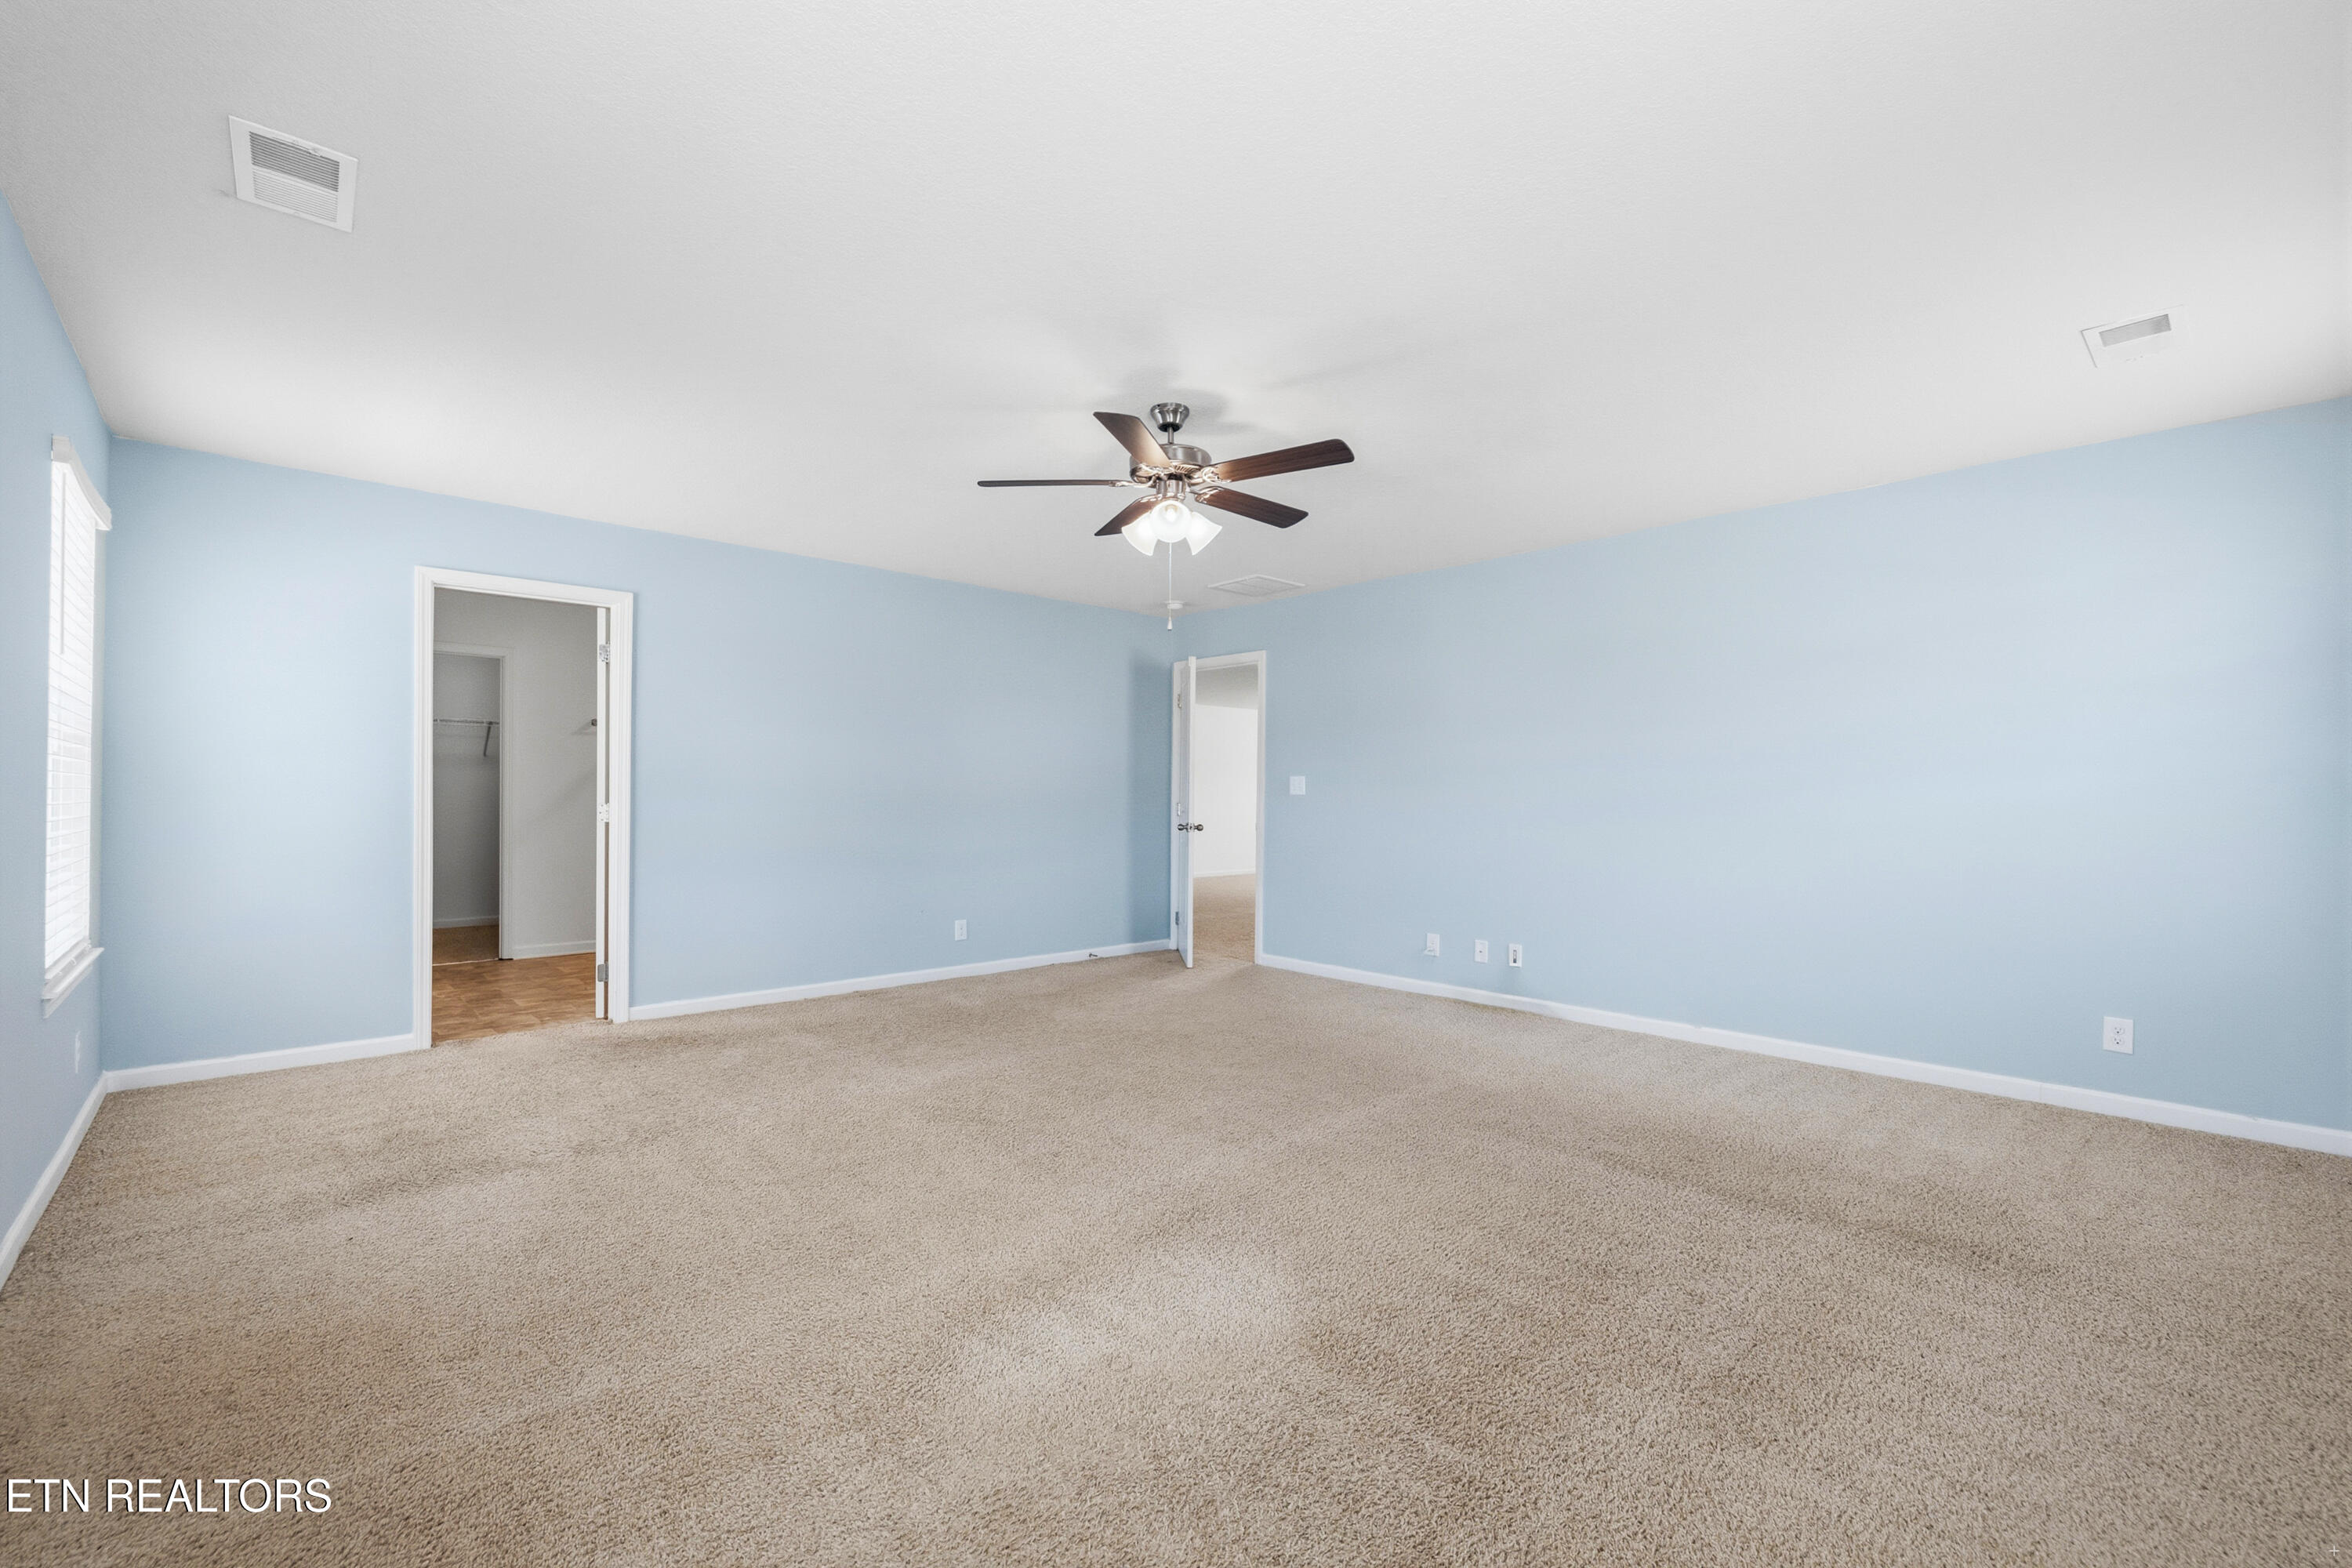
Empty bedroom with pale blue walls, beige carpet, ceiling fan, and open closet.
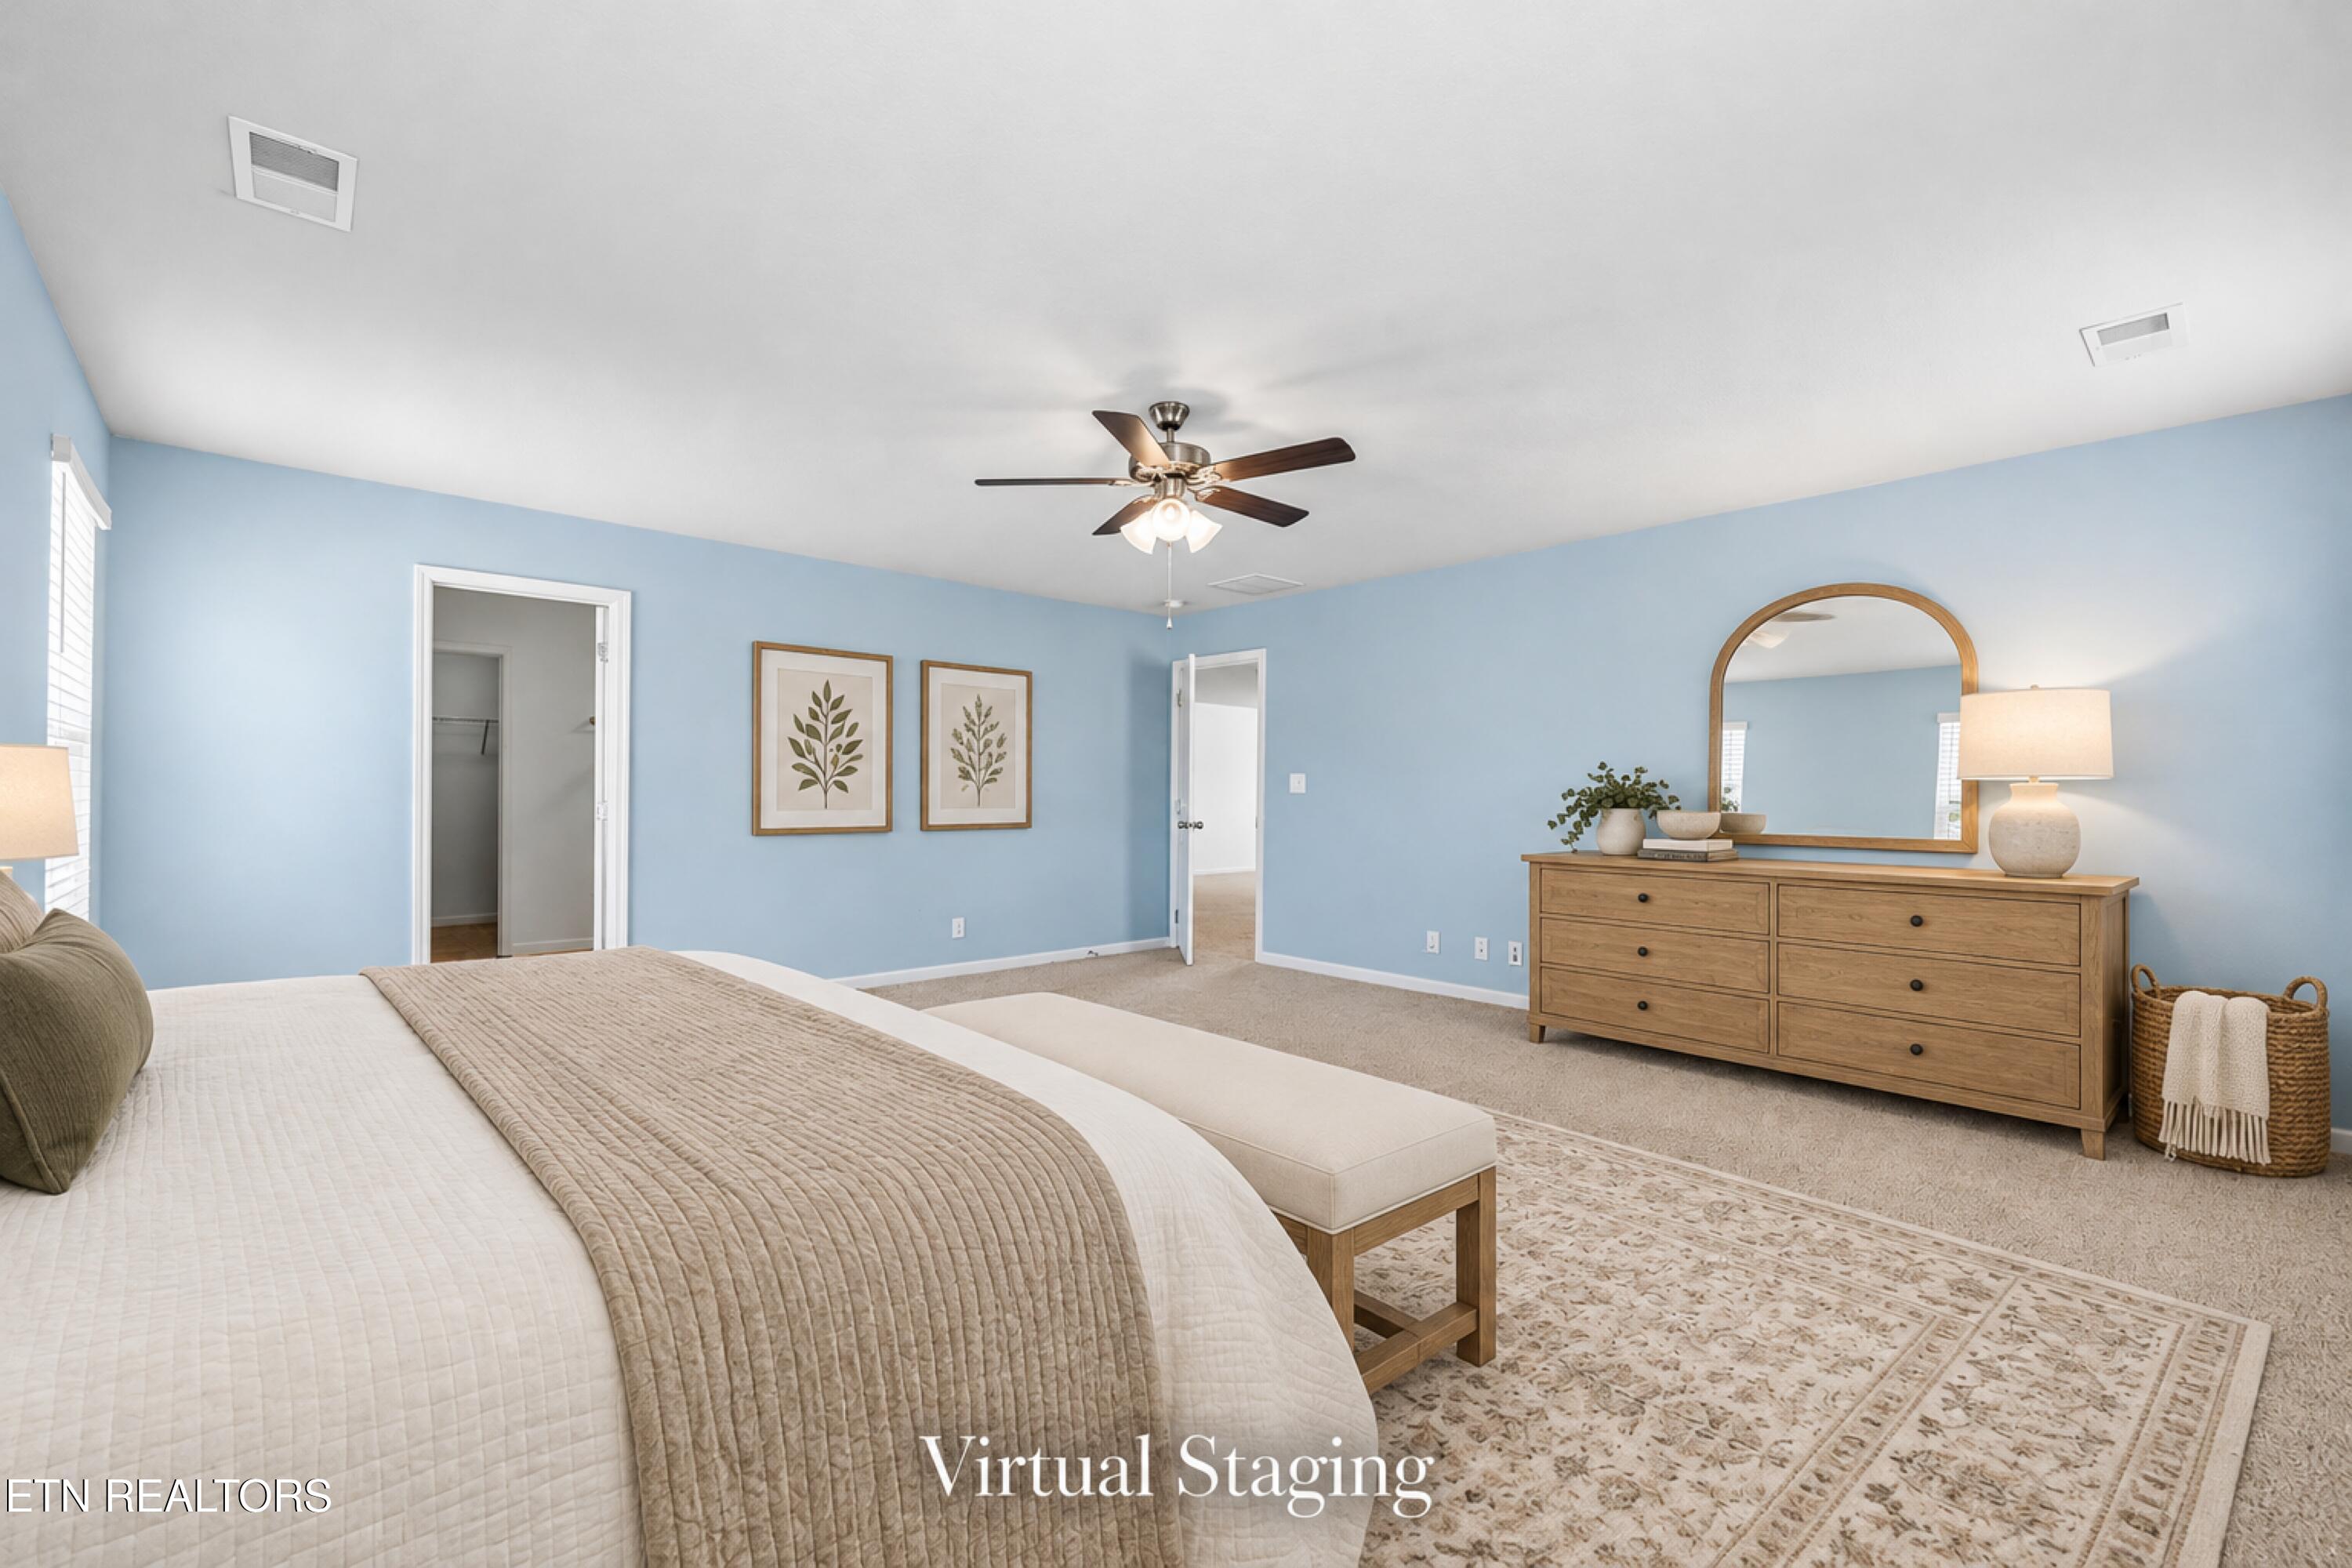
Virtually staged bedroom with pale blue walls, a large bed, and wooden dresser.
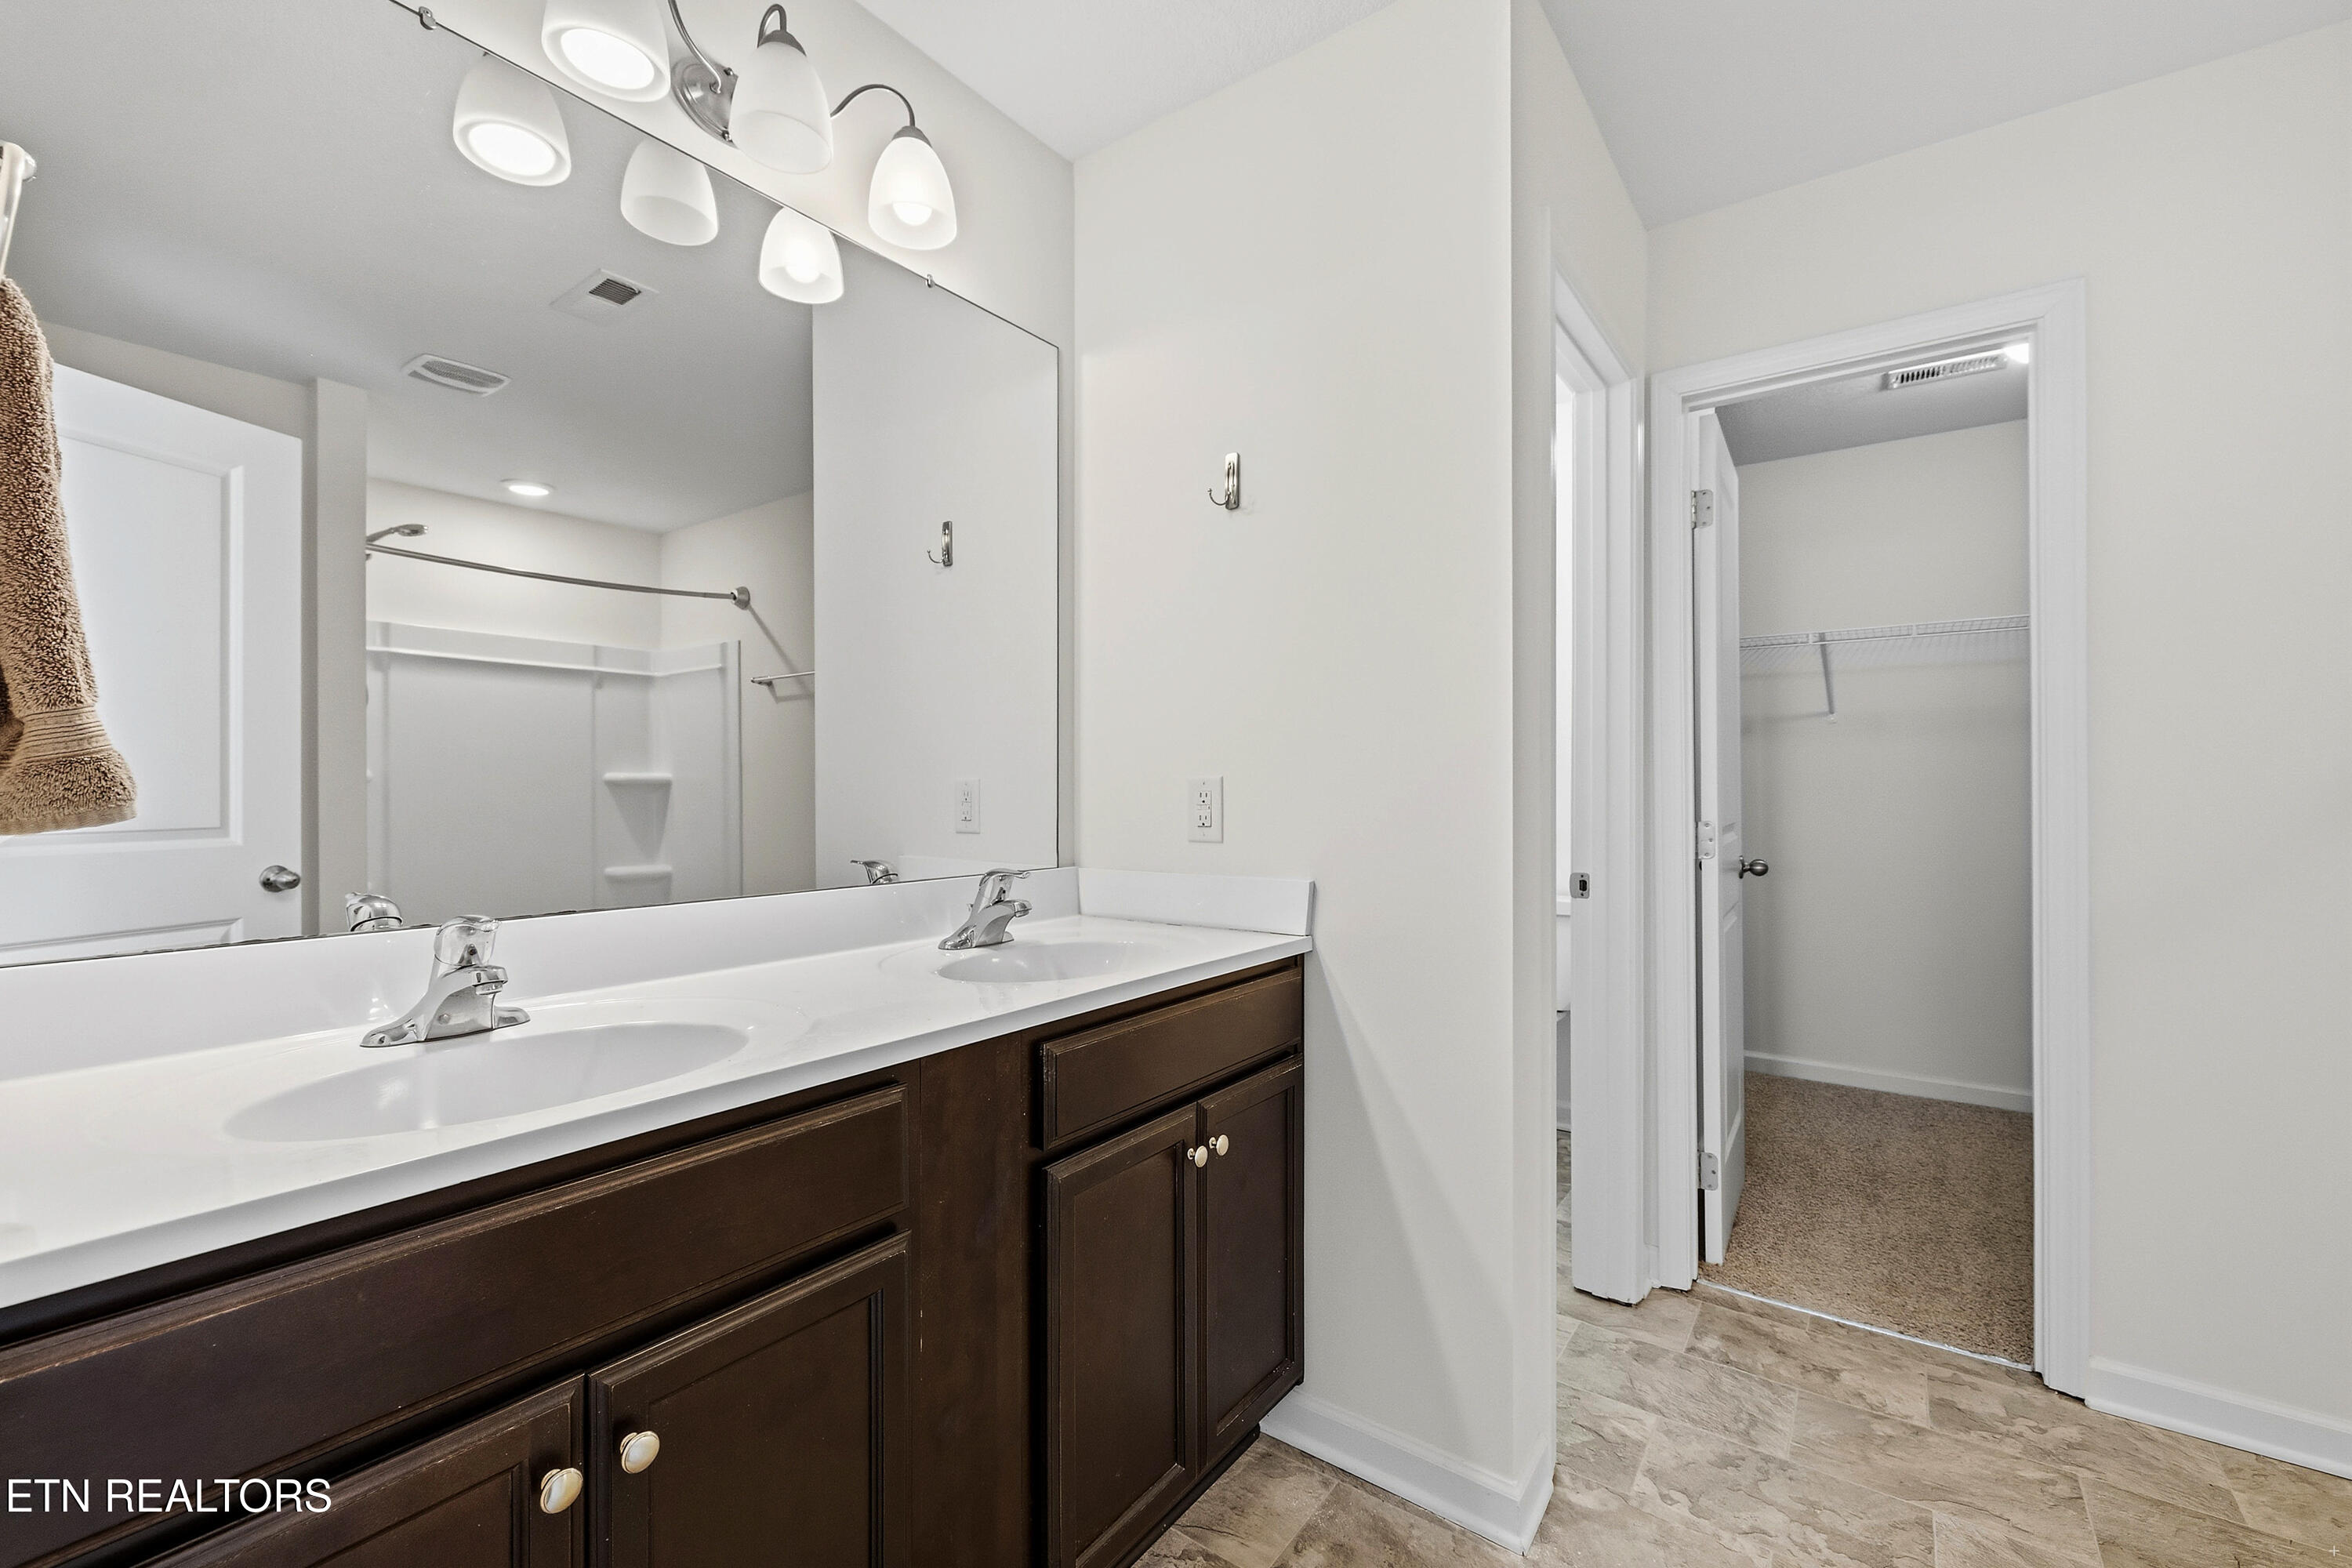
Bathroom with a double-sink vanity, dark cabinets, and a doorway to a closet.
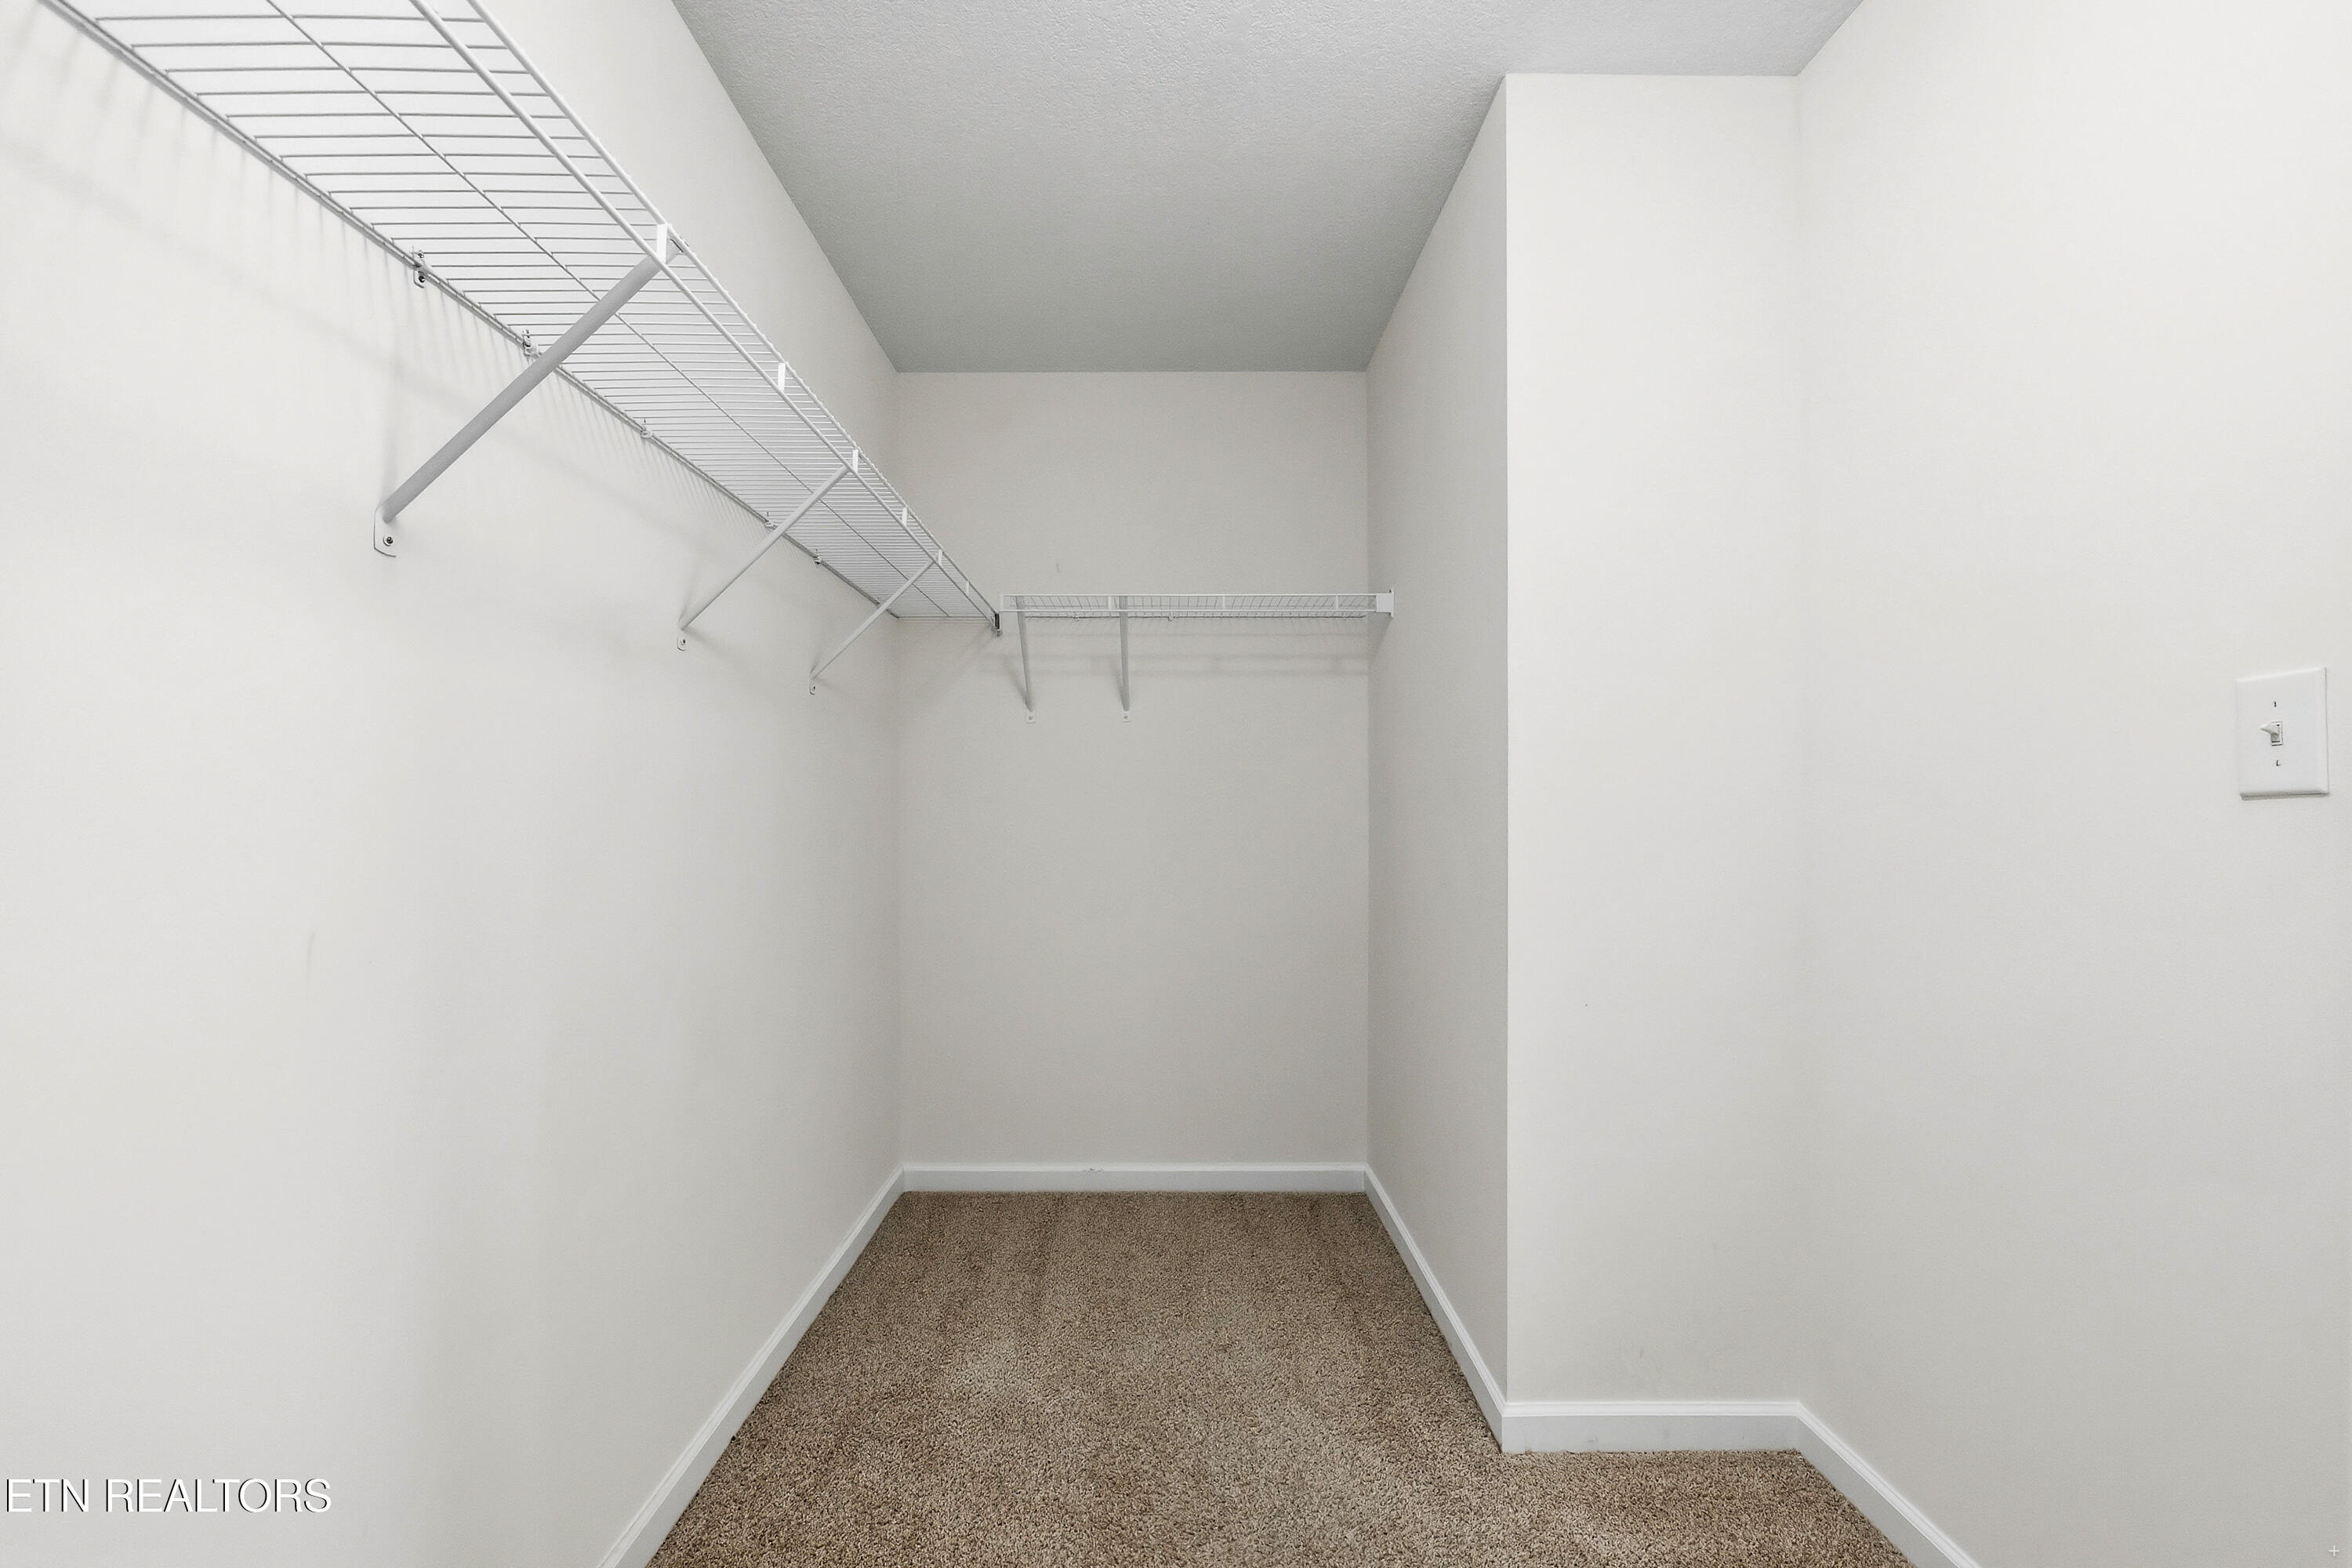
Walk-in closet with beige carpet and white wire shelving along two walls.
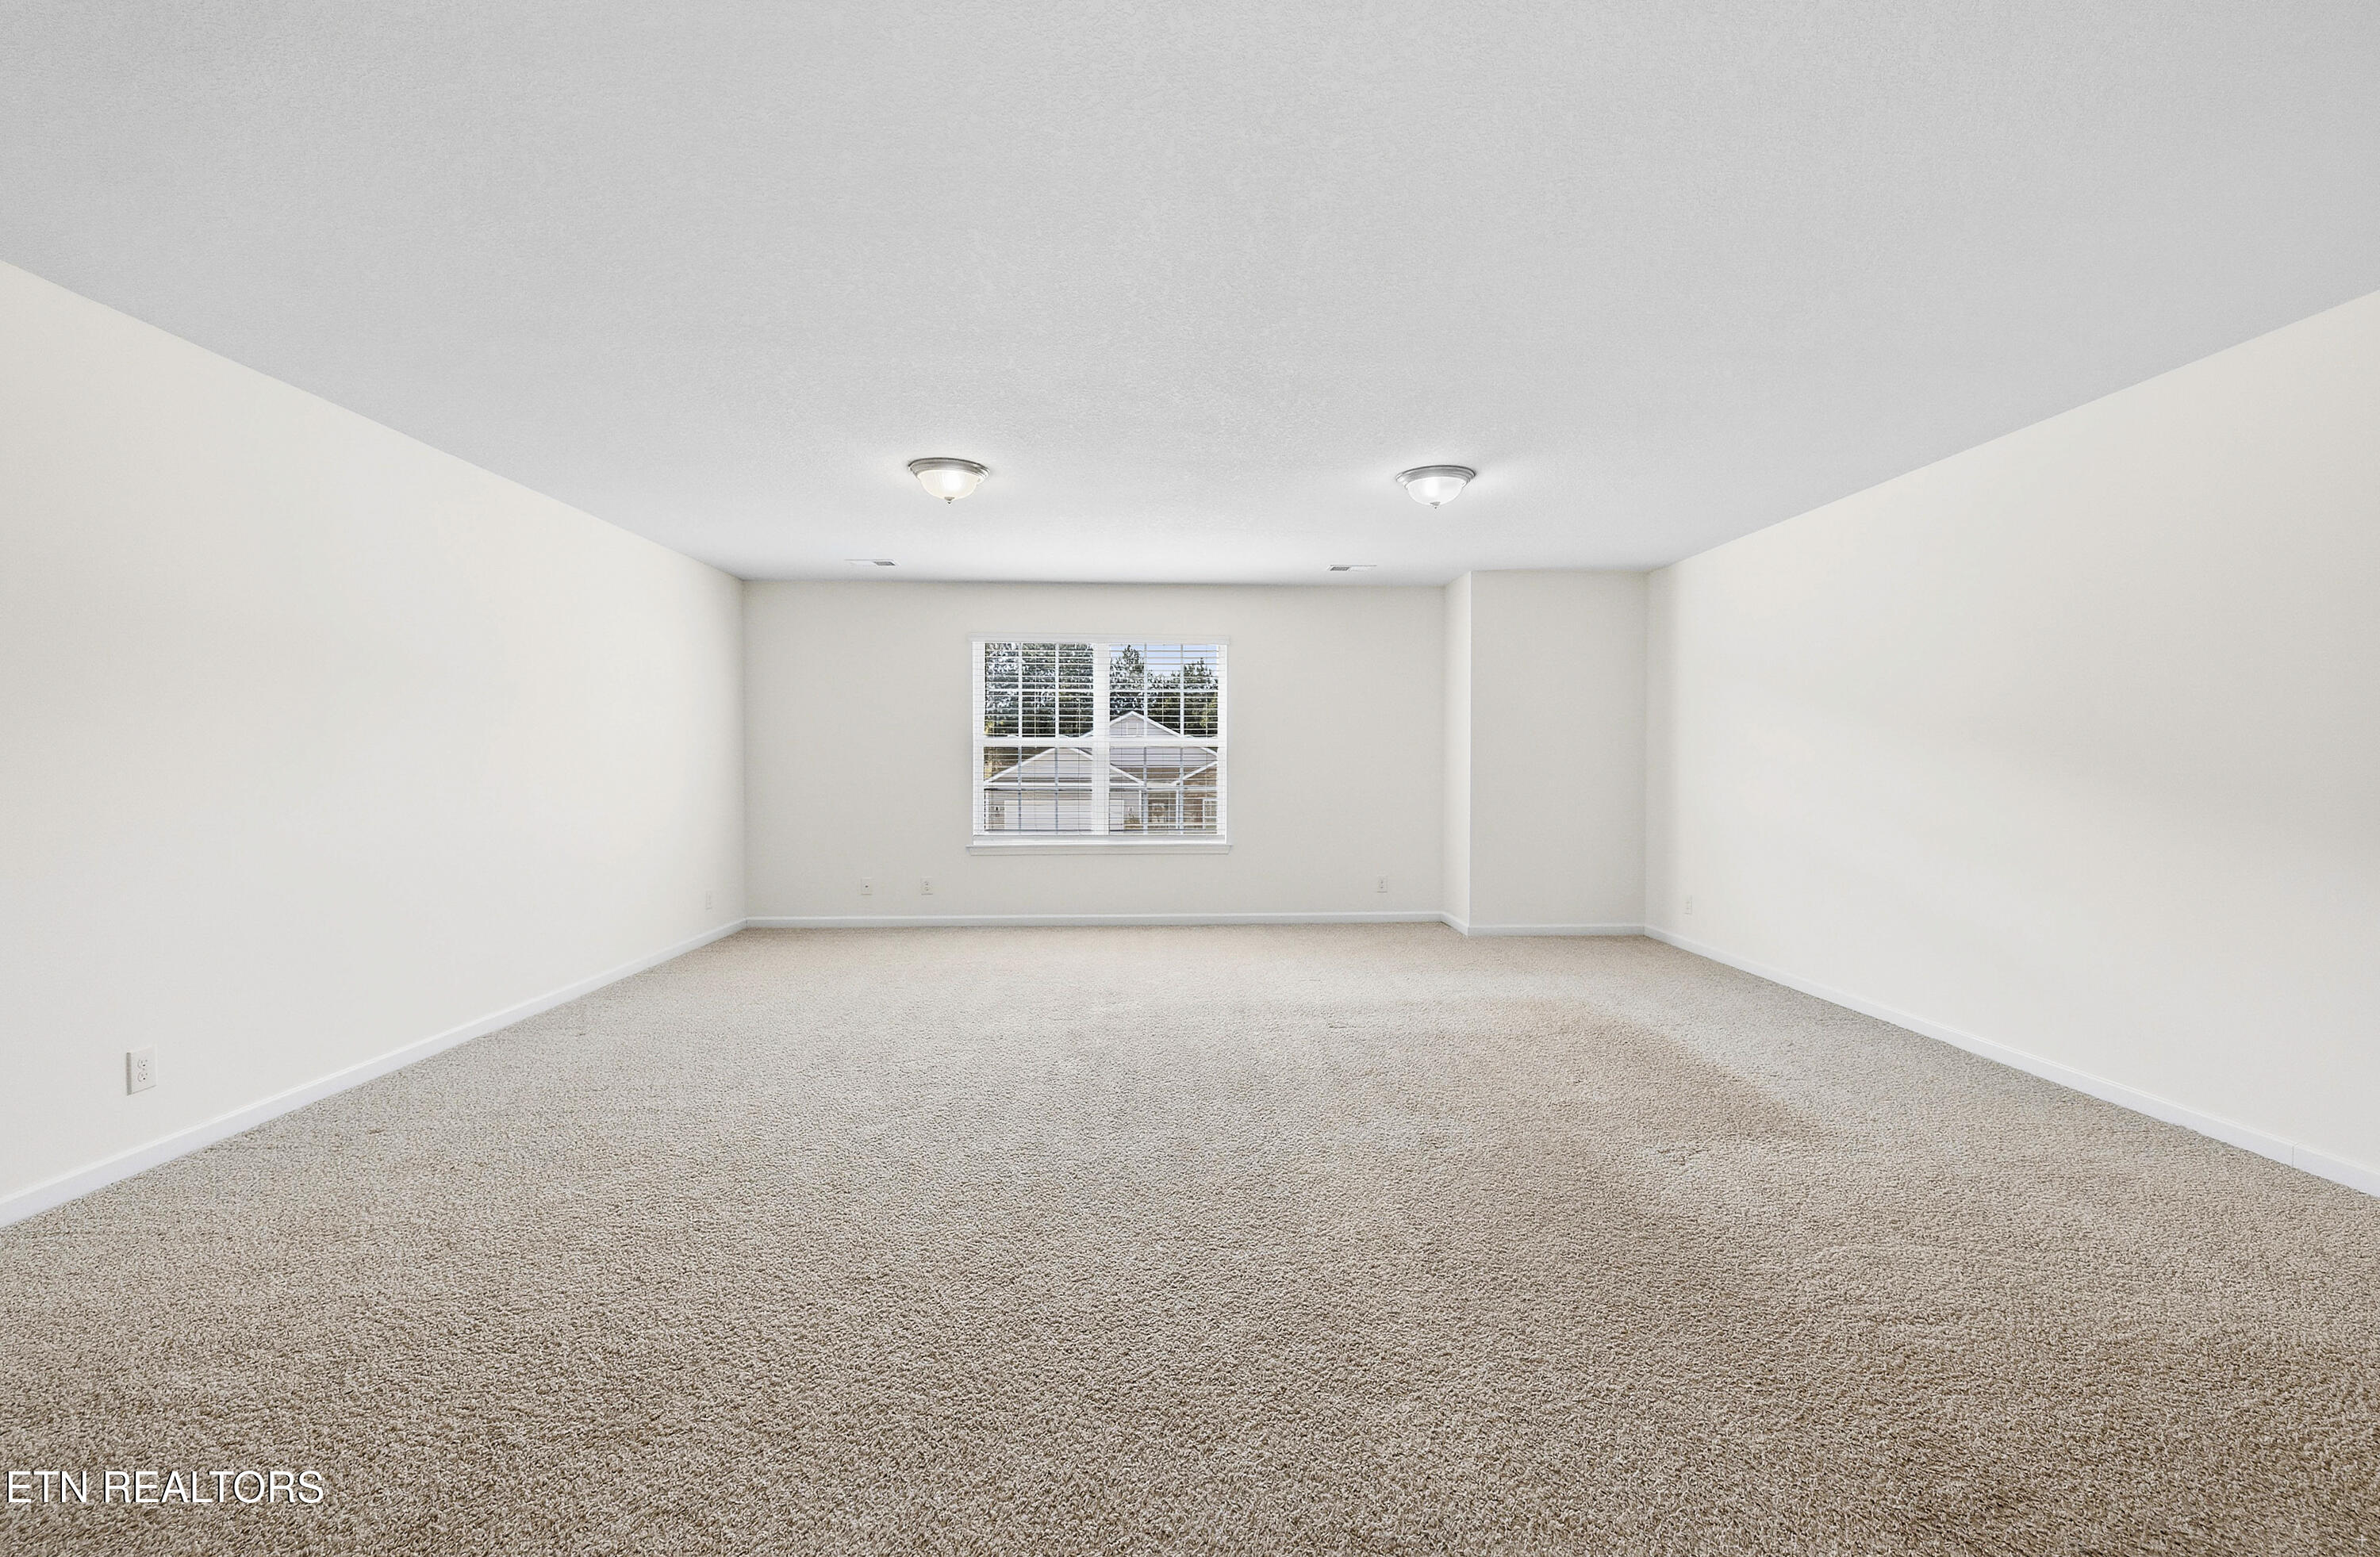
Empty carpeted room with a single window and two ceiling lights.
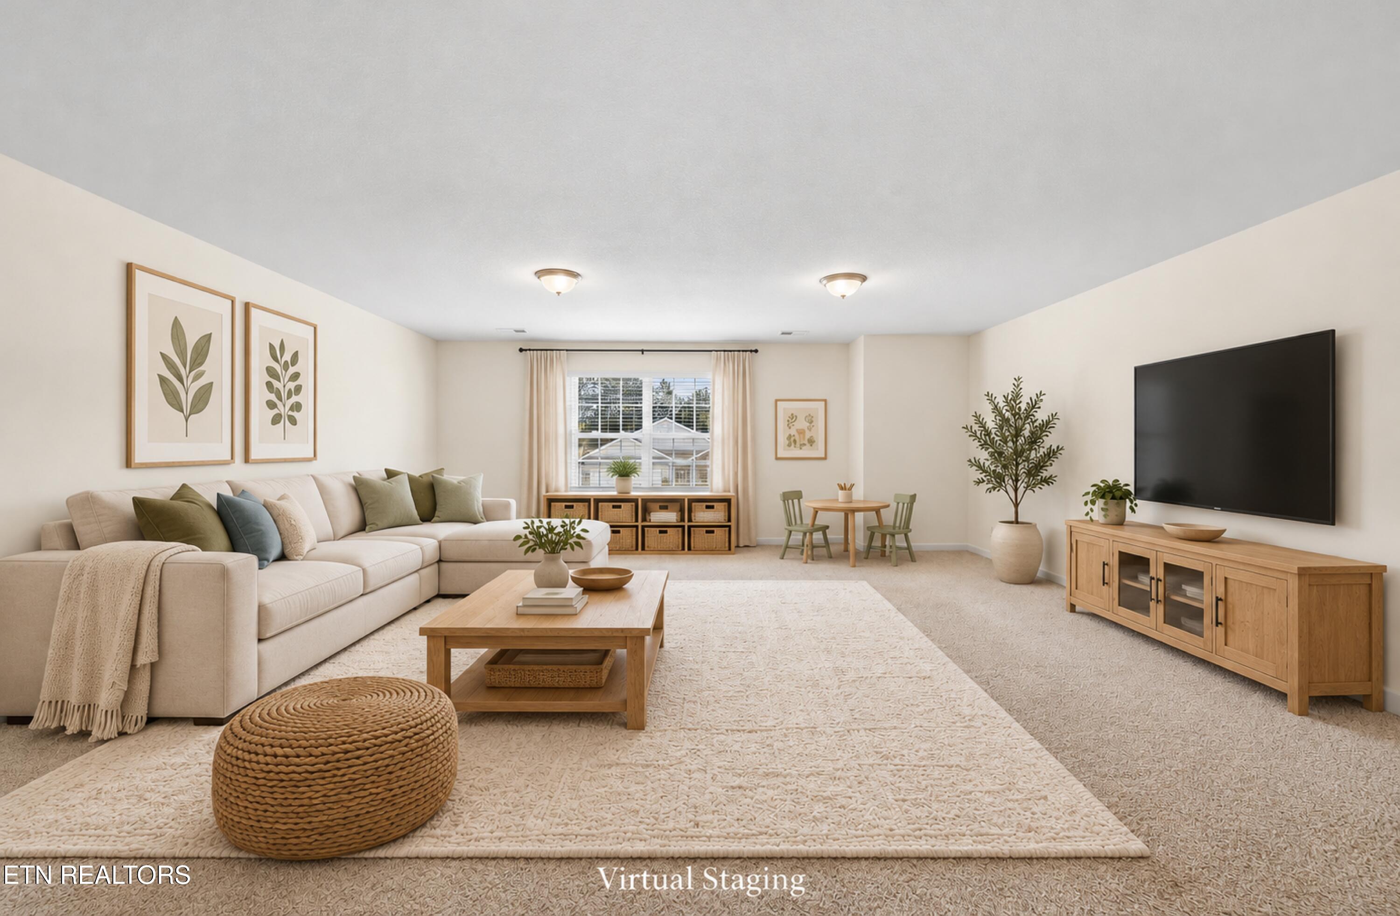
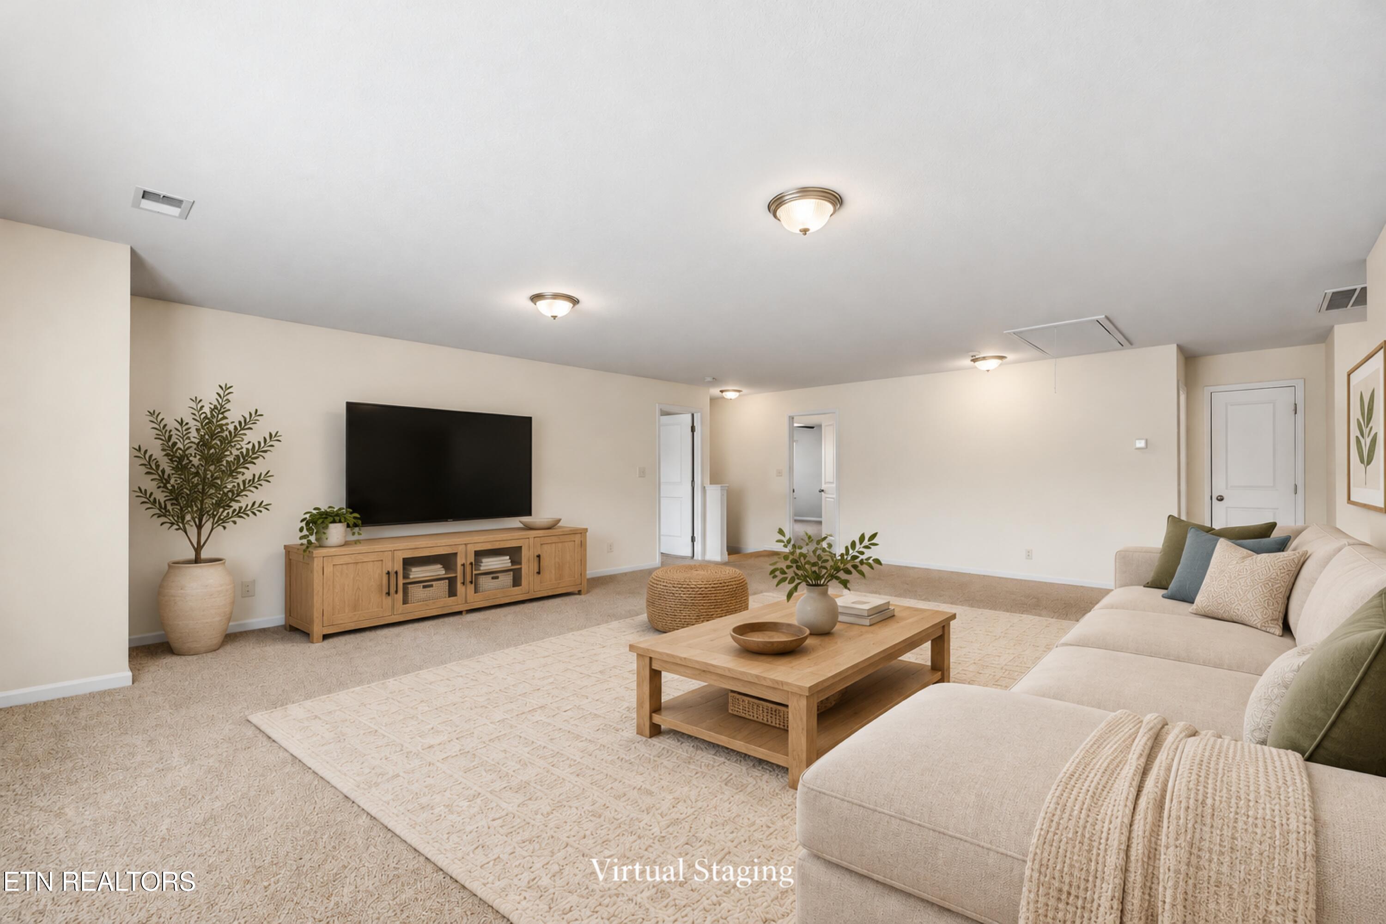
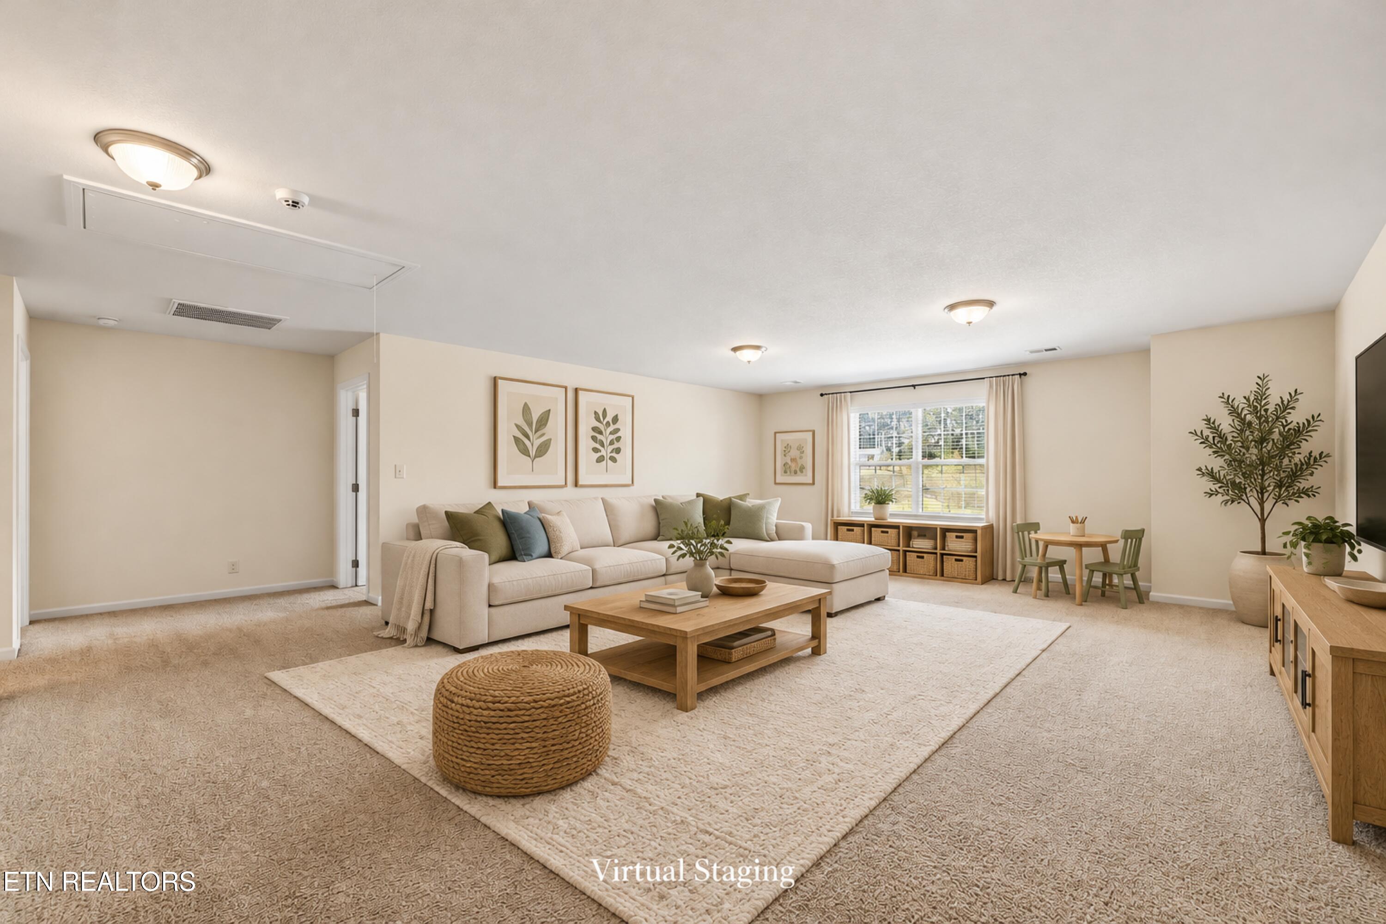
Virtually staged living room with a cream sectional, large rug, and wall-mounted TV.
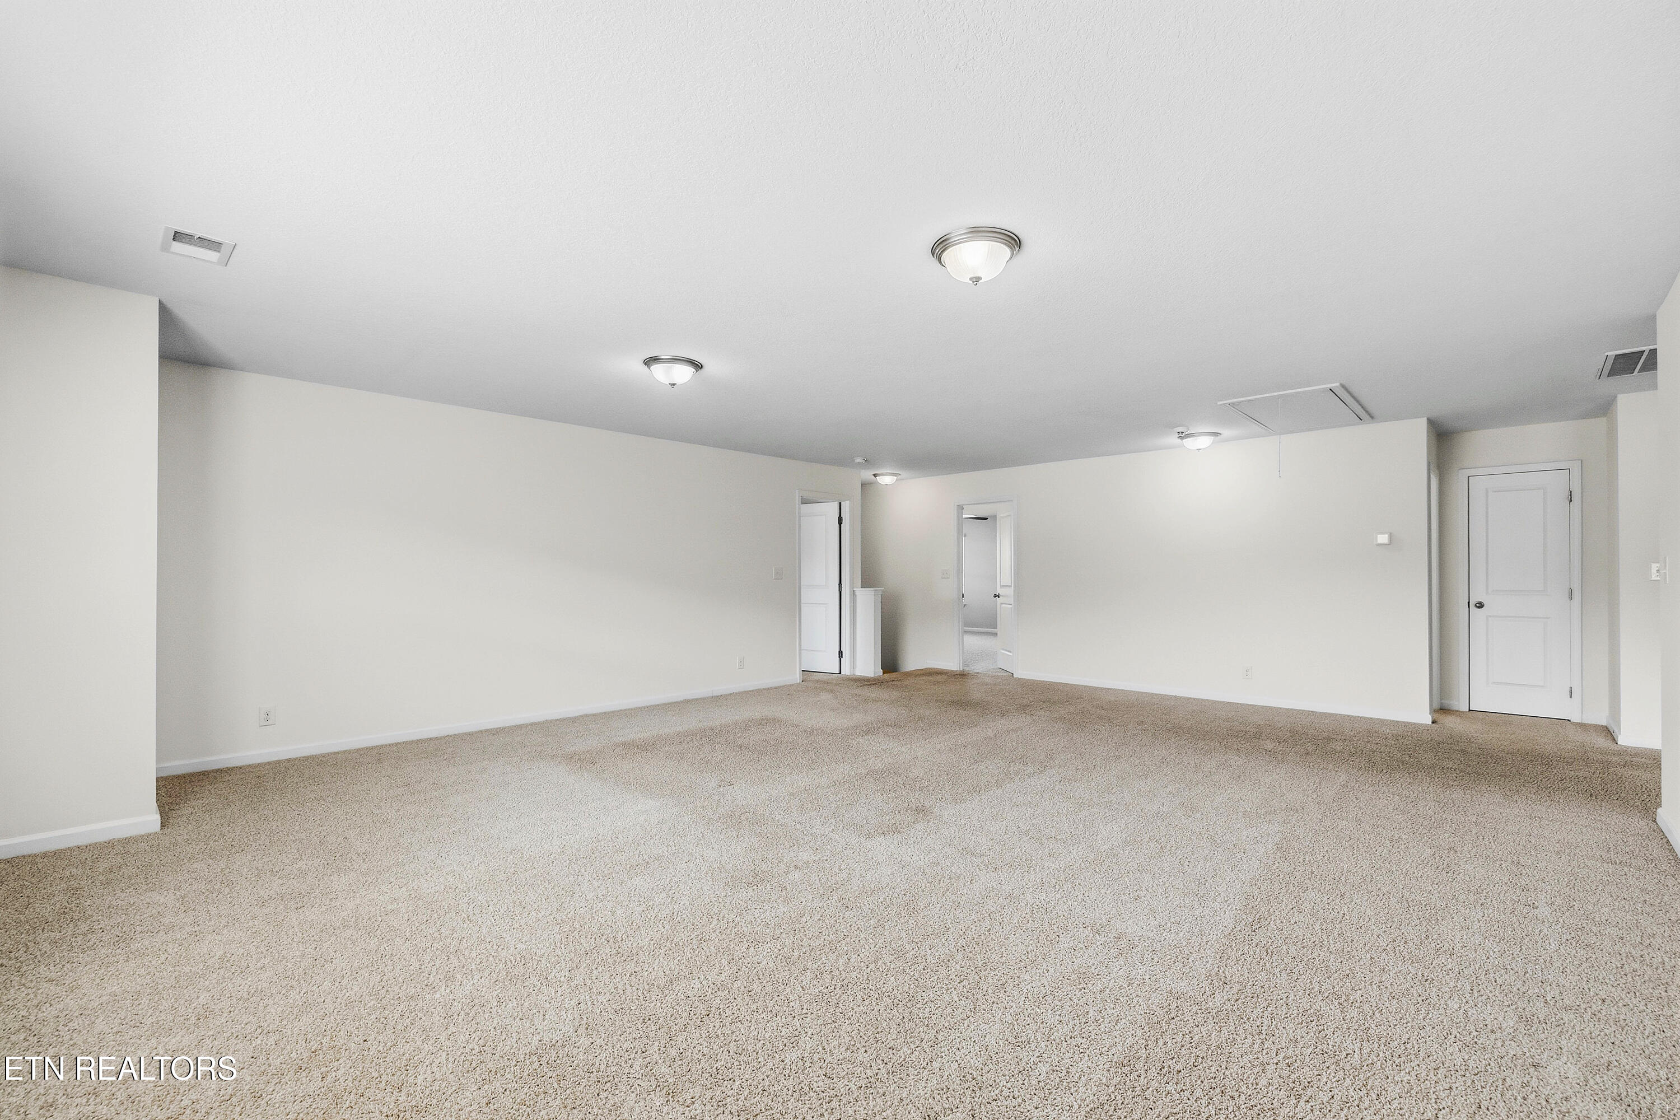
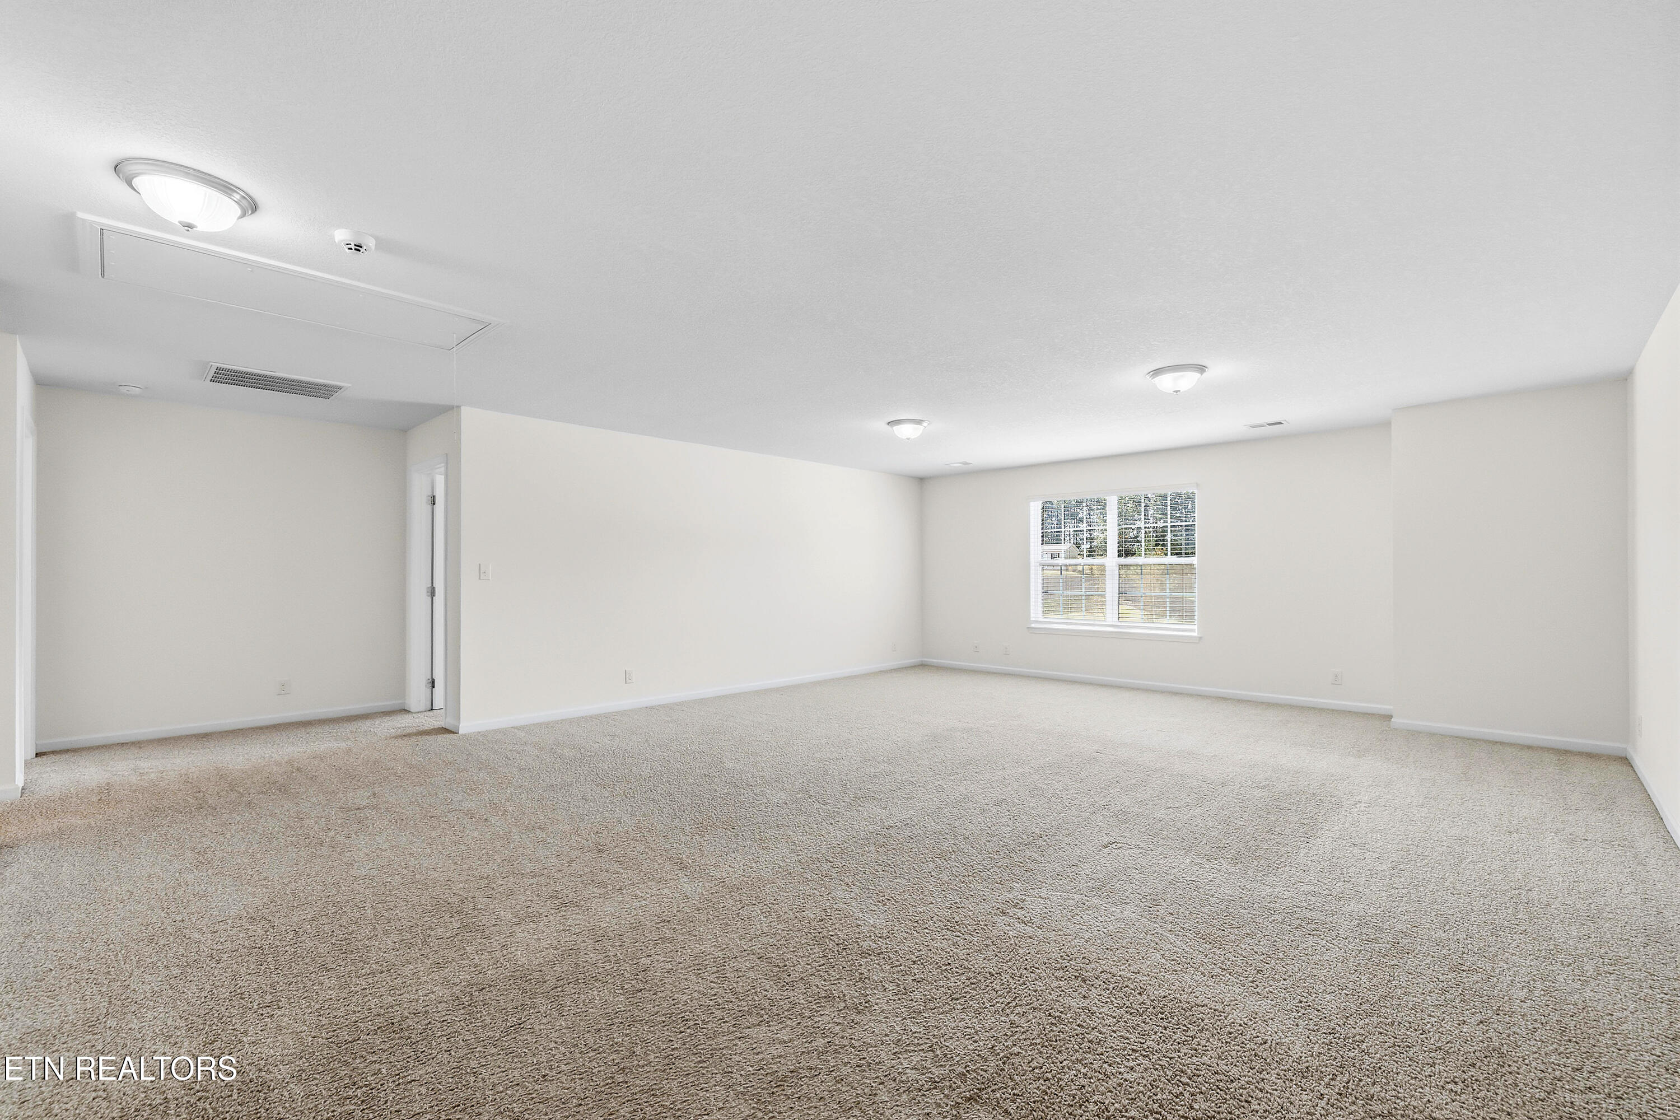
Empty carpeted room with white walls, ceiling lights, and several doorways.
Virtually staged living room with a sectional sofa, television, and wood coffee table.
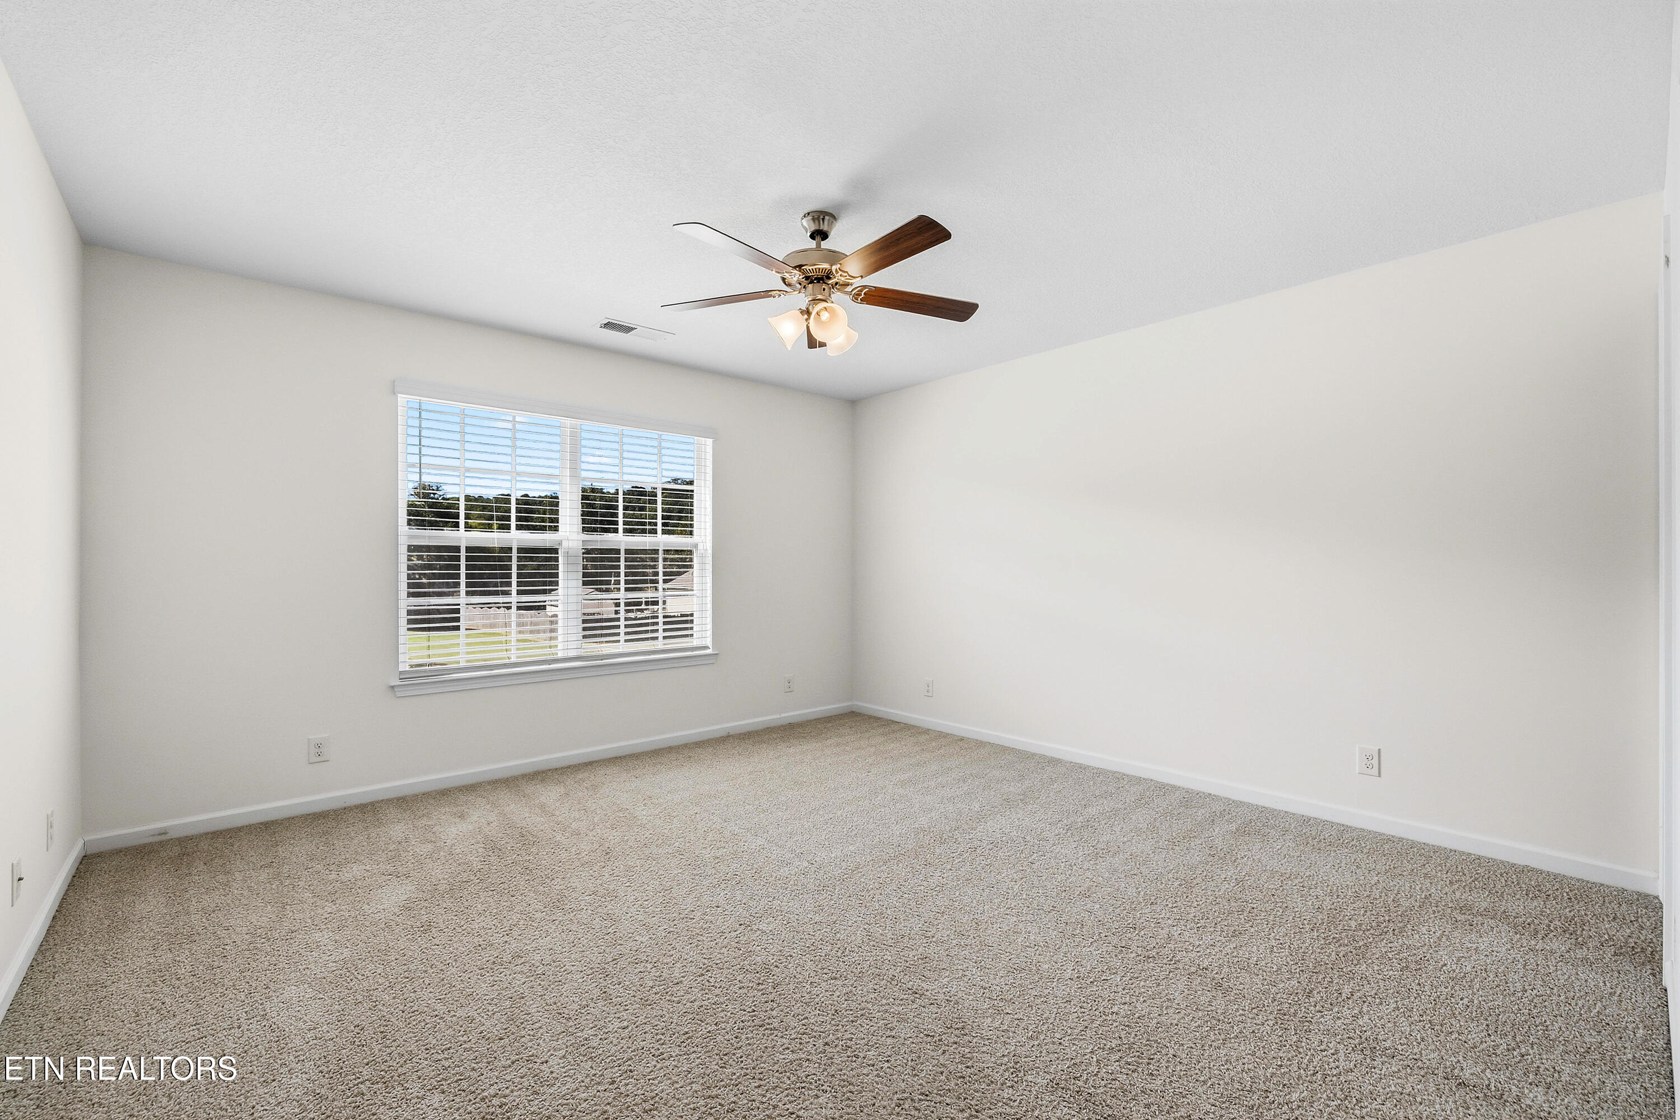
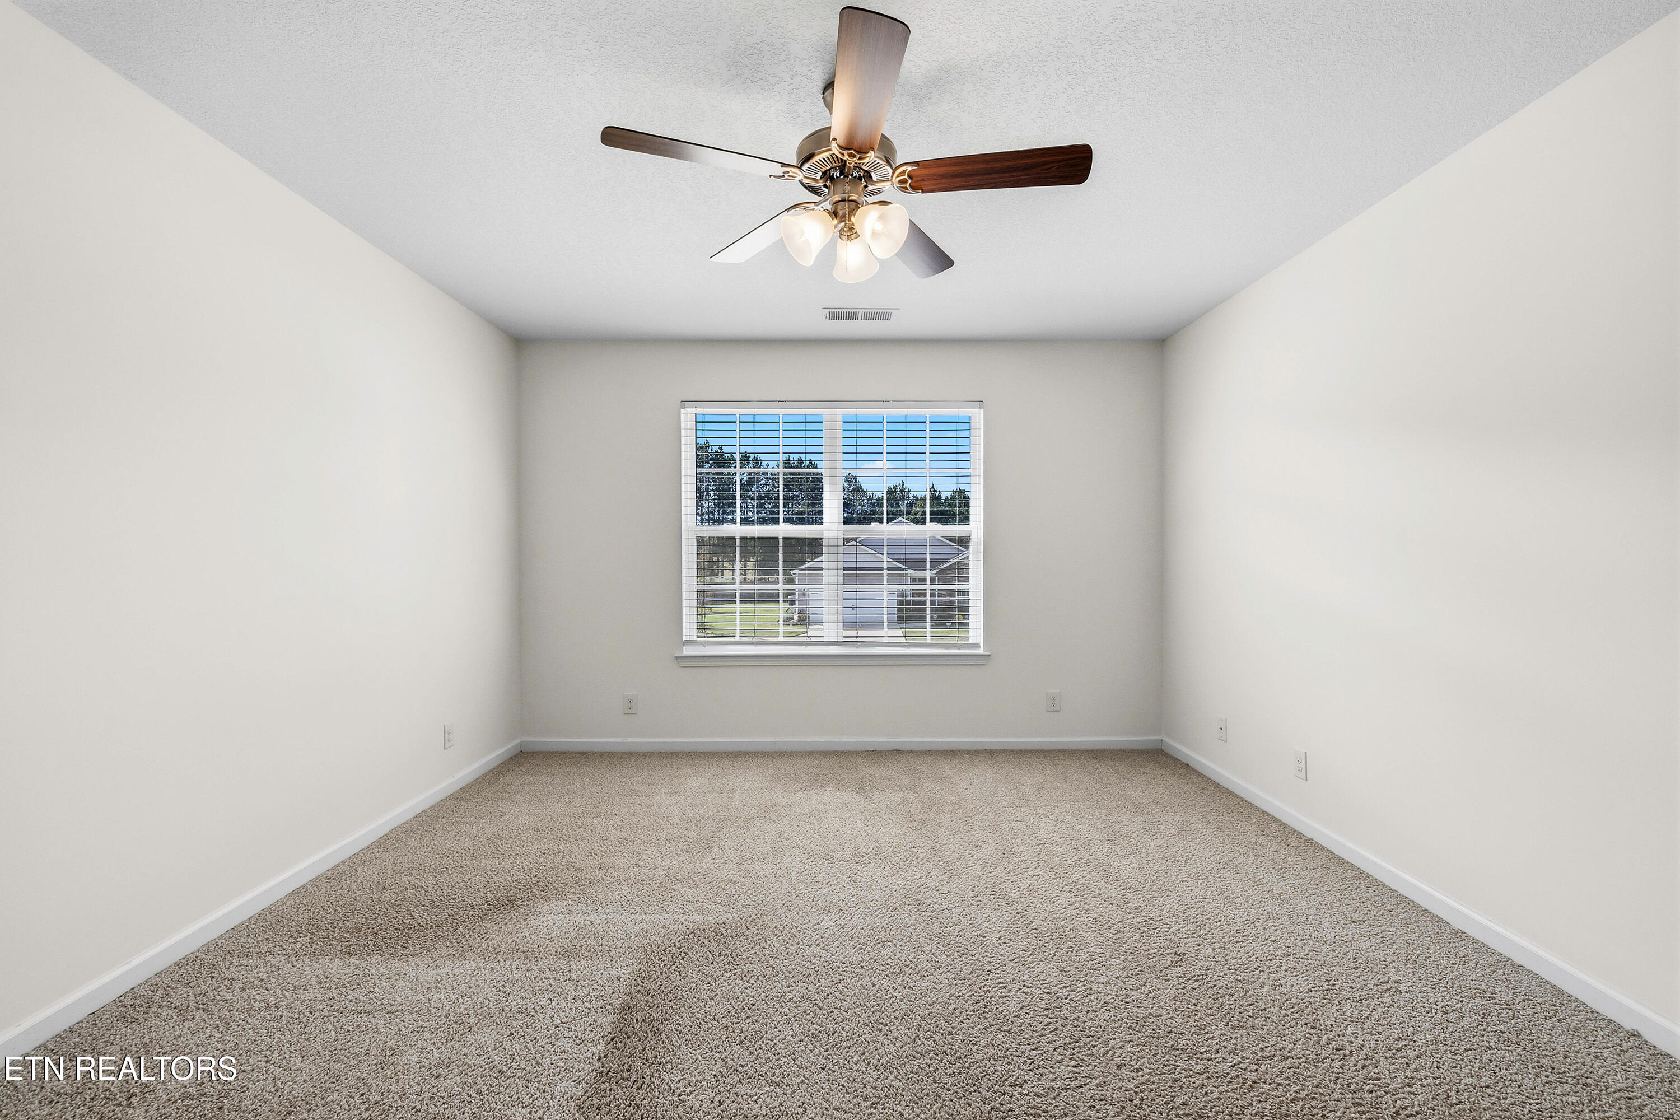
Empty carpeted bedroom with a wide window and ceiling fan.
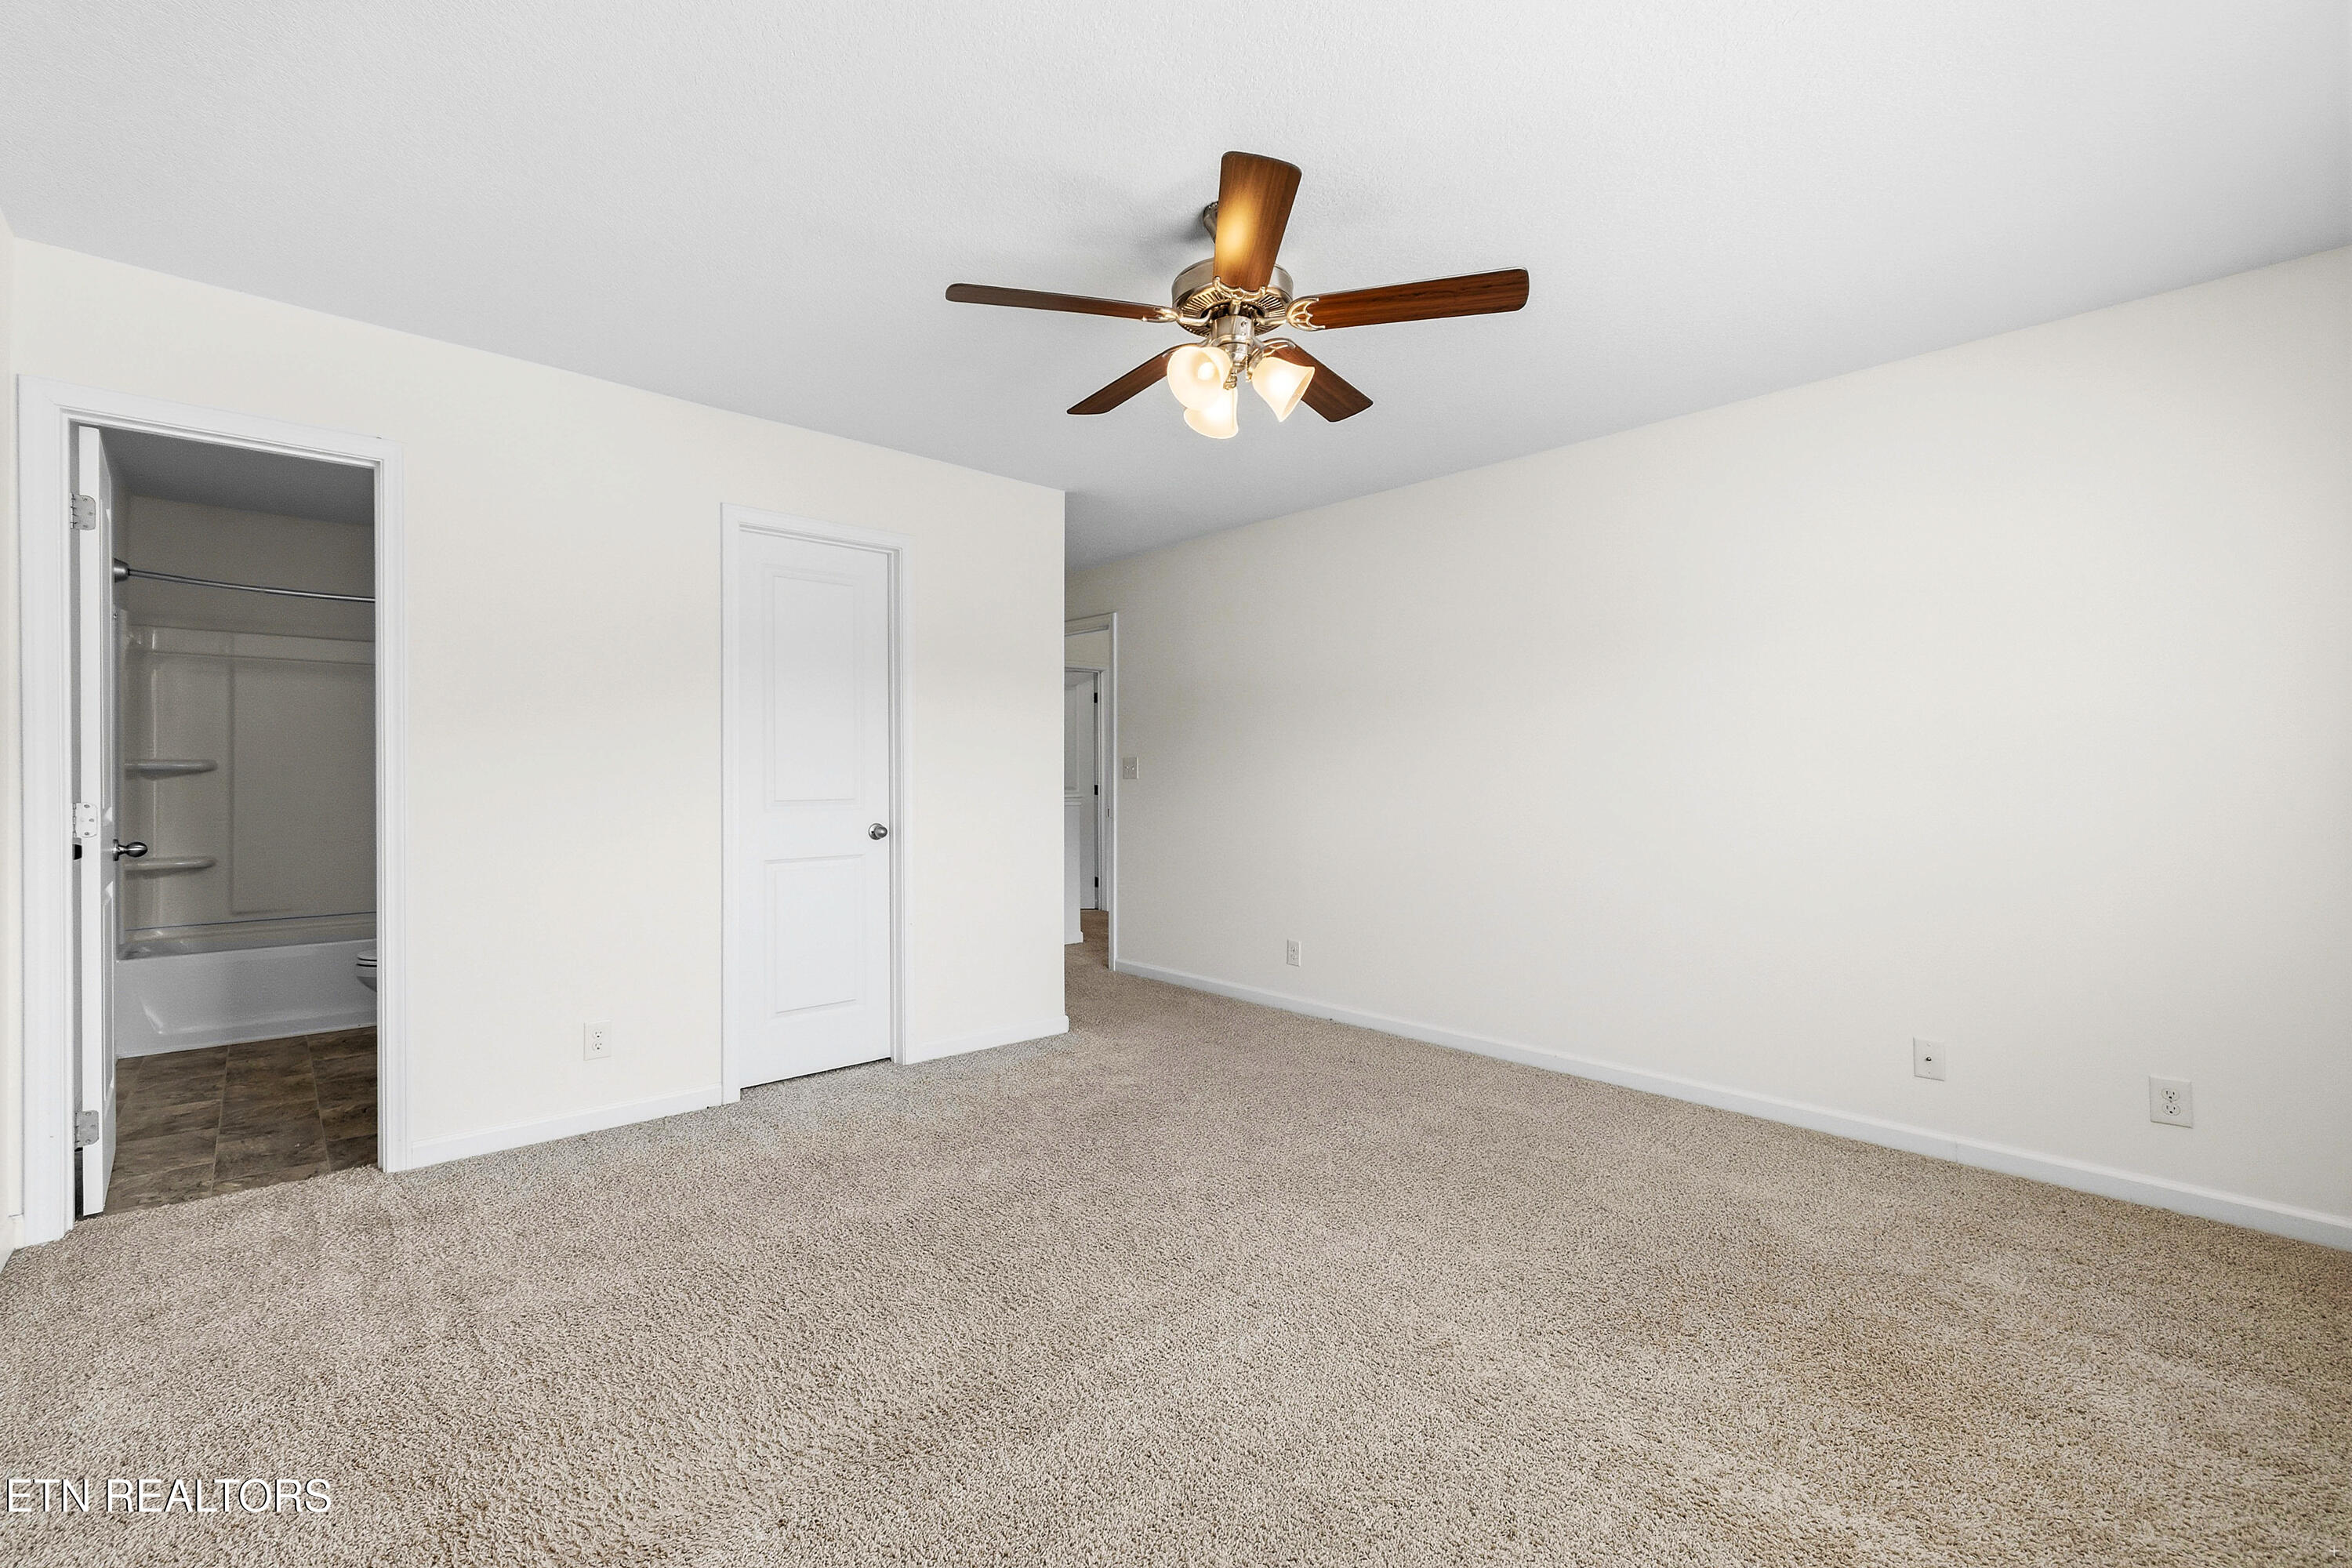
Empty carpeted bedroom with a ceiling fan and an open doorway to the bathroom.
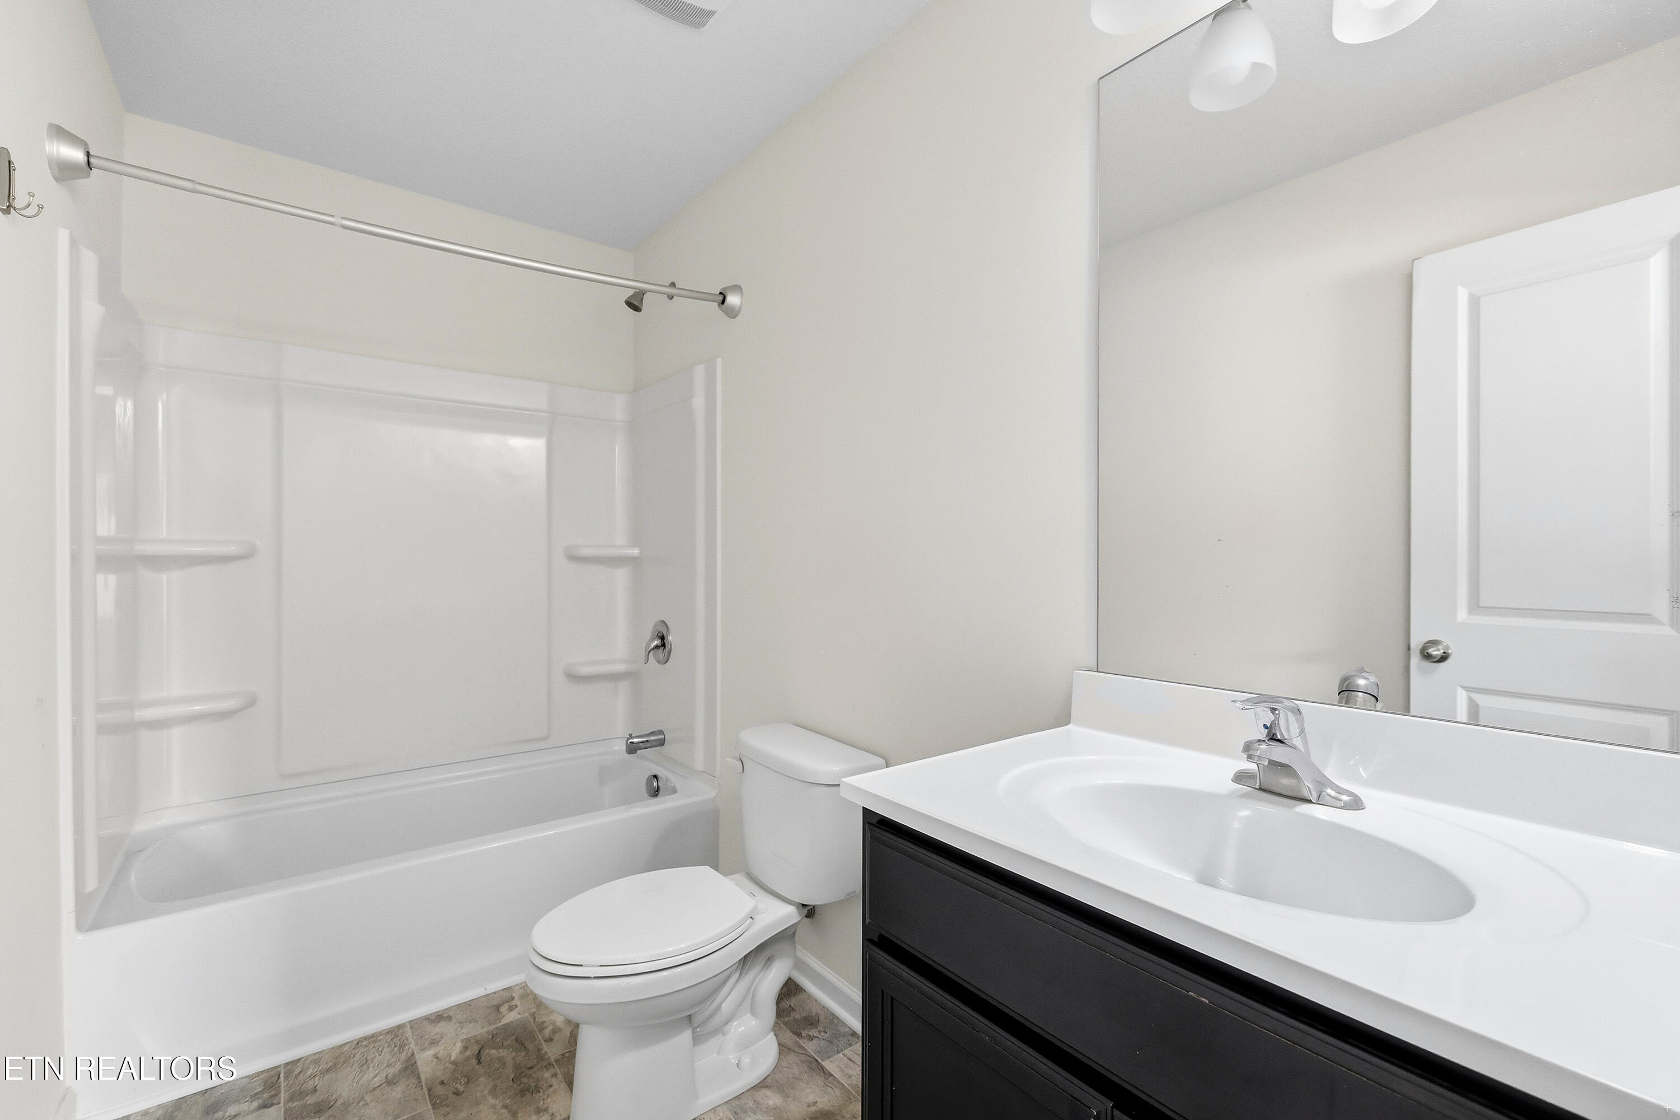
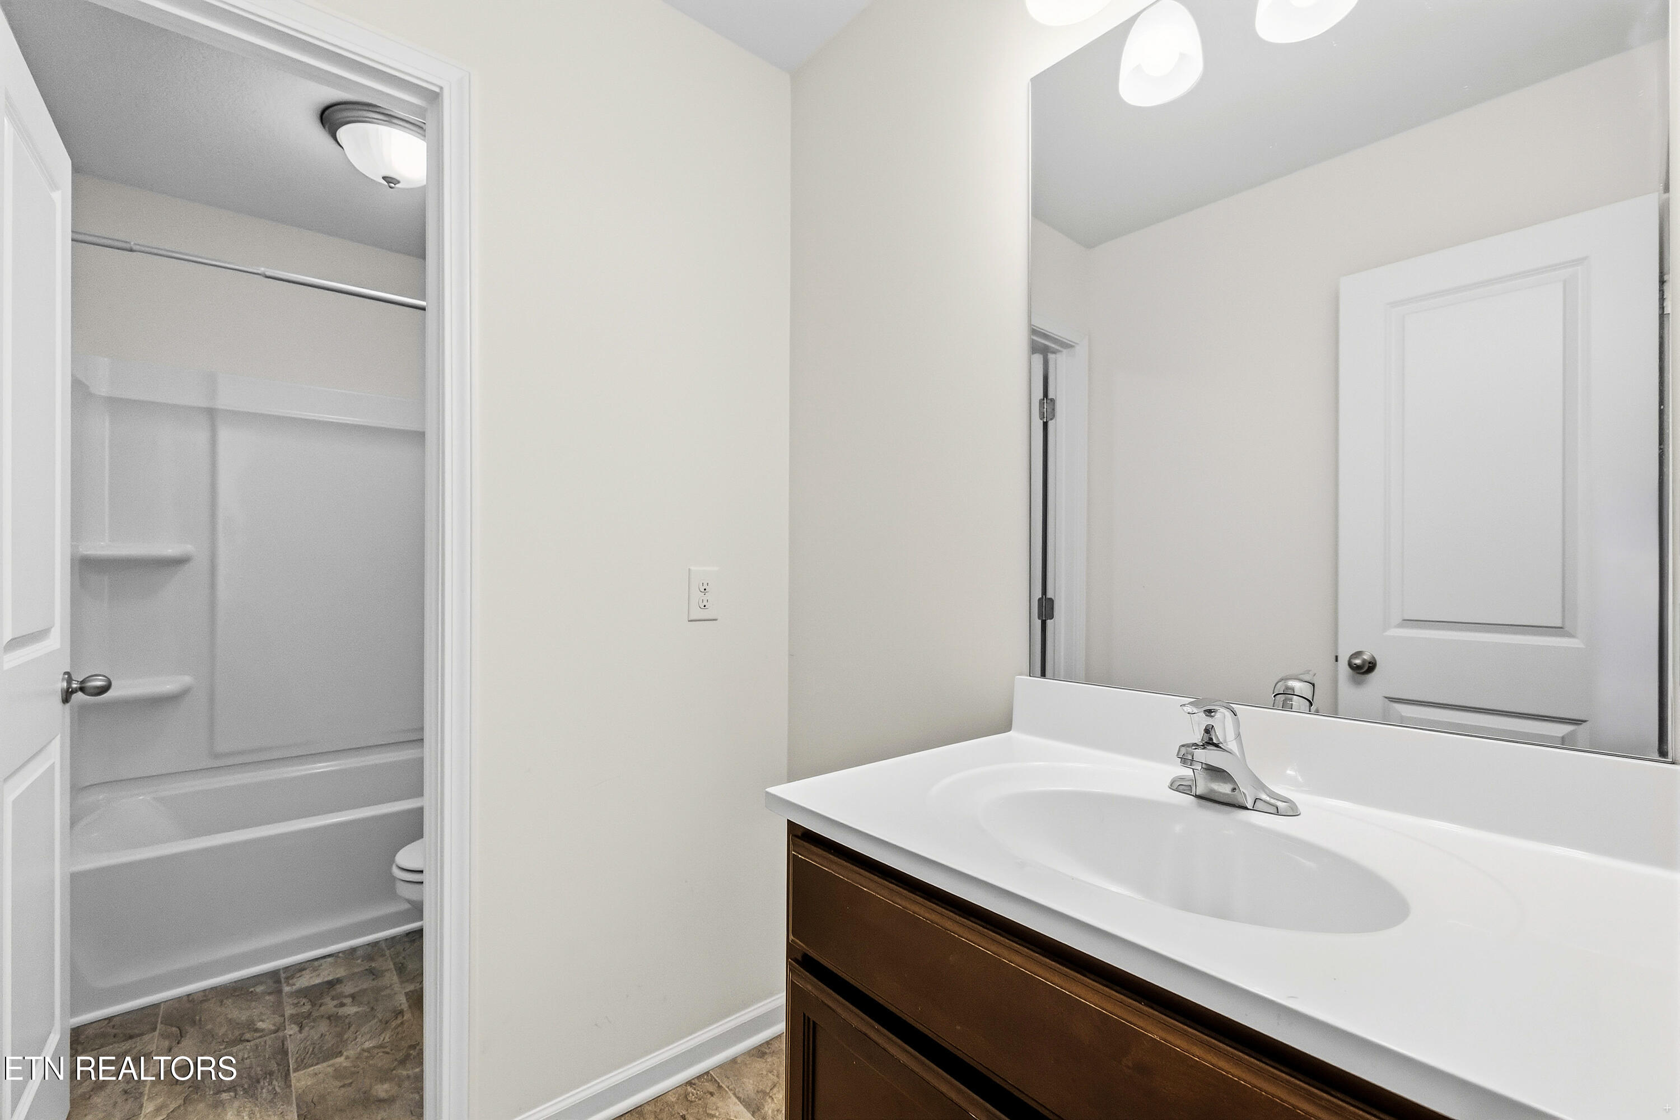
Bathroom with a tub-shower, toilet, and dark vanity with a white sink.
Empty carpeted room with a wide window and a separate alcove.
Virtually staged living room with a sectional sofa, large window, and neutral carpeting.
Empty carpeted bedroom with a ceiling fan and a window with white blinds.
Bathroom with a dark wood vanity, wide mirror, and tub-shower combination.
Empty carpeted bedroom with a ceiling fan and two windows with blinds.
Open living room and kitchen with a fireplace, dark cabinets, island, and wood flooring.
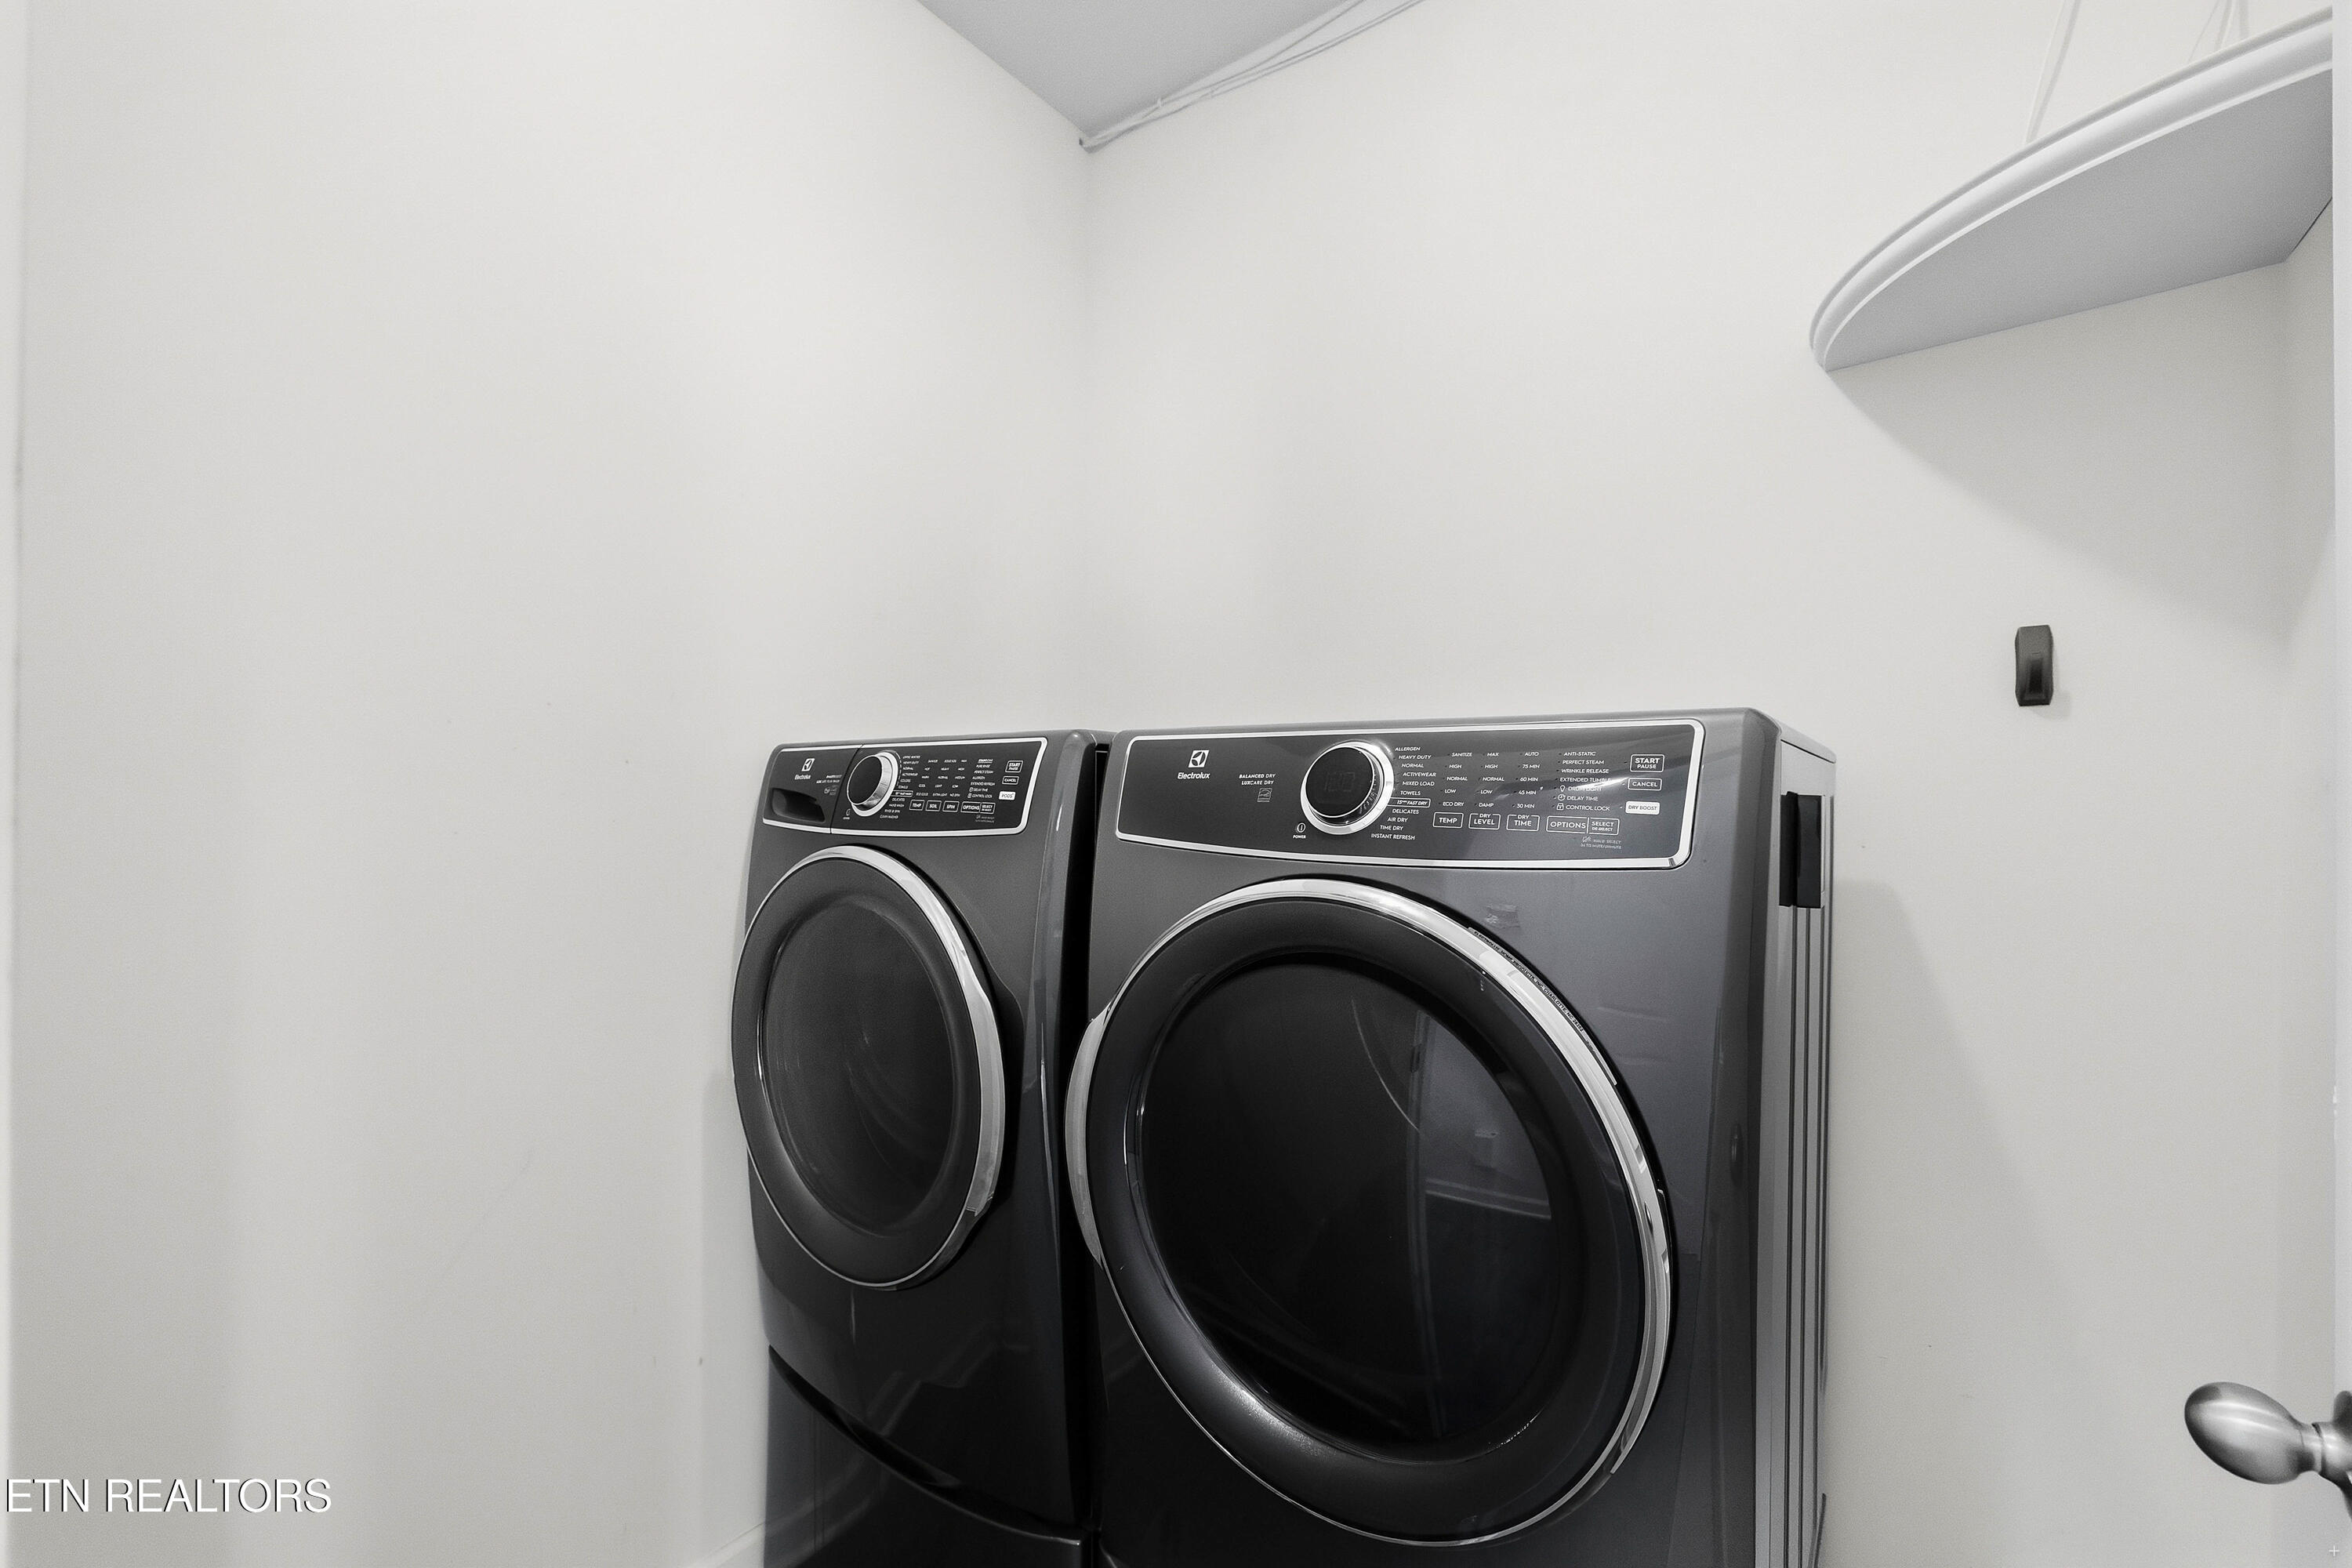
Laundry room with dark front-loading washer and dryer beneath a curved wall shelf.
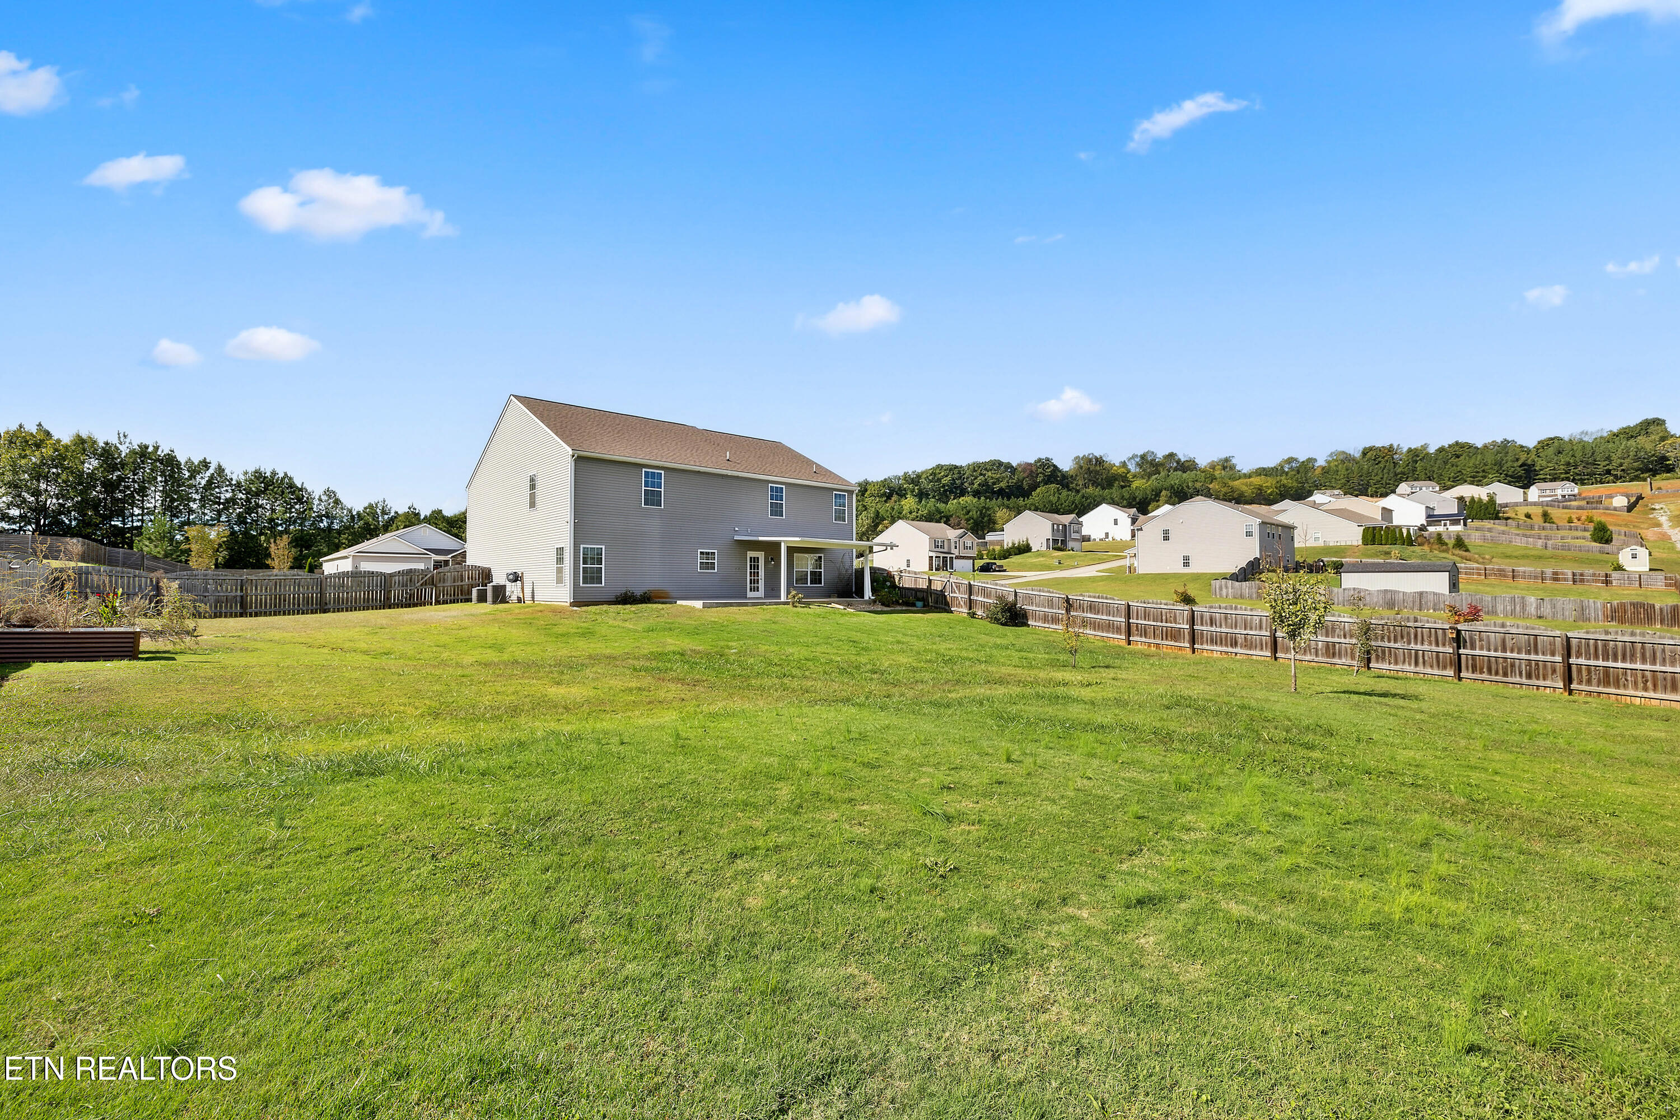
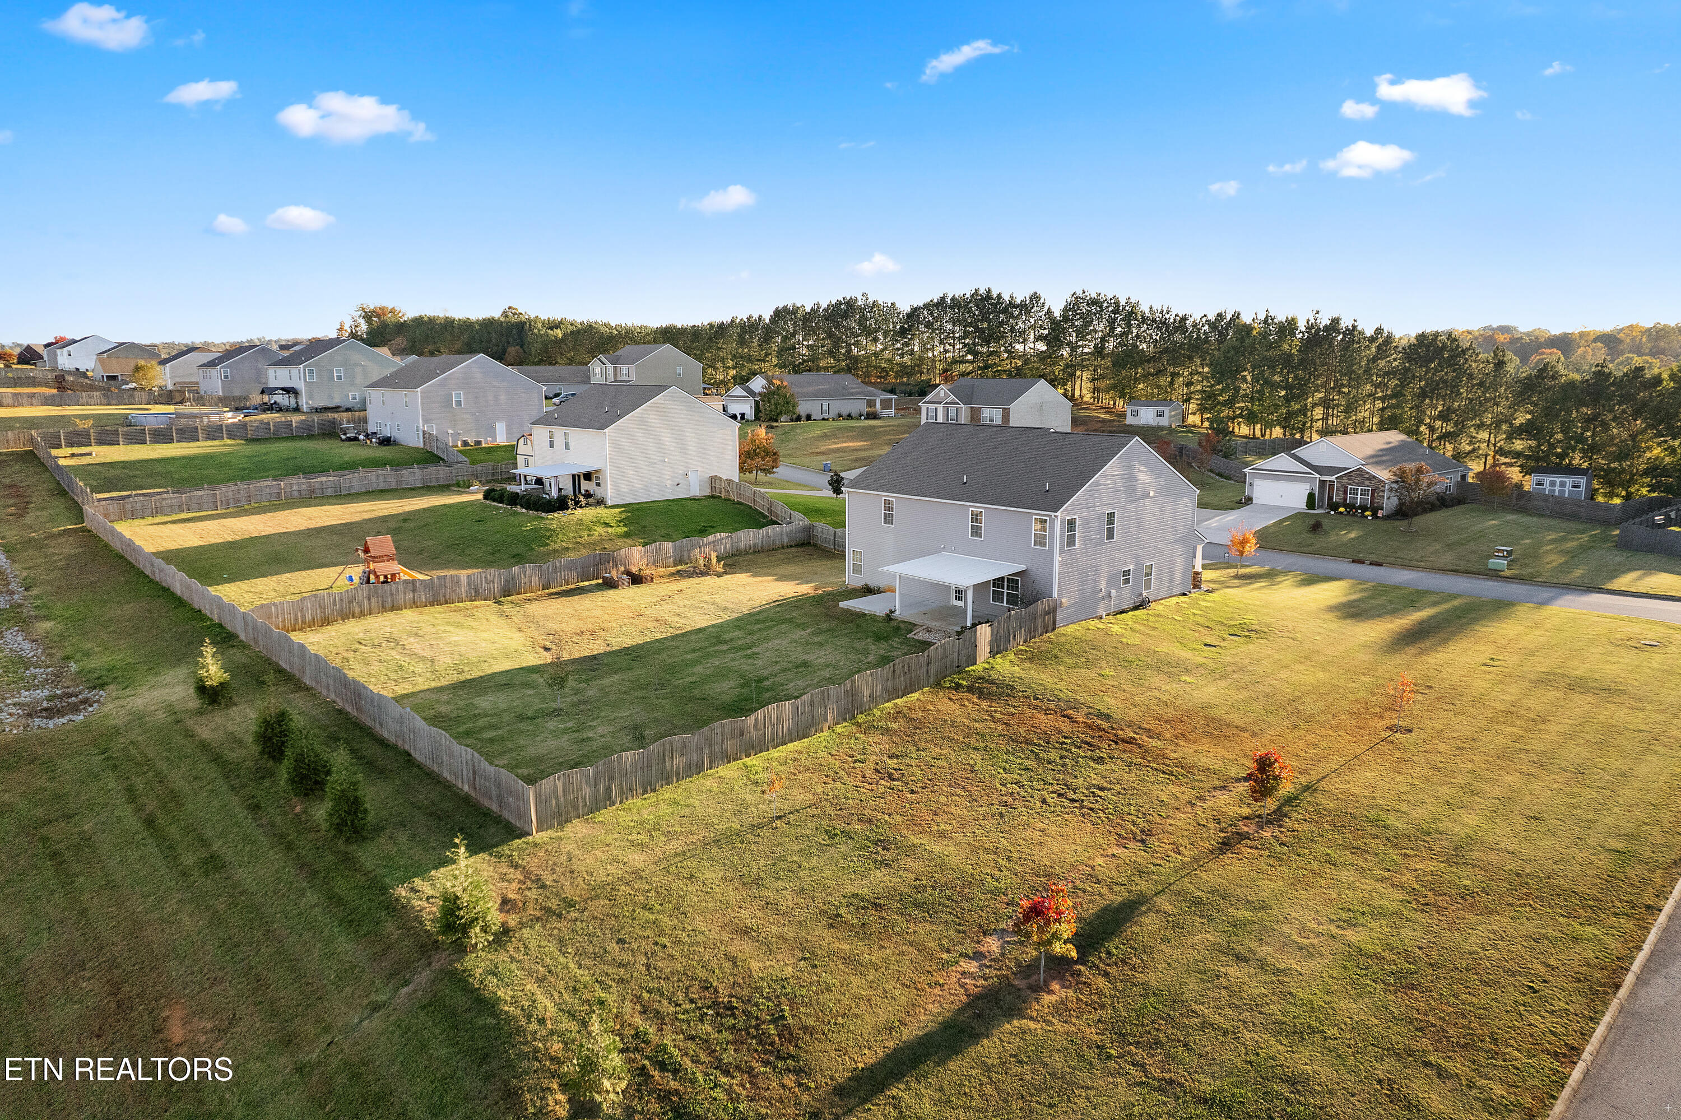
Rear view of a two-story home overlooking a broad fenced lawn and neighboring houses.
Aerial view of a two-story home and fenced backyard among neighboring houses.
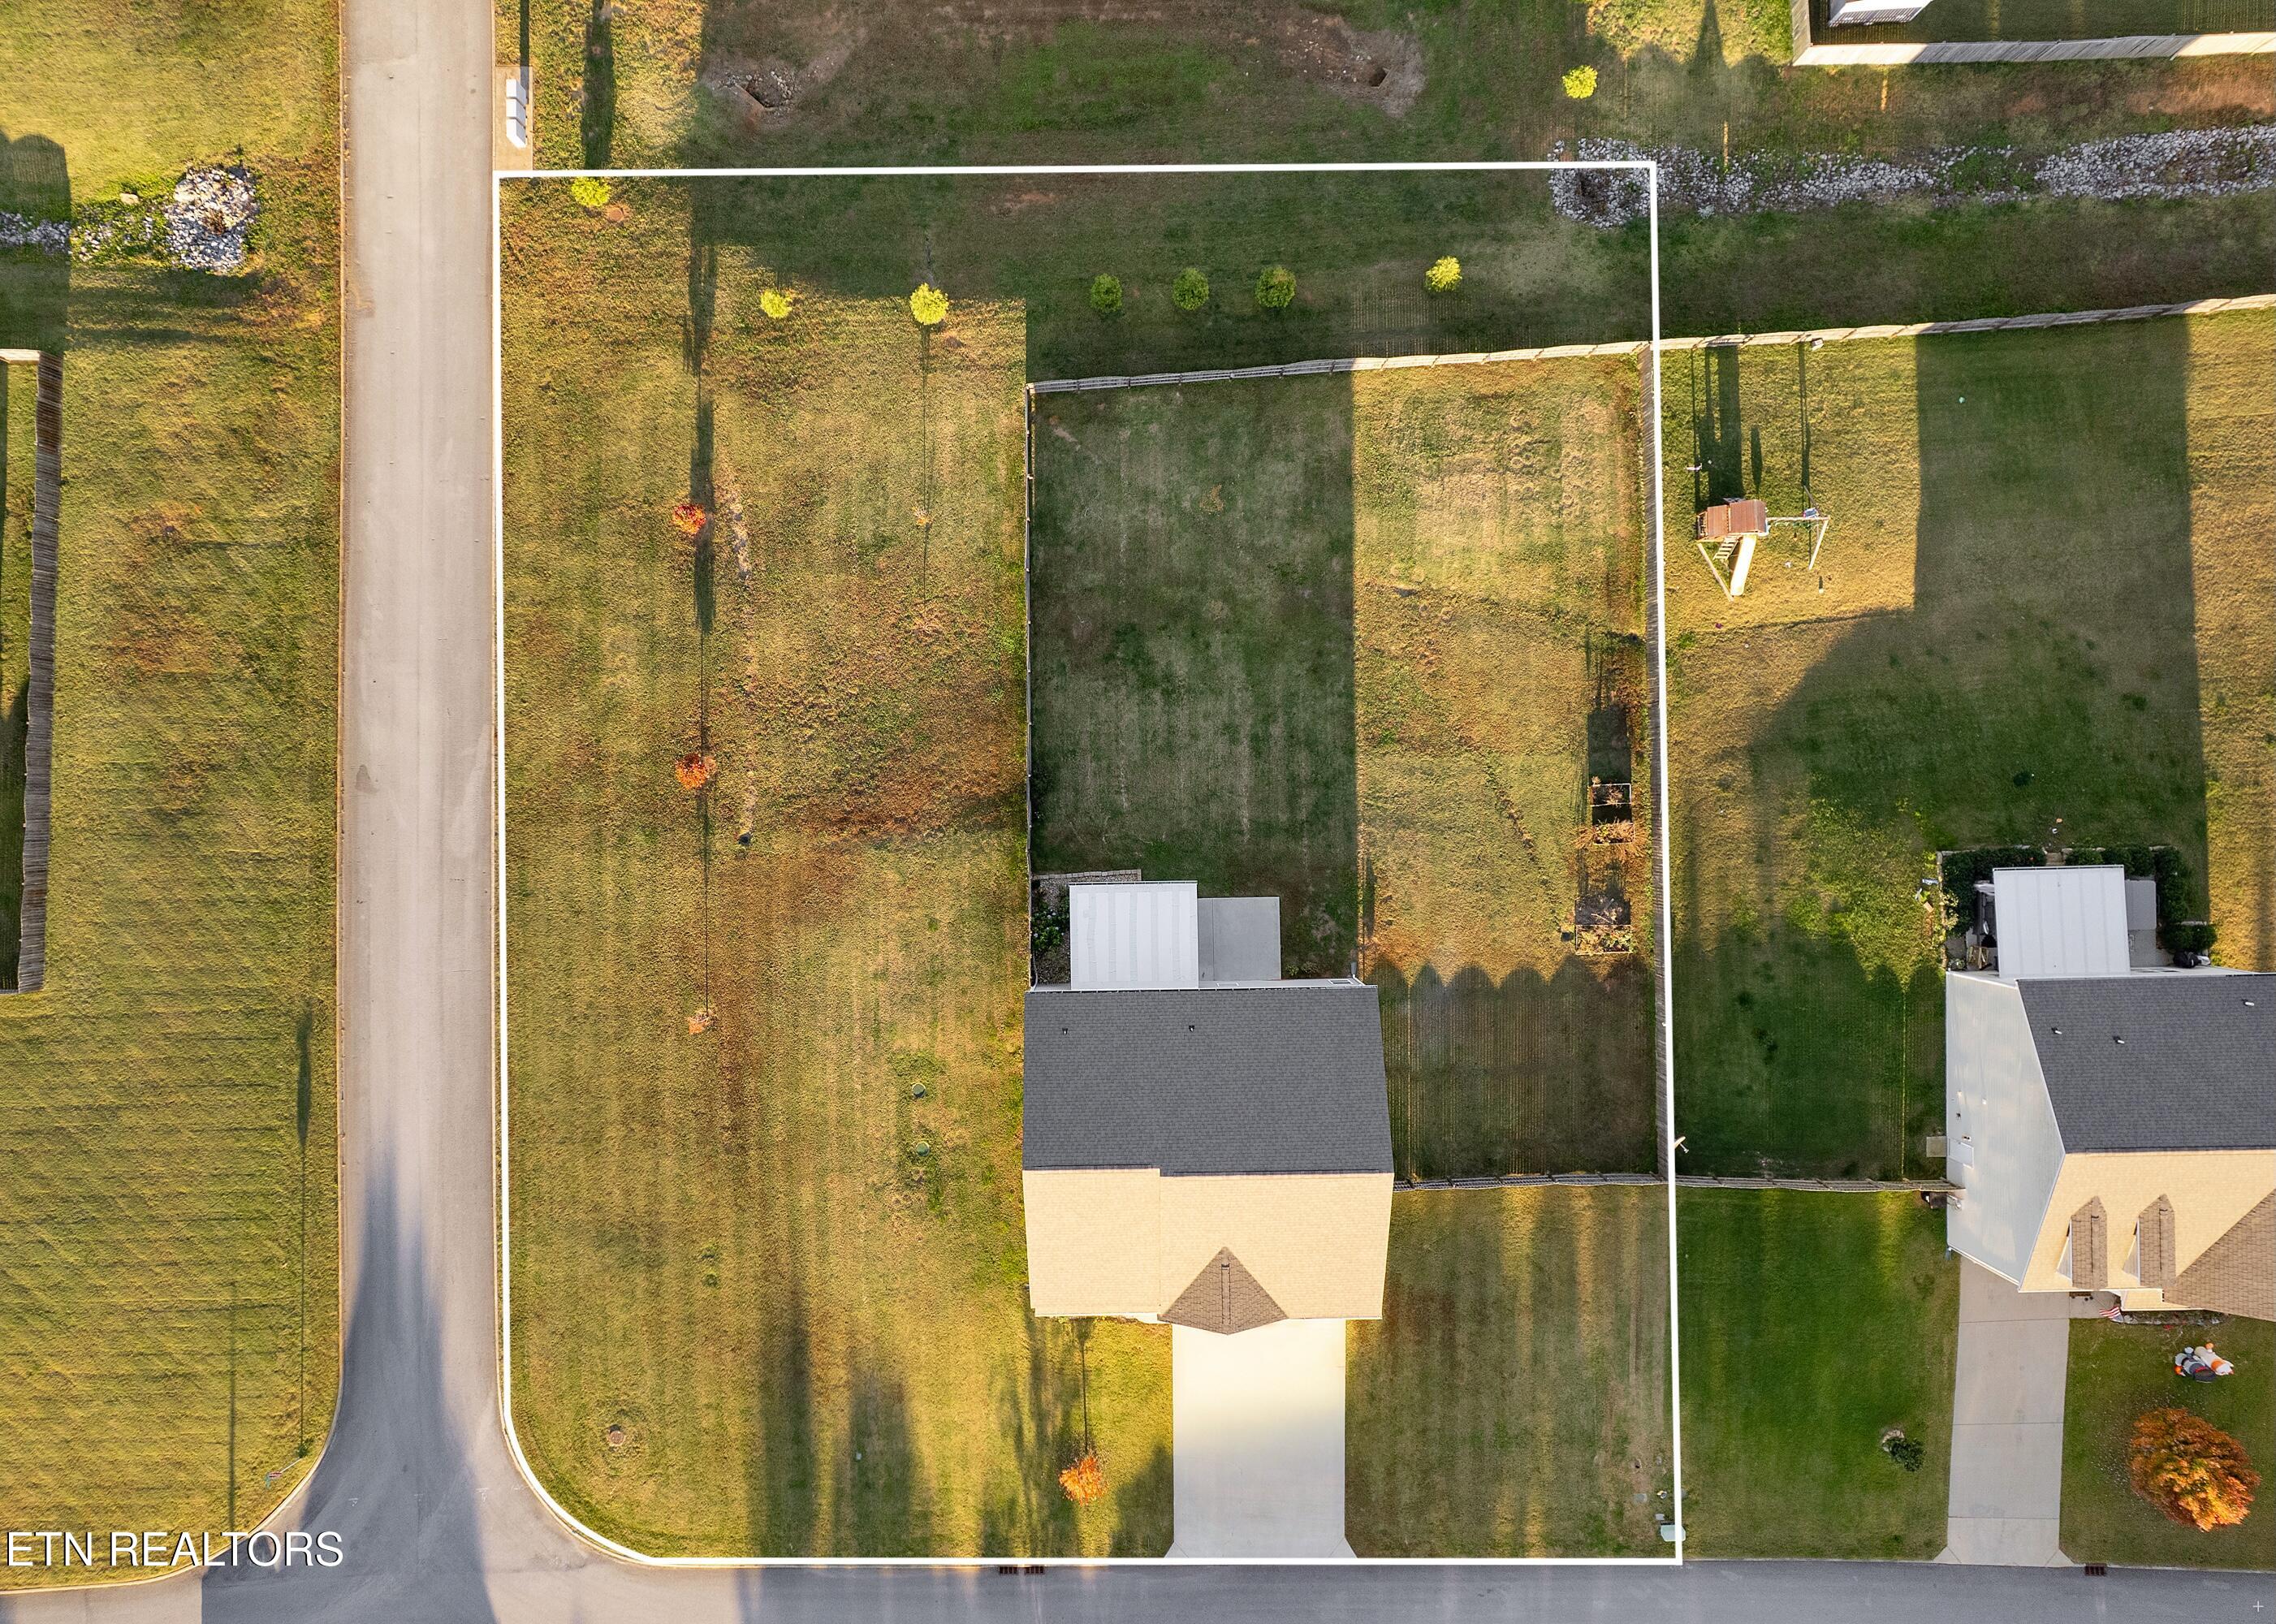
Aerial view of a home and its outlined lot beside a residential street.
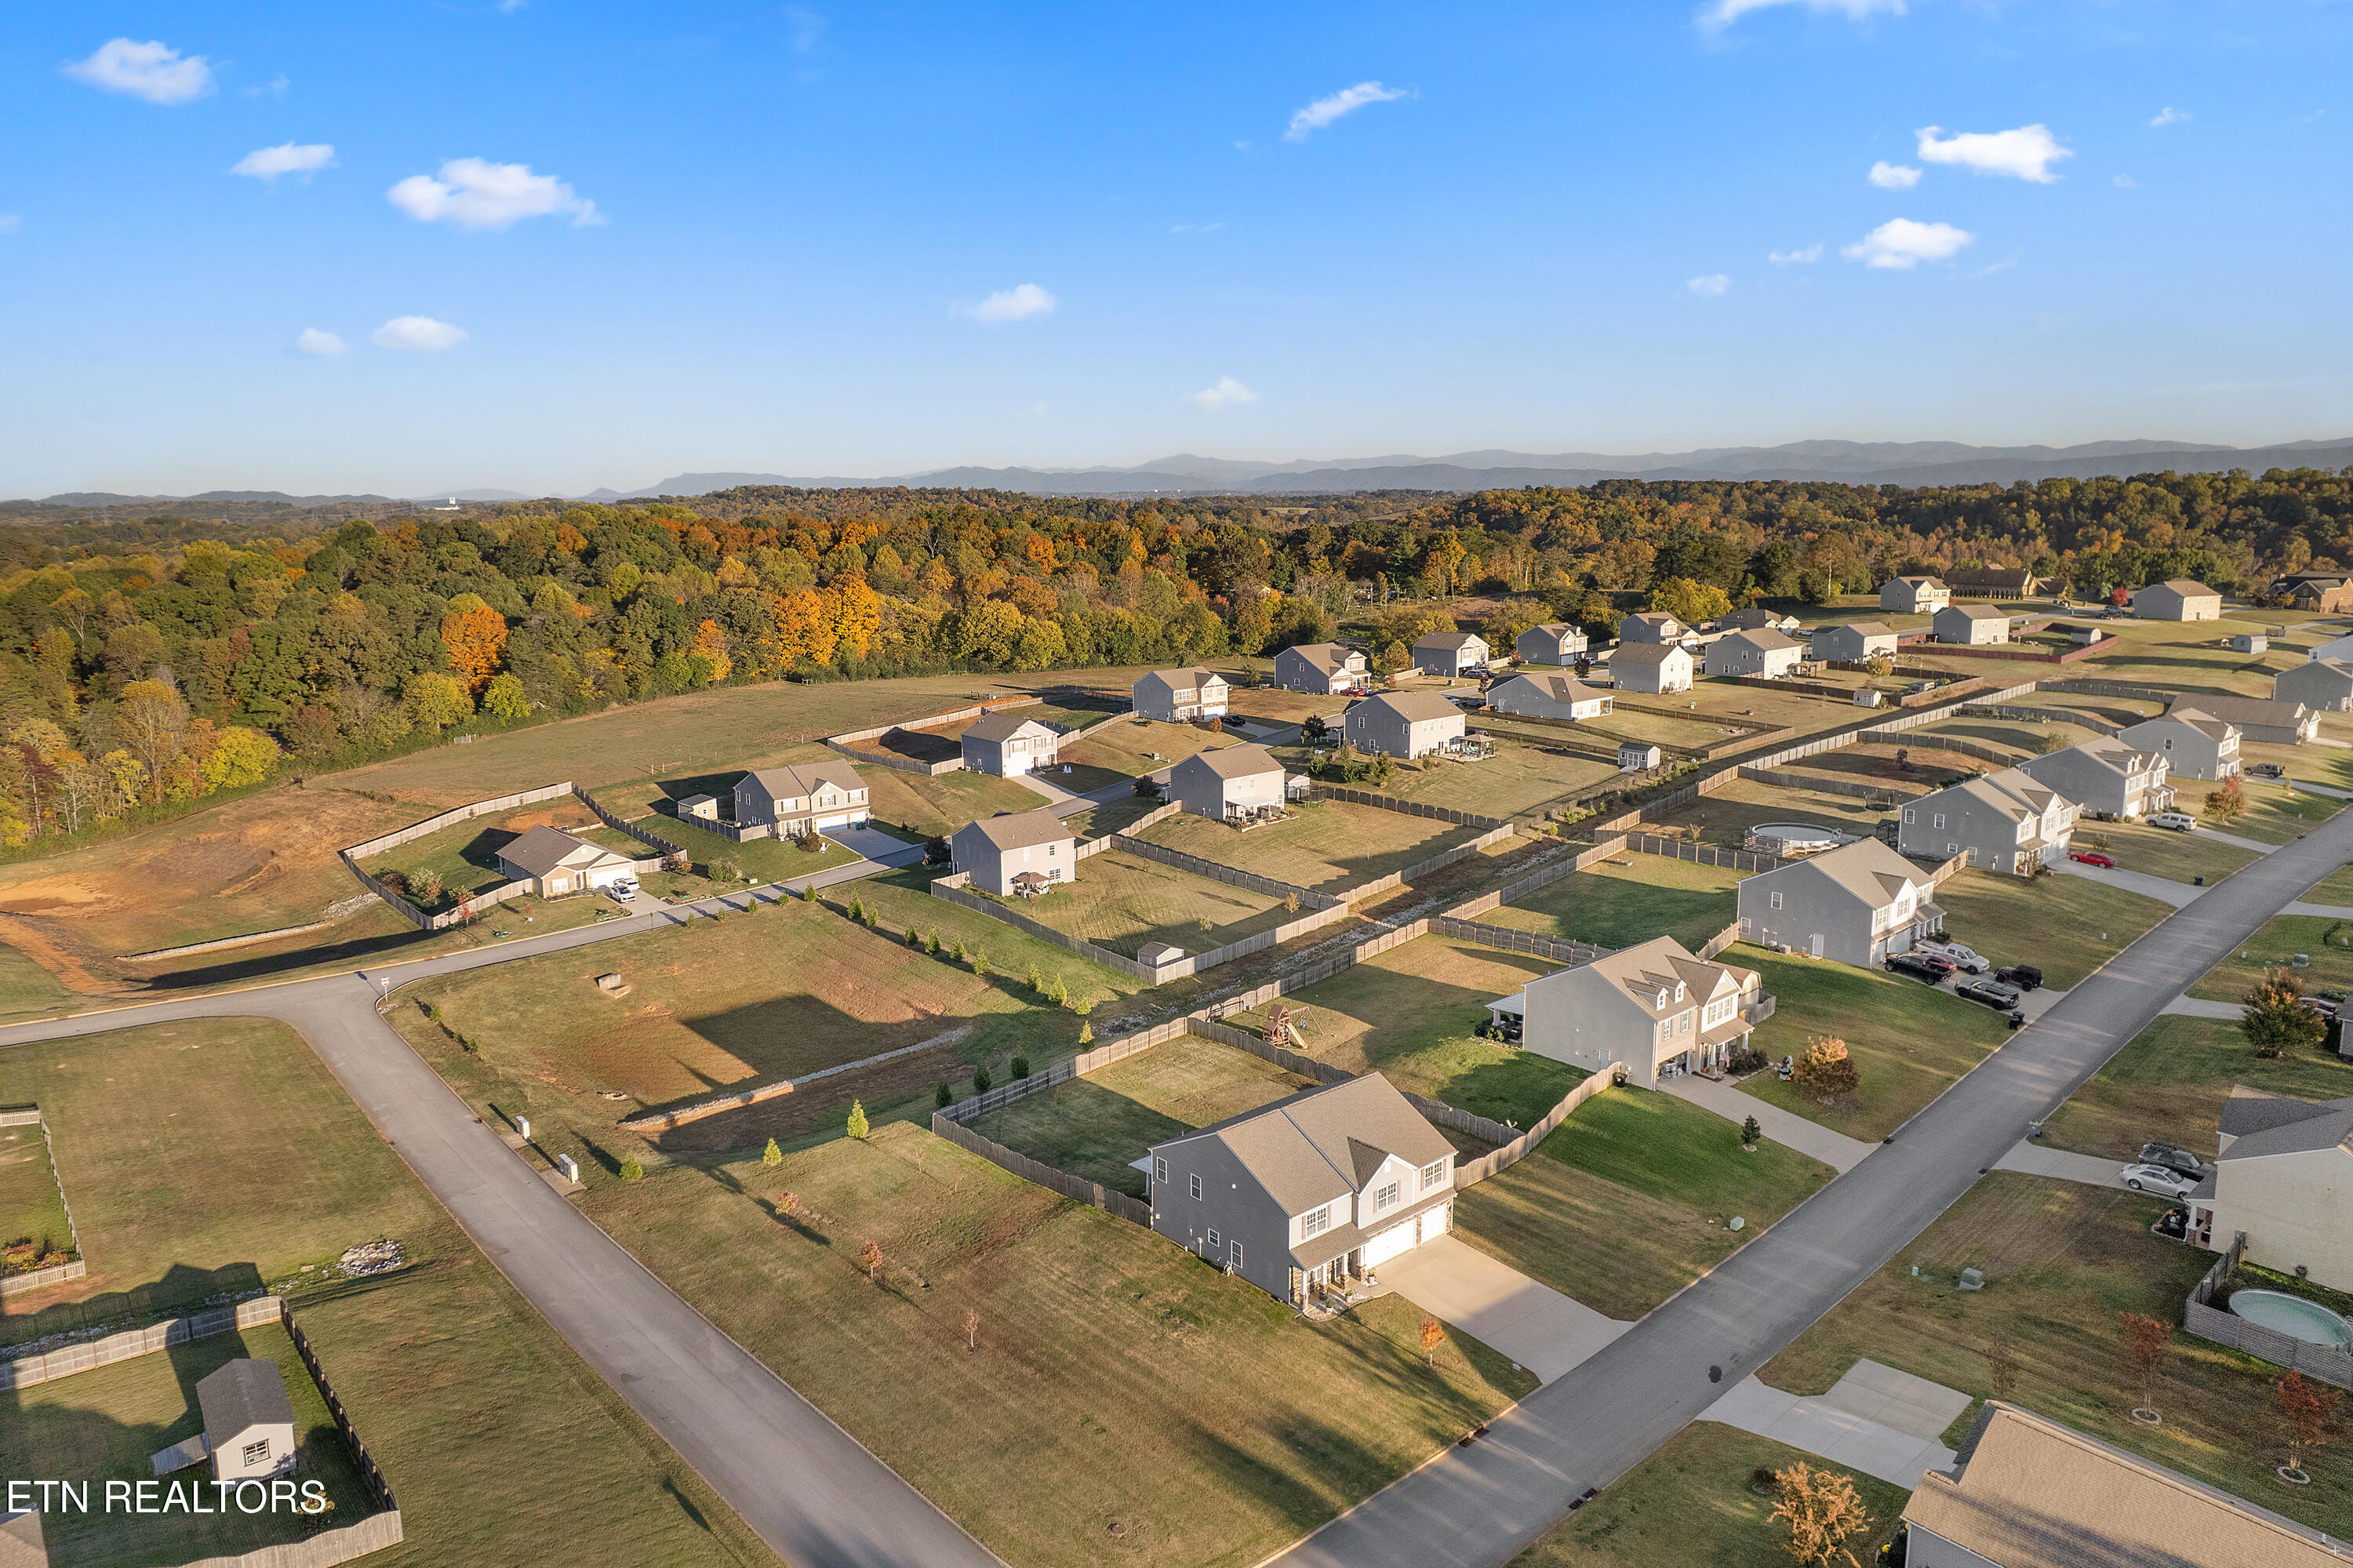
Aerial view of a subdivision with fenced yards and autumn woods backed by distant ridges.
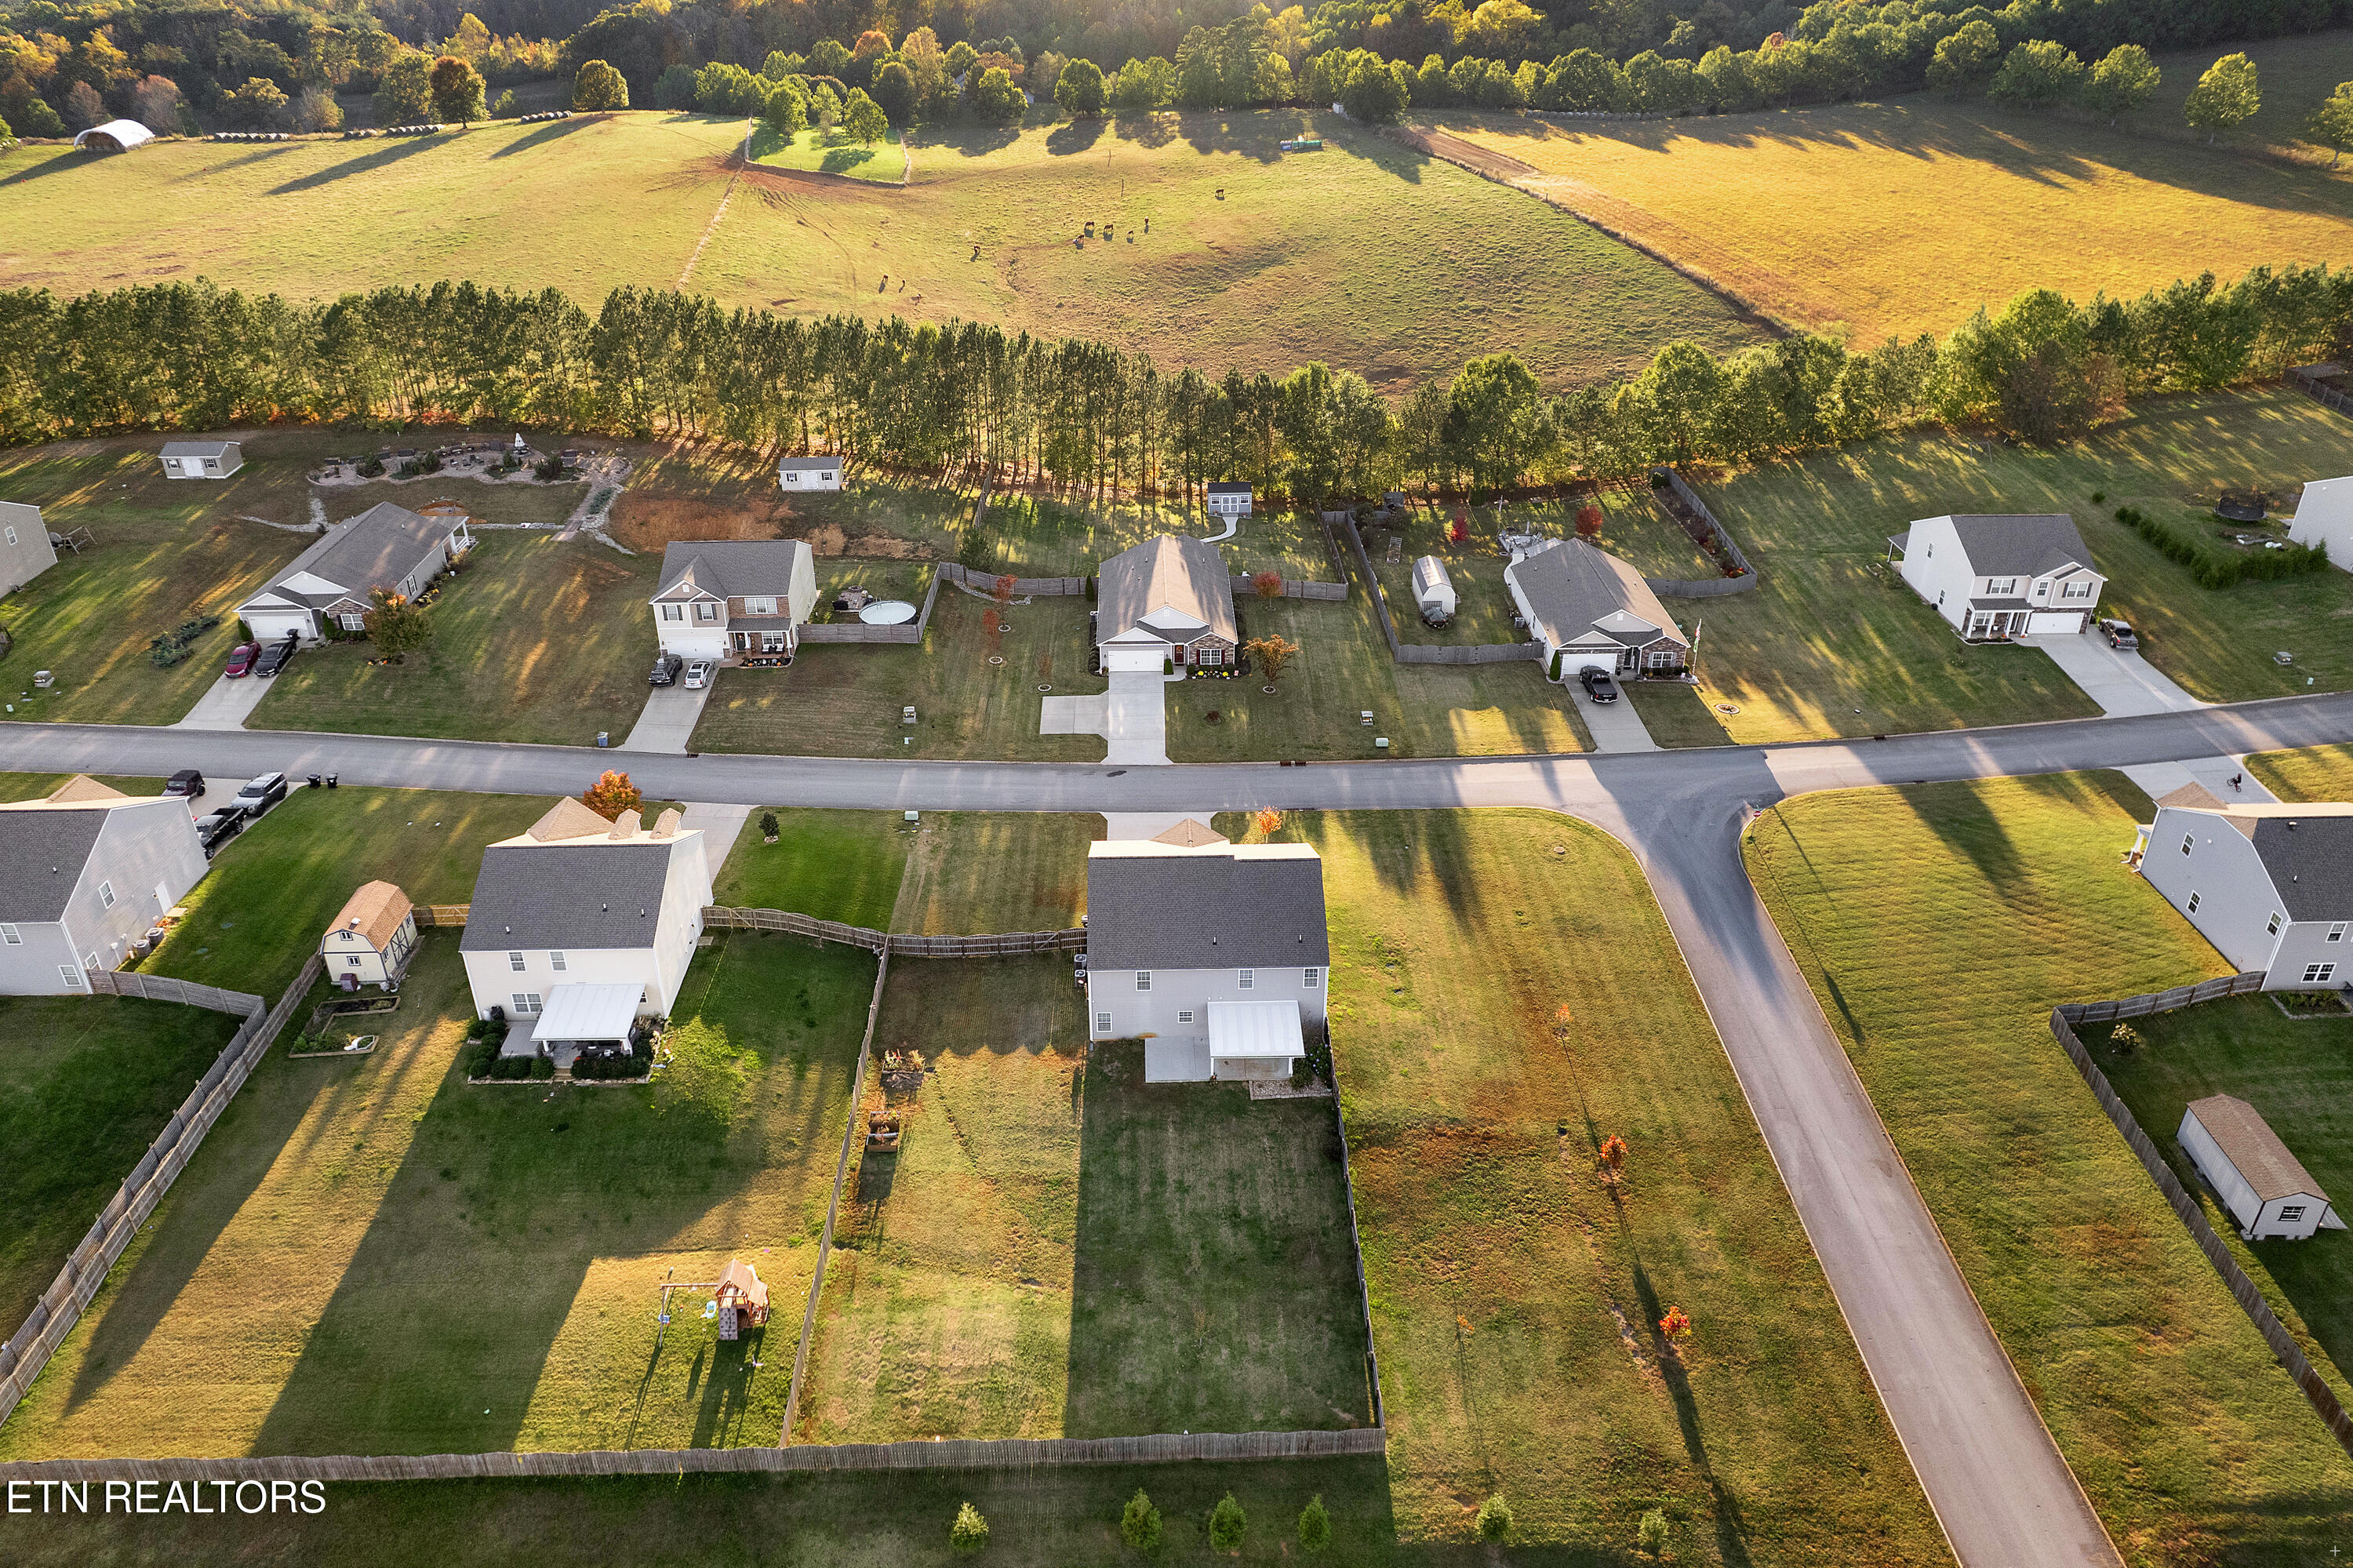
Aerial view of homes along a residential street beside open fields and wooded land.
Aerial view of a two-story home with a fenced yard in a wooded subdivision.
3051 Sagegrass Drive two-story home with stone facade, two garage doors, and front lawn.
SEE ALL PHOTOS
Two-story gray home with stone facade, three-car garage, and broad driveway.
Two-story home with stone facade, two garage doors, and a wide concrete driveway.
Stone-front home entrance with a black decorative-glass door and white porch columns.
Virtually staged dining room with a long wooden table, sideboard, and front entry.
Empty room with dark wood floors, a decorative glass front door, and a window with blinds.
Virtually staged dining room with a wooden table, patterned rug, and hardwood floors.
Empty room with wide-plank wood floors, white walls, and a hanging chandelier.
Staged living room with a fireplace, floral rug, and large windows.
Empty living room with wood flooring, a corner fireplace, and a window with white blinds.
Virtually staged living room and kitchen with large windows, dark cabinetry, and a ceiling fan.
Open-plan living area with dark kitchen cabinets, wood-look floors, and ceiling fans.
Kitchen with a large stone island, dark cabinets, stainless steel appliances, and wood-look flooring.
Kitchen with dark wood cabinets, granite counters, stainless steel appliances, and a large white island.
Open kitchen and living area with a large gray island, wood floors, and a fireplace.
Open kitchen with a large island, dark cabinets, stainless appliances, and a living-area fireplace.
Covered patio with staged seating overlooking a fenced backyard.
Covered concrete patio overlooking a fenced backyard and neighboring homes.
Virtually staged bedroom with a wood bed, matching dresser, and two bright windows.
Empty carpeted room with two windows and a ceiling fan.
Empty living room with dark wood flooring, a modern chandelier, and a front door beside a window.
Bathroom with a black vanity, oval mirror, brass faucet, and white toilet against pale blue walls.
Empty living room with wood flooring, a fireplace, ceiling fan, and staircase.
Virtually staged living room with a fireplace, cream sofa, and large patterned rug.
Empty carpeted room with pale blue walls, four windows, and a ceiling fan.
Virtually staged bedroom with a large bed, blue walls, and several windows.
Empty bedroom with pale blue walls, beige carpet, ceiling fan, and open closet.
Virtually staged bedroom with pale blue walls, a large bed, and wooden dresser.
Bathroom with a double-sink vanity, dark cabinets, and a doorway to a closet.
Walk-in closet with beige carpet and white wire shelving along two walls.
Empty carpeted room with a single window and two ceiling lights.
Virtually staged living room with a cream sectional, large rug, and wall-mounted TV.
Empty carpeted room with white walls, ceiling lights, and several doorways.
Virtually staged living room with a sectional sofa, television, and wood coffee table.
Empty carpeted bedroom with a wide window and ceiling fan.
Empty carpeted bedroom with a ceiling fan and an open doorway to the bathroom.
Bathroom with a tub-shower, toilet, and dark vanity with a white sink.
Empty carpeted room with a wide window and a separate alcove.
Virtually staged living room with a sectional sofa, large window, and neutral carpeting.
Empty carpeted bedroom with a ceiling fan and a window with white blinds.
Bathroom with a dark wood vanity, wide mirror, and tub-shower combination.
Empty carpeted bedroom with a ceiling fan and two windows with blinds.
Open living room and kitchen with a fireplace, dark cabinets, island, and wood flooring.
Laundry room with dark front-loading washer and dryer beneath a curved wall shelf.
Rear view of a two-story home overlooking a broad fenced lawn and neighboring houses.
Aerial view of a two-story home and fenced backyard among neighboring houses.
Aerial view of a home and its outlined lot beside a residential street.
Aerial view of a subdivision with fenced yards and autumn woods backed by distant ridges.
Aerial view of homes along a residential street beside open fields and wooded land.
Aerial view of a two-story home with a fenced yard in a wooded subdivision.
3051 Sagegrass Drive two-story home with stone facade, two garage doors, and front lawn.
Courtesy of Realty Executives Associates, Shannon Foster-Boline
Pending

3051 Sagegrass Drive

3051 Sagegrass Drive, Louisville, TN 37777

$545,000
Room to spread out, inside and out. This 2020 home sits on a three-quarter-acre corner lot in Louisville with a fully fenced backyard, an extended covered patio and an extra concrete patio for grilling, games and long evenings outside. Inside, the open kitchen and living room are built around an oversized island, so whoever's cooking stays part of the conversation. A main-level bedroom makes an easy guest room or home office, and upstairs a huge loft gives you a second living space for movie nights, a game room or a home gym. The primary suite has the size and closet space you've been looking for. Five bedrooms, three and a half baths, nearly 3,500 square feet and a three-car garage, freshly painted and ready to move in. It sits right between Maryville and Knoxville: minutes to Maryville and Alcoa, and about 20 minutes to West Knoxville.

5
beds

4
baths

3,492 Sq.Ft. LIVING AREA

0.75 Acres lot

SHANNON FOSTER-BOLINE

SHANNON FOSTER-BOLINE

Features & Amenities

Interior

  • total bedrooms5
  • Total bathrooms4
  • full bathrooms3
  • half bathroom1
  • Flooring Carpet, Vinyl
  • Fireplace Gas, Pre-Fab
  • APPLIANCES Dishwasher, Disposal, Dryer, Microwave, Range, Refrigerator, Self Cleaning Oven, Washer
  • other interior Features Walk-In Closet(s), Kitchen Island, Pantry, Breakfast Bar, Eat-in Kitchen

Area & Lot

  • Status Pending
  • Living Area3,492 Sq.Ft.
  • Total Area3,492 Sq.Ft.
  • Lot Area0.75 Acres
  • MLS® ID1359648
  • TypeResidential
  • YEAR BUILT2020
  • NeighborhoodNORTHSHORE
  • Architecture StylesTraditional
  • View DescriptionOther
  • Elementary SchoolMiddle Settlements
  • Middle SchoolUnion Grove
  • High SchoolWilliam Blount

Exterior

  • Garage Space3.0
  • water SourcePublic
  • utilitiesCable Available (TV Only)
  • lot featuresCorner Lot, Level
  • parkingOff-Street Parking, Garage Door Opener, Attached, Main Level
  • HEAT TYPECentral, Propane, Electric
  • AIR CONDITIONINGCentral Cooling, Ceiling Fan(s)
  • sewerOther
  • security FeaturesSecurity Alarm, Smoke Detector
  • other exterior FeaturesWindows - Vinyl

Financial

  • Sales Price$545,000
  • HOA $340/yr
Two-story home with stone facade, two garage doors, and a wide concrete driveway.

Request a Showing

We would love to show you our beautiful property. Please select your preferred date and time below. An agent will be in touch shortly to confirm your appointment.

Schedule a Showing

We would love to show you our beautiful property. Please select your preferred date and time below. An agent will be in touch shortly to confirm your appointment.
Thank you for your interest in 3051 Sagegrass Drive, Louisville, TN 37777. We are reviewing your request and will be in touch shortly!

Mortgage Calculator

Estimate your monthly mortgage payment, including the principal and interest, property taxes, and HOA. Adjust the values to generate a more accurate rate.
All estimates are provided for informational purposes only. Actual amounts may vary.
$0,000 Your Payment 20 15 65
$0,000 Your Payment

NORTHSHORE

A West Knoxville area defined by golf communities, lake access, and long-term ownership

Explore

Work With Us

We understand the elements of the individual needs and the unique process of each transaction. At the end of the day, we want you to walk away feeling that you have received an amazing experience with our team and that you have been able to realize your dream of selling or buying a home!

Follow Us on Instagram