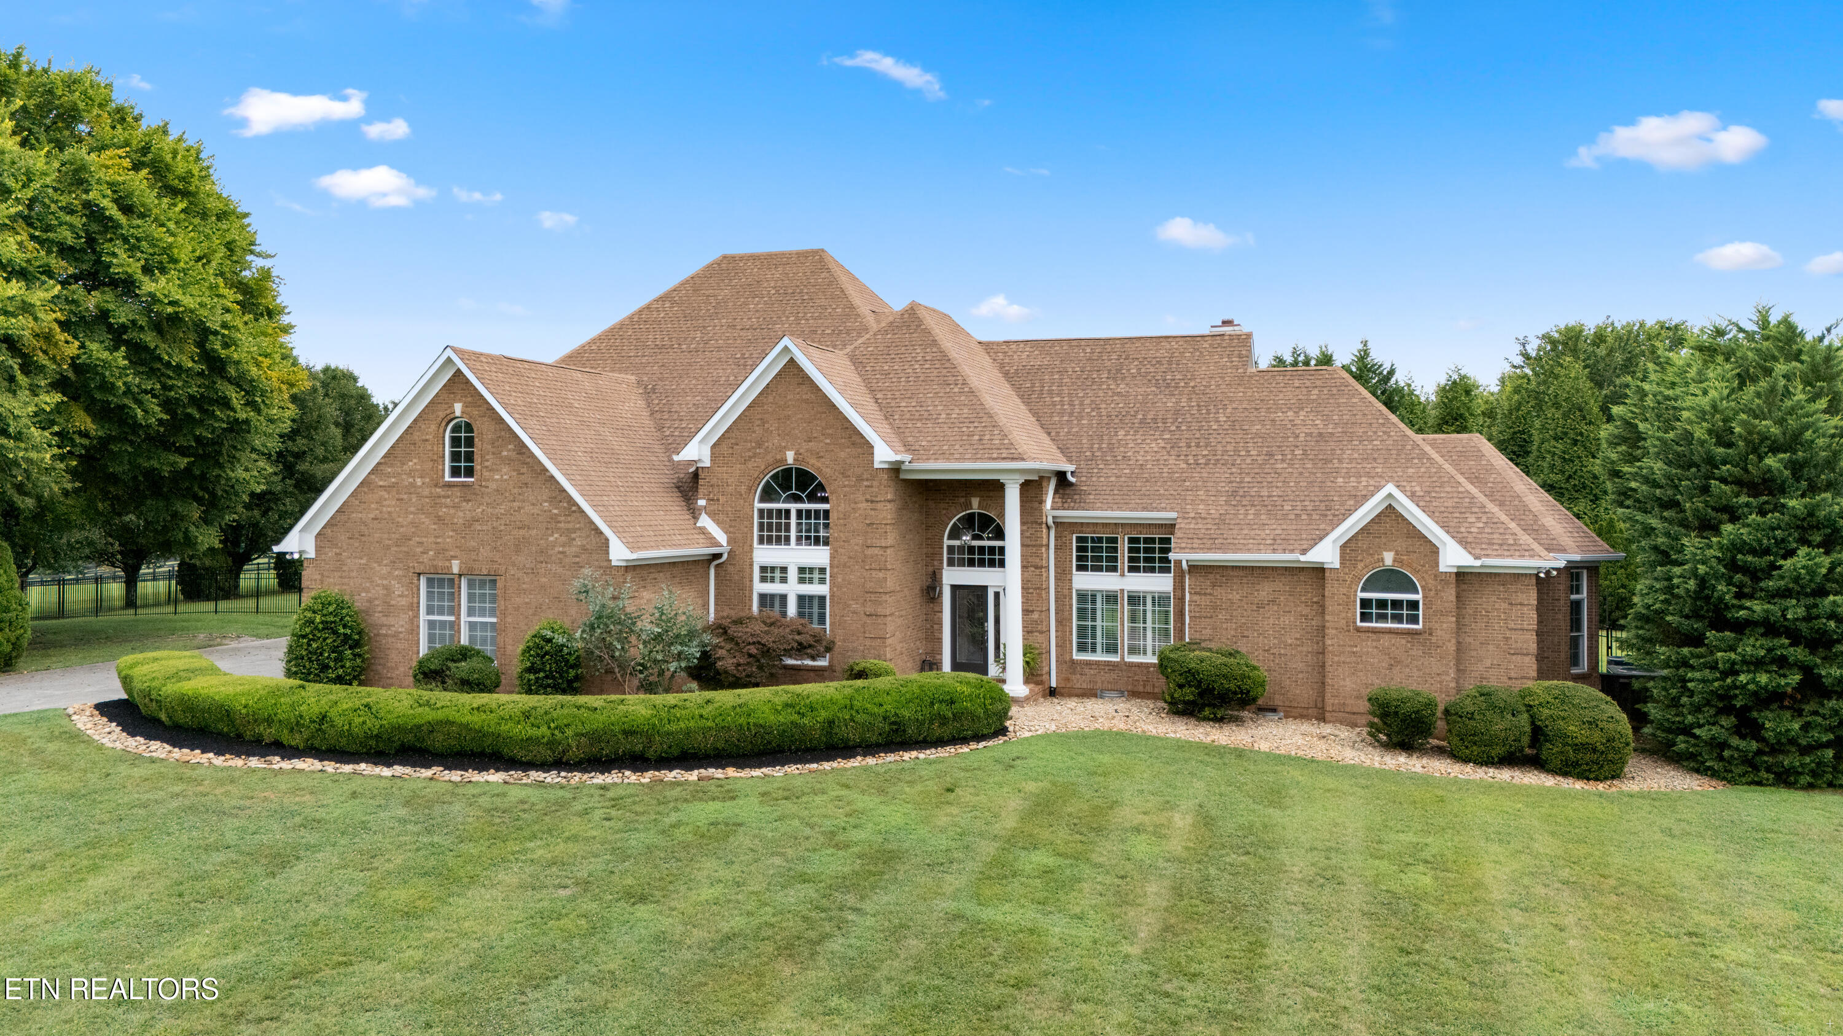
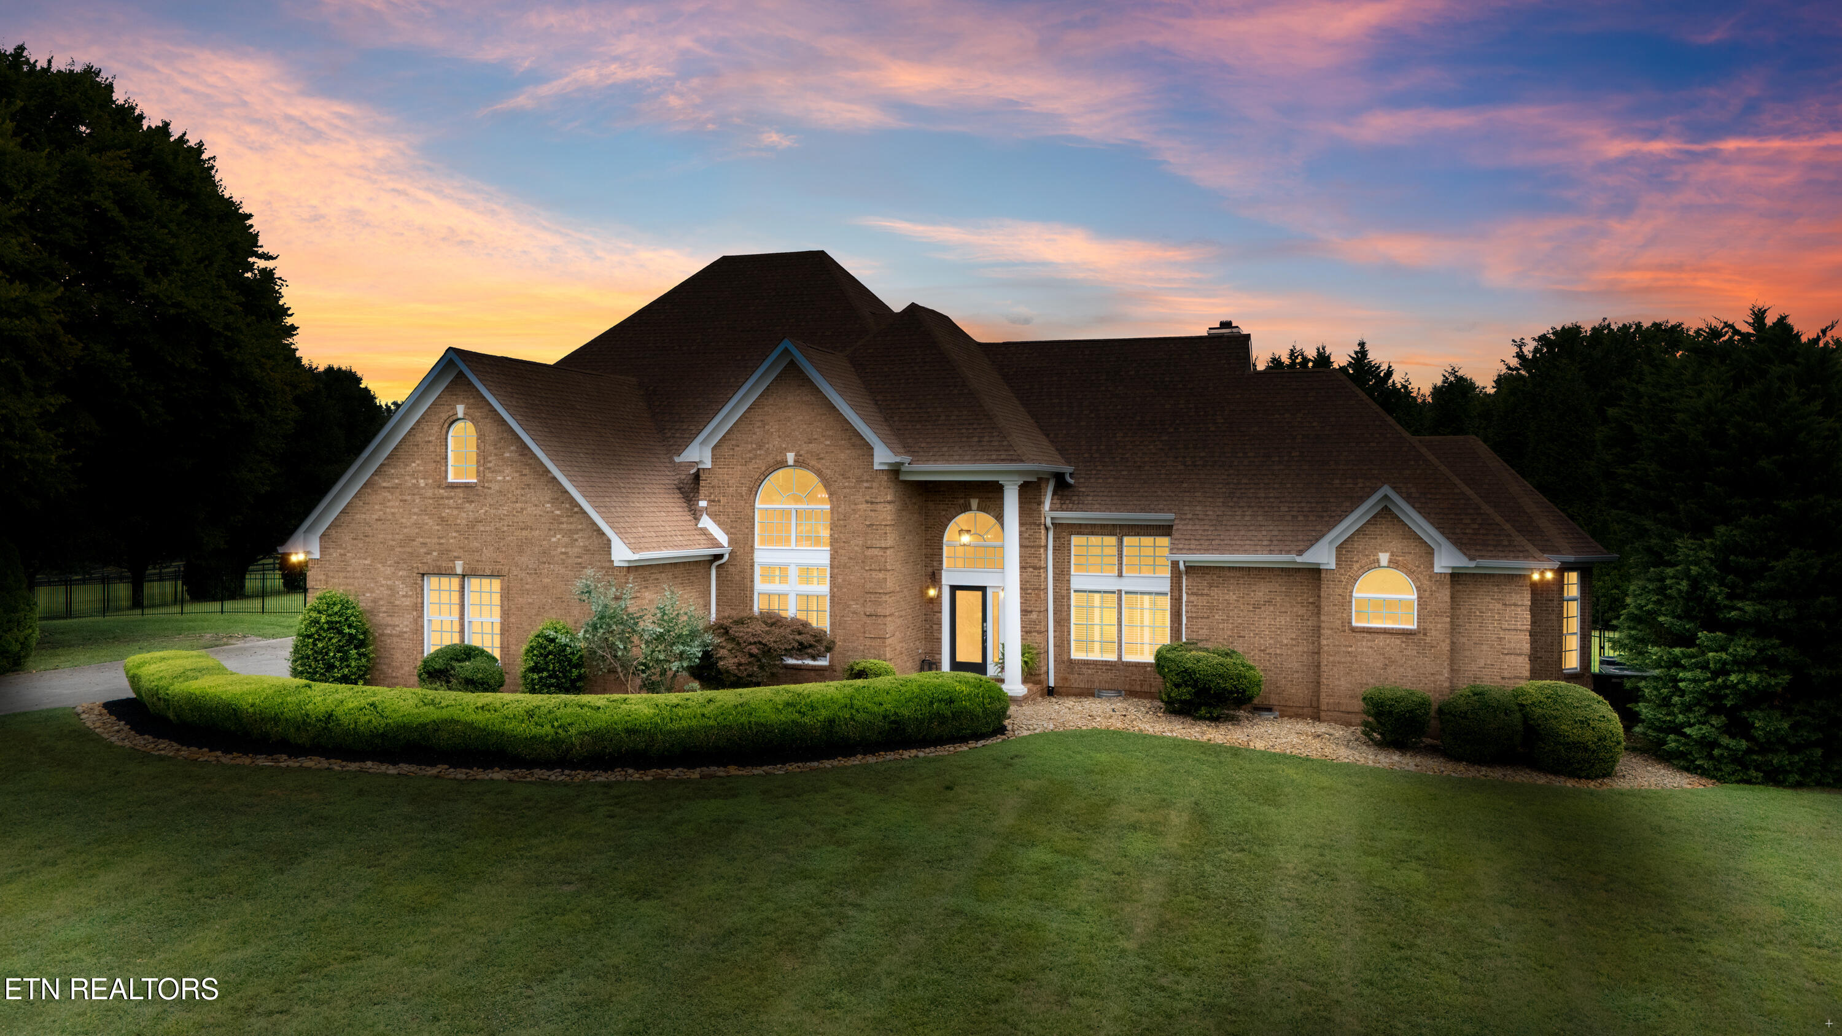
Large brick home with a multi-gabled roof, arched windows, and landscaped front lawn.
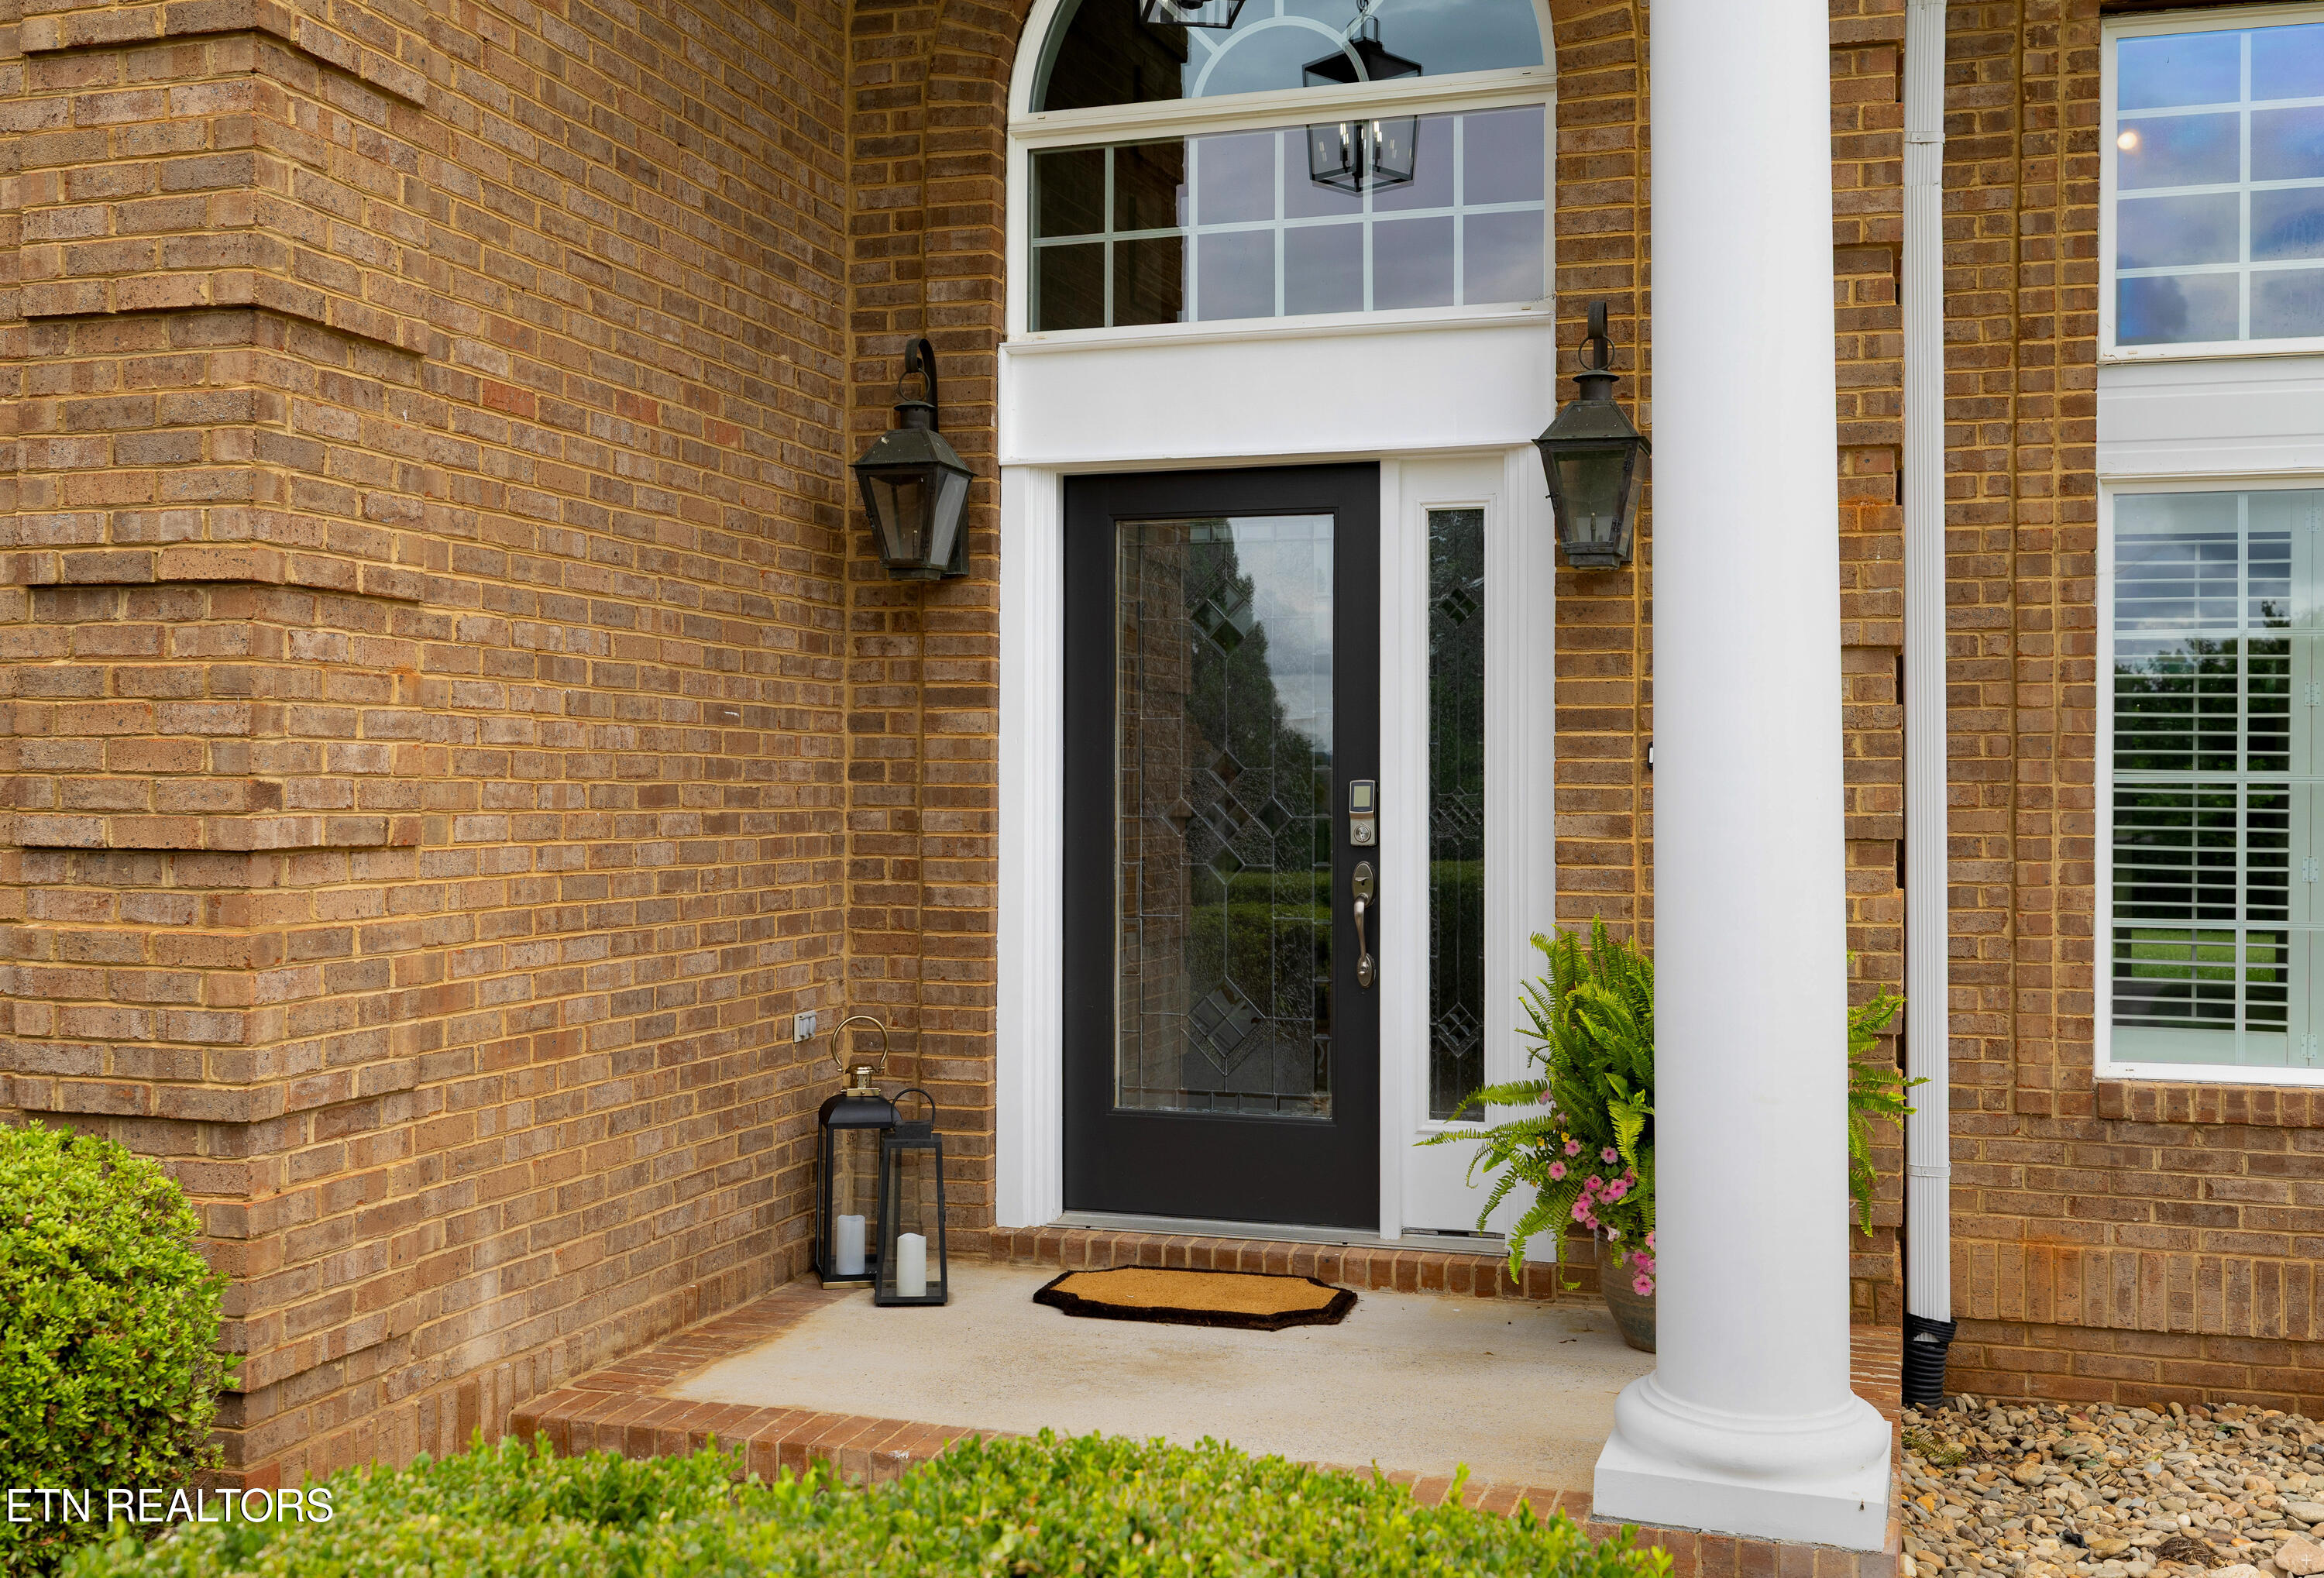
Brick home entrance with a black glass-paneled door, white column, lanterns, and potted ferns.
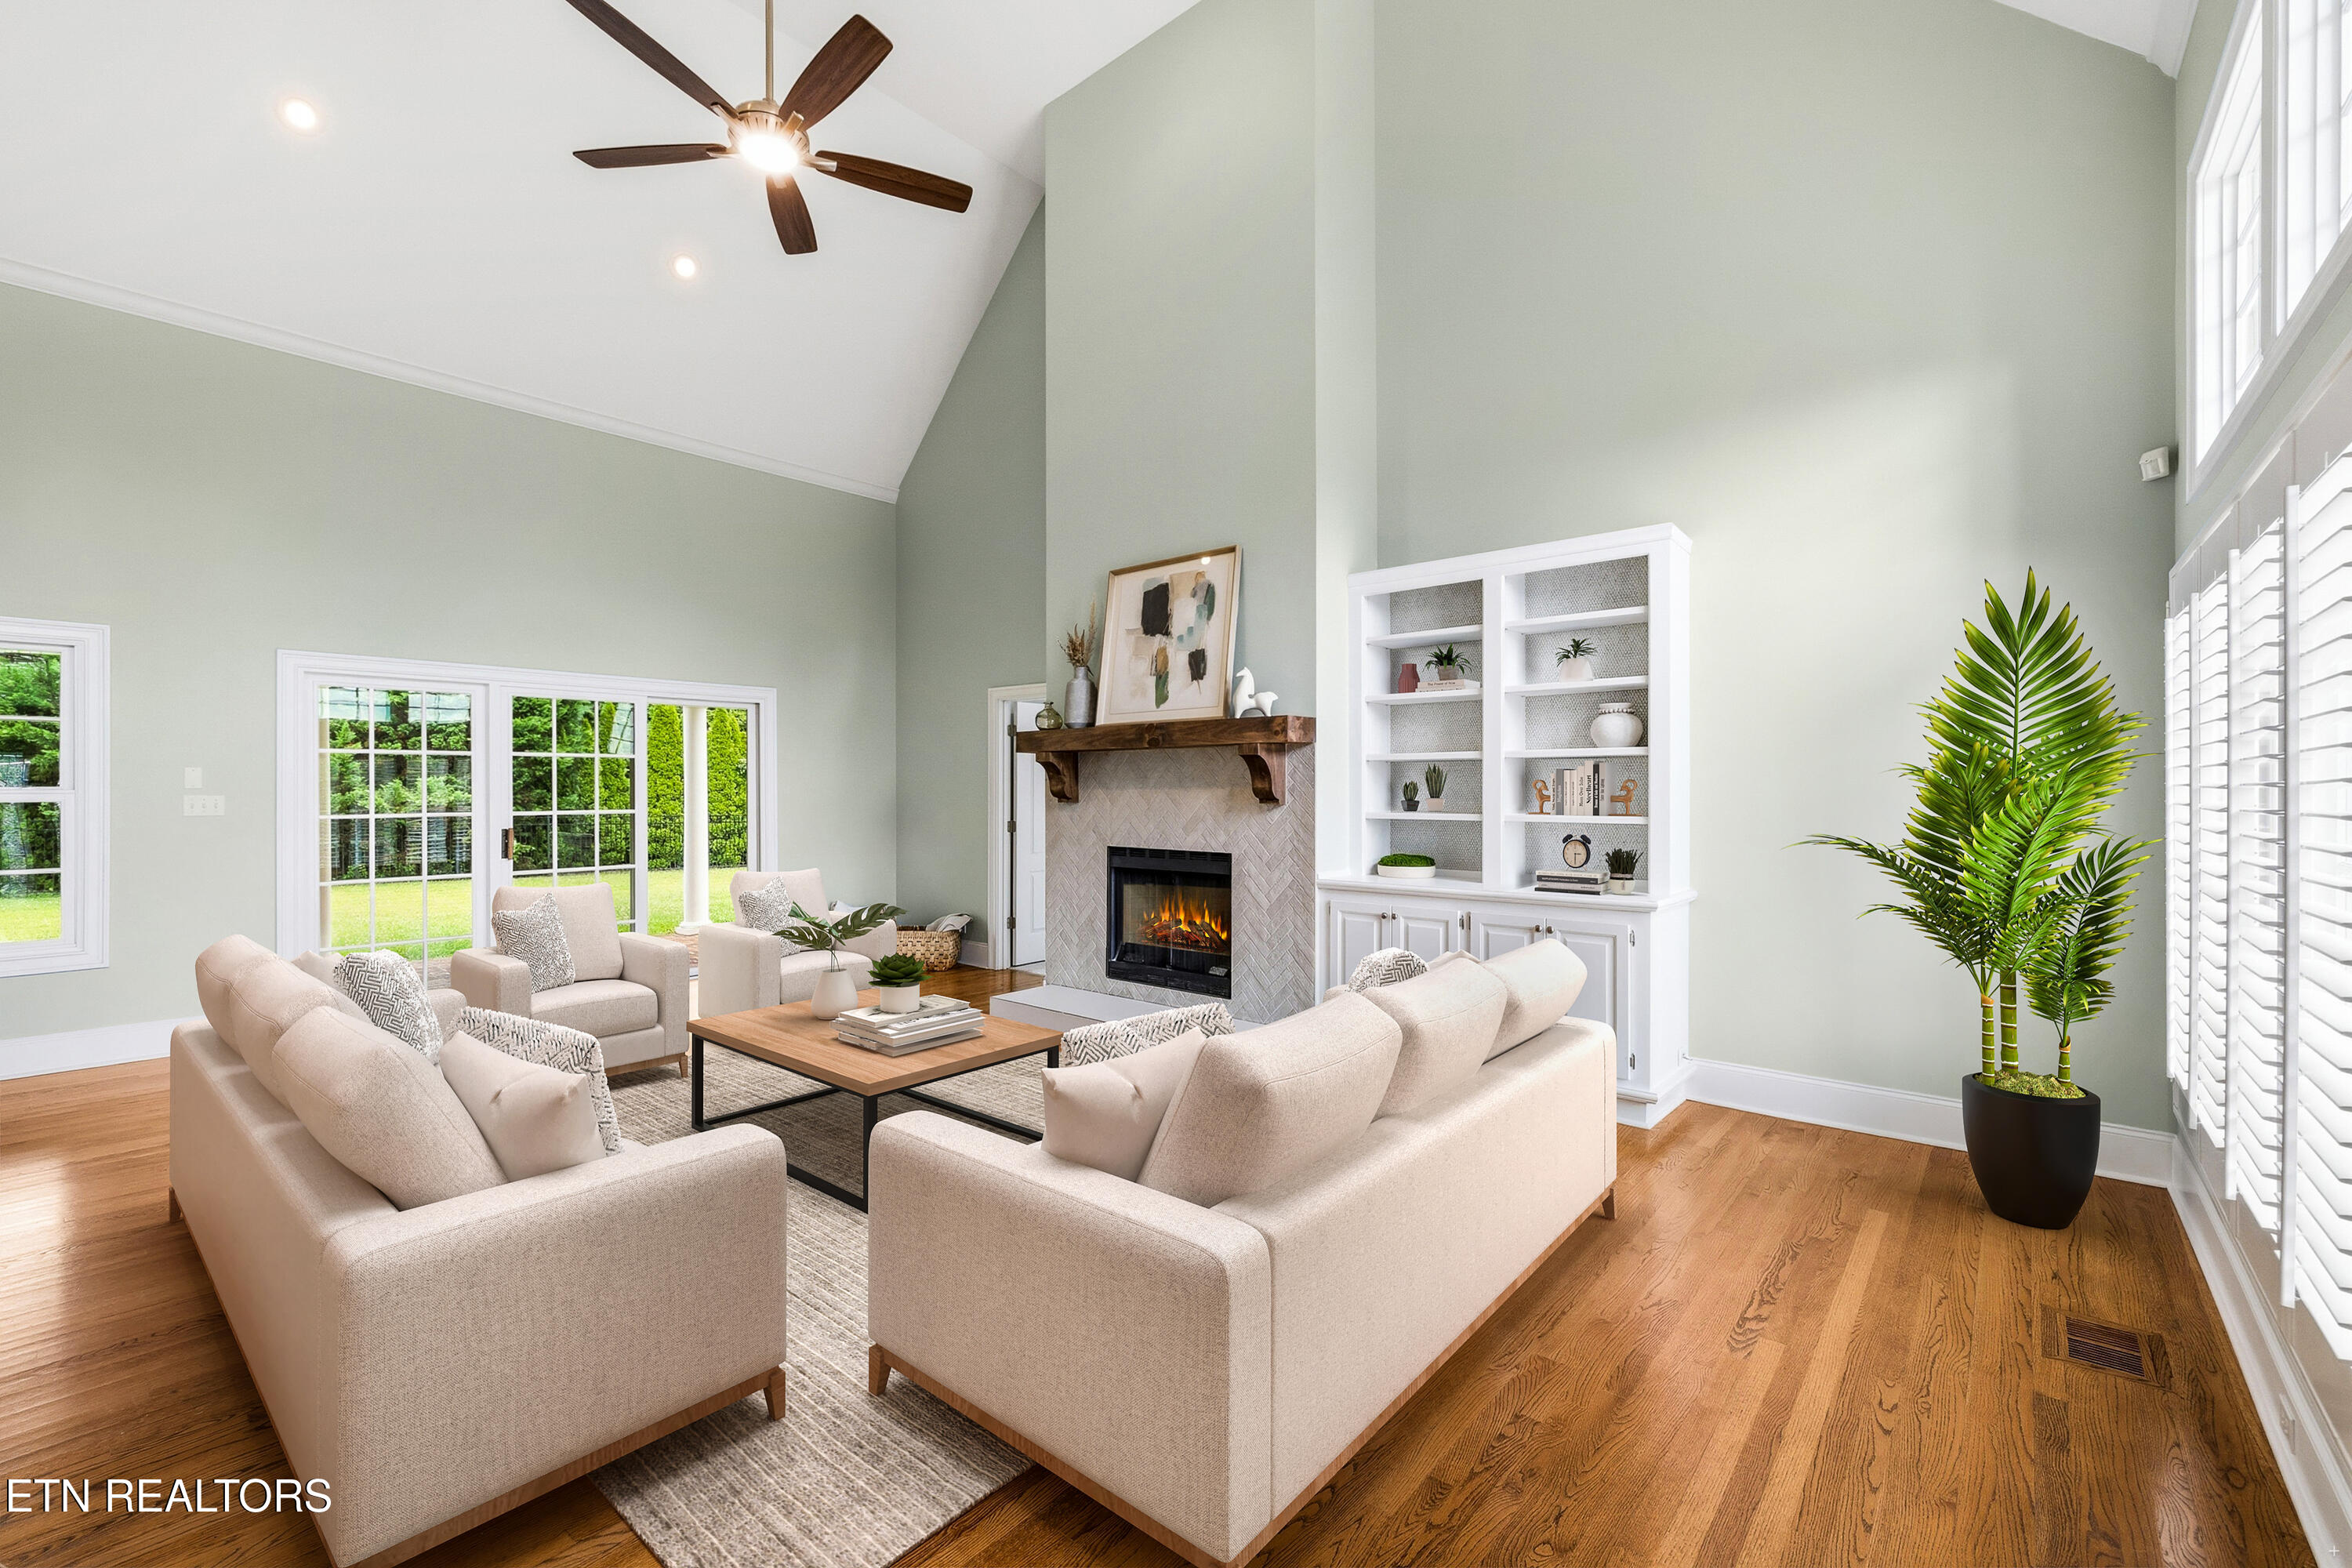
Staged living room with vaulted ceiling, lit fireplace, white built-ins, and large windows.
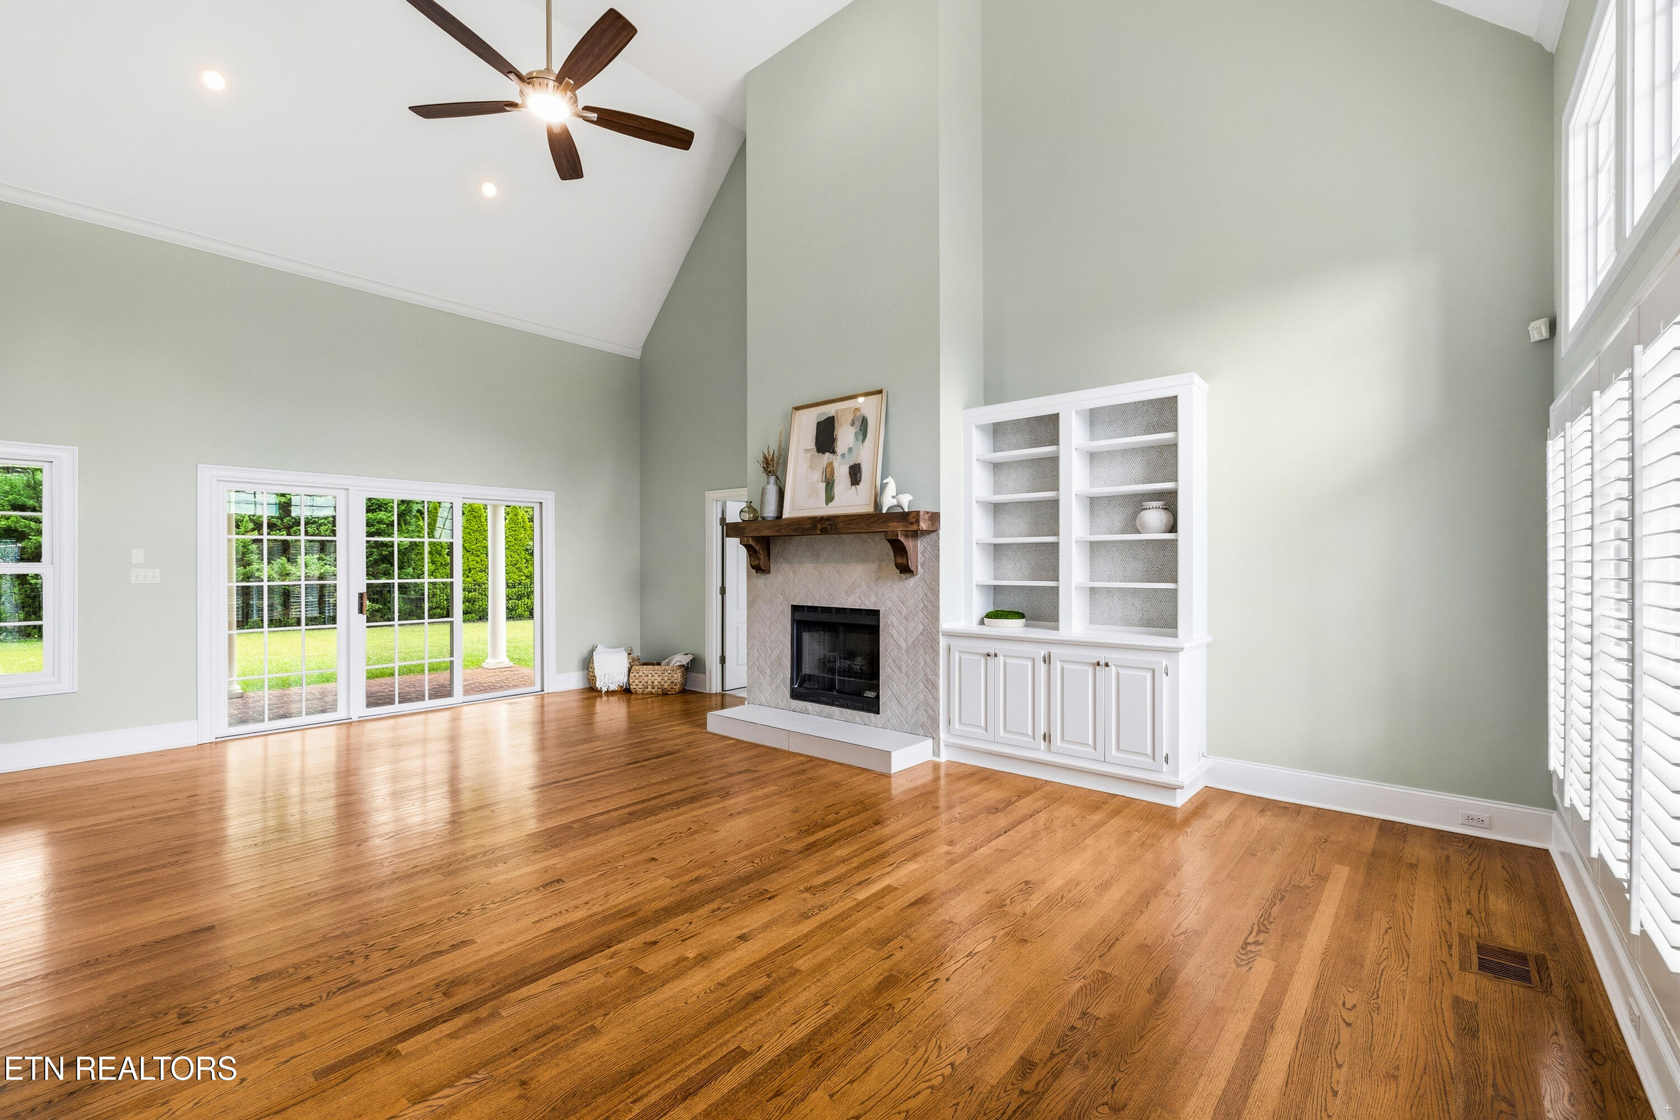
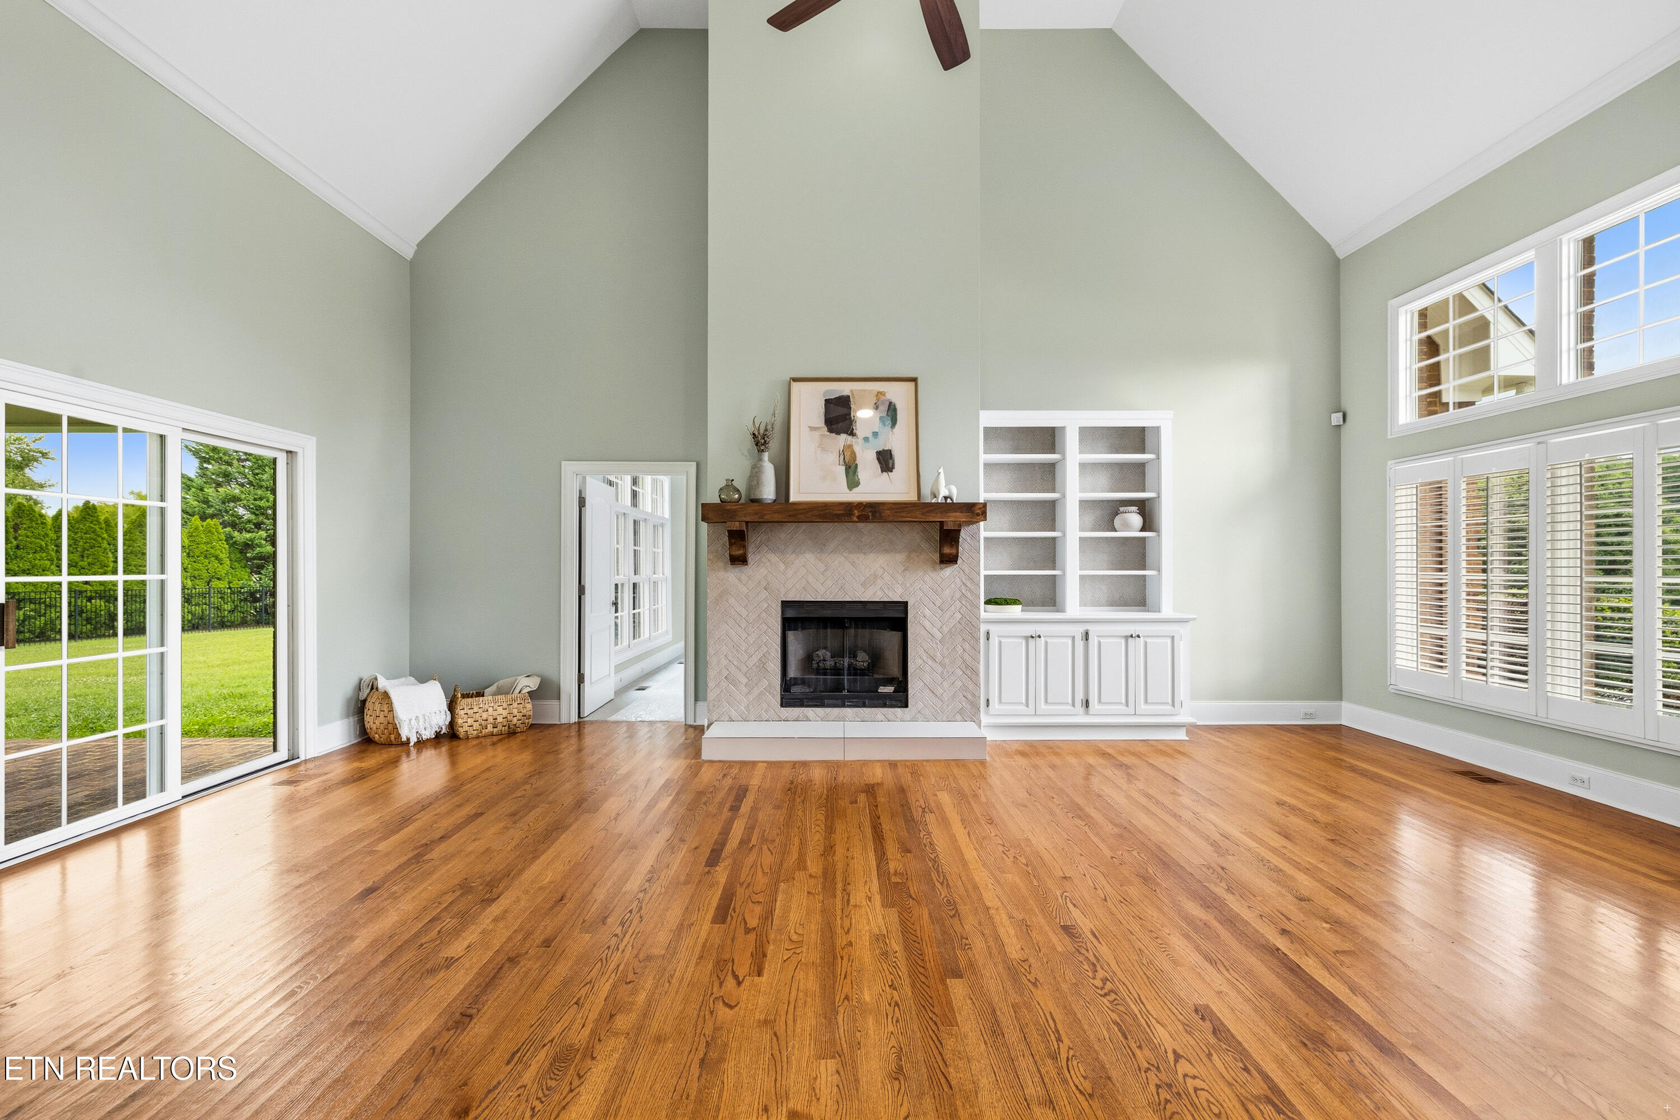
Vacant living room with vaulted ceiling, hardwood floors, fireplace, built-in shelves, and sliding glass doors.
Vaulted living room with hardwood floors, a tiled fireplace, white built-ins, and windows overlooking the lawn.
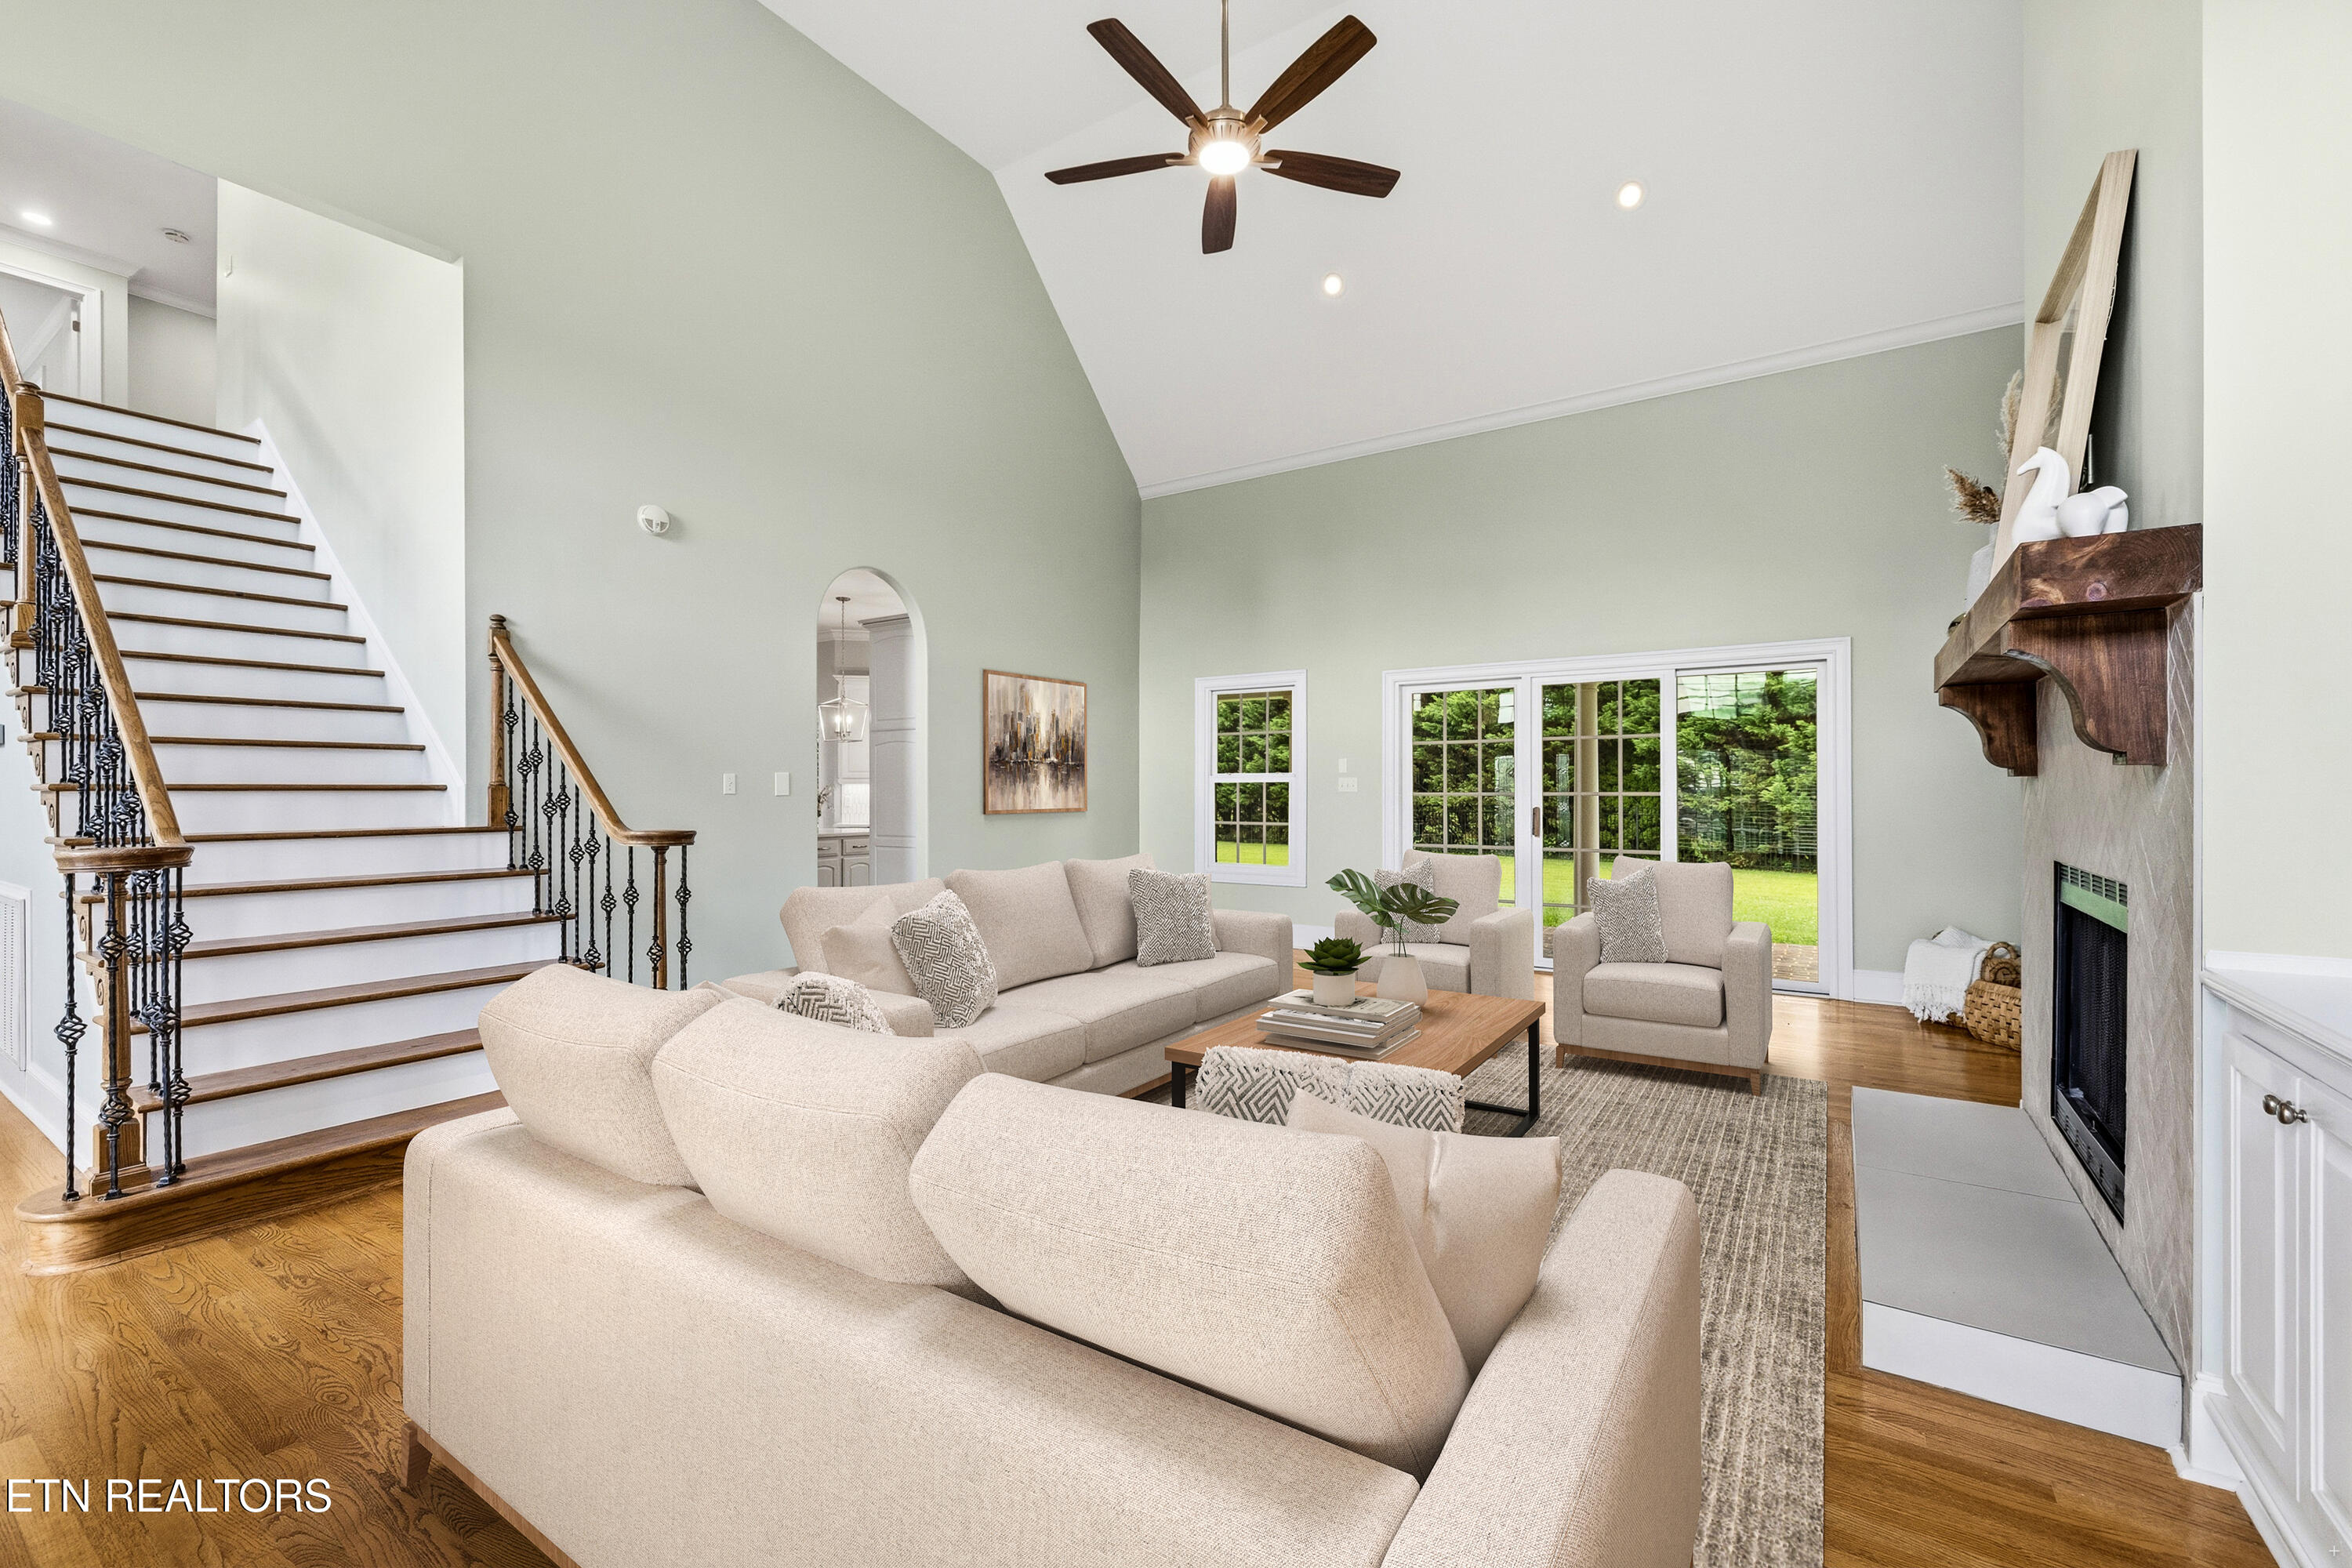
Staged living room with vaulted ceiling, sweeping staircase, stone fireplace, and windows overlooking a green yard.
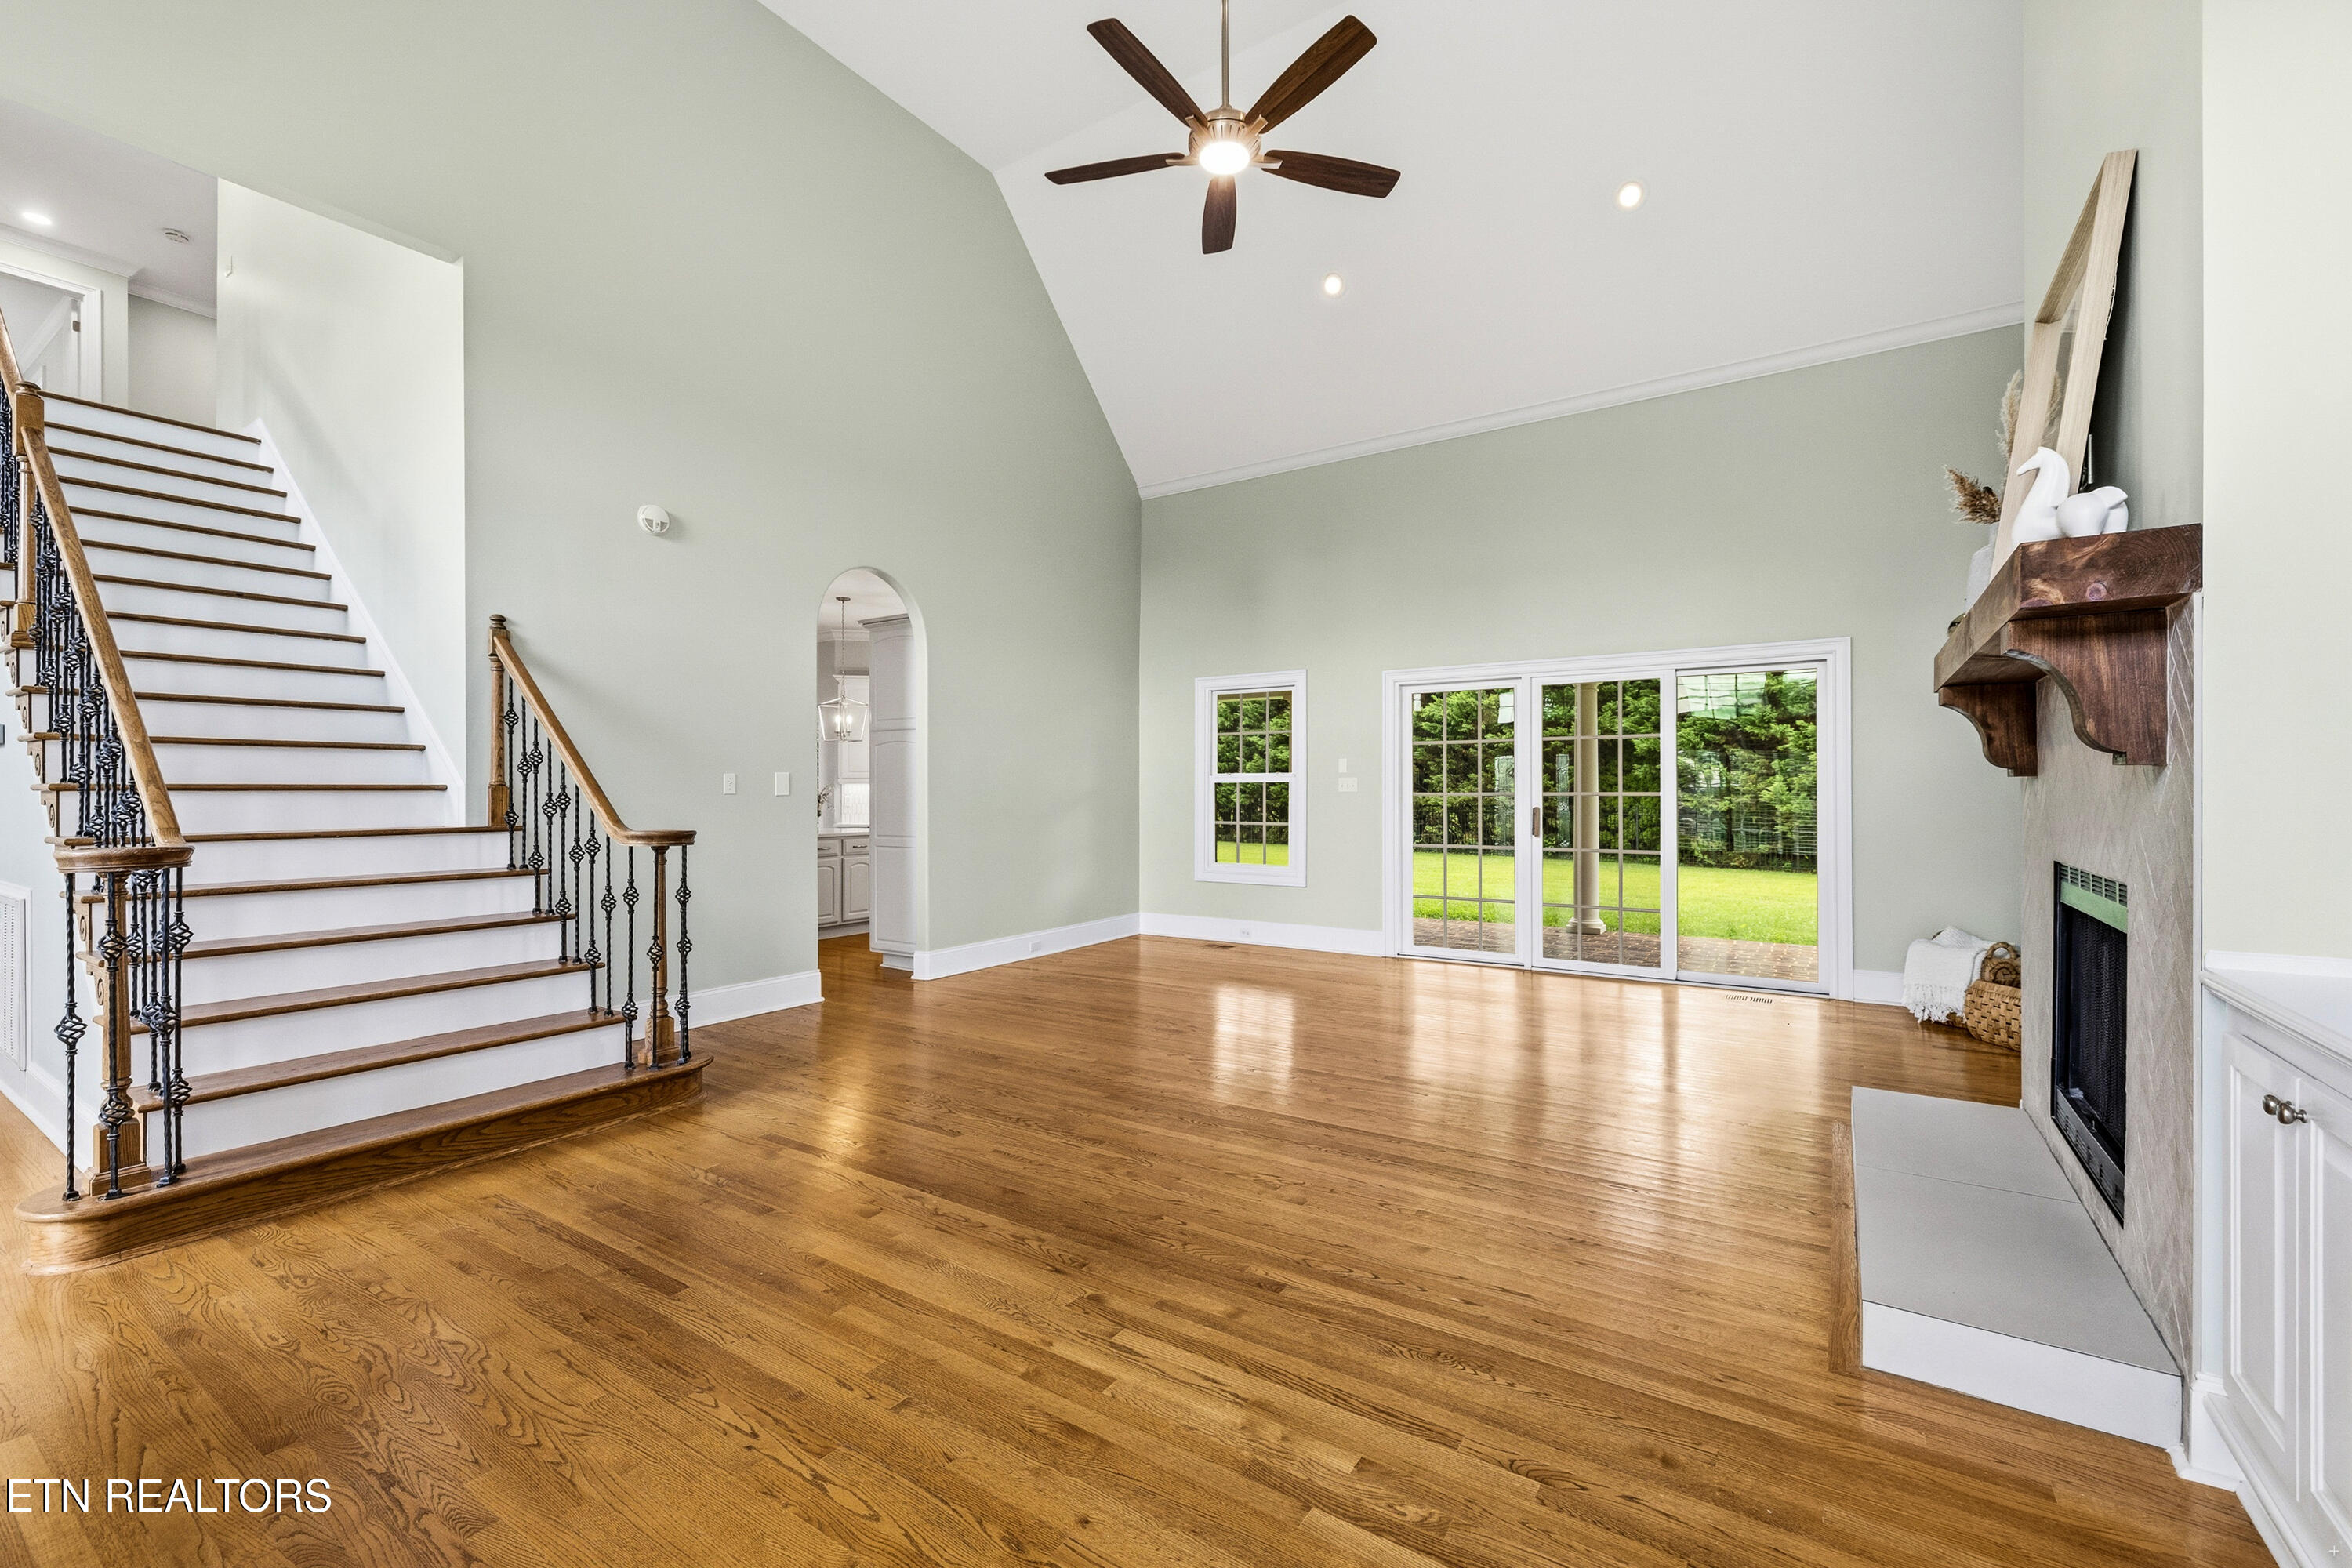
Unfurnished living room with hardwood floors, staircase, stone fireplace, and sliding doors to the backyard.
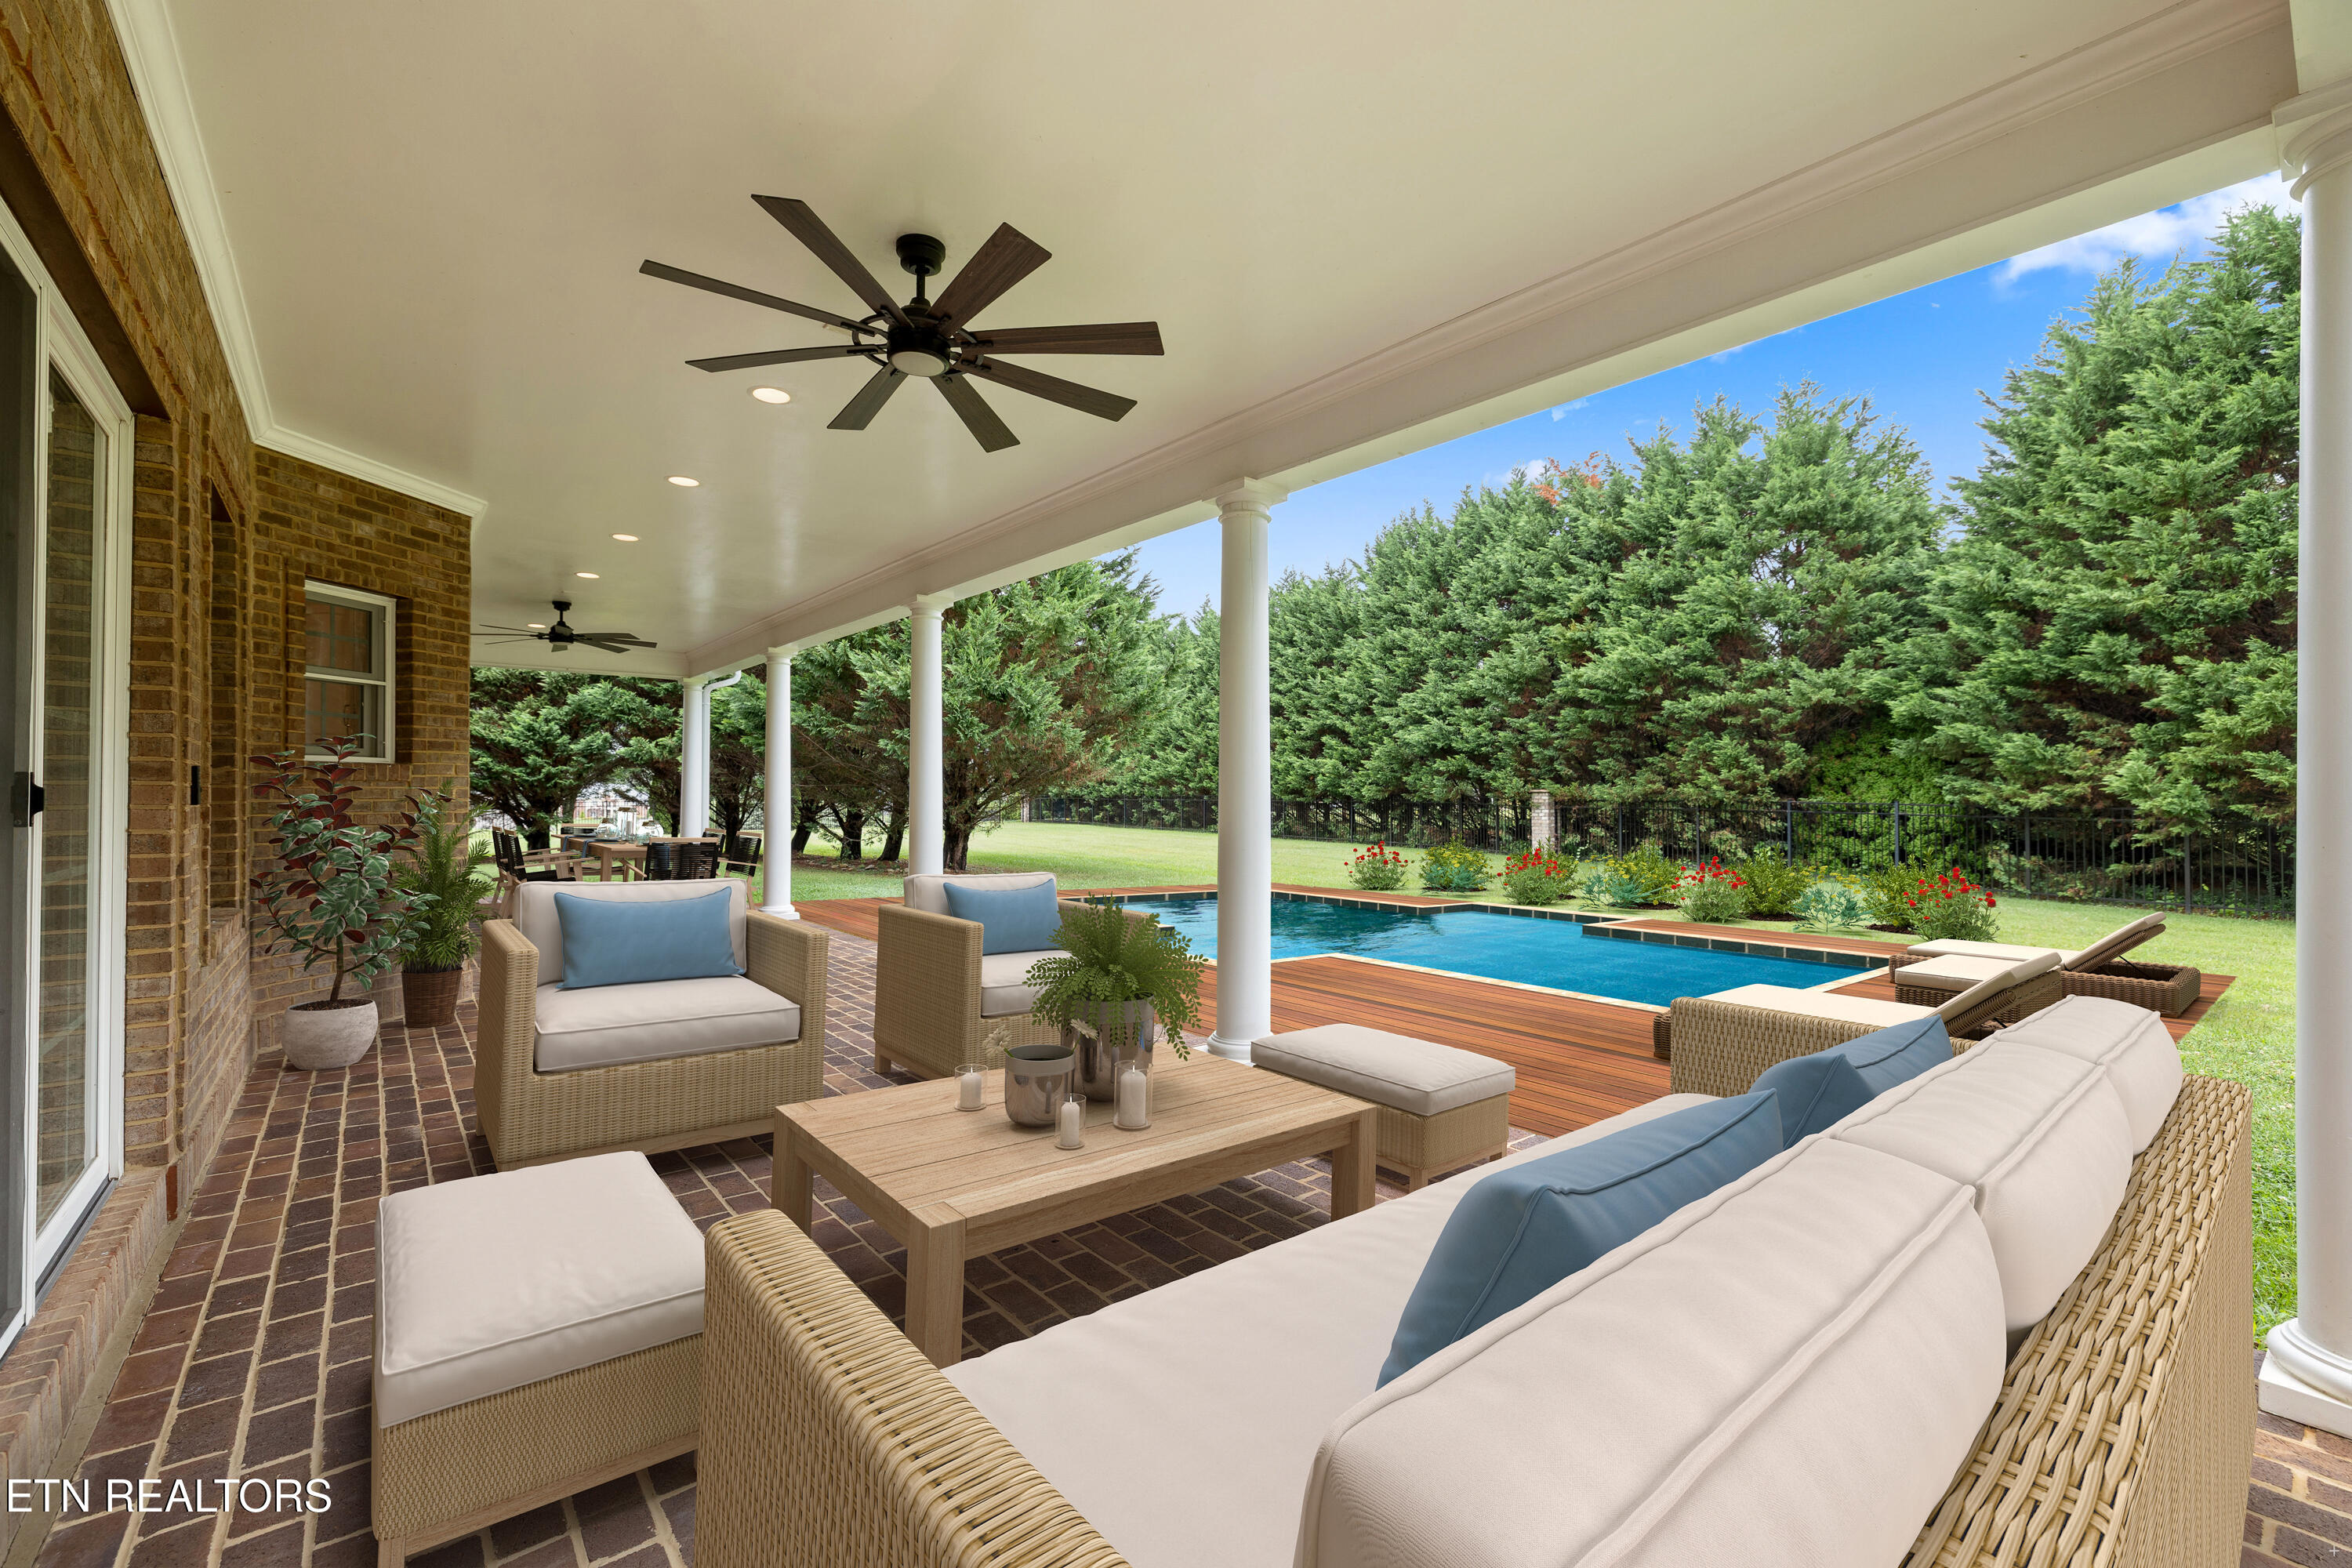
Covered brick patio with wicker seating and ceiling fans overlooking a pool and wood deck
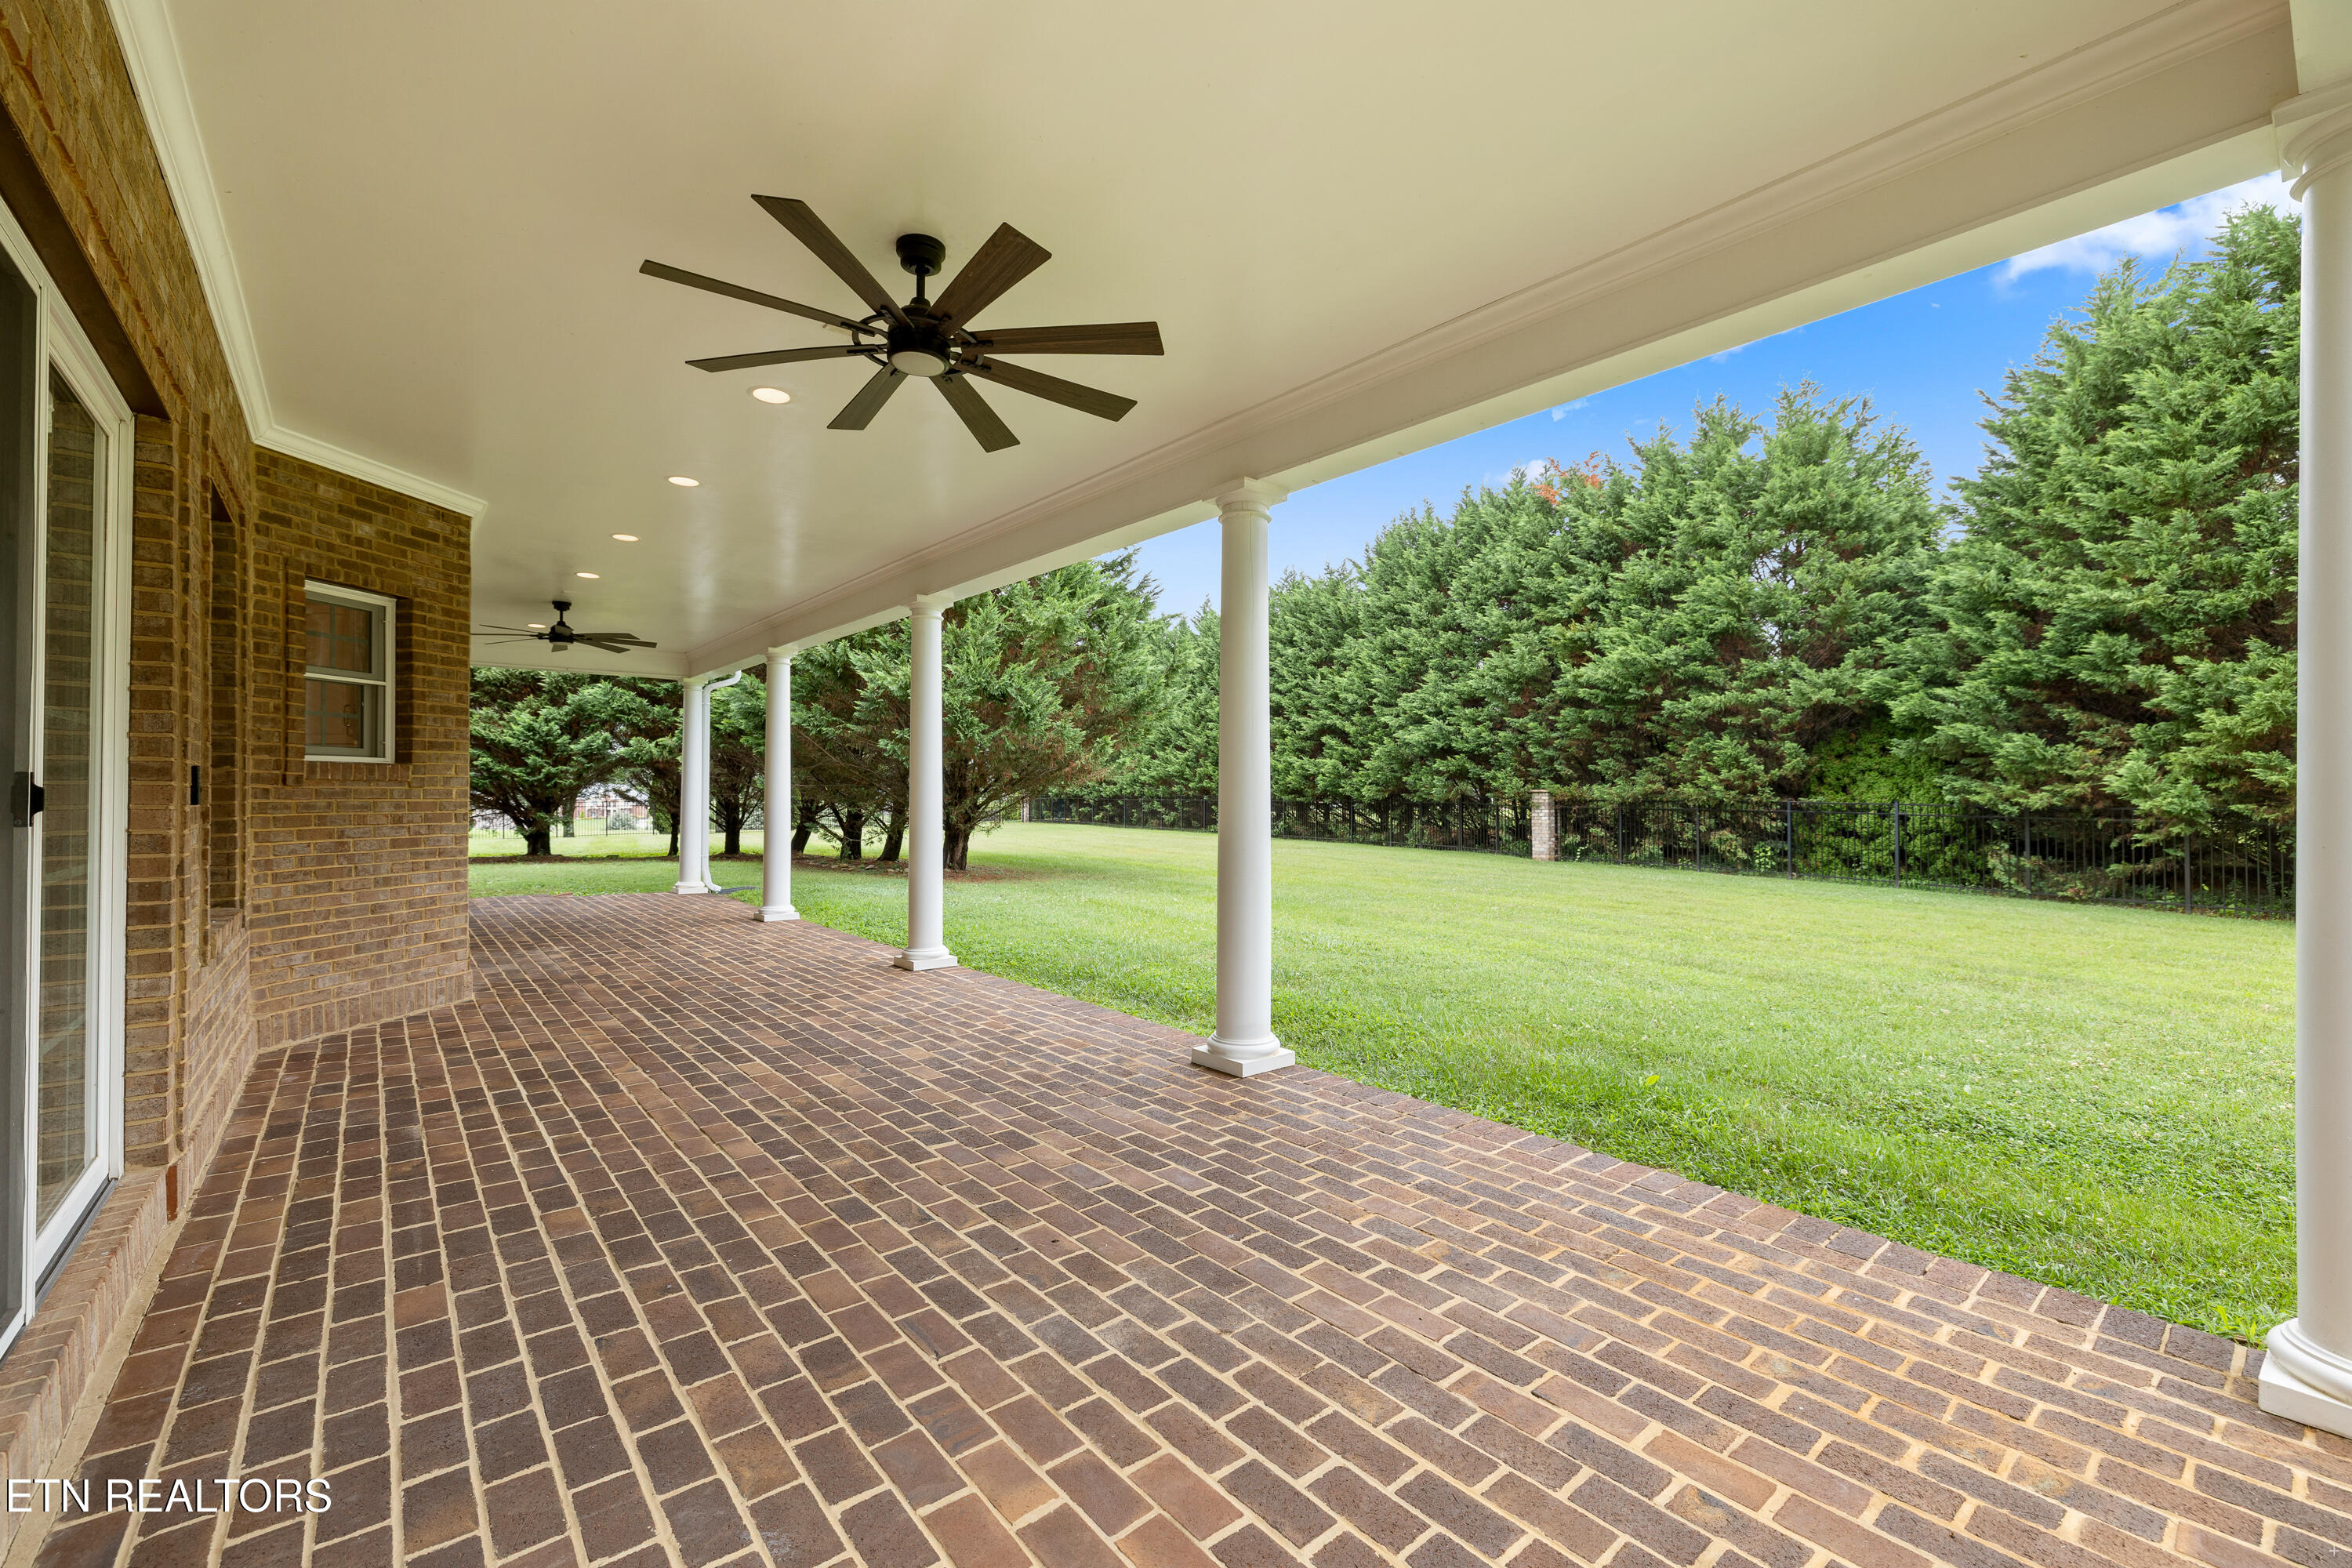
Covered brick patio with white columns and ceiling fans overlooking a lawn and evergreen trees.
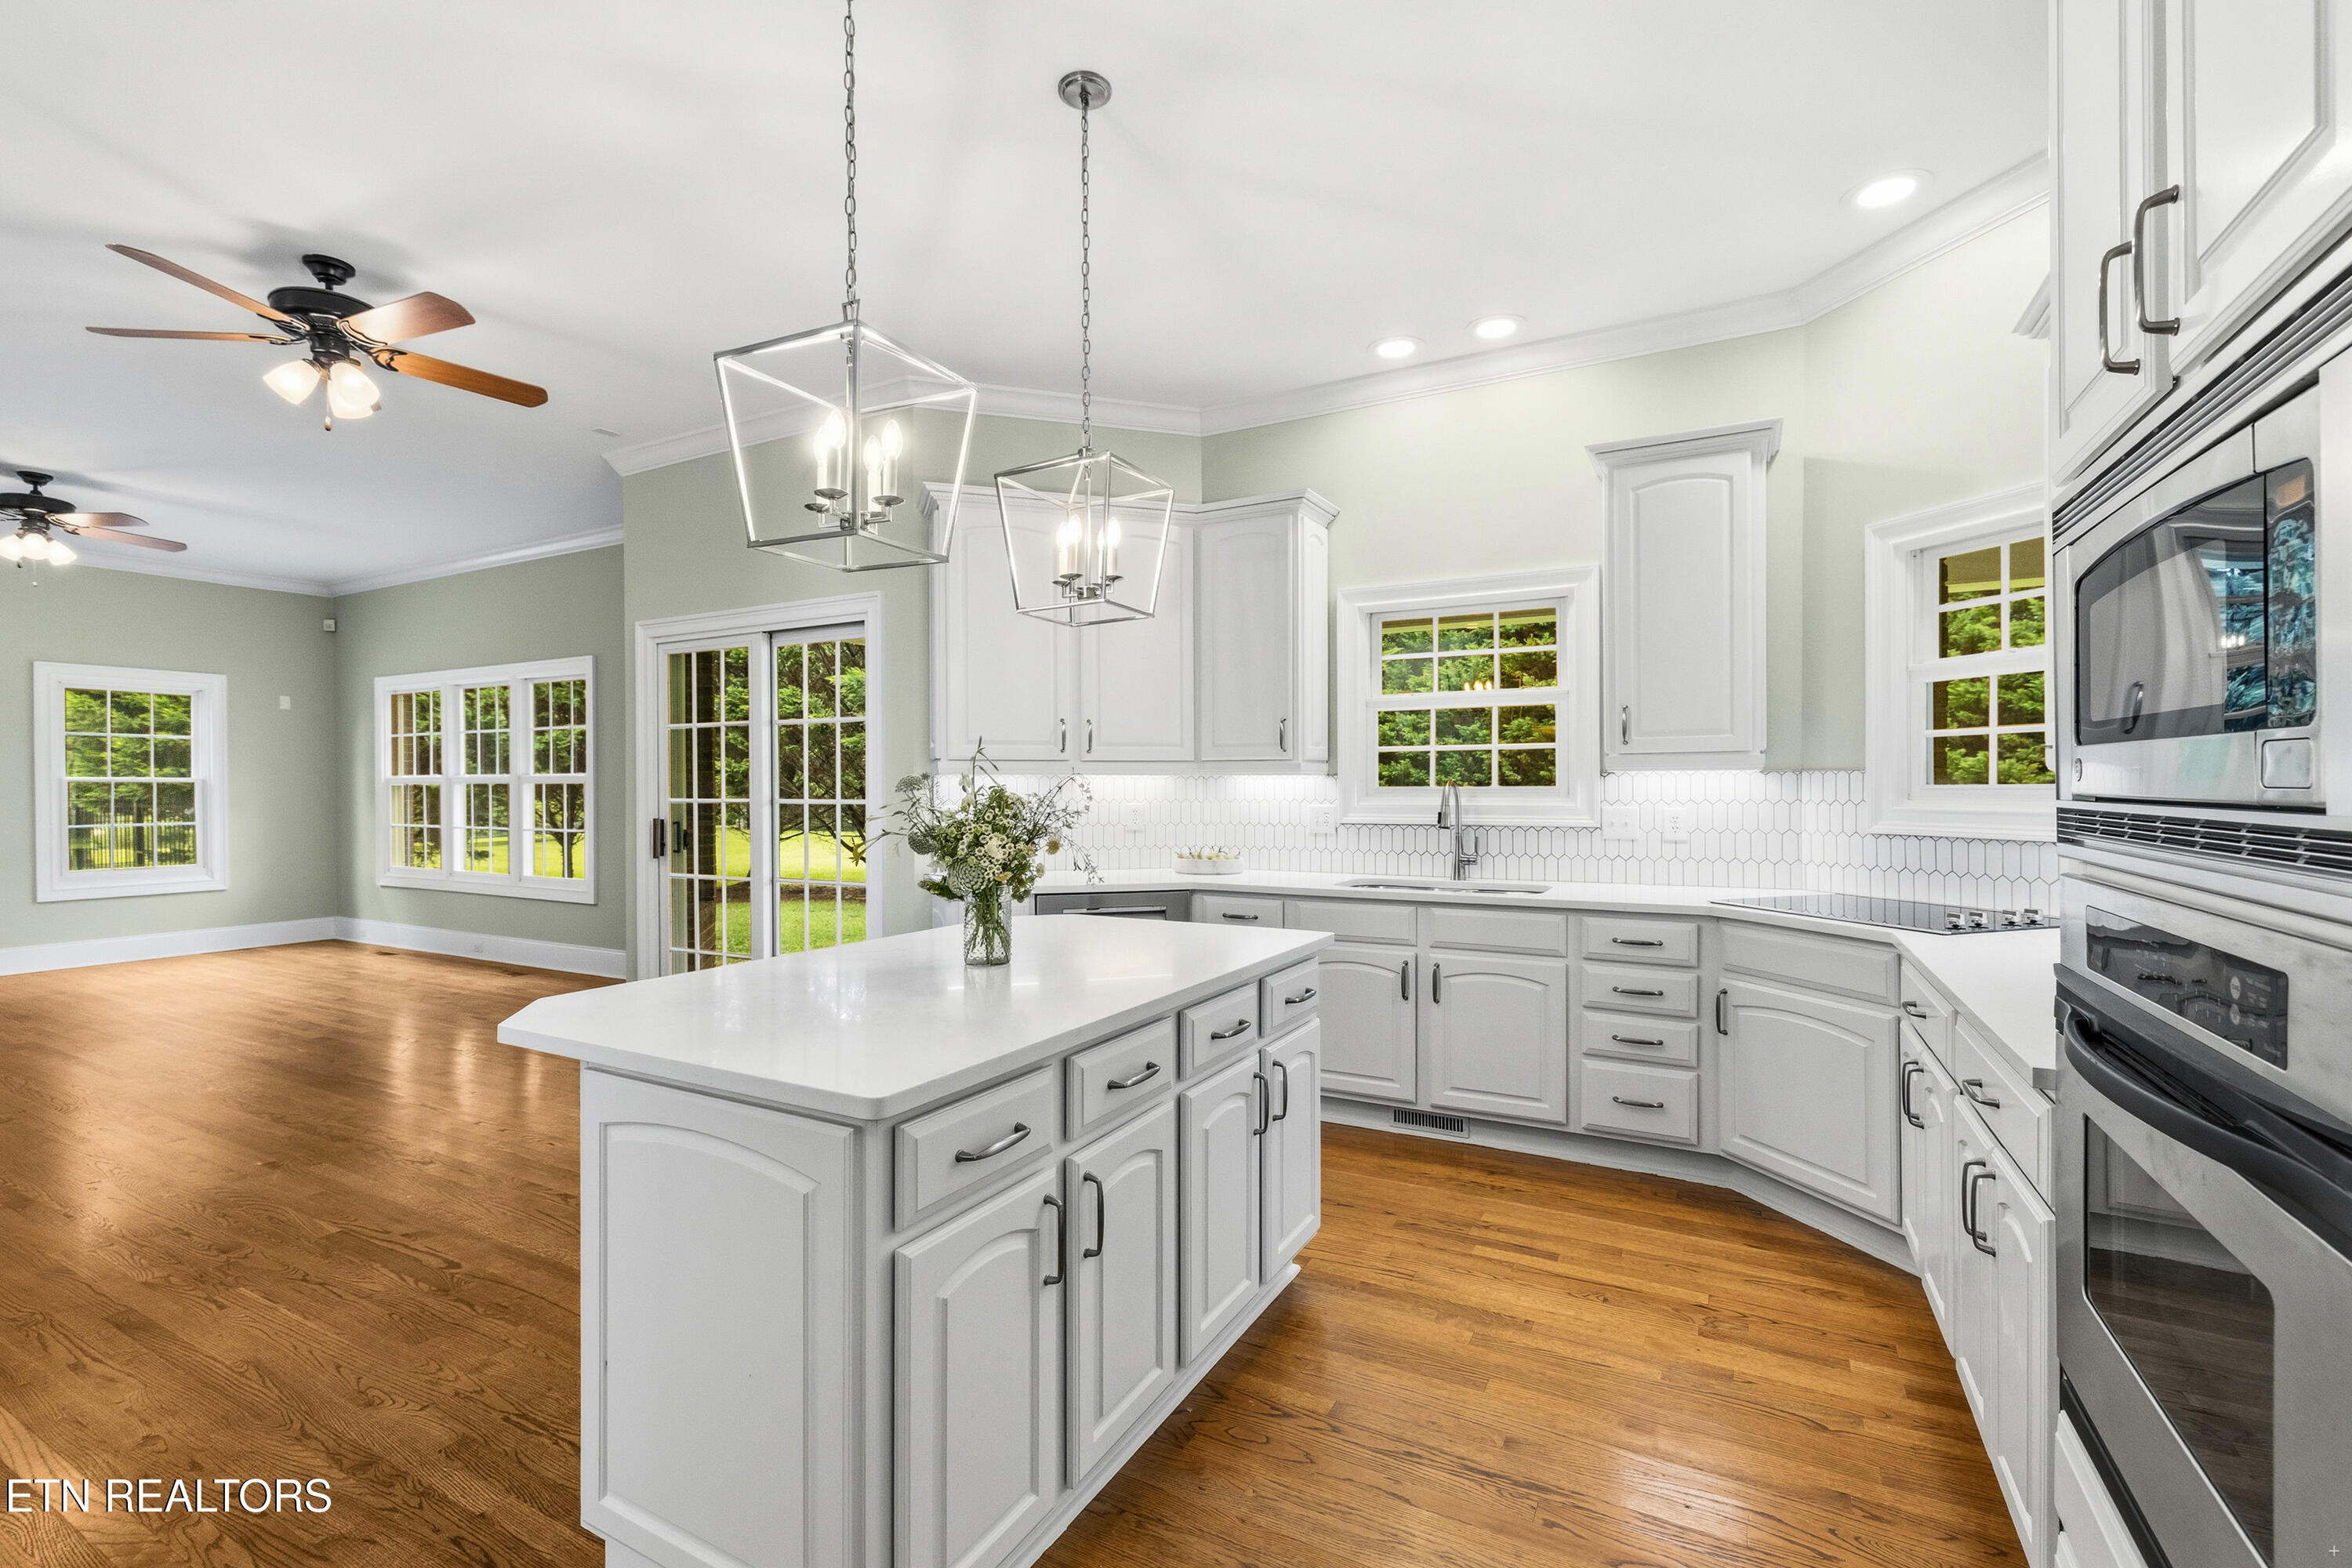
Bright white kitchen with a large island, stainless appliances, and hardwood floors.
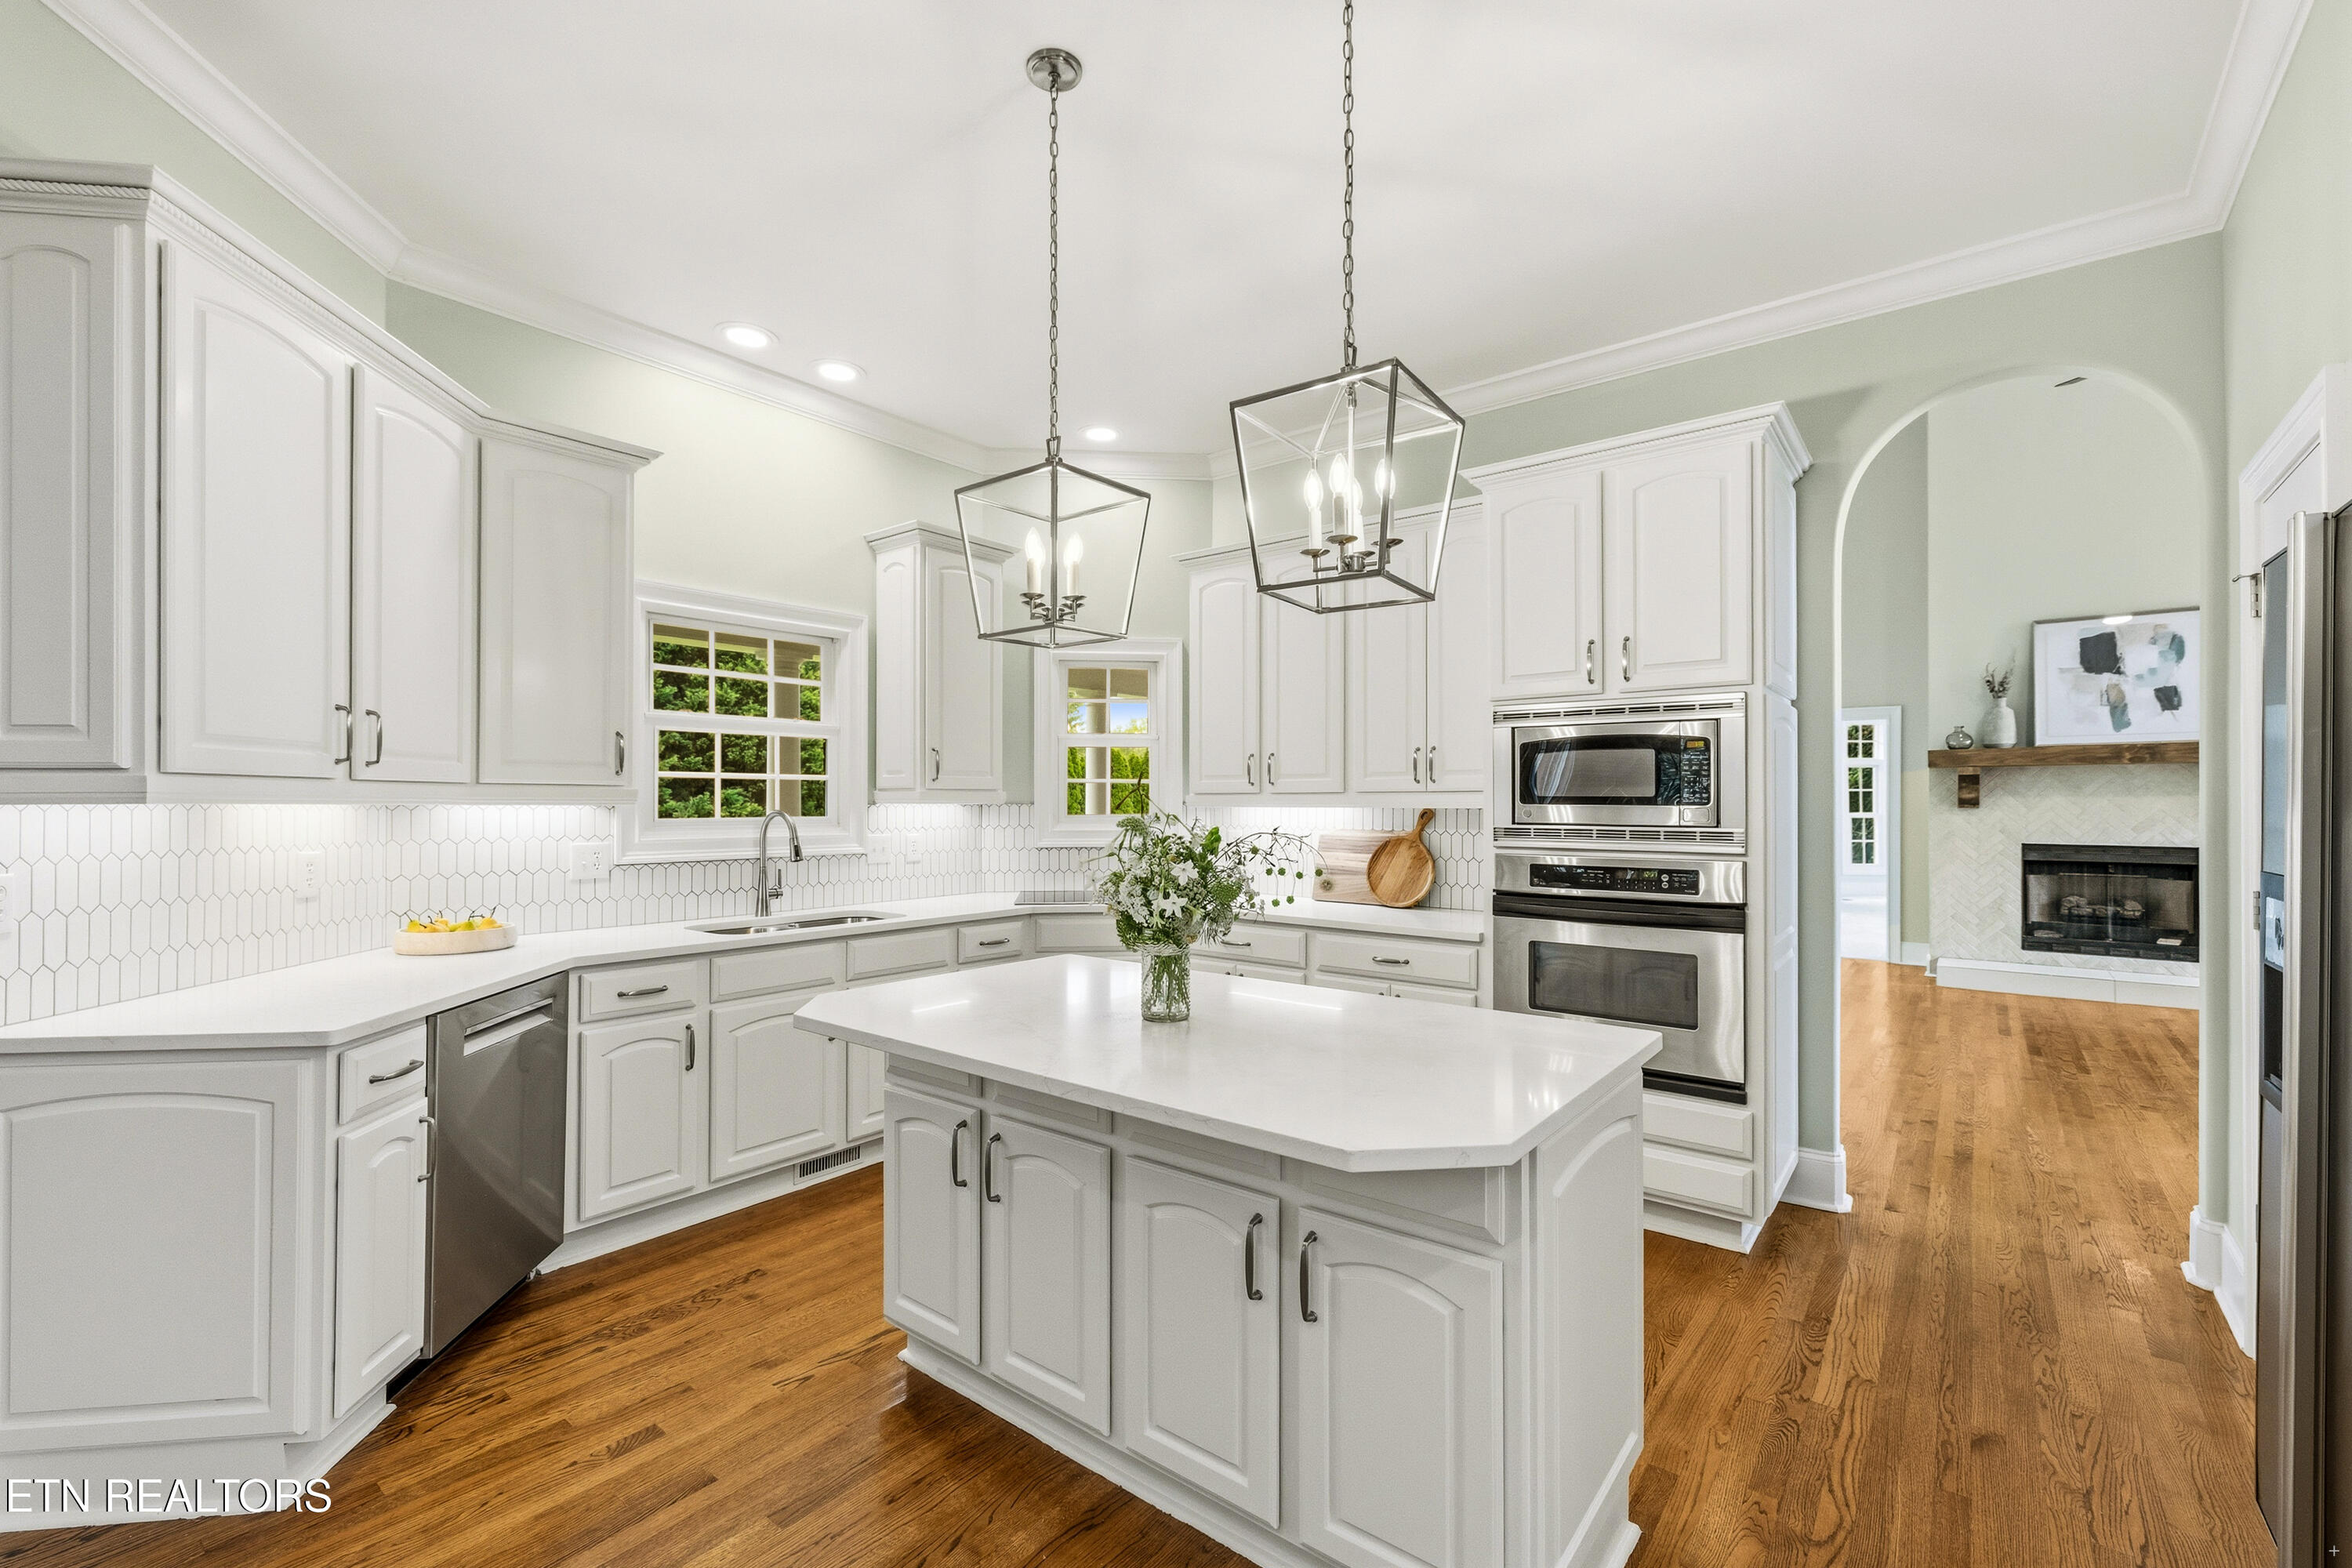
Bright white kitchen with a large island, hardwood floors, stainless appliances, and an arched opening to a fireplace
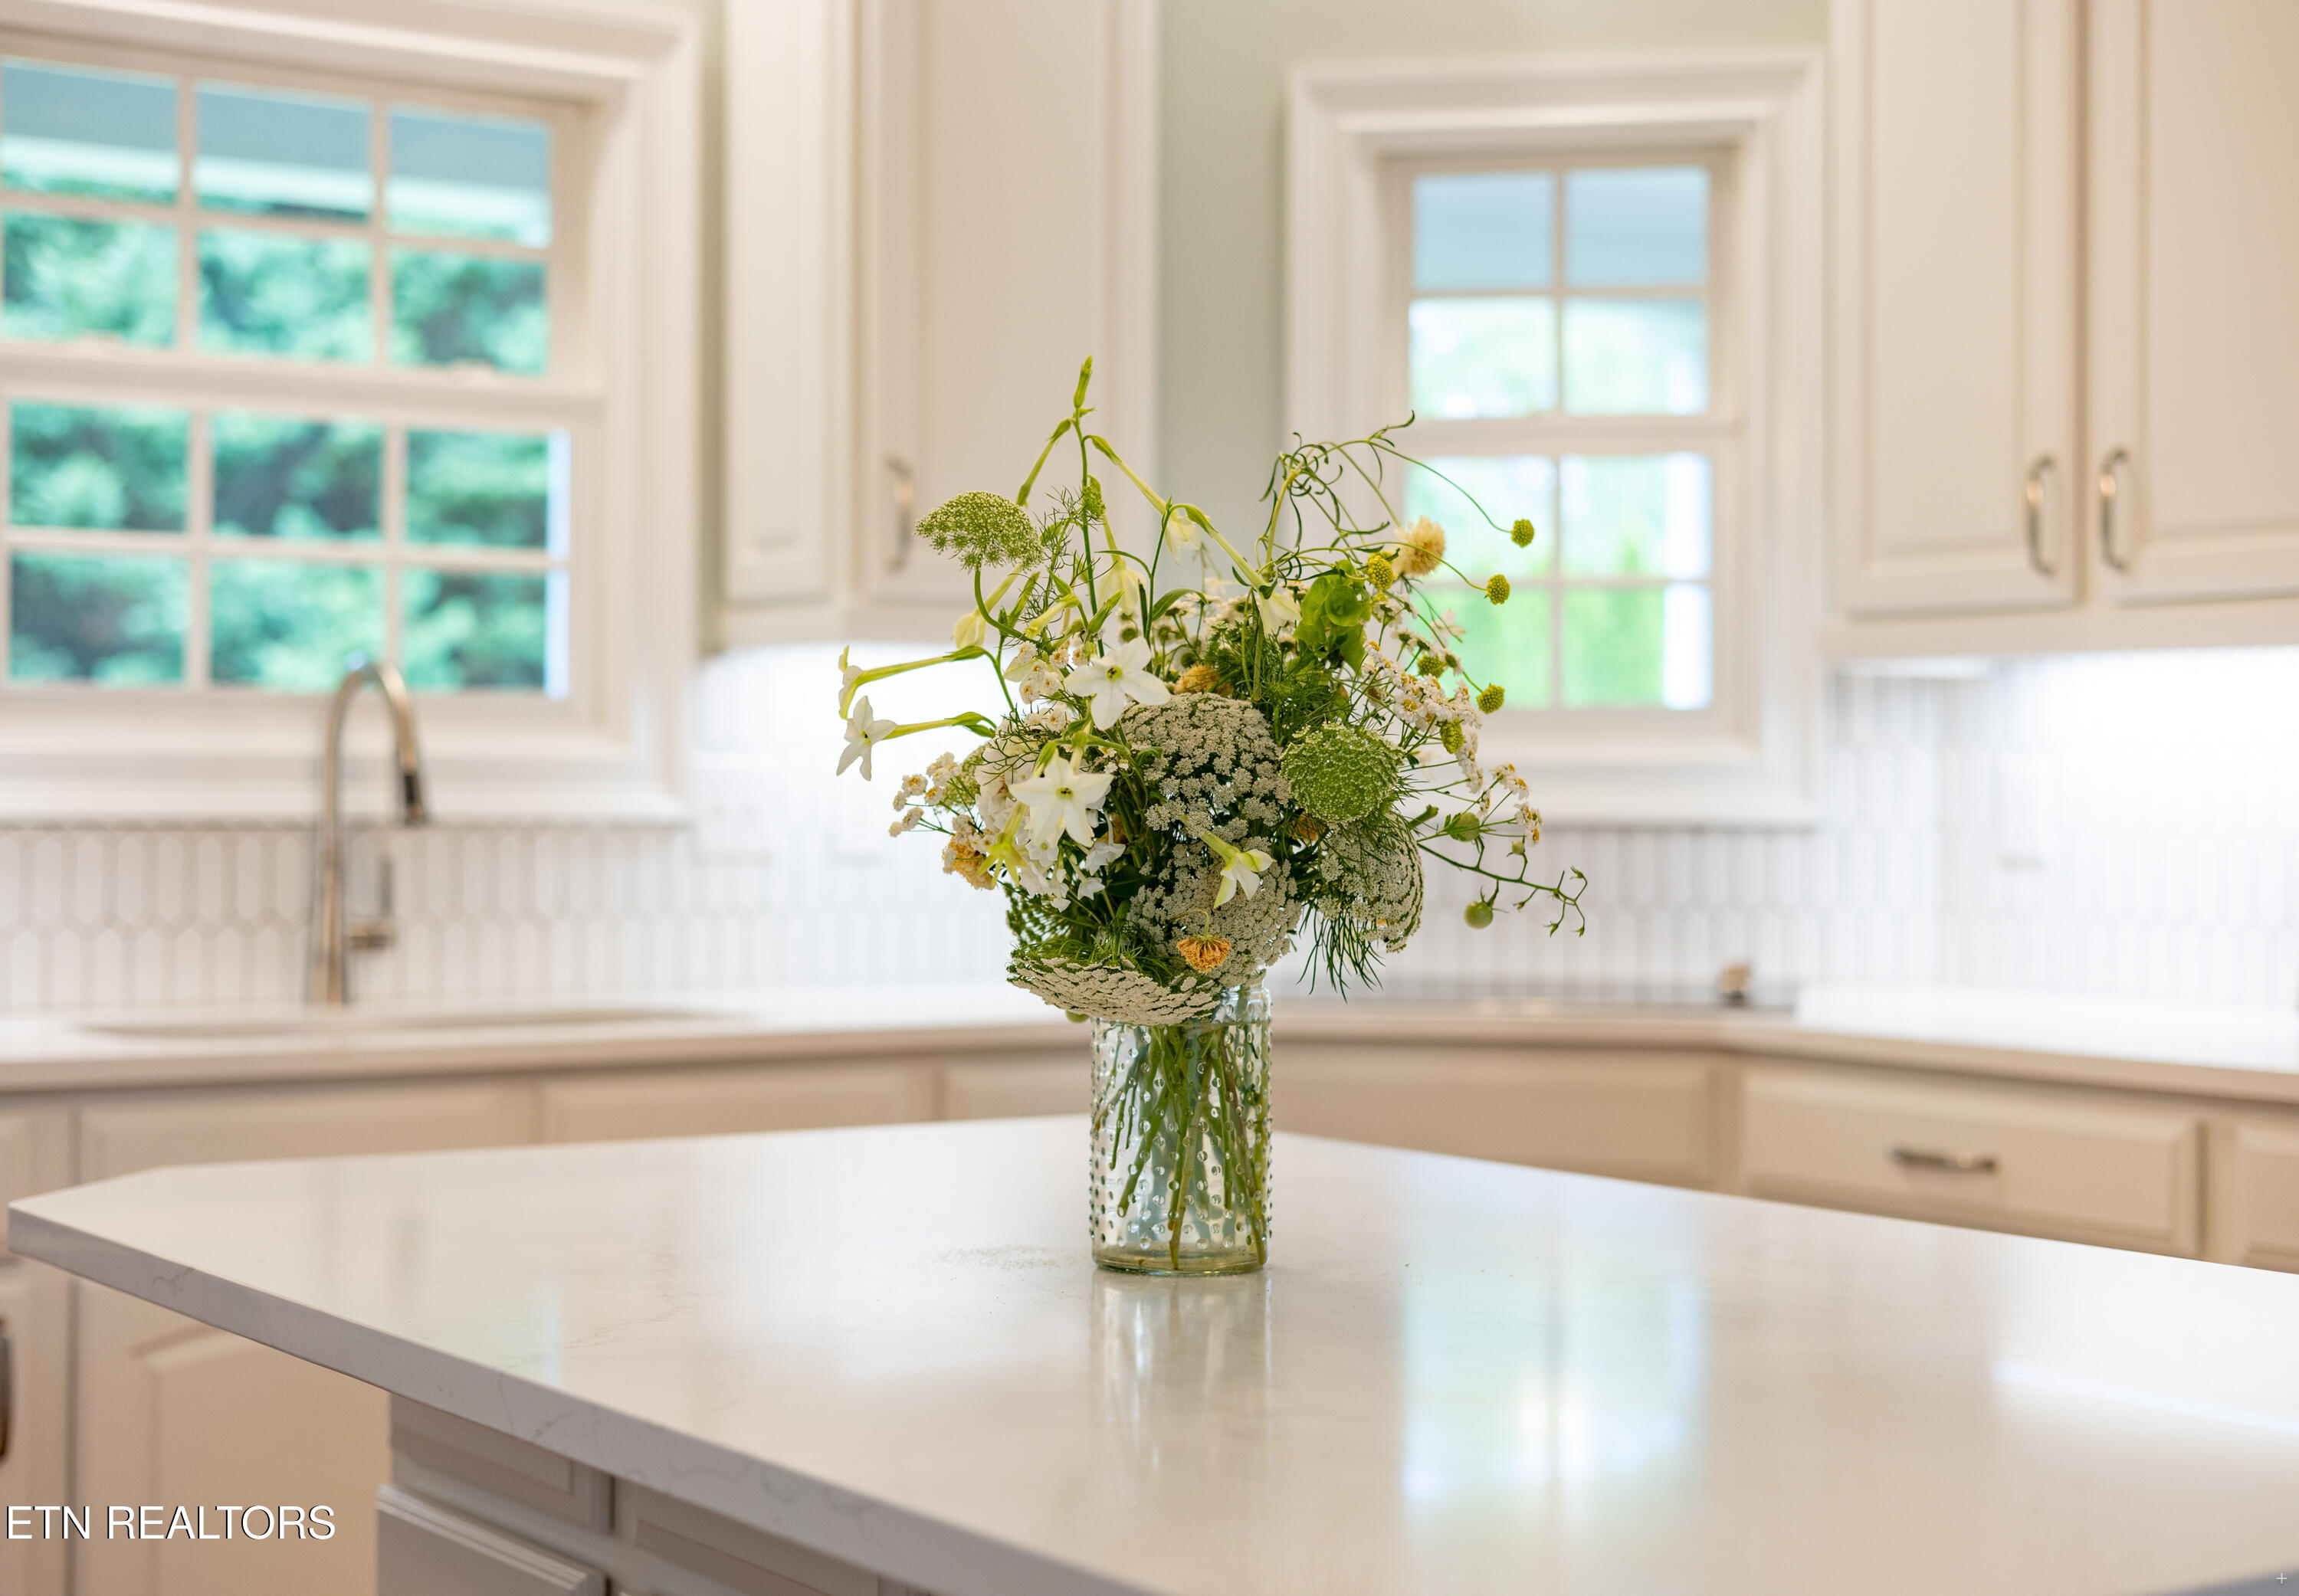
Bright white kitchen with a wildflower bouquet on the large island and sunlight streaming through tall windows.
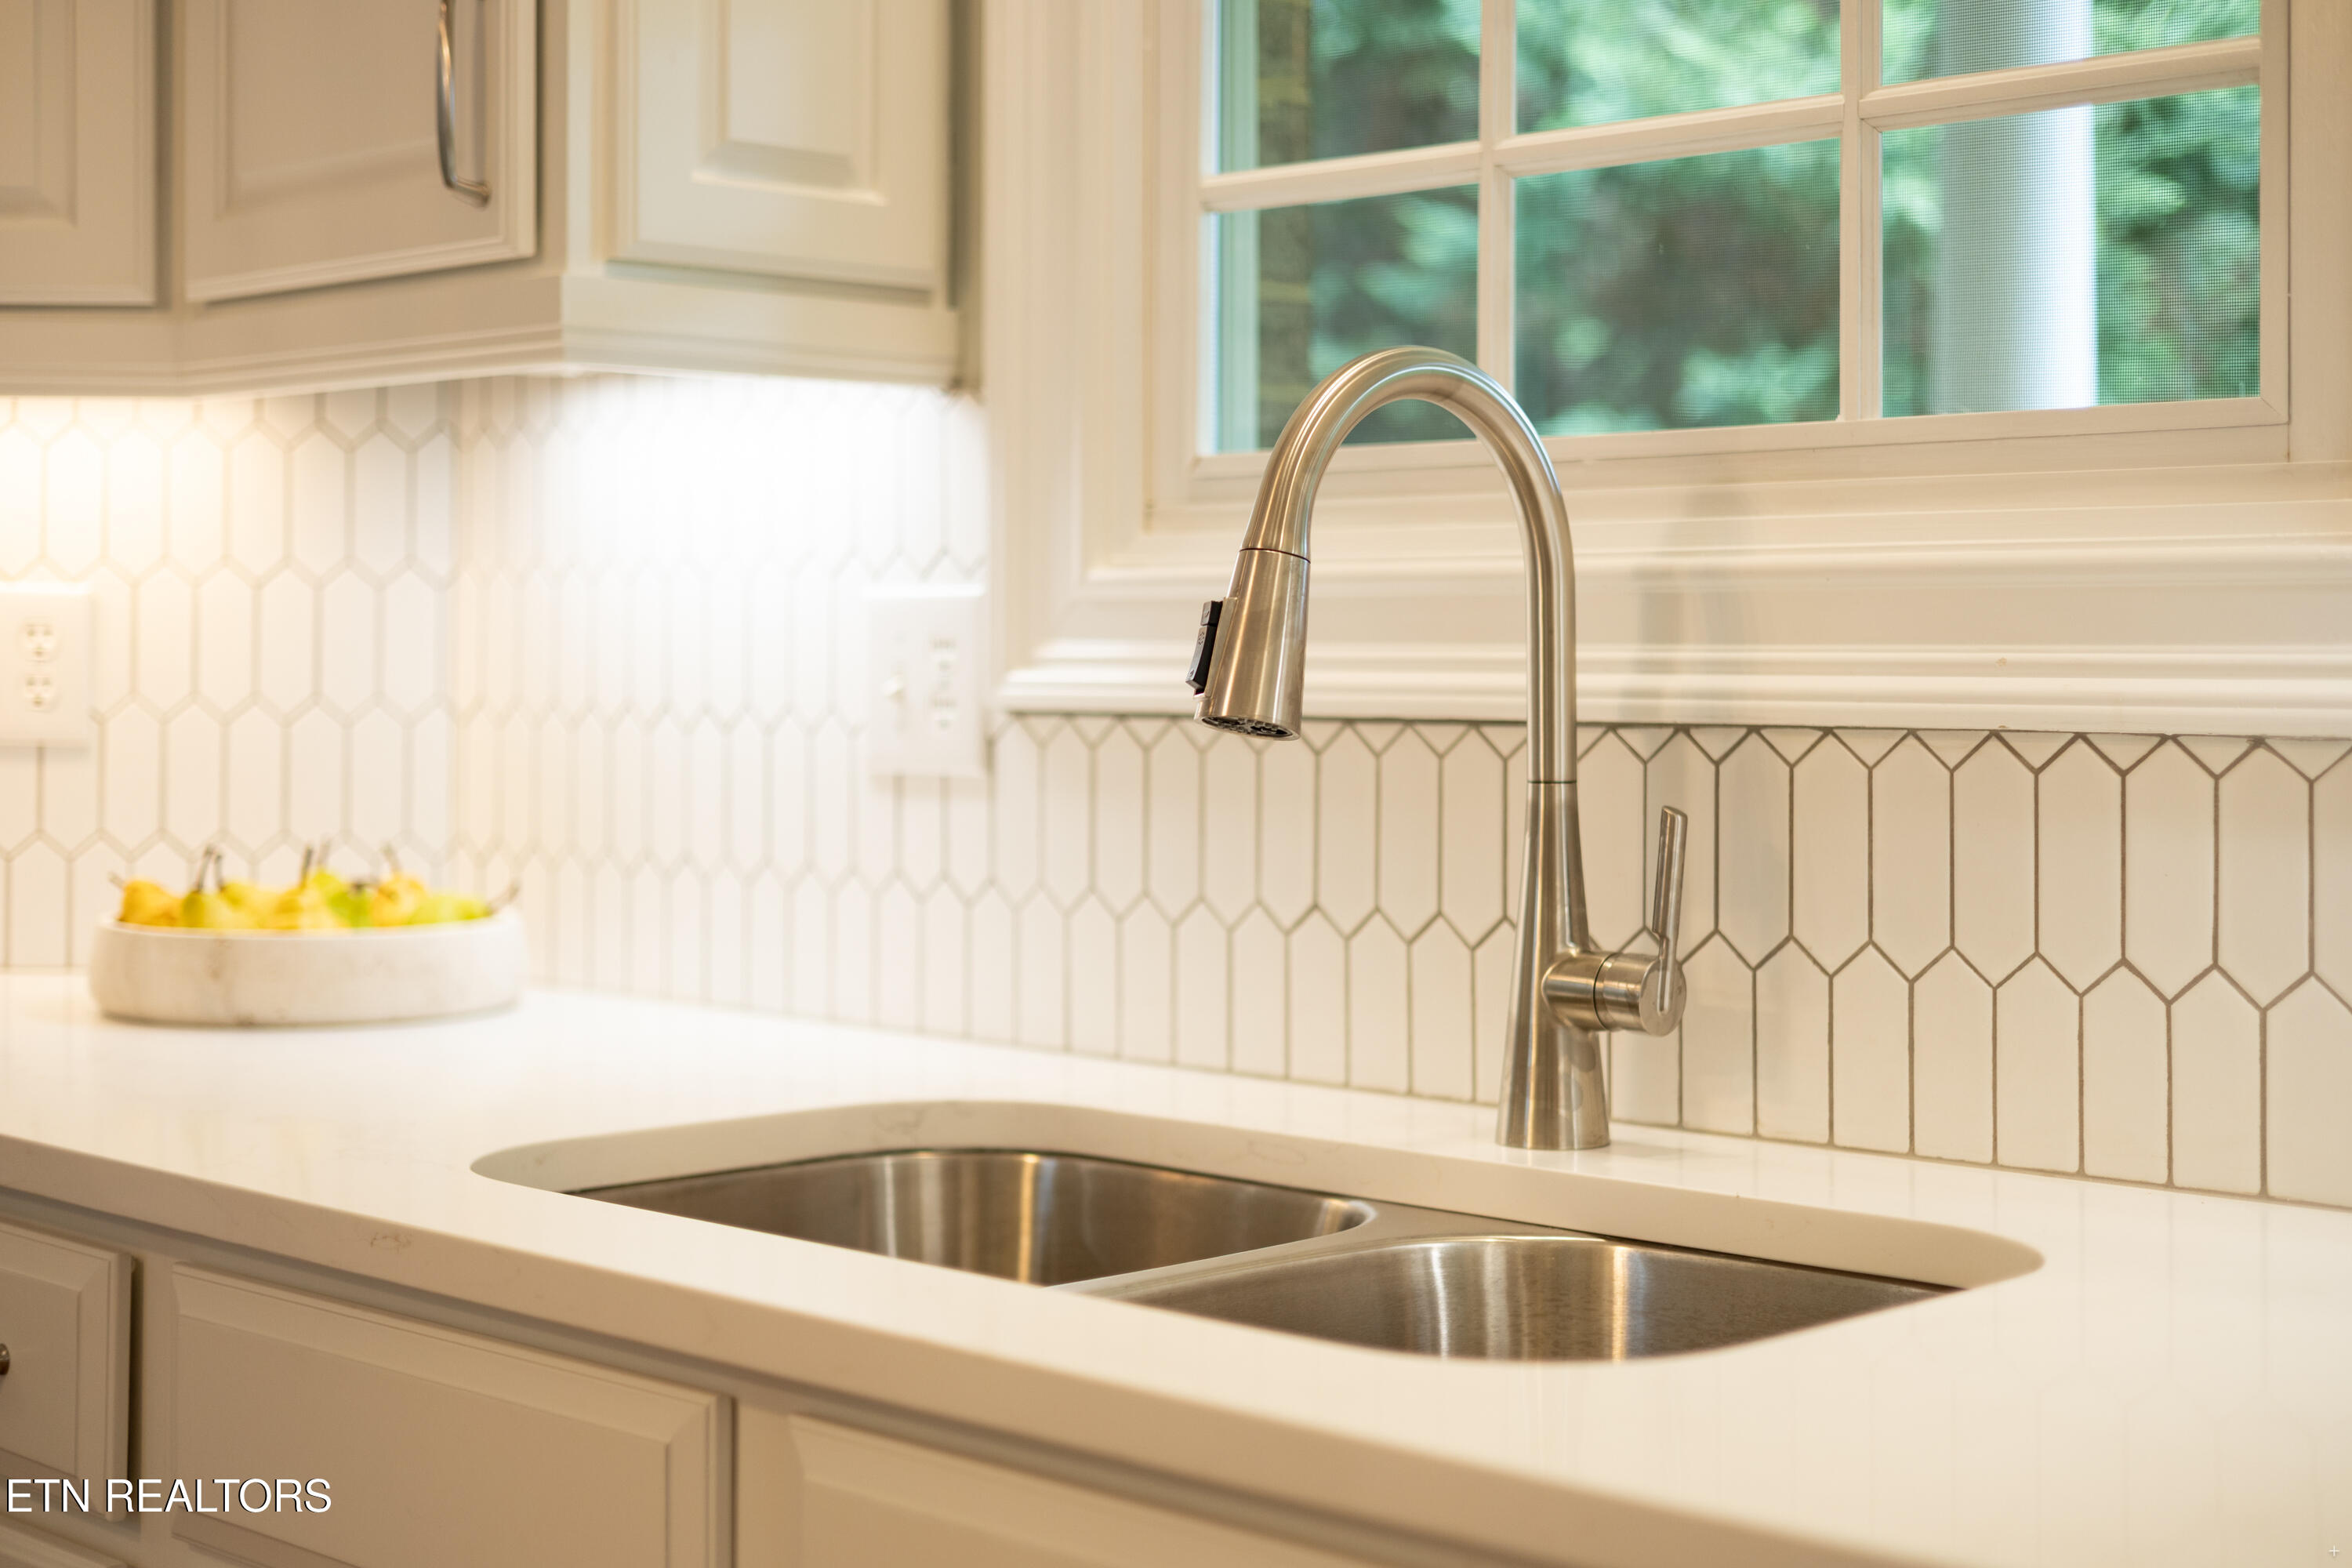
Kitchen sink with a tall stainless steel faucet, double basins, and geometric tile backsplash.
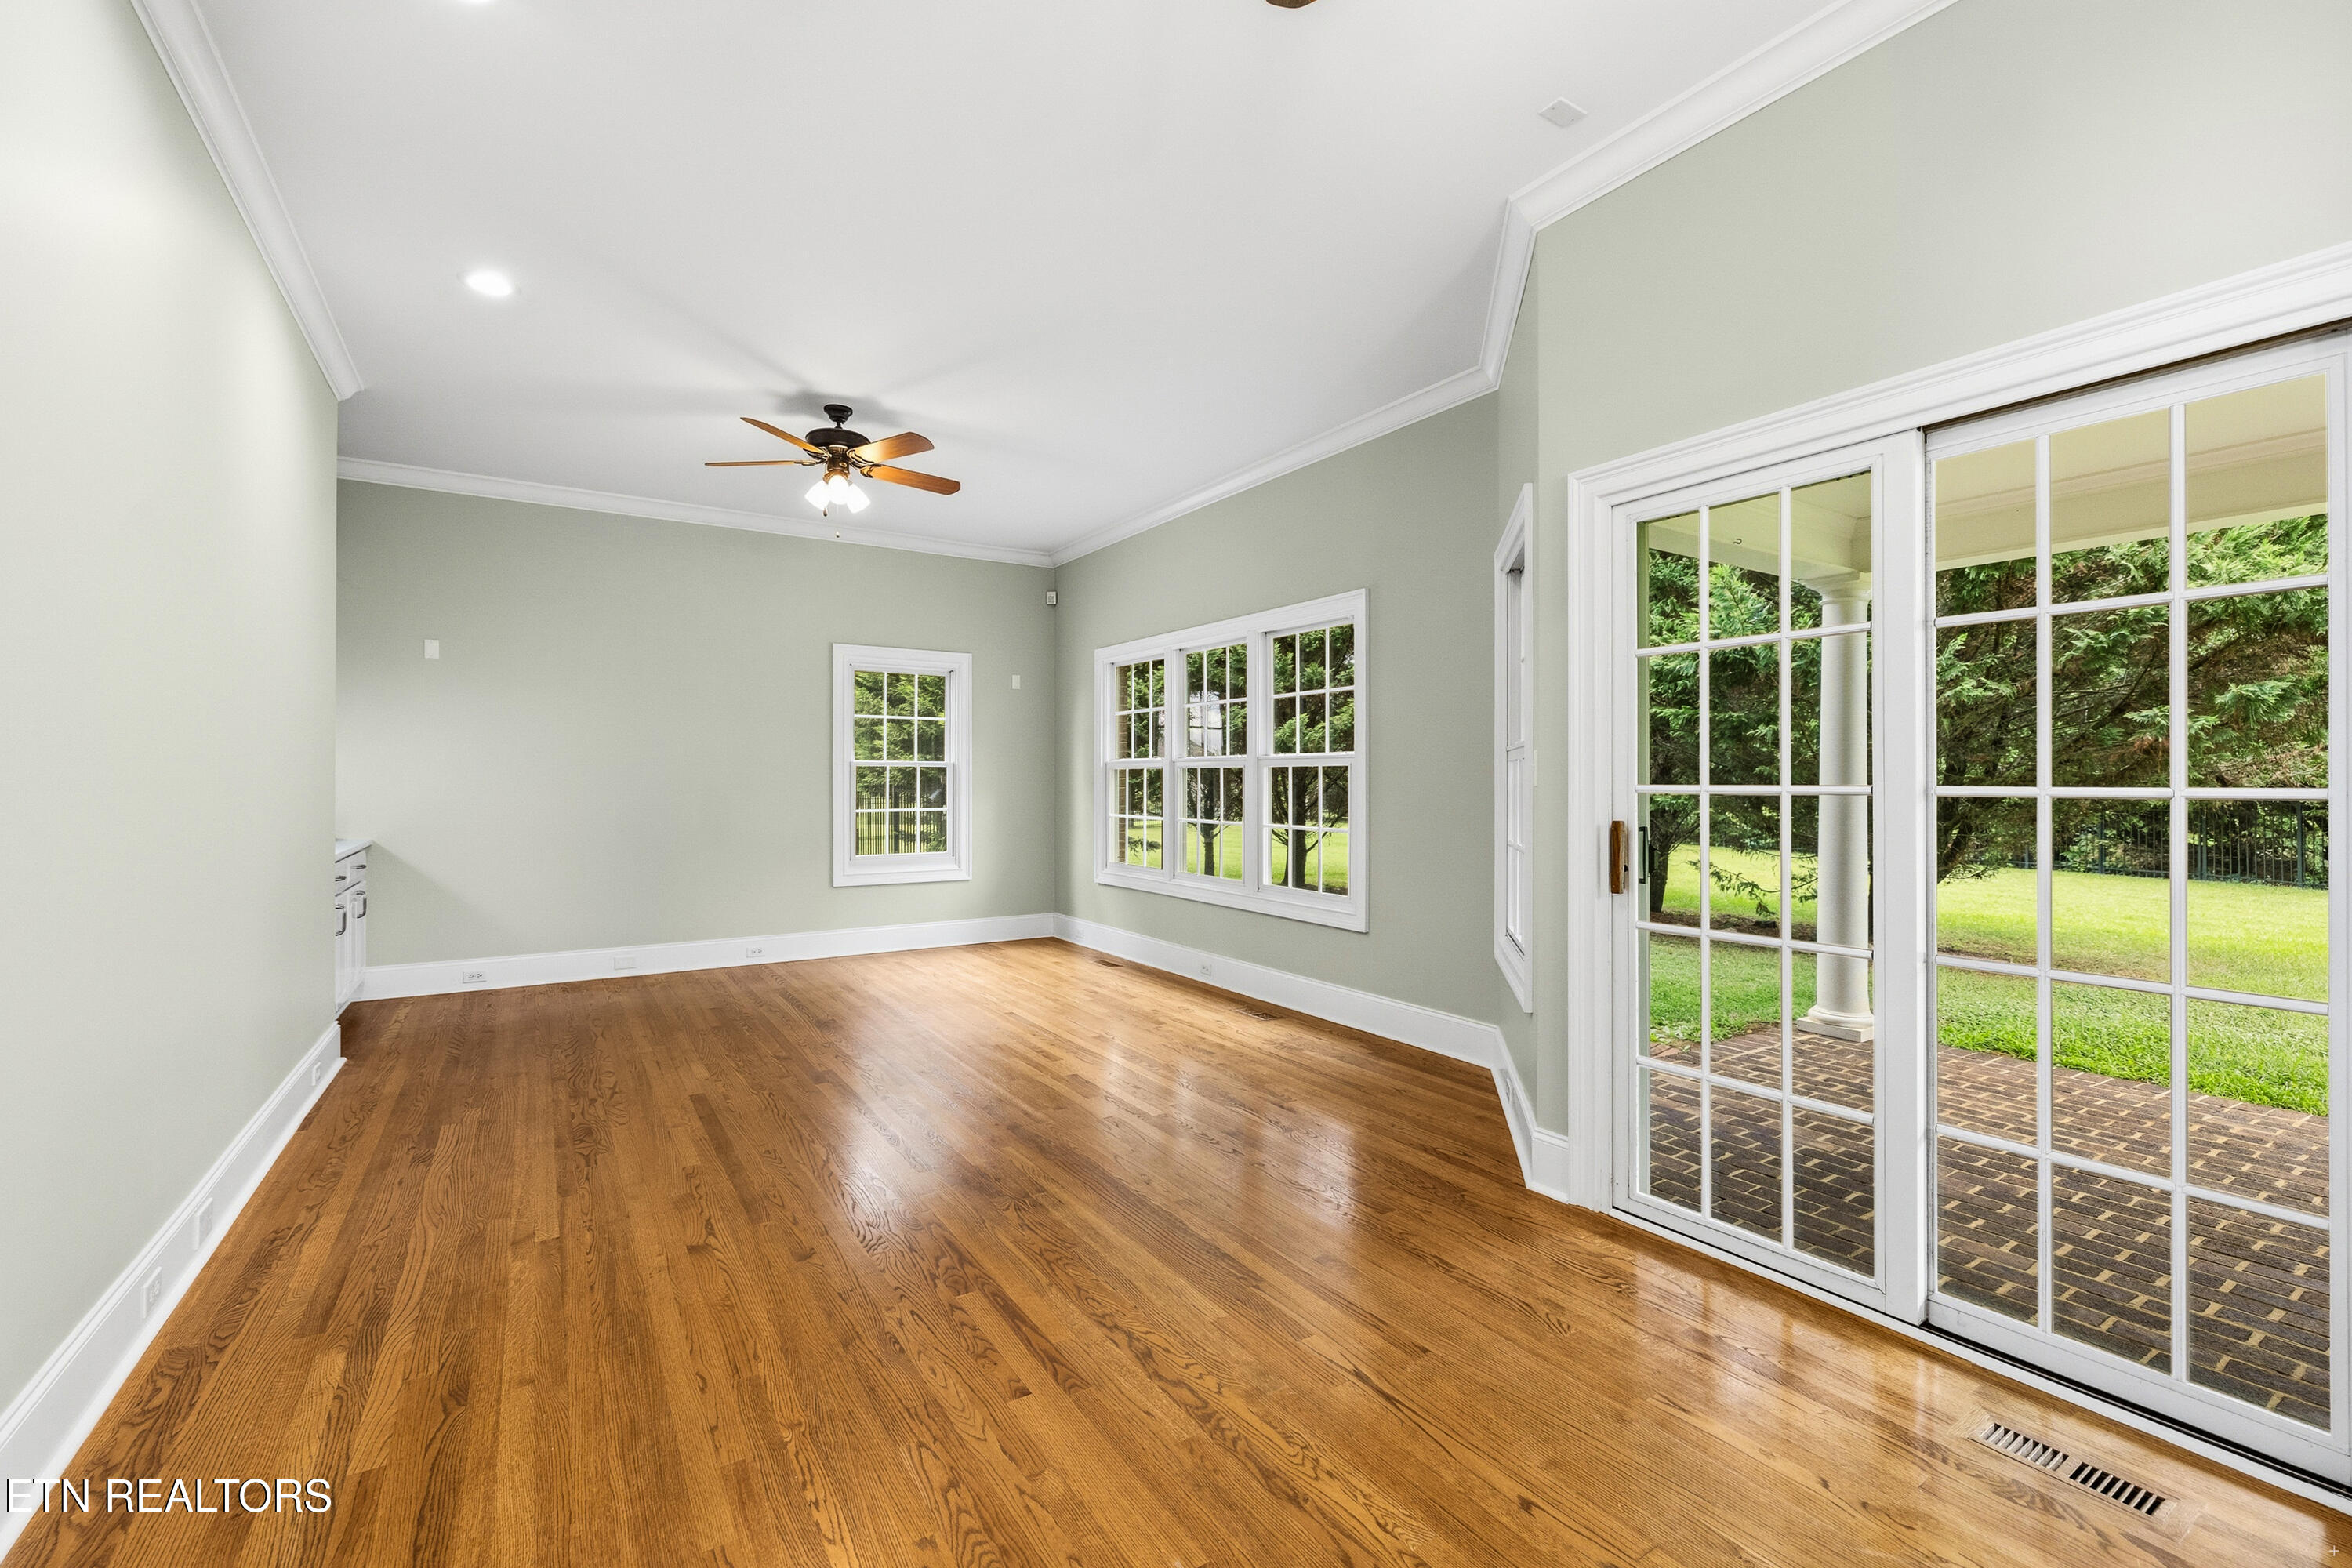
Empty room with hardwood floors, large windows, and glass doors opening to a brick patio.
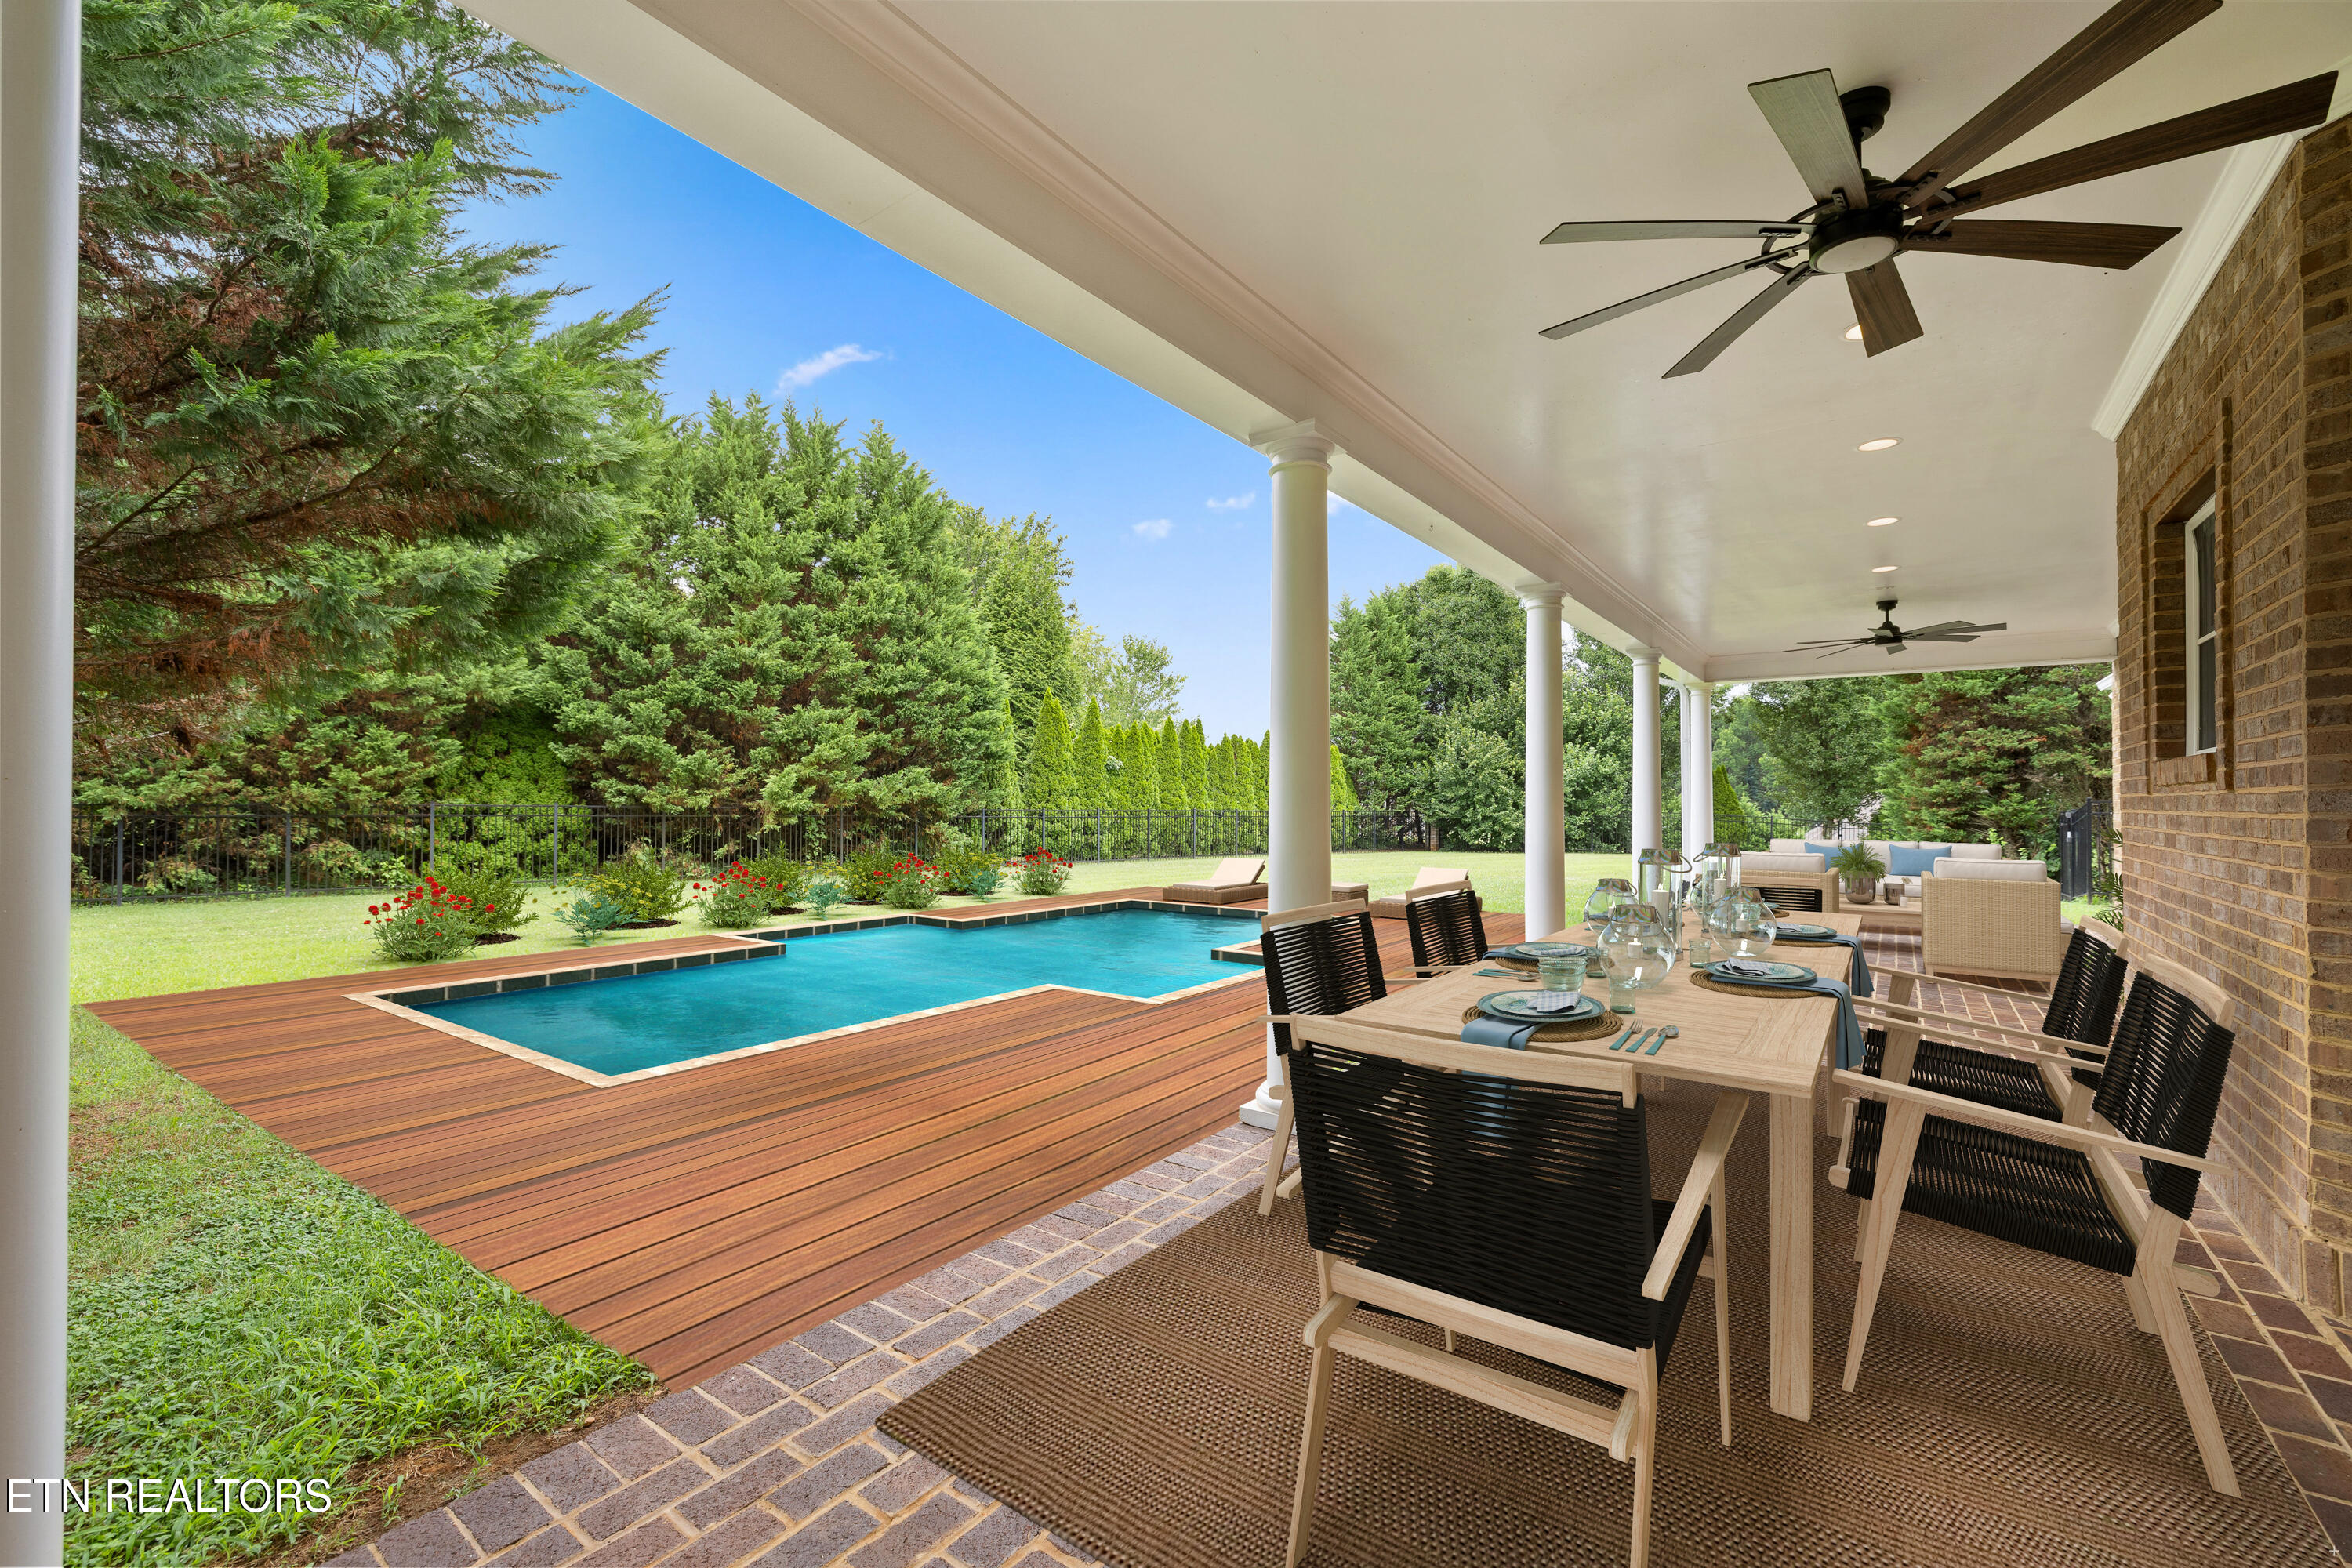
Covered patio with a pool, wood deck, and dining table set beneath ceiling fans.
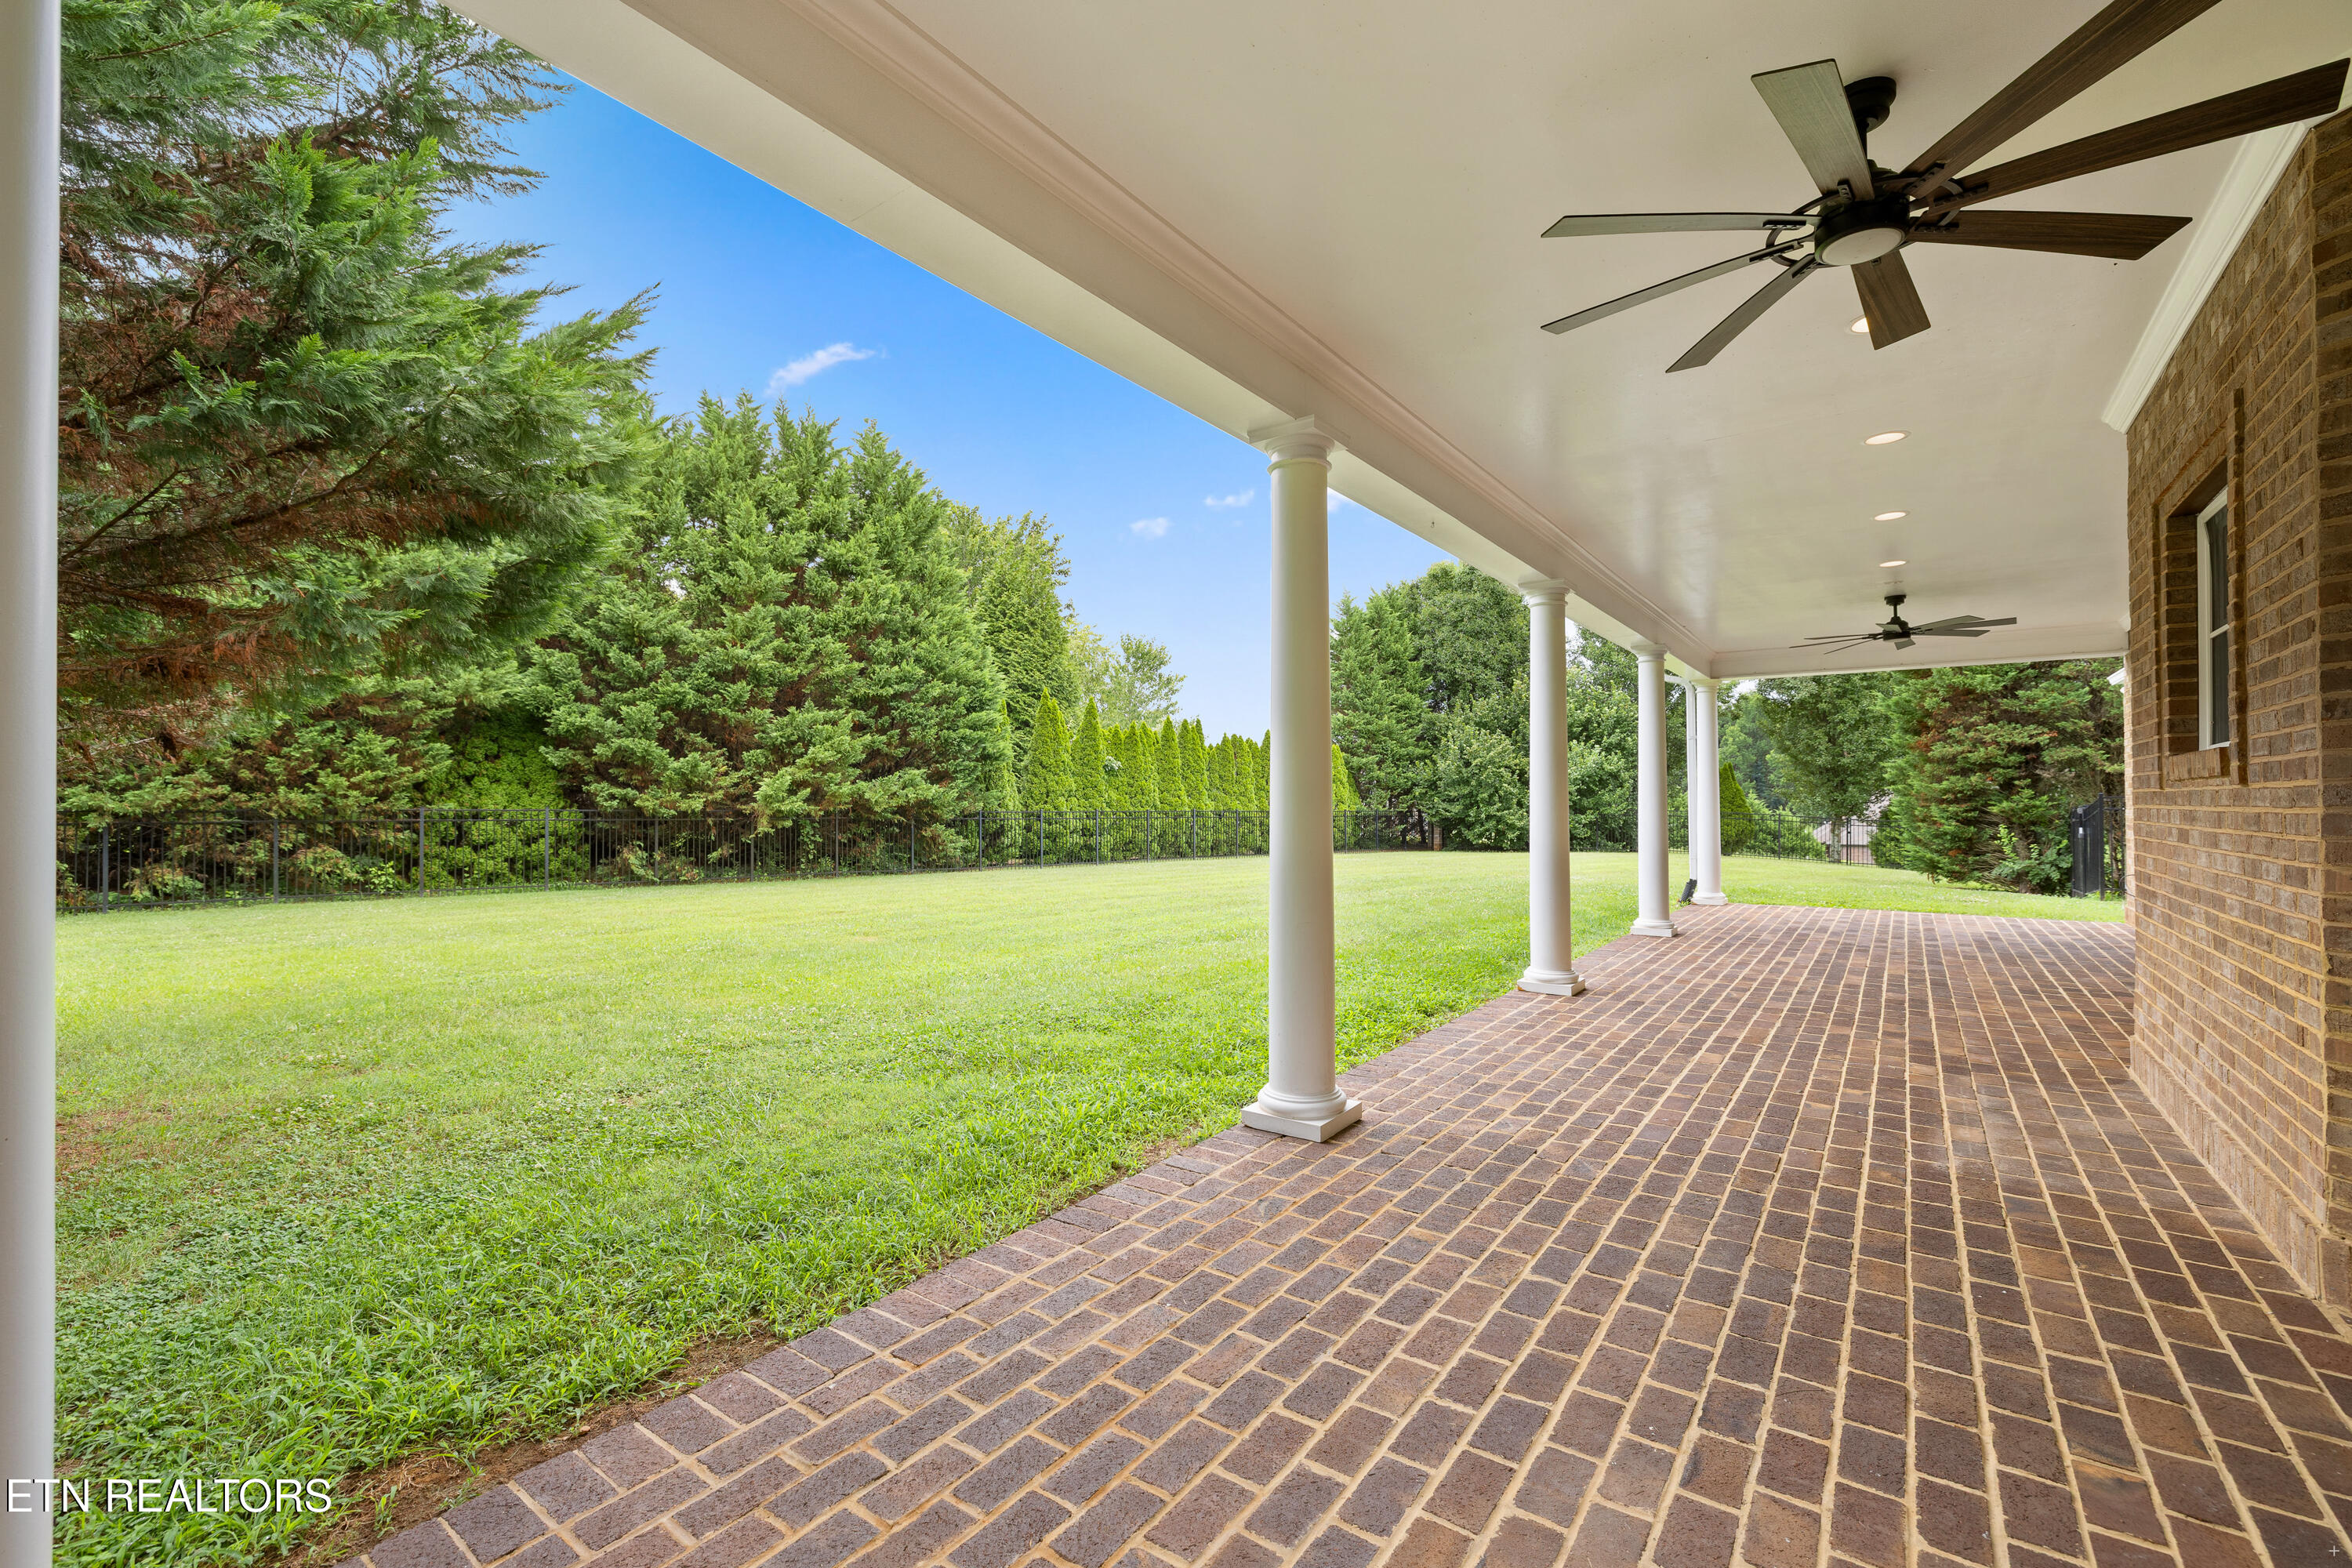
Covered brick patio with white columns and ceiling fans overlooking a fenced, tree-lined lawn.
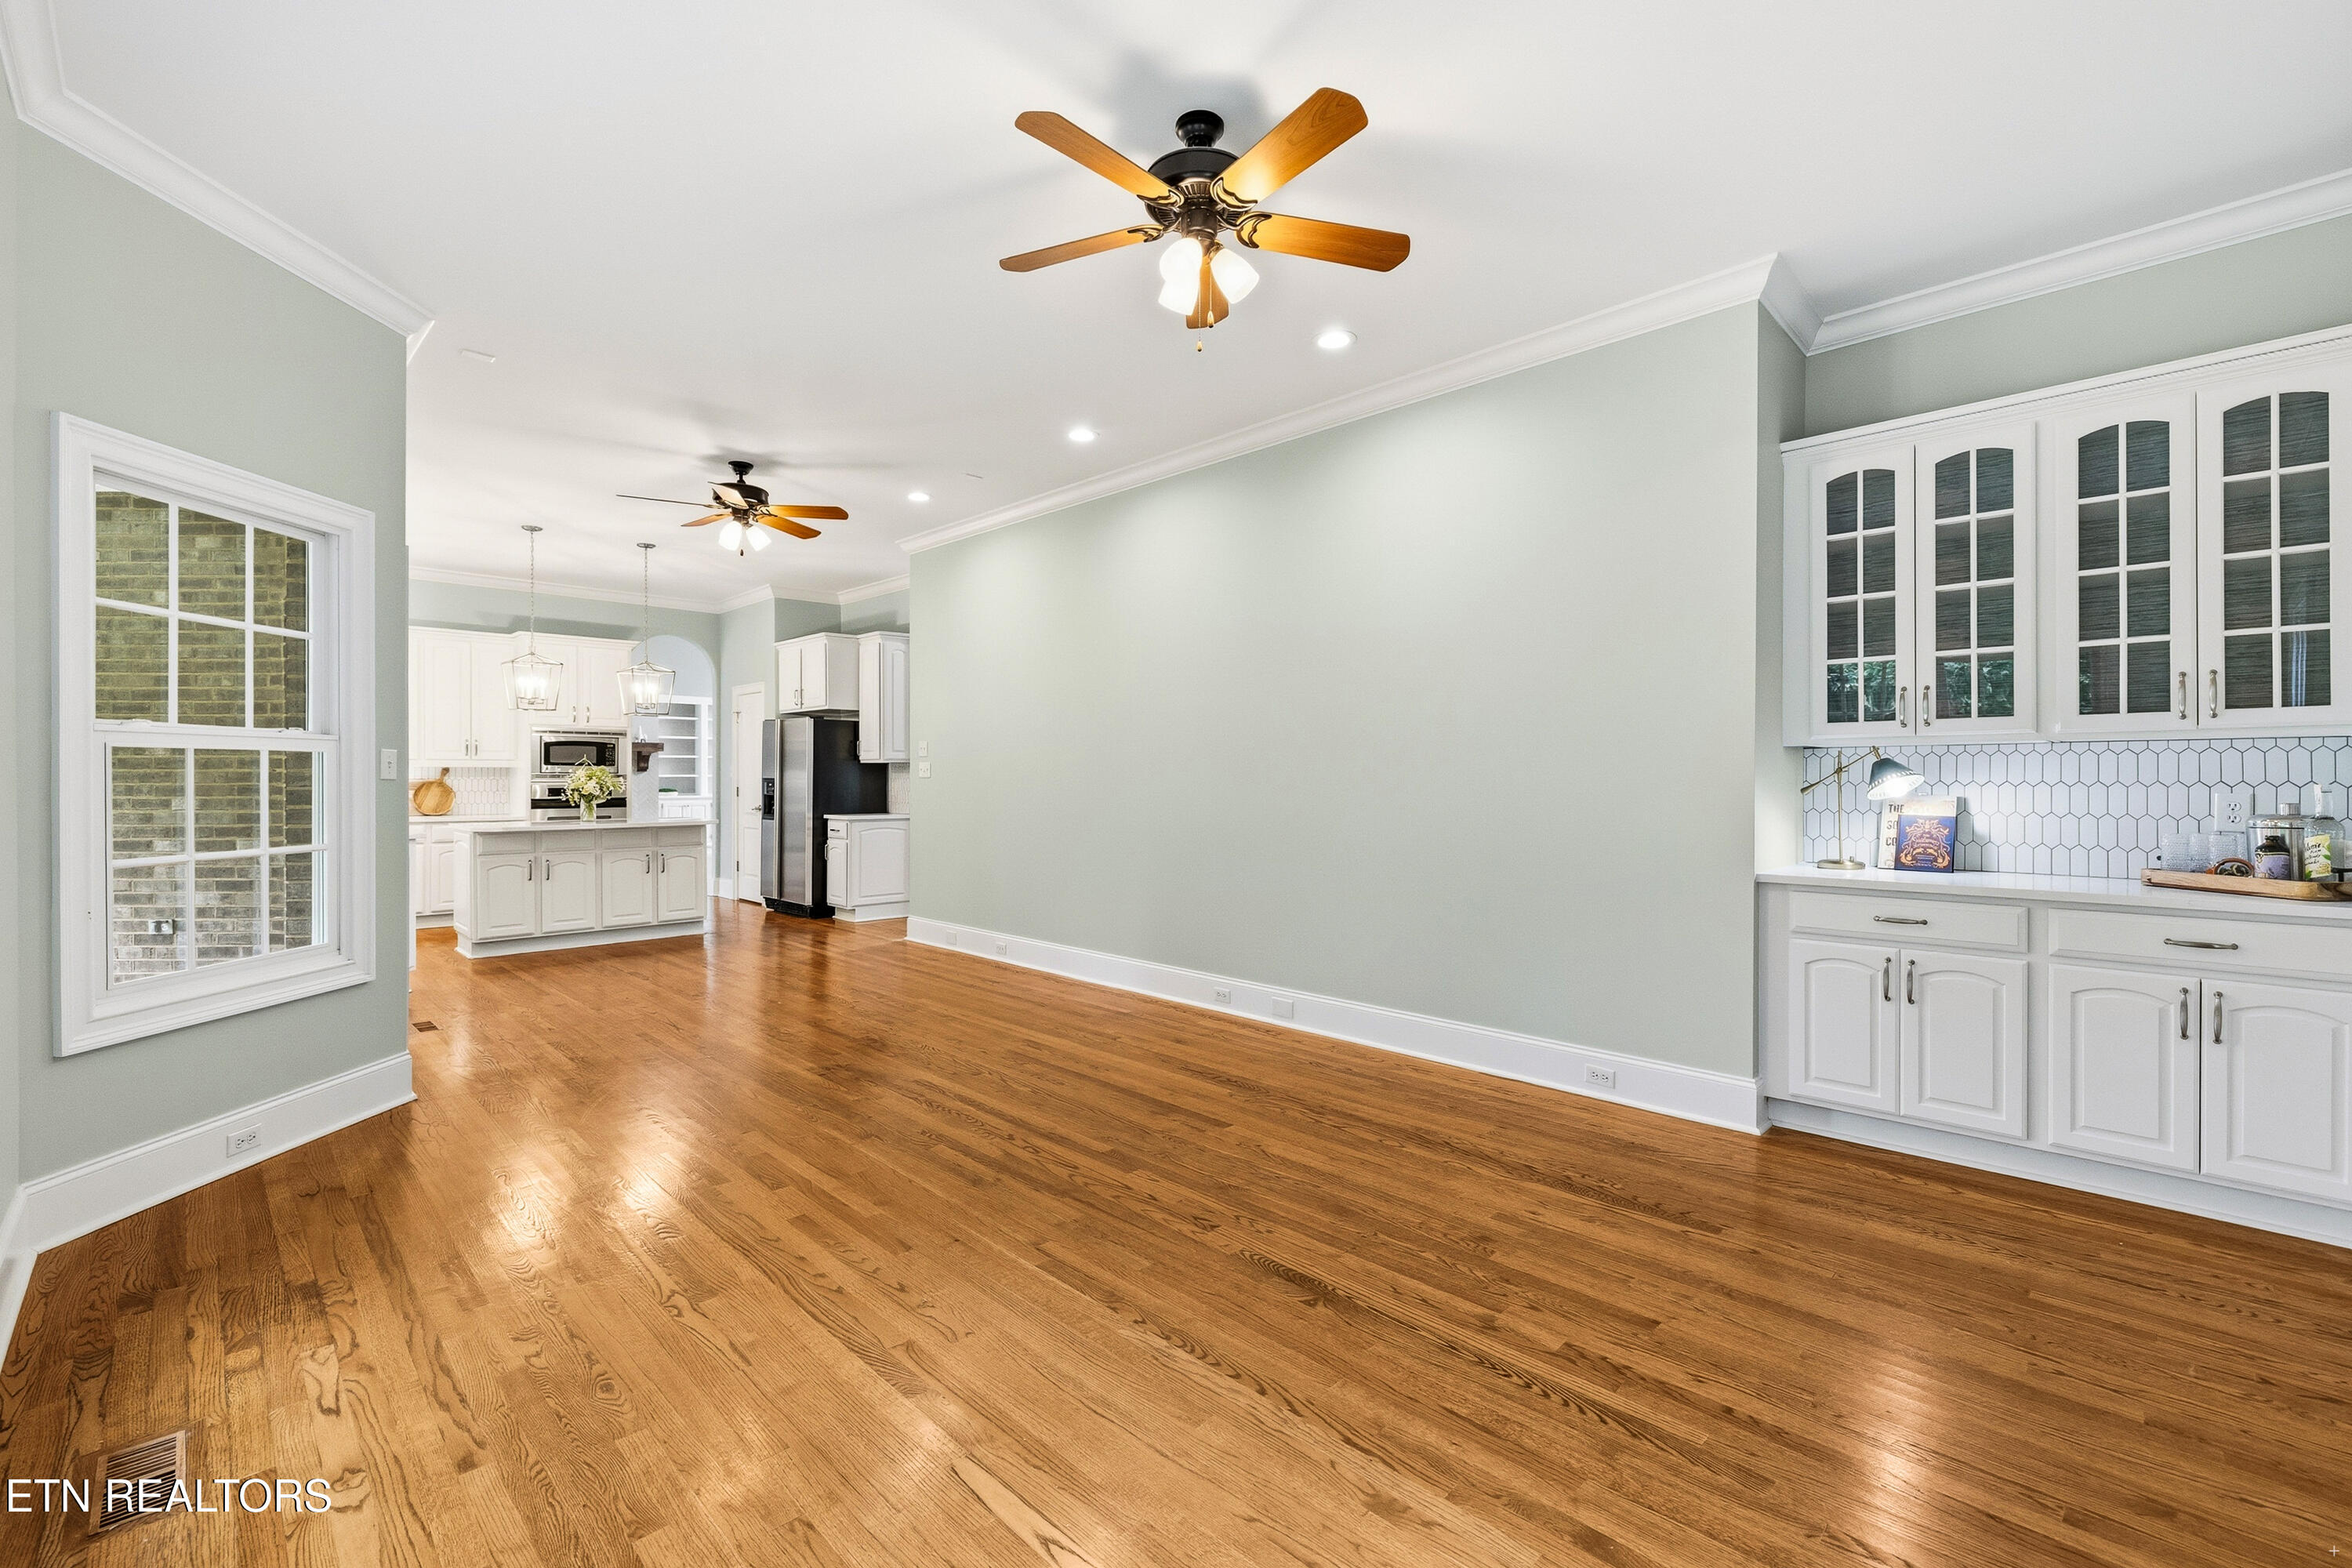
Empty dining area with hardwood floors, built-in cabinetry, and an adjoining white kitchen.
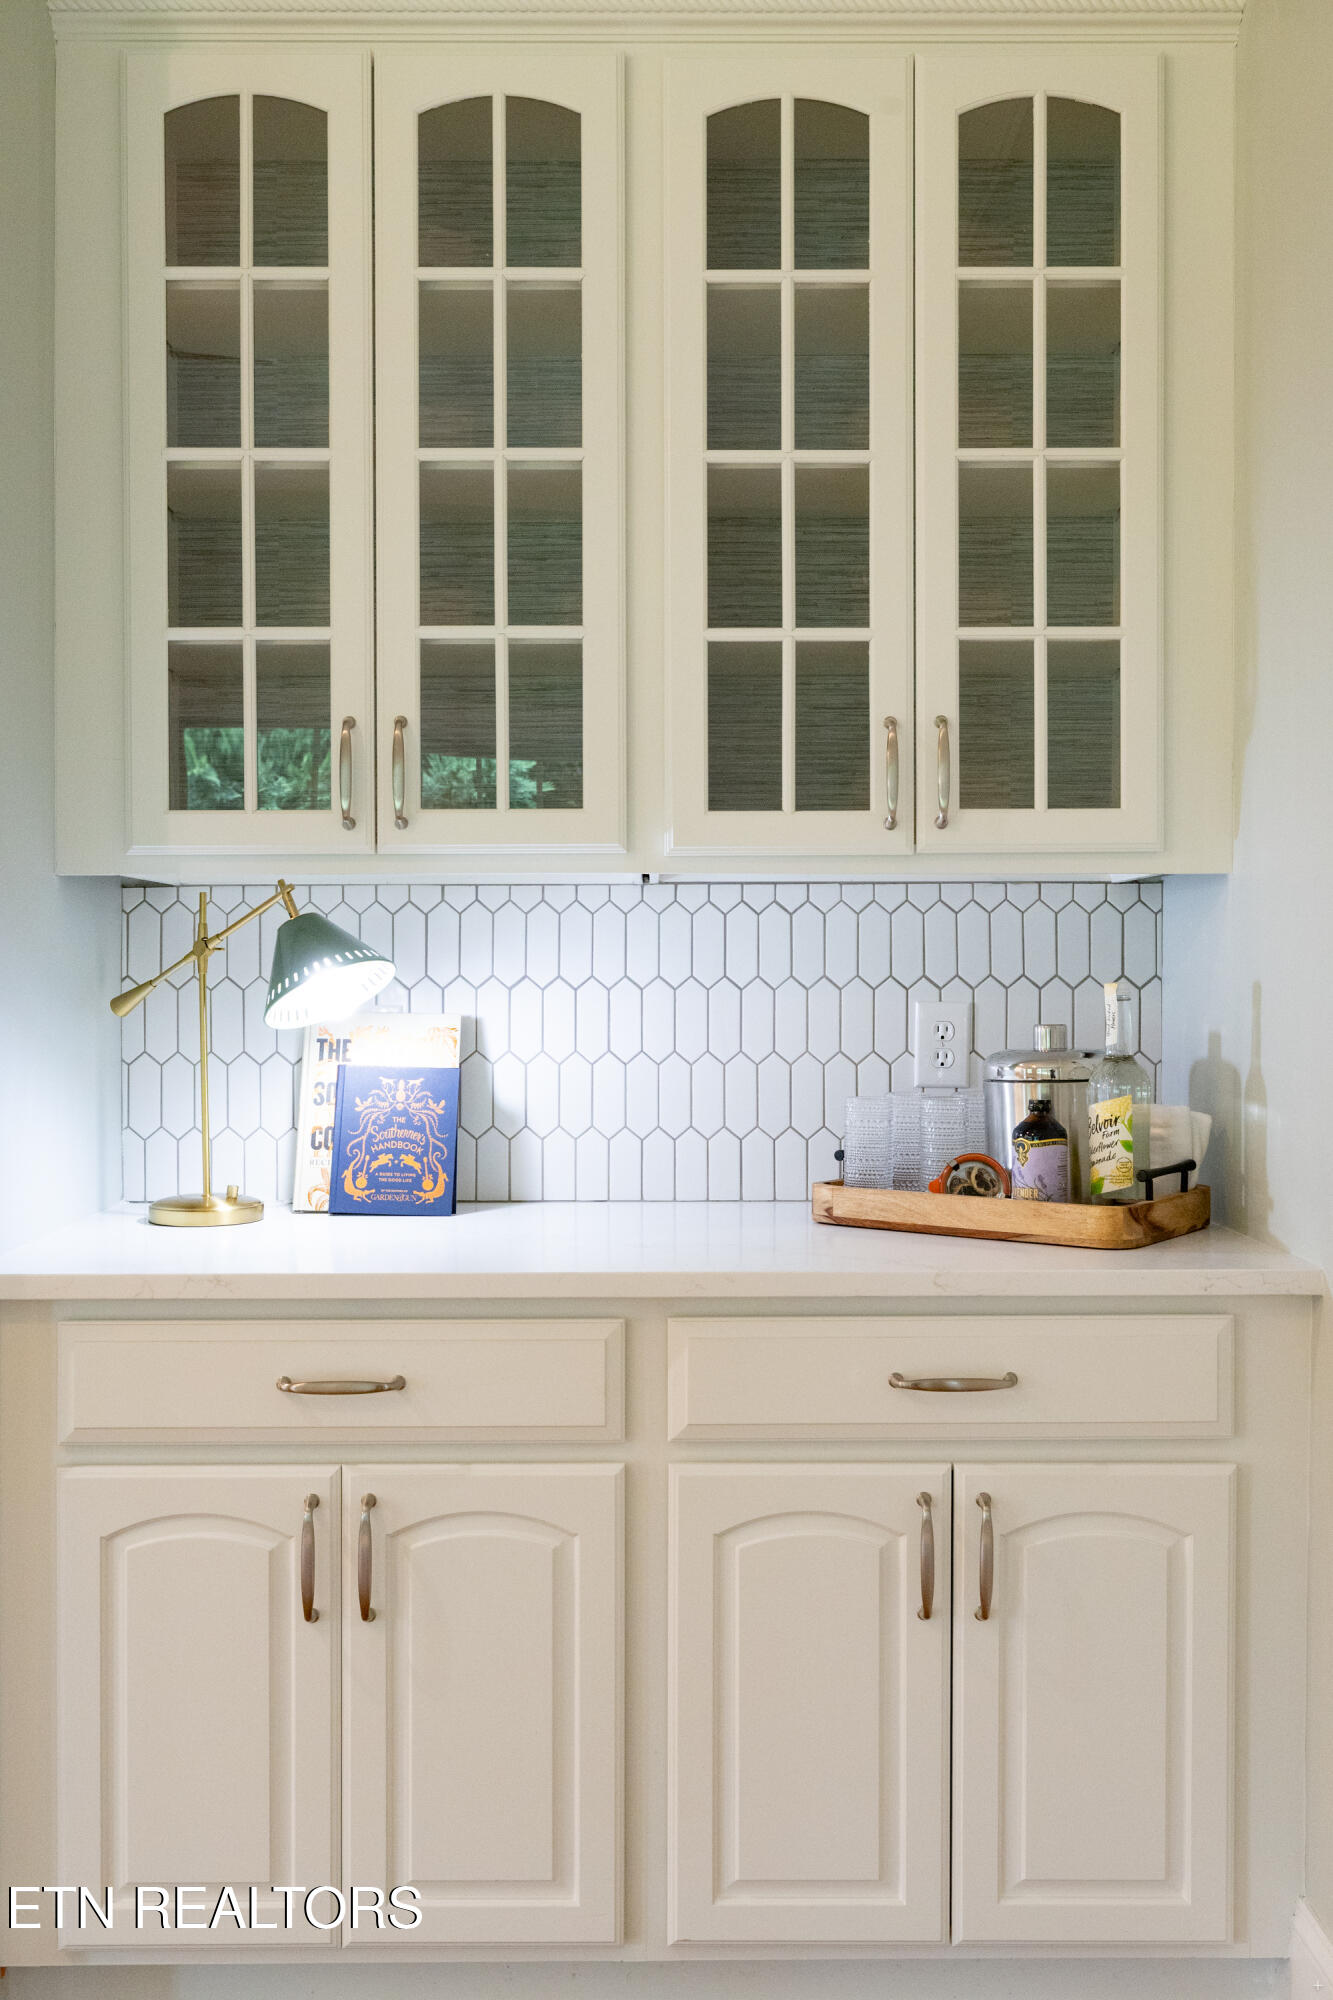
Kitchen counter with cream cabinets, glass-paneled doors, white hexagonal tile, and brass lamp.
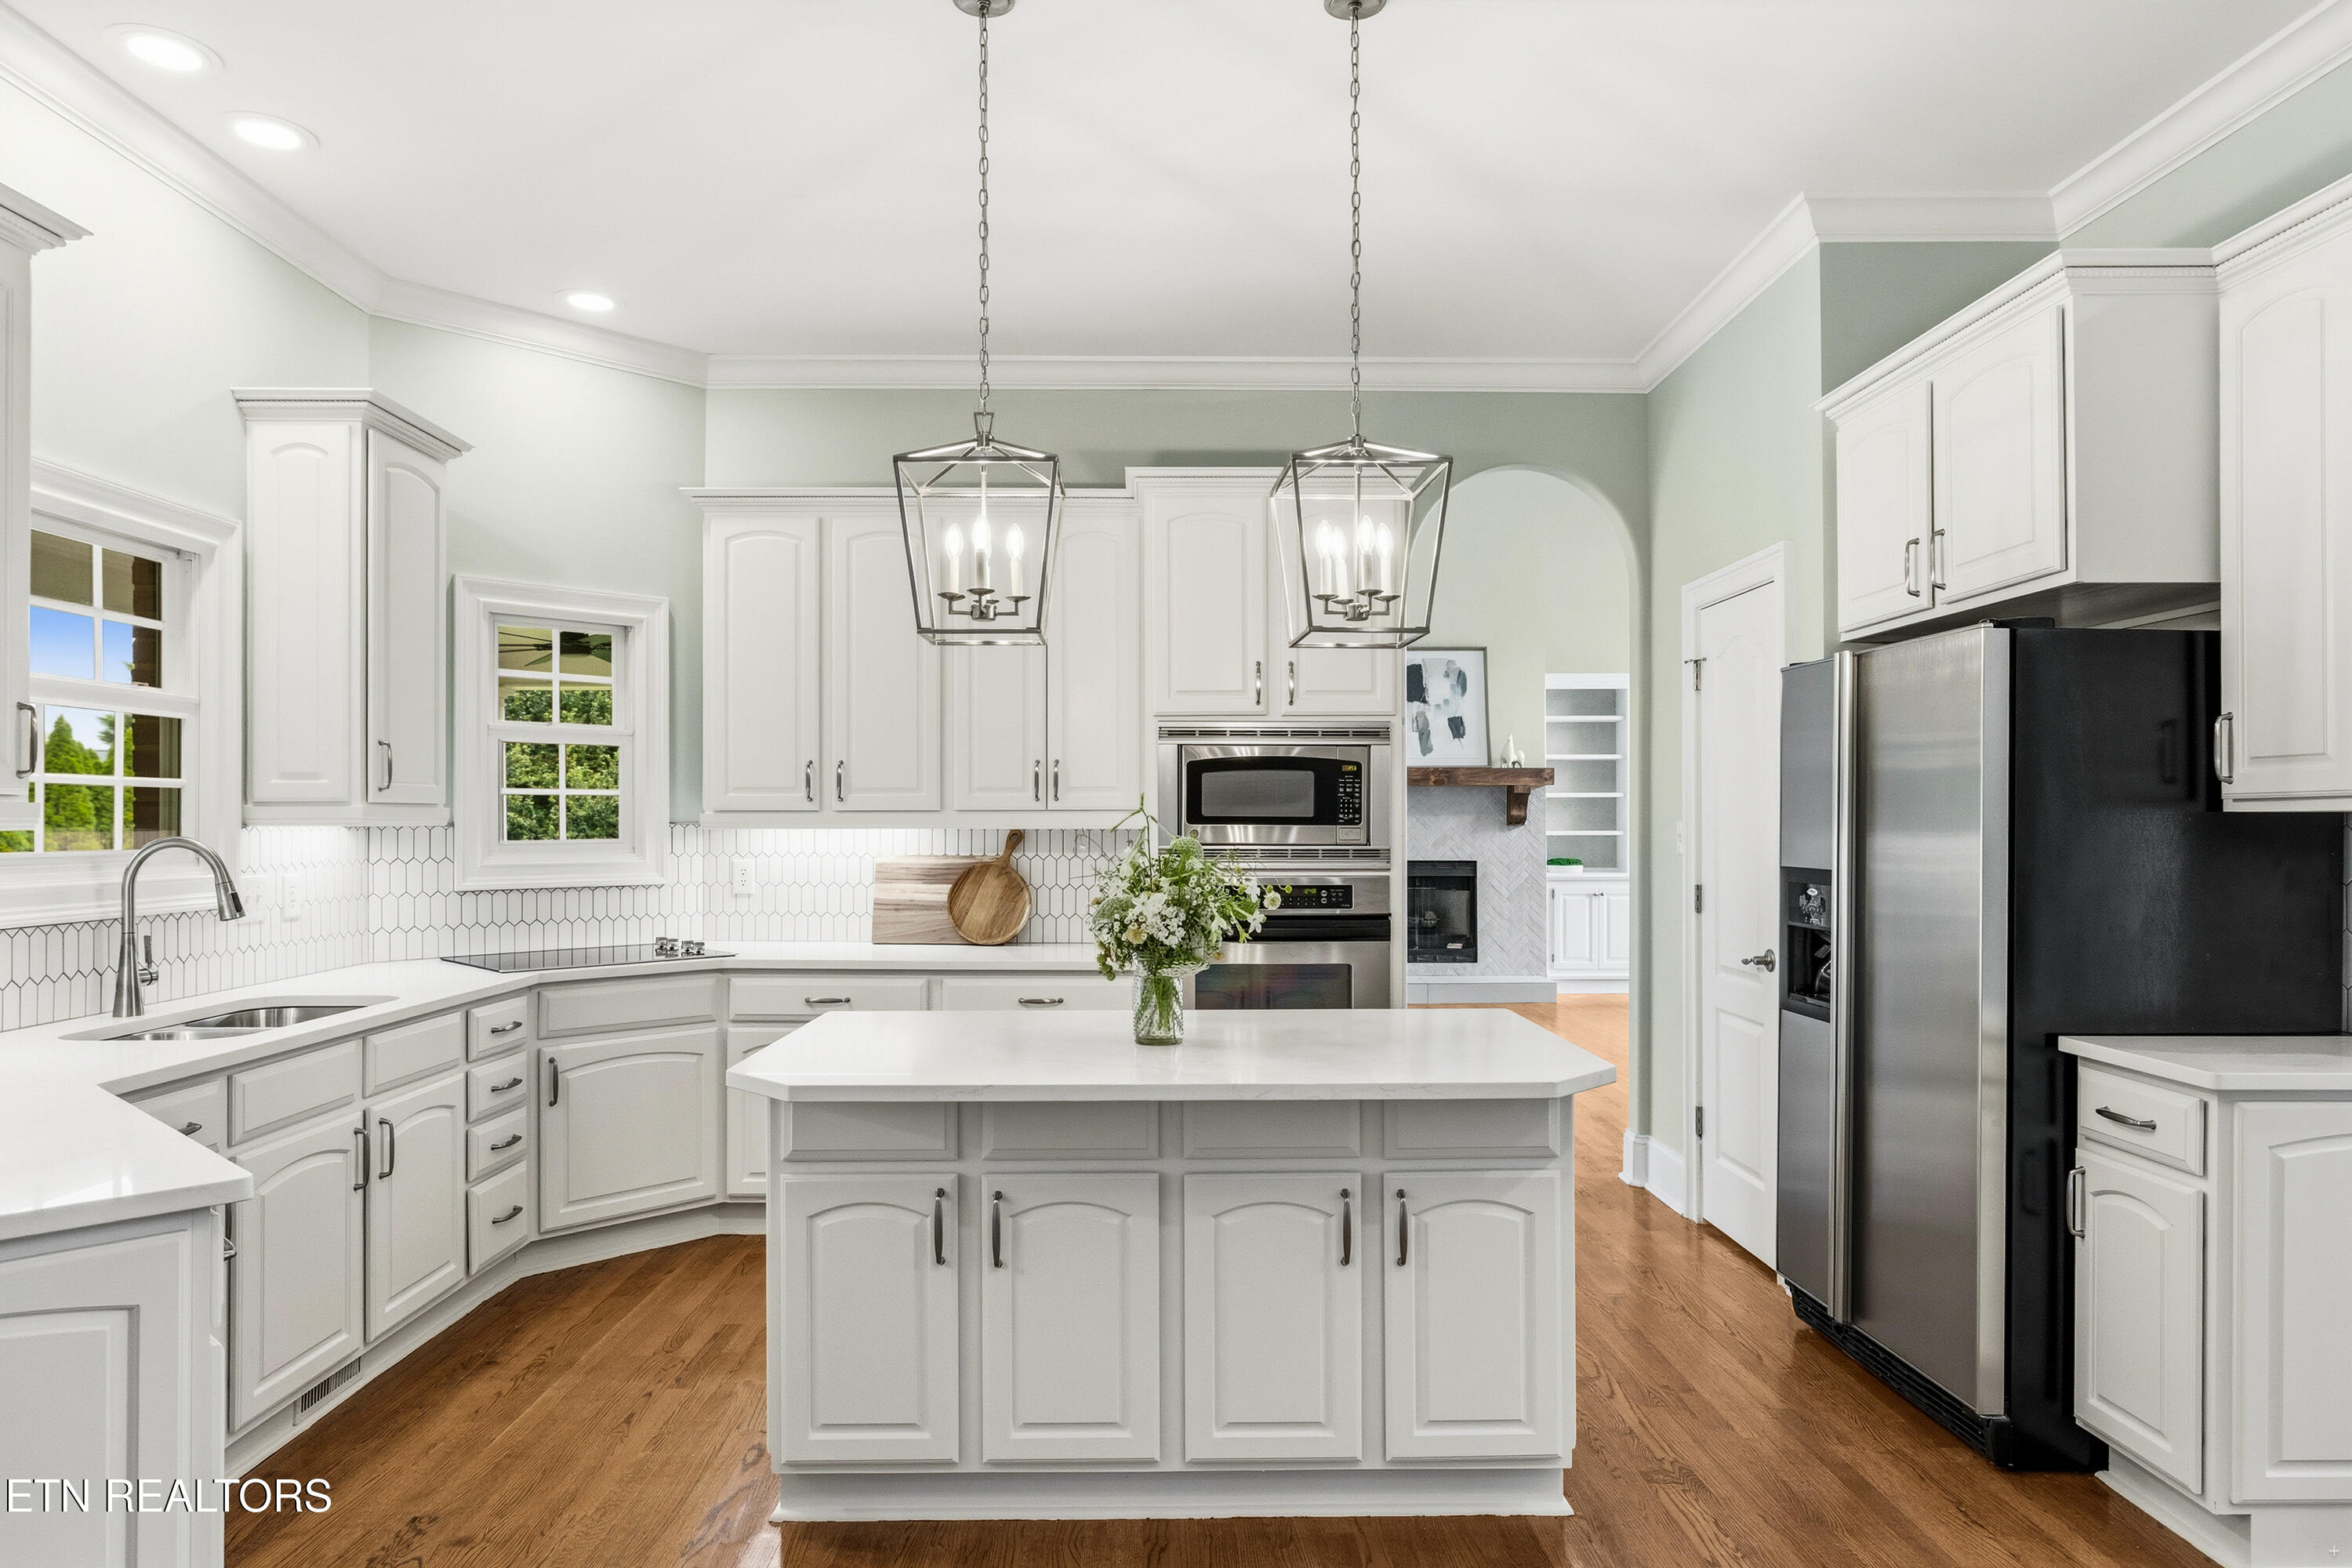
Bright white kitchen with a large island, pendant lights, stainless steel appliances, and warm wood floors.
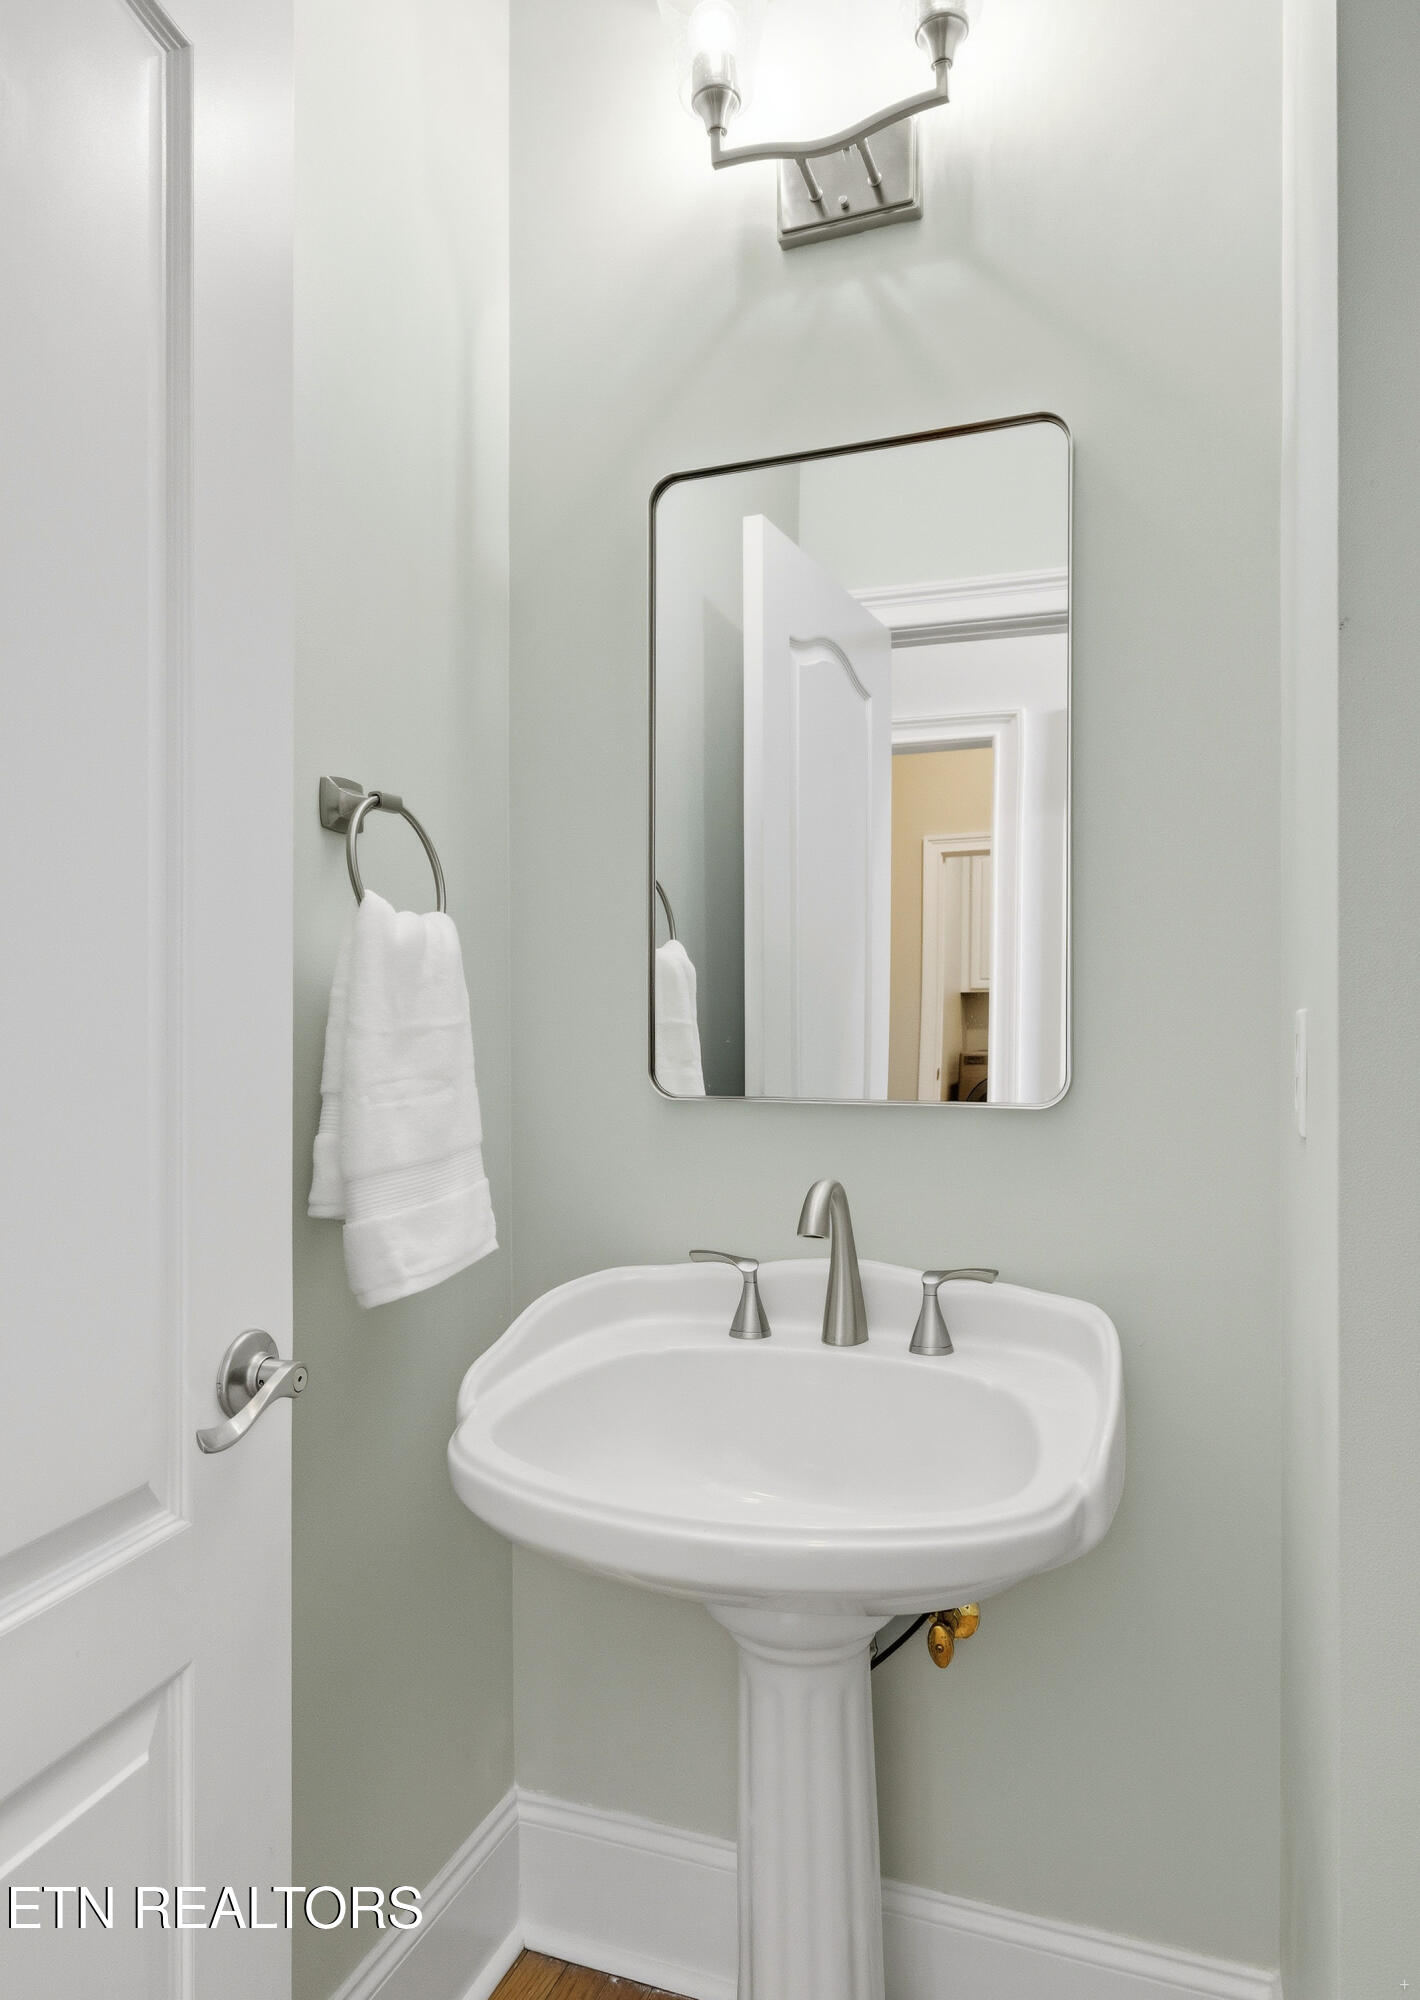
Powder room pedestal sink beneath a mirror, with a white towel and pale green walls.
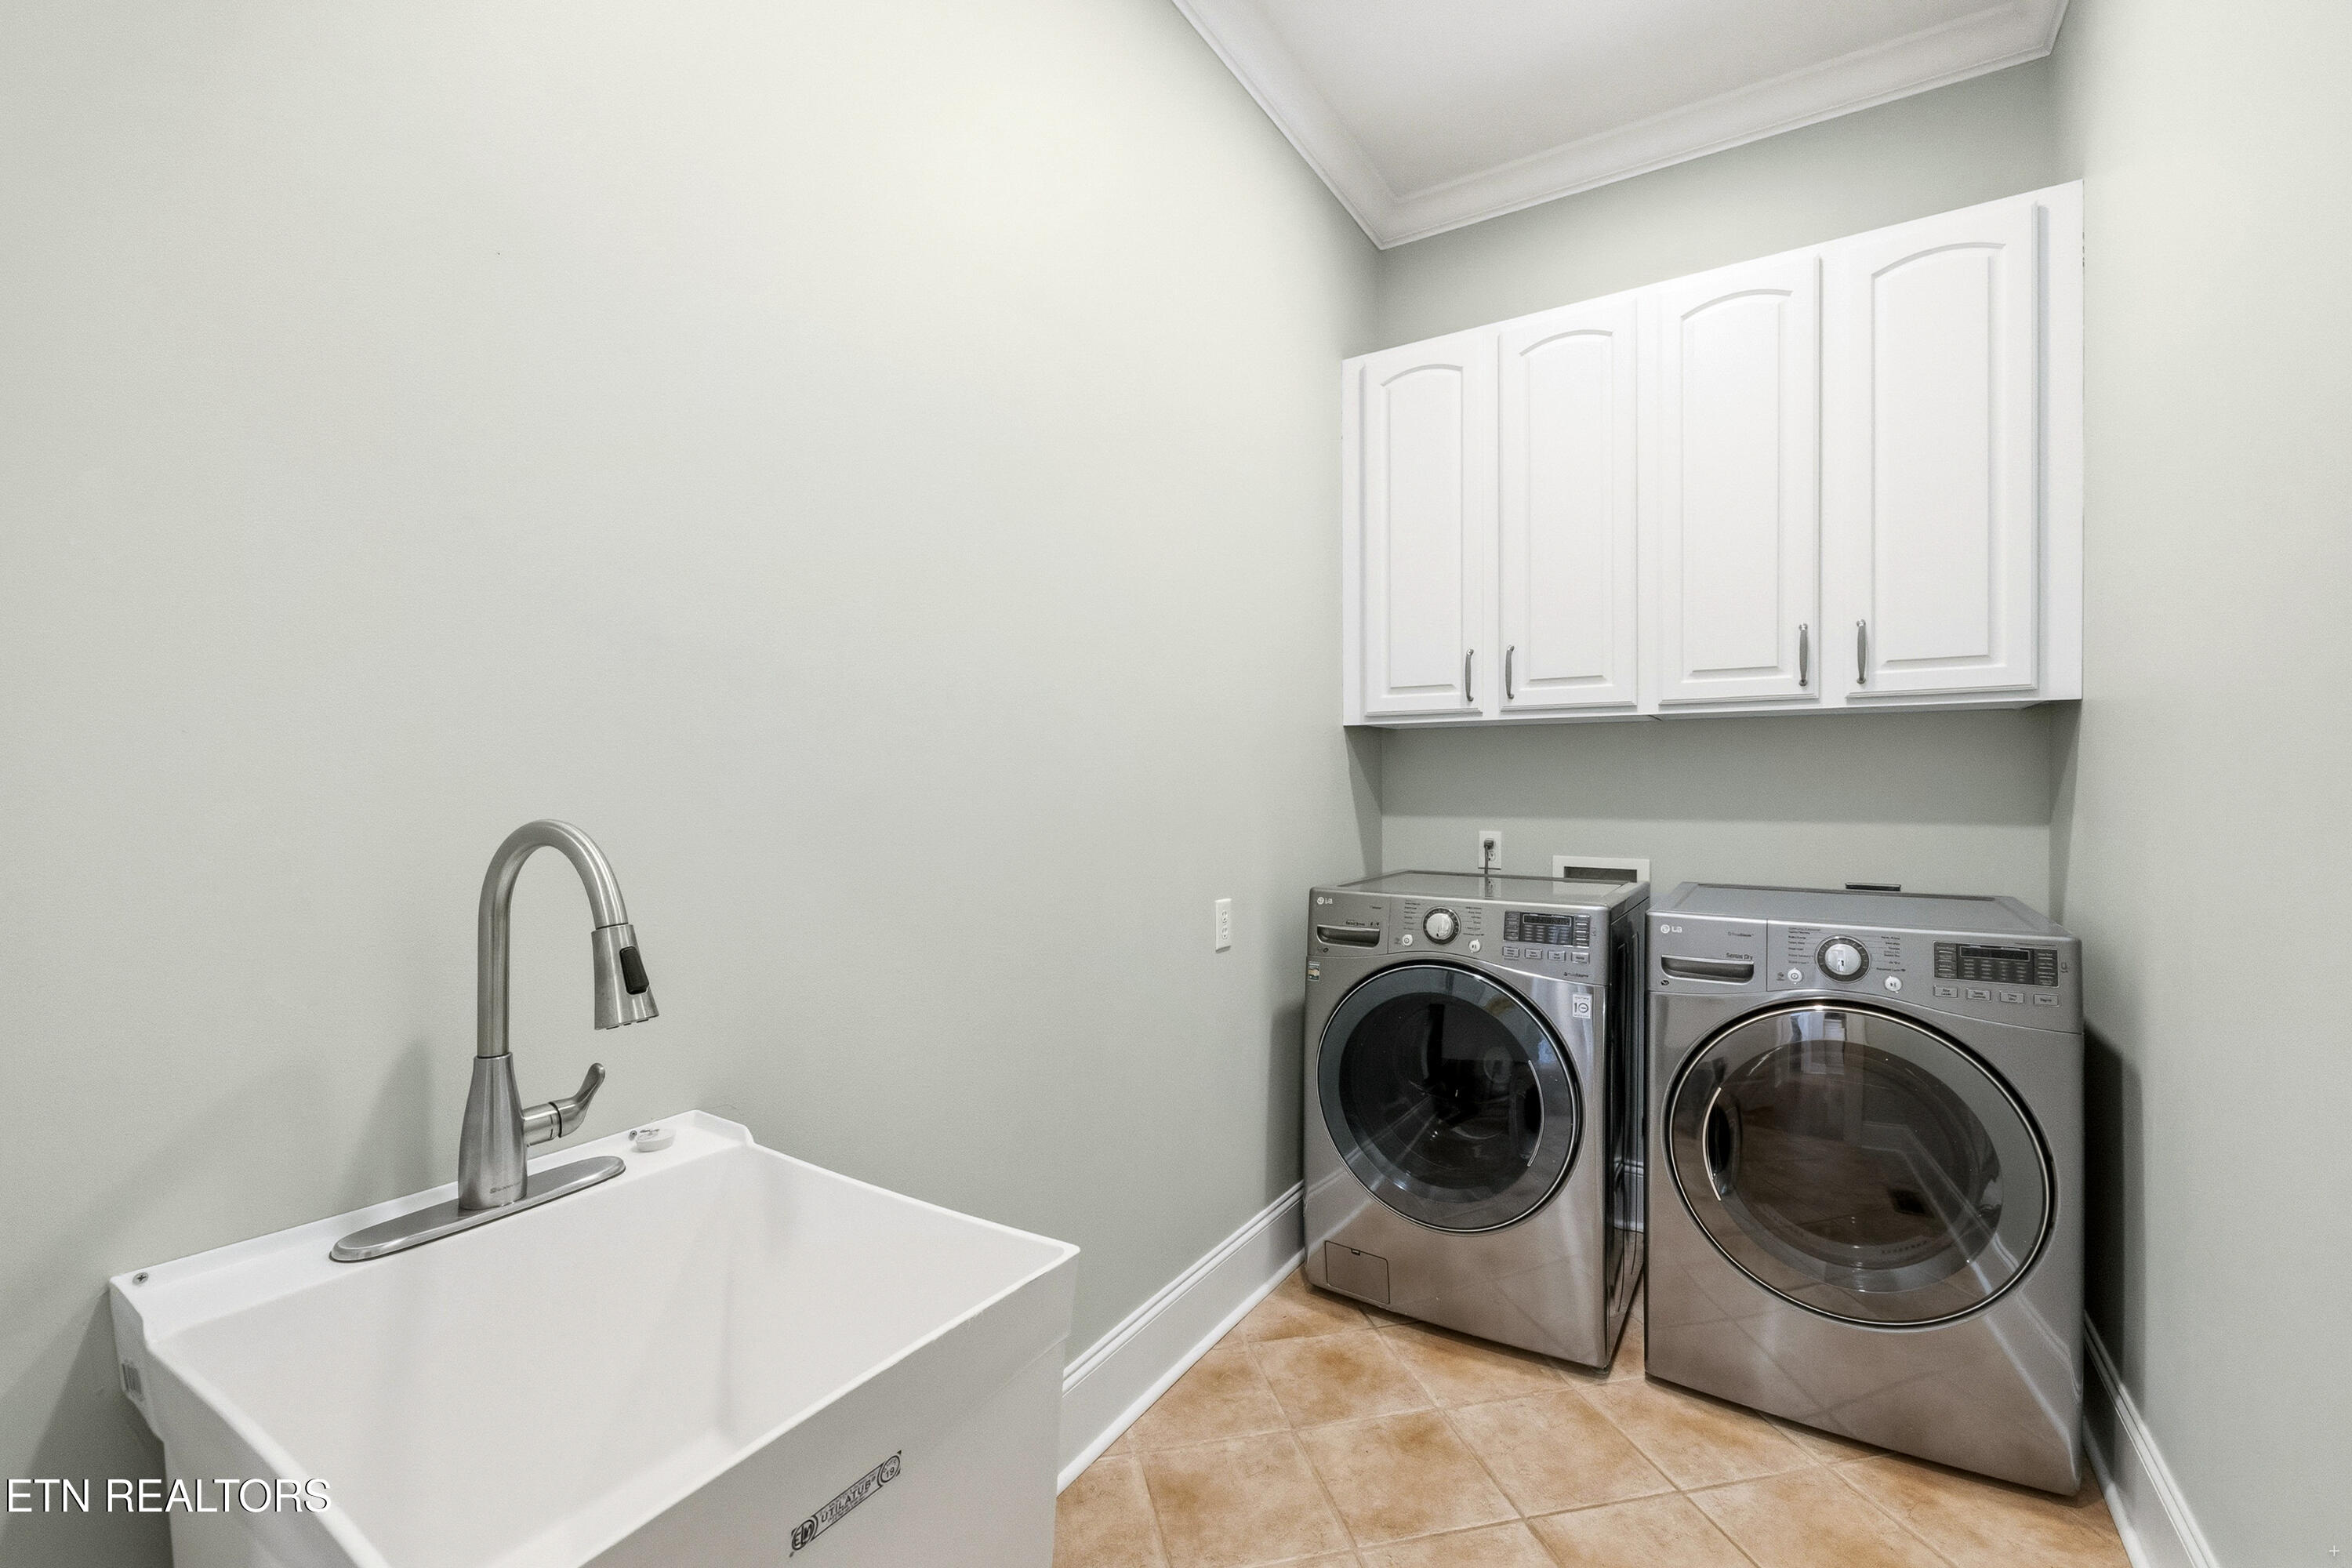
Laundry room with a deep utility sink, front-loading washer and dryer, and white storage cabinets.
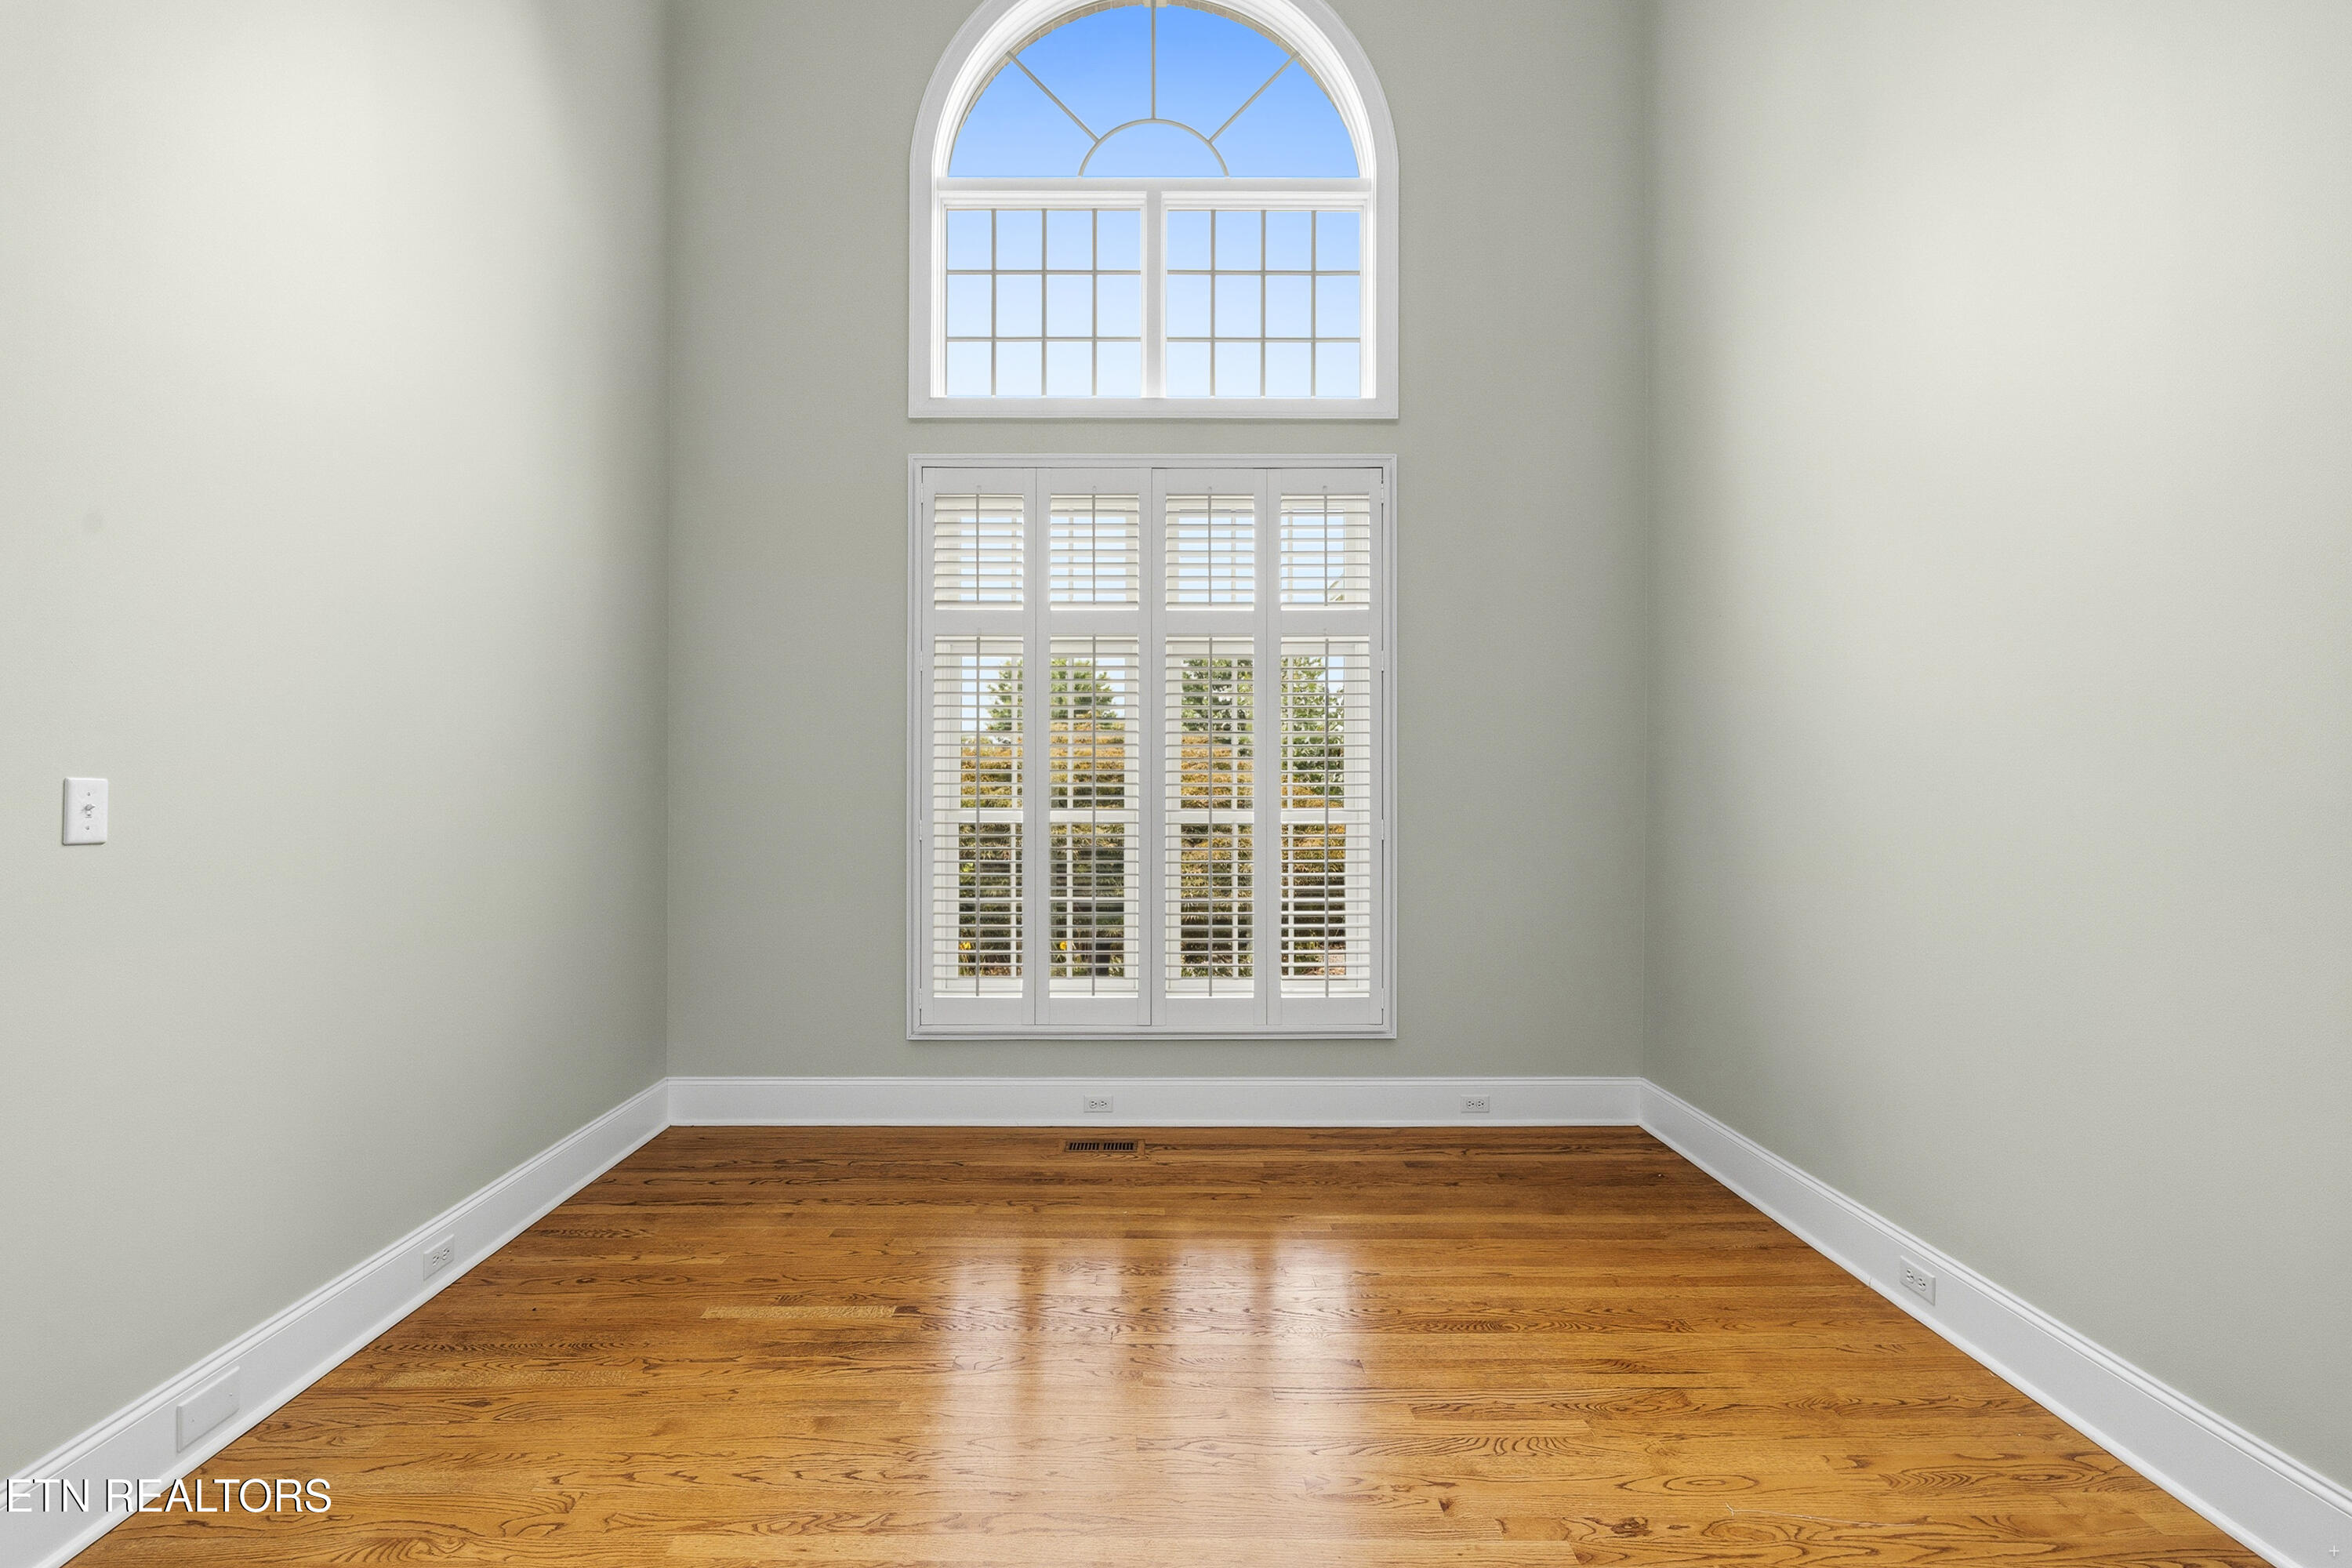
Vacant room with hardwood floors and tall plantation-shuttered windows beneath an arched transom.
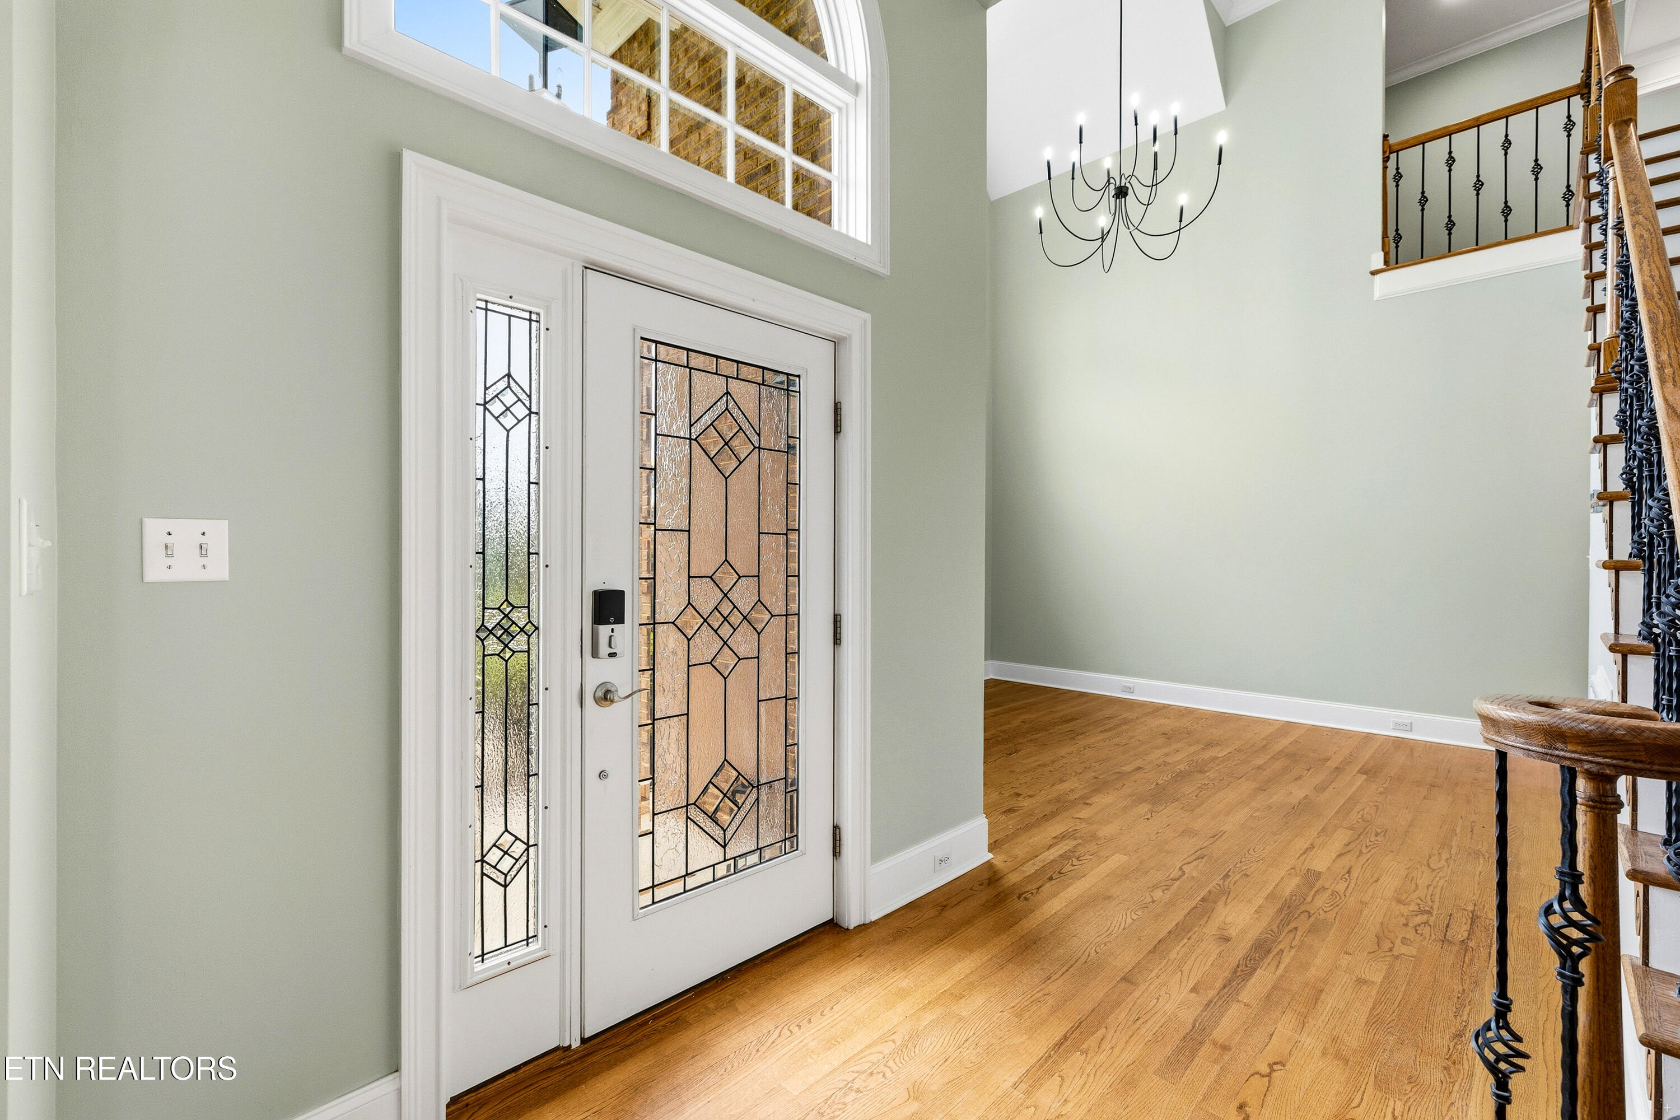
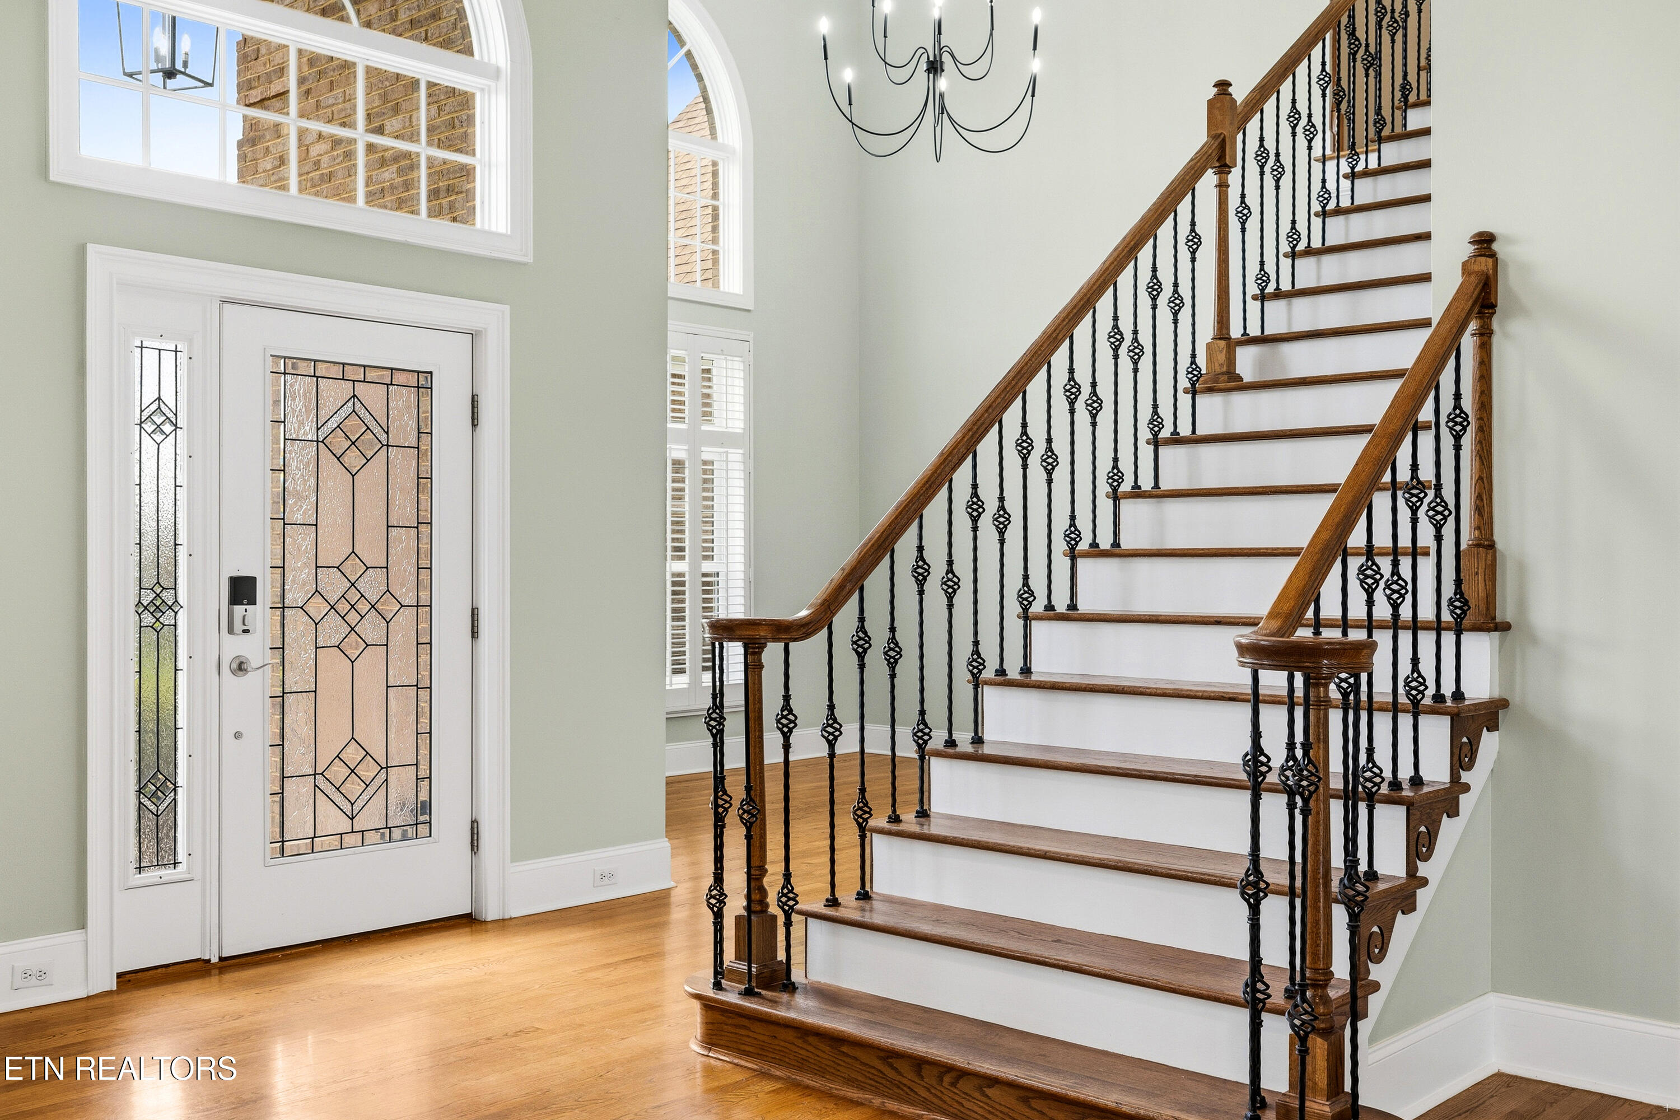
Two-story foyer with a geometric glass front door, hardwood floors, chandelier, and wrought-iron staircase.
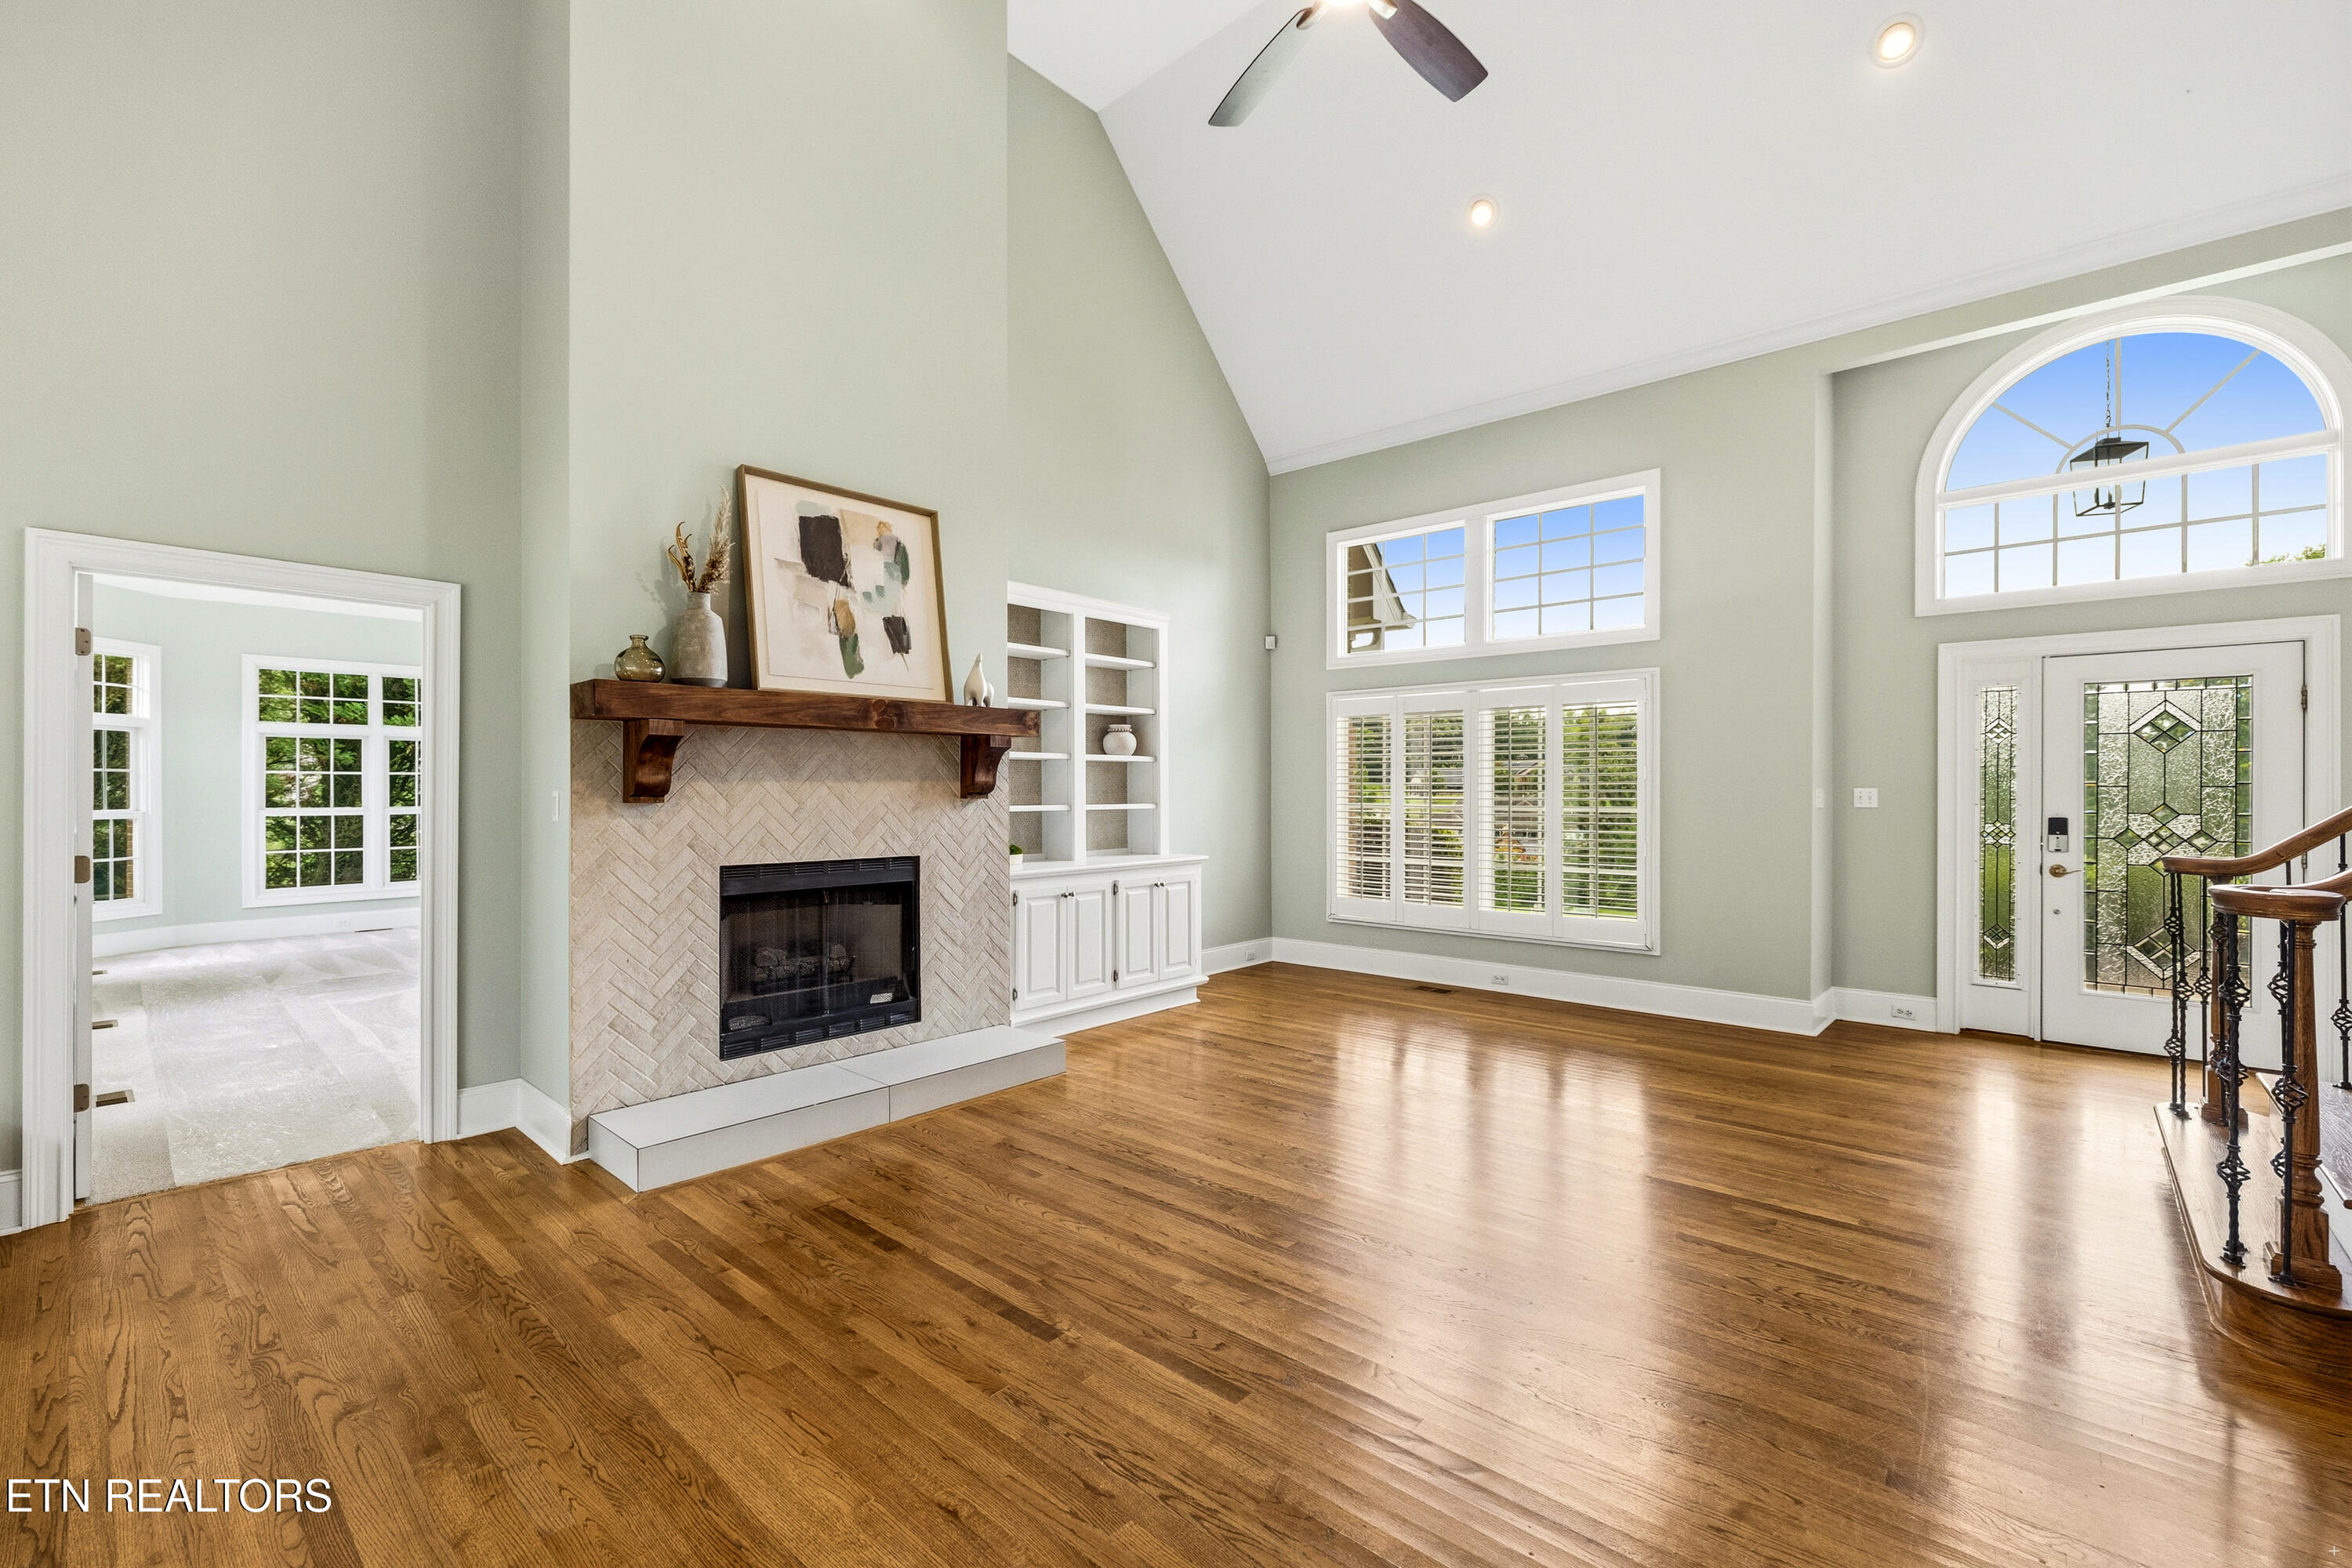
Unfurnished living room with hardwood floors, tiled fireplace, vaulted ceiling, and arched window above the front door.
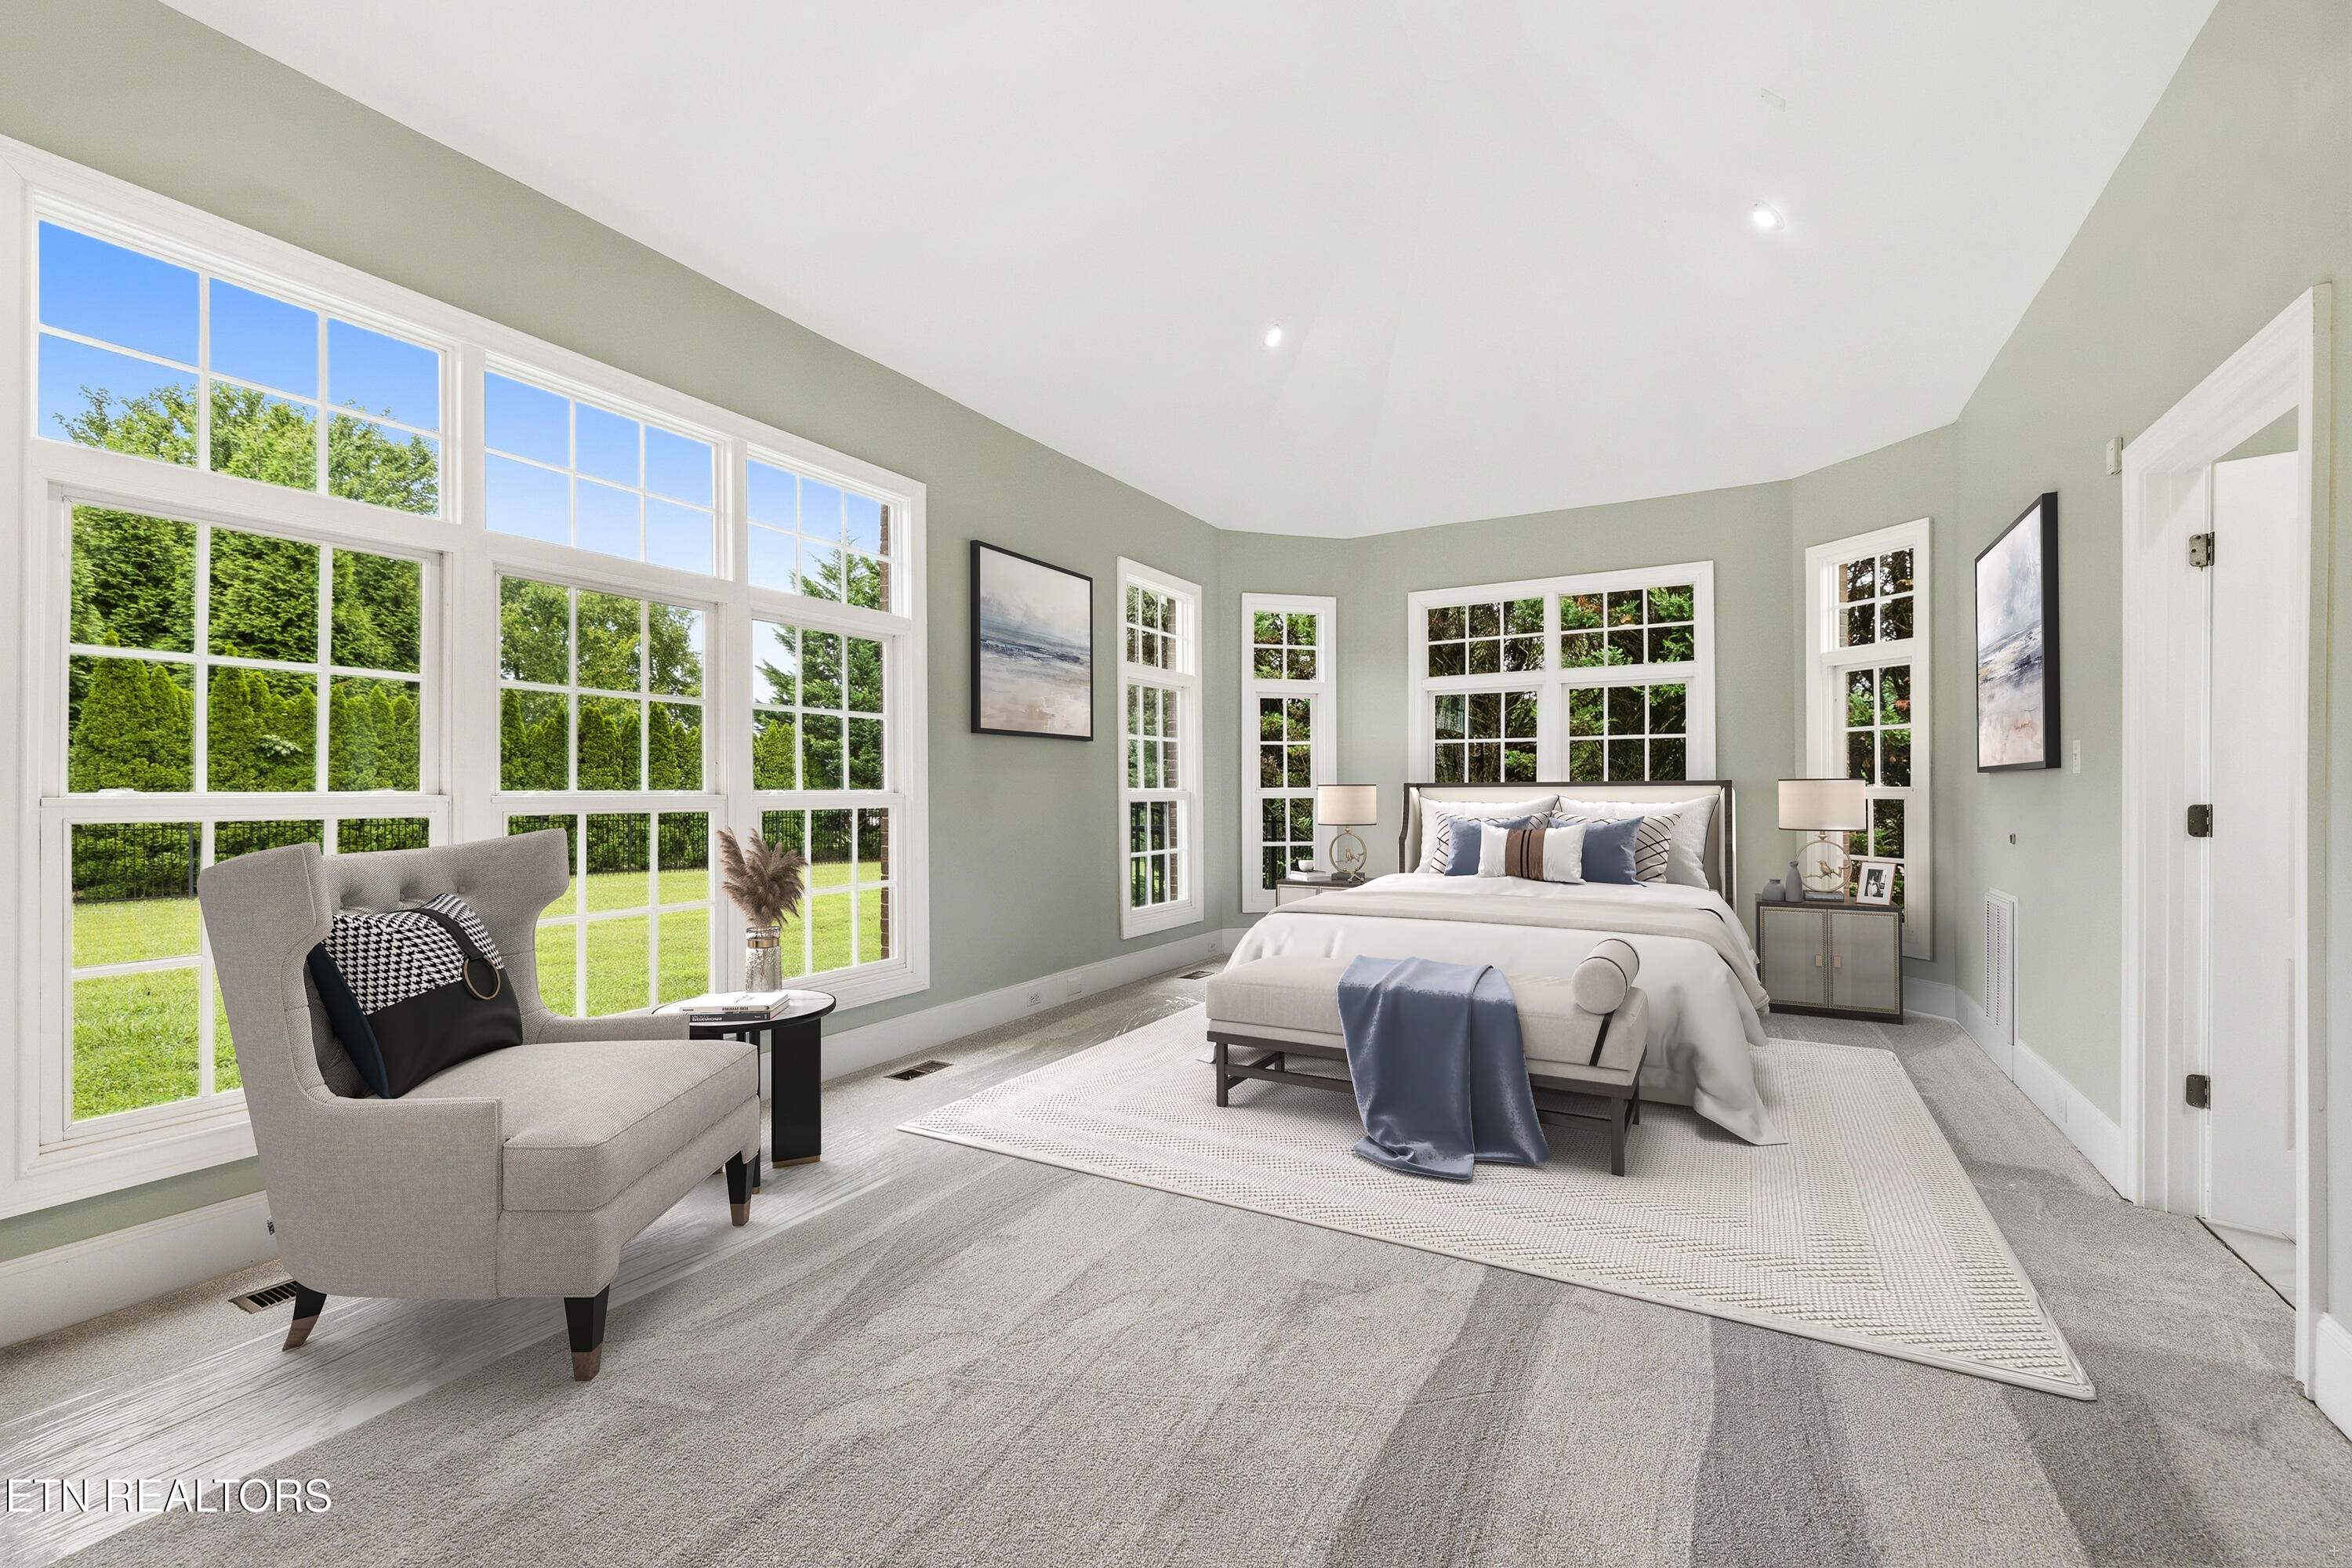
Staged bedroom with a king bed and armchair beside expansive windows overlooking a green lawn.
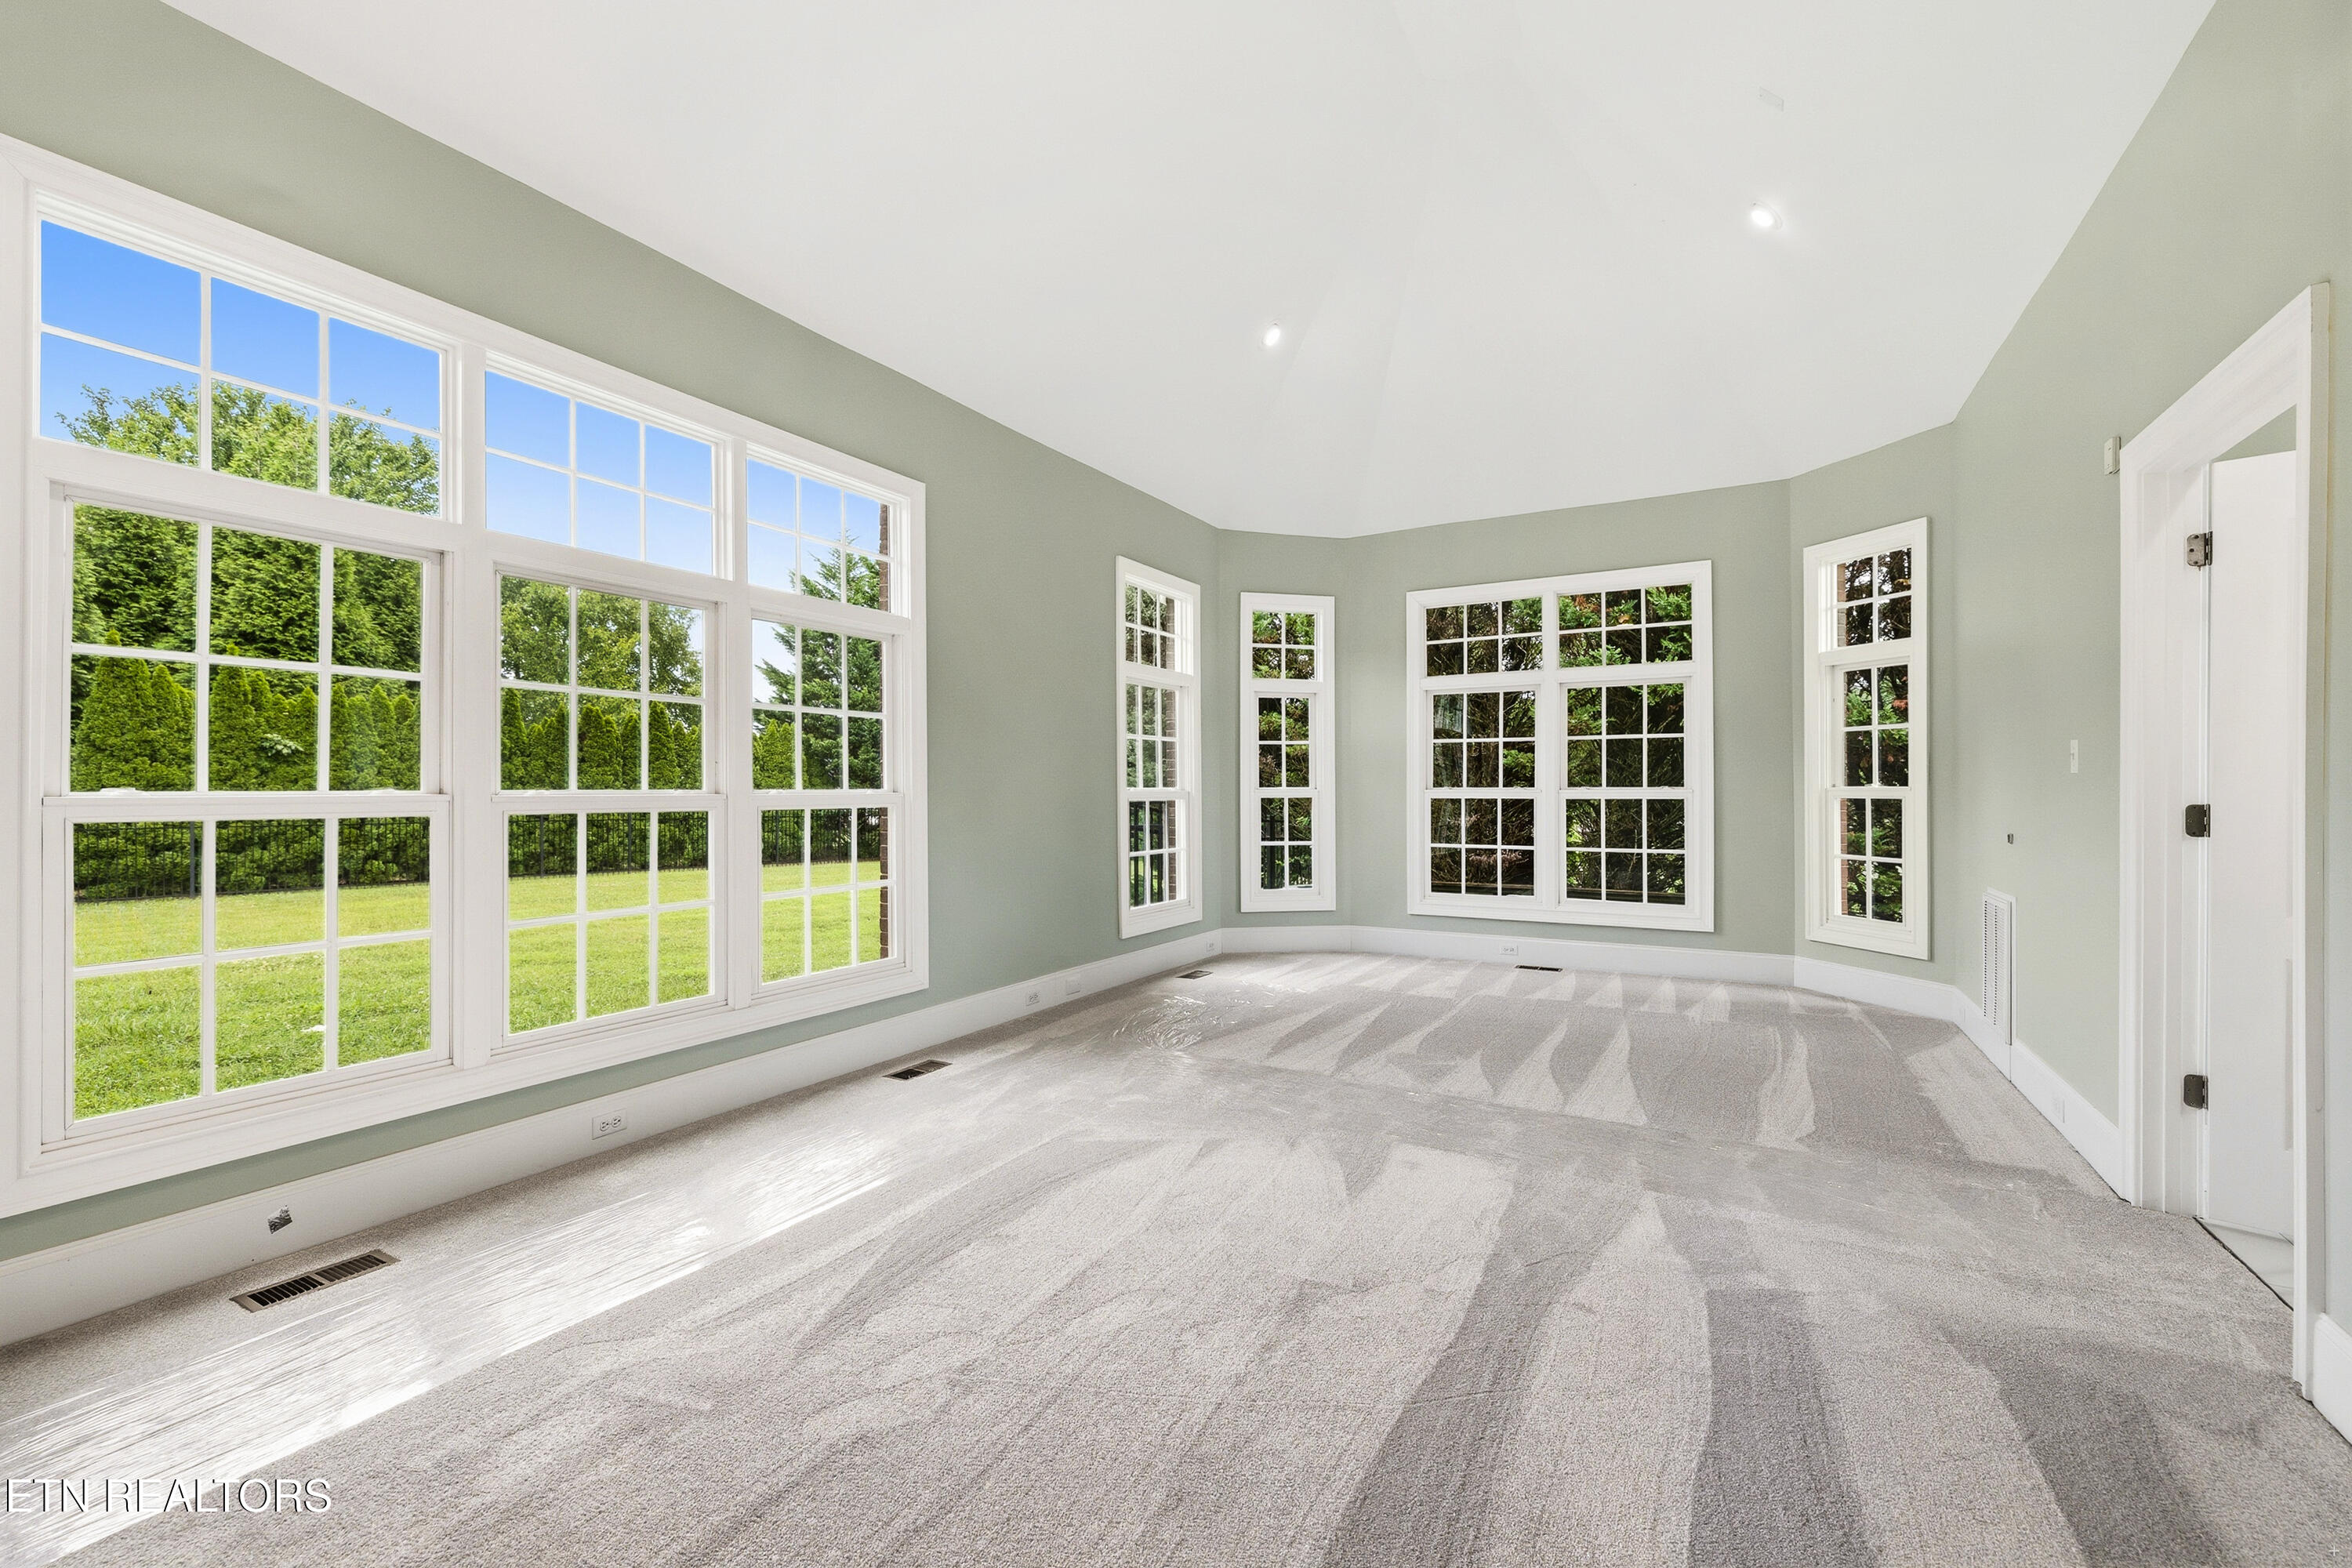
Empty living room with pale green walls, gray carpet, and expansive windows overlooking the lawn.
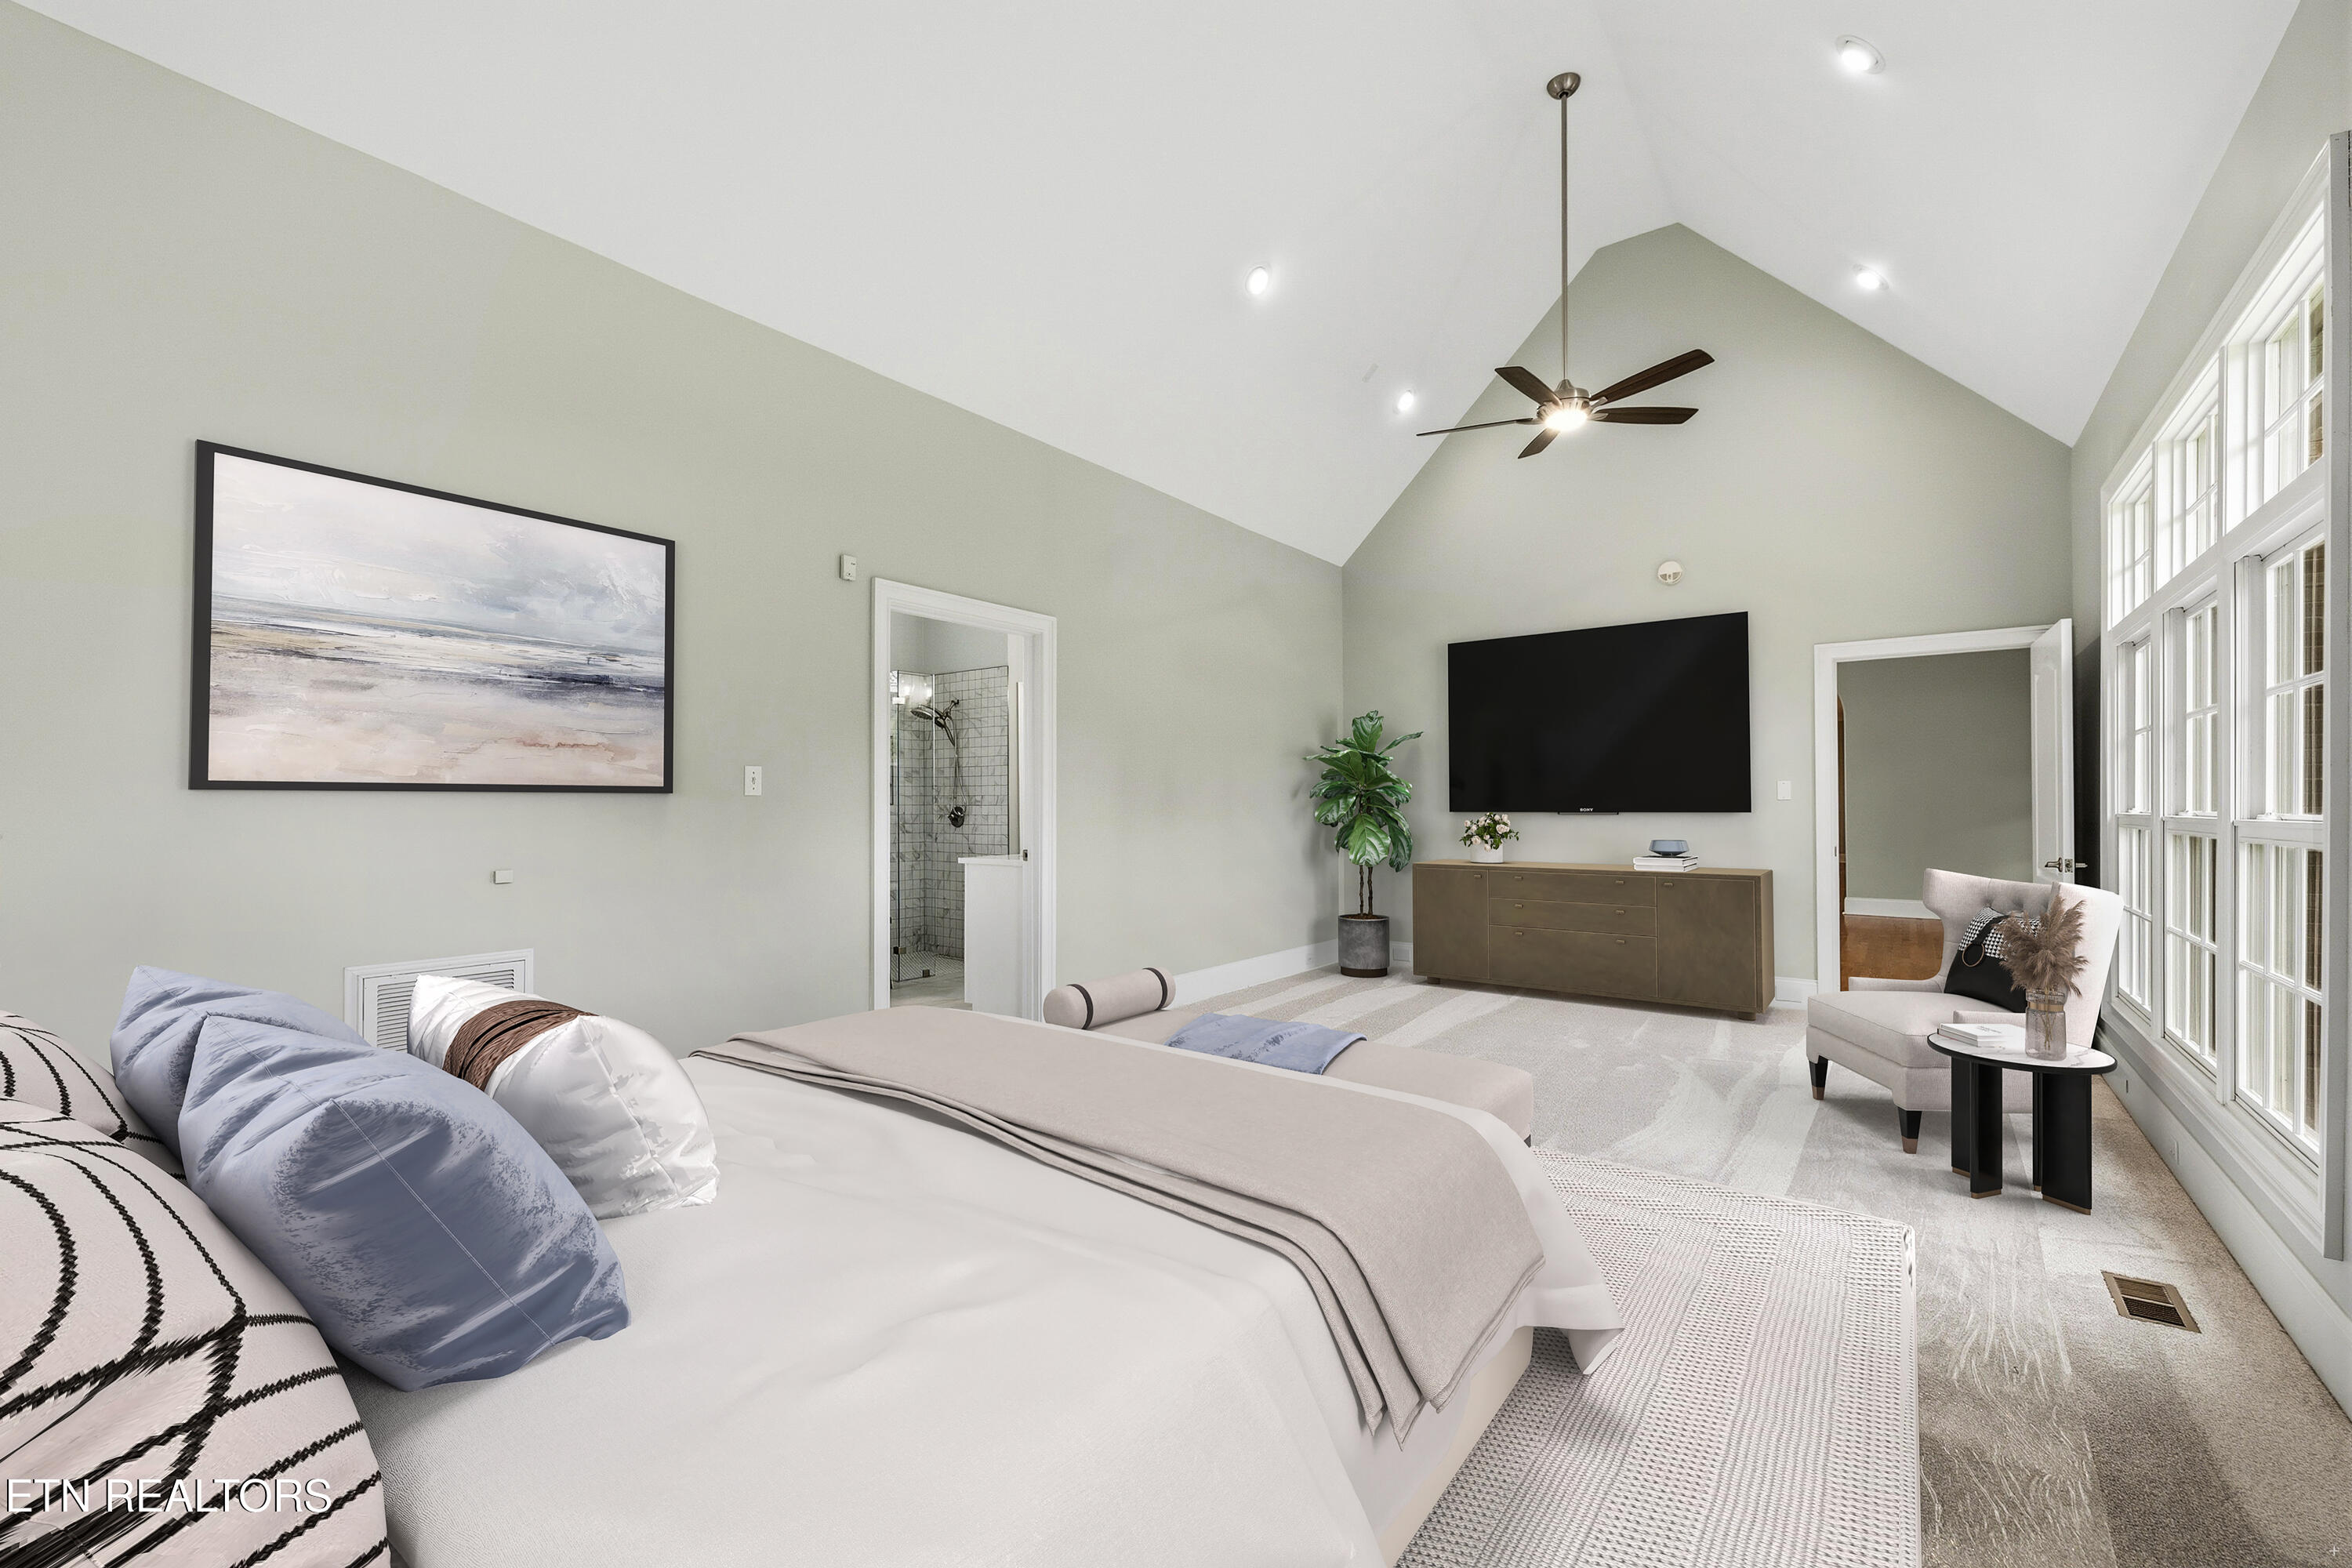
Furnished bedroom with a vaulted ceiling, large windows, and a wall-mounted television.
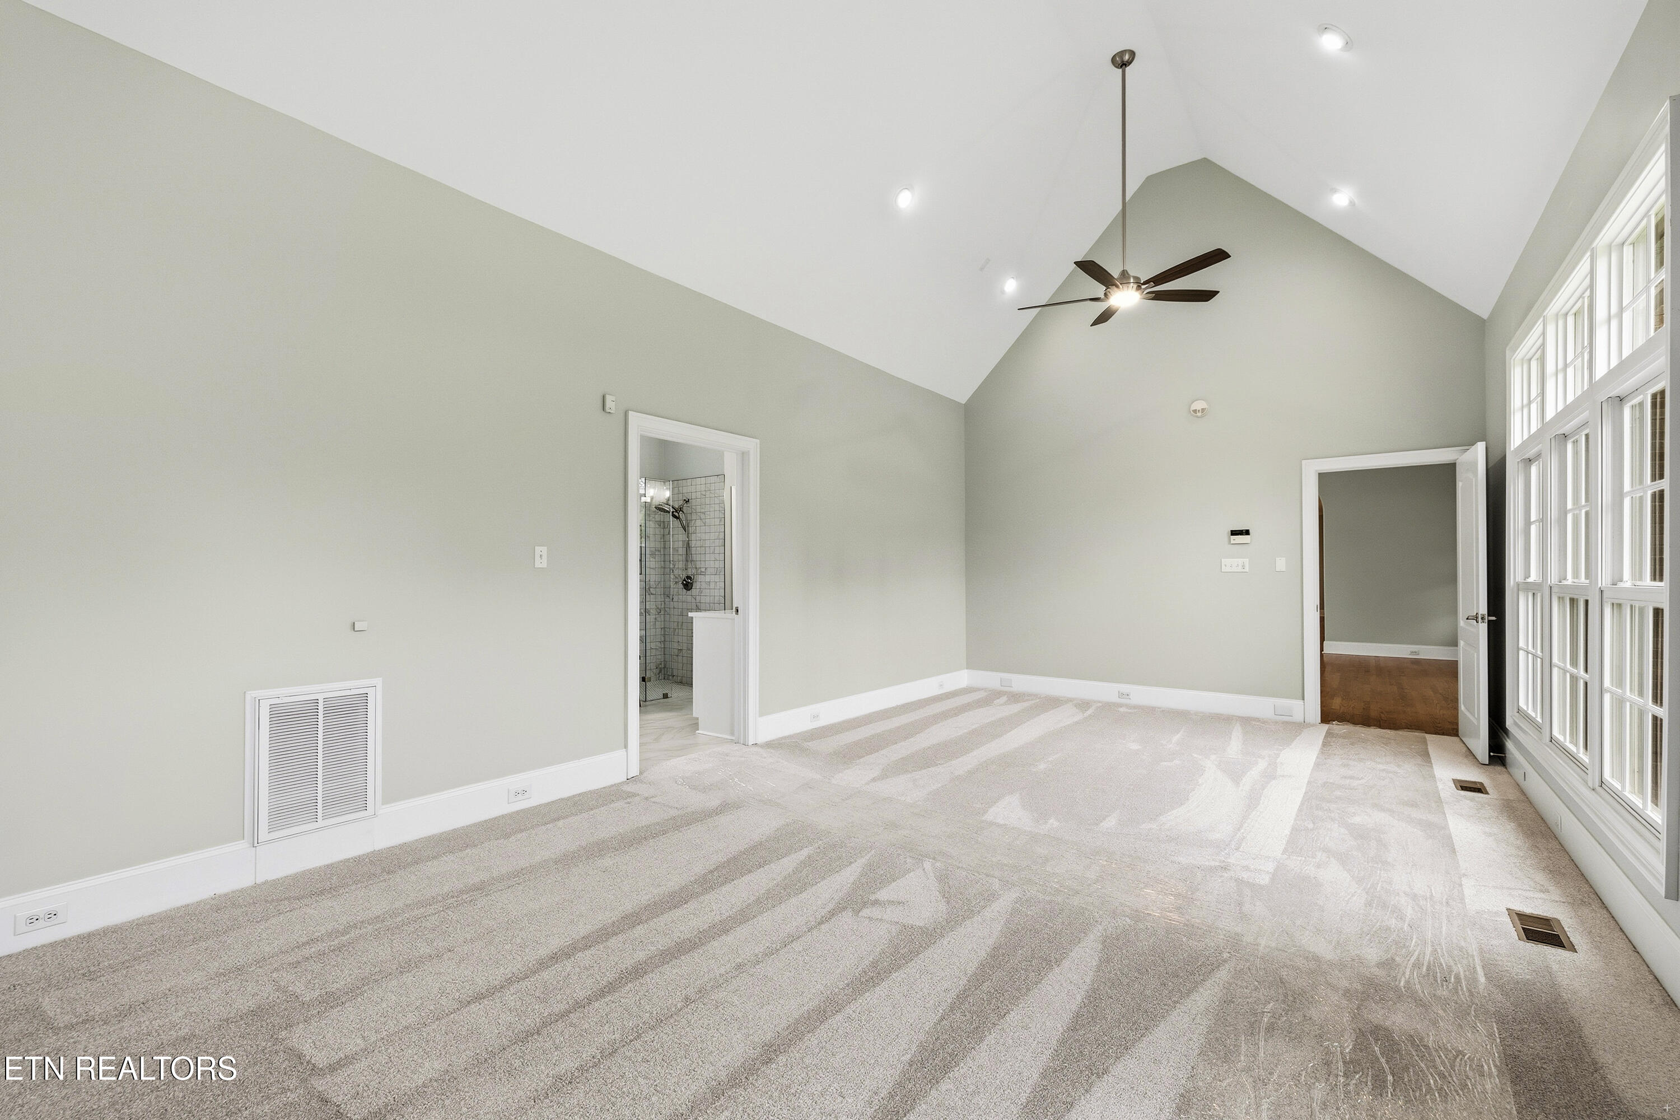
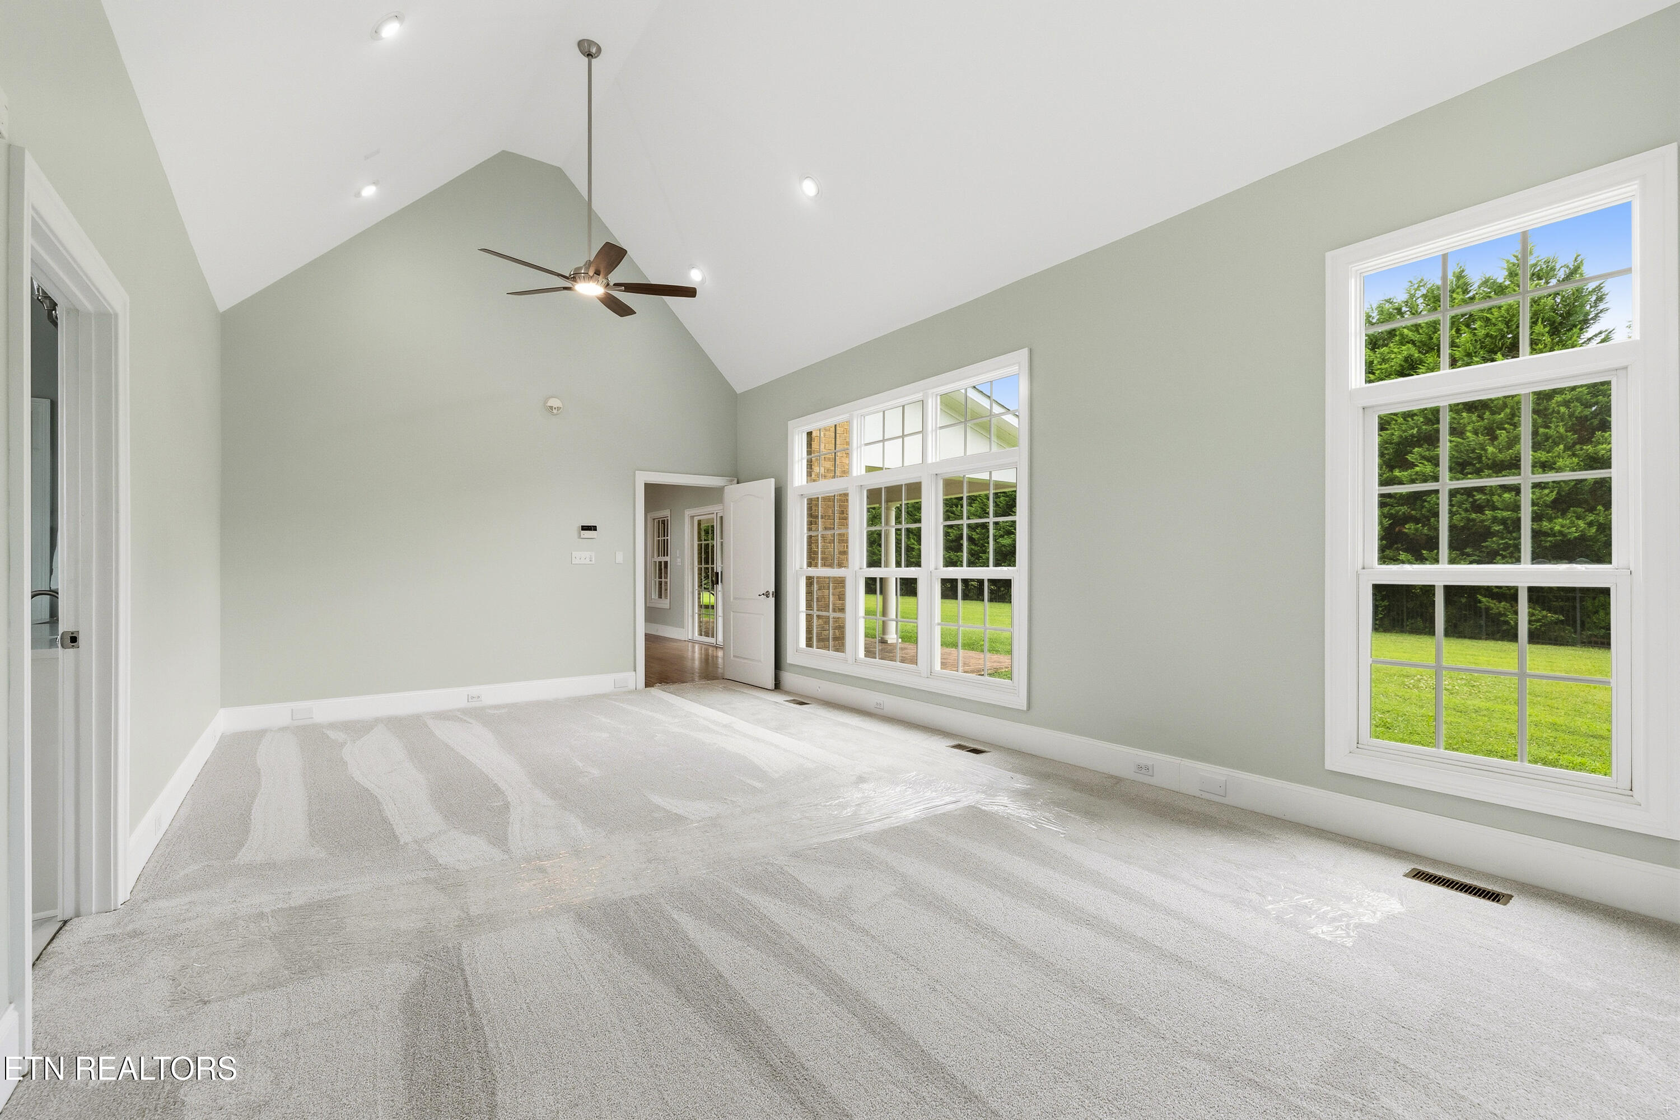
Vacant bedroom with vaulted ceiling, ceiling fan, striped carpet, and tall windows.
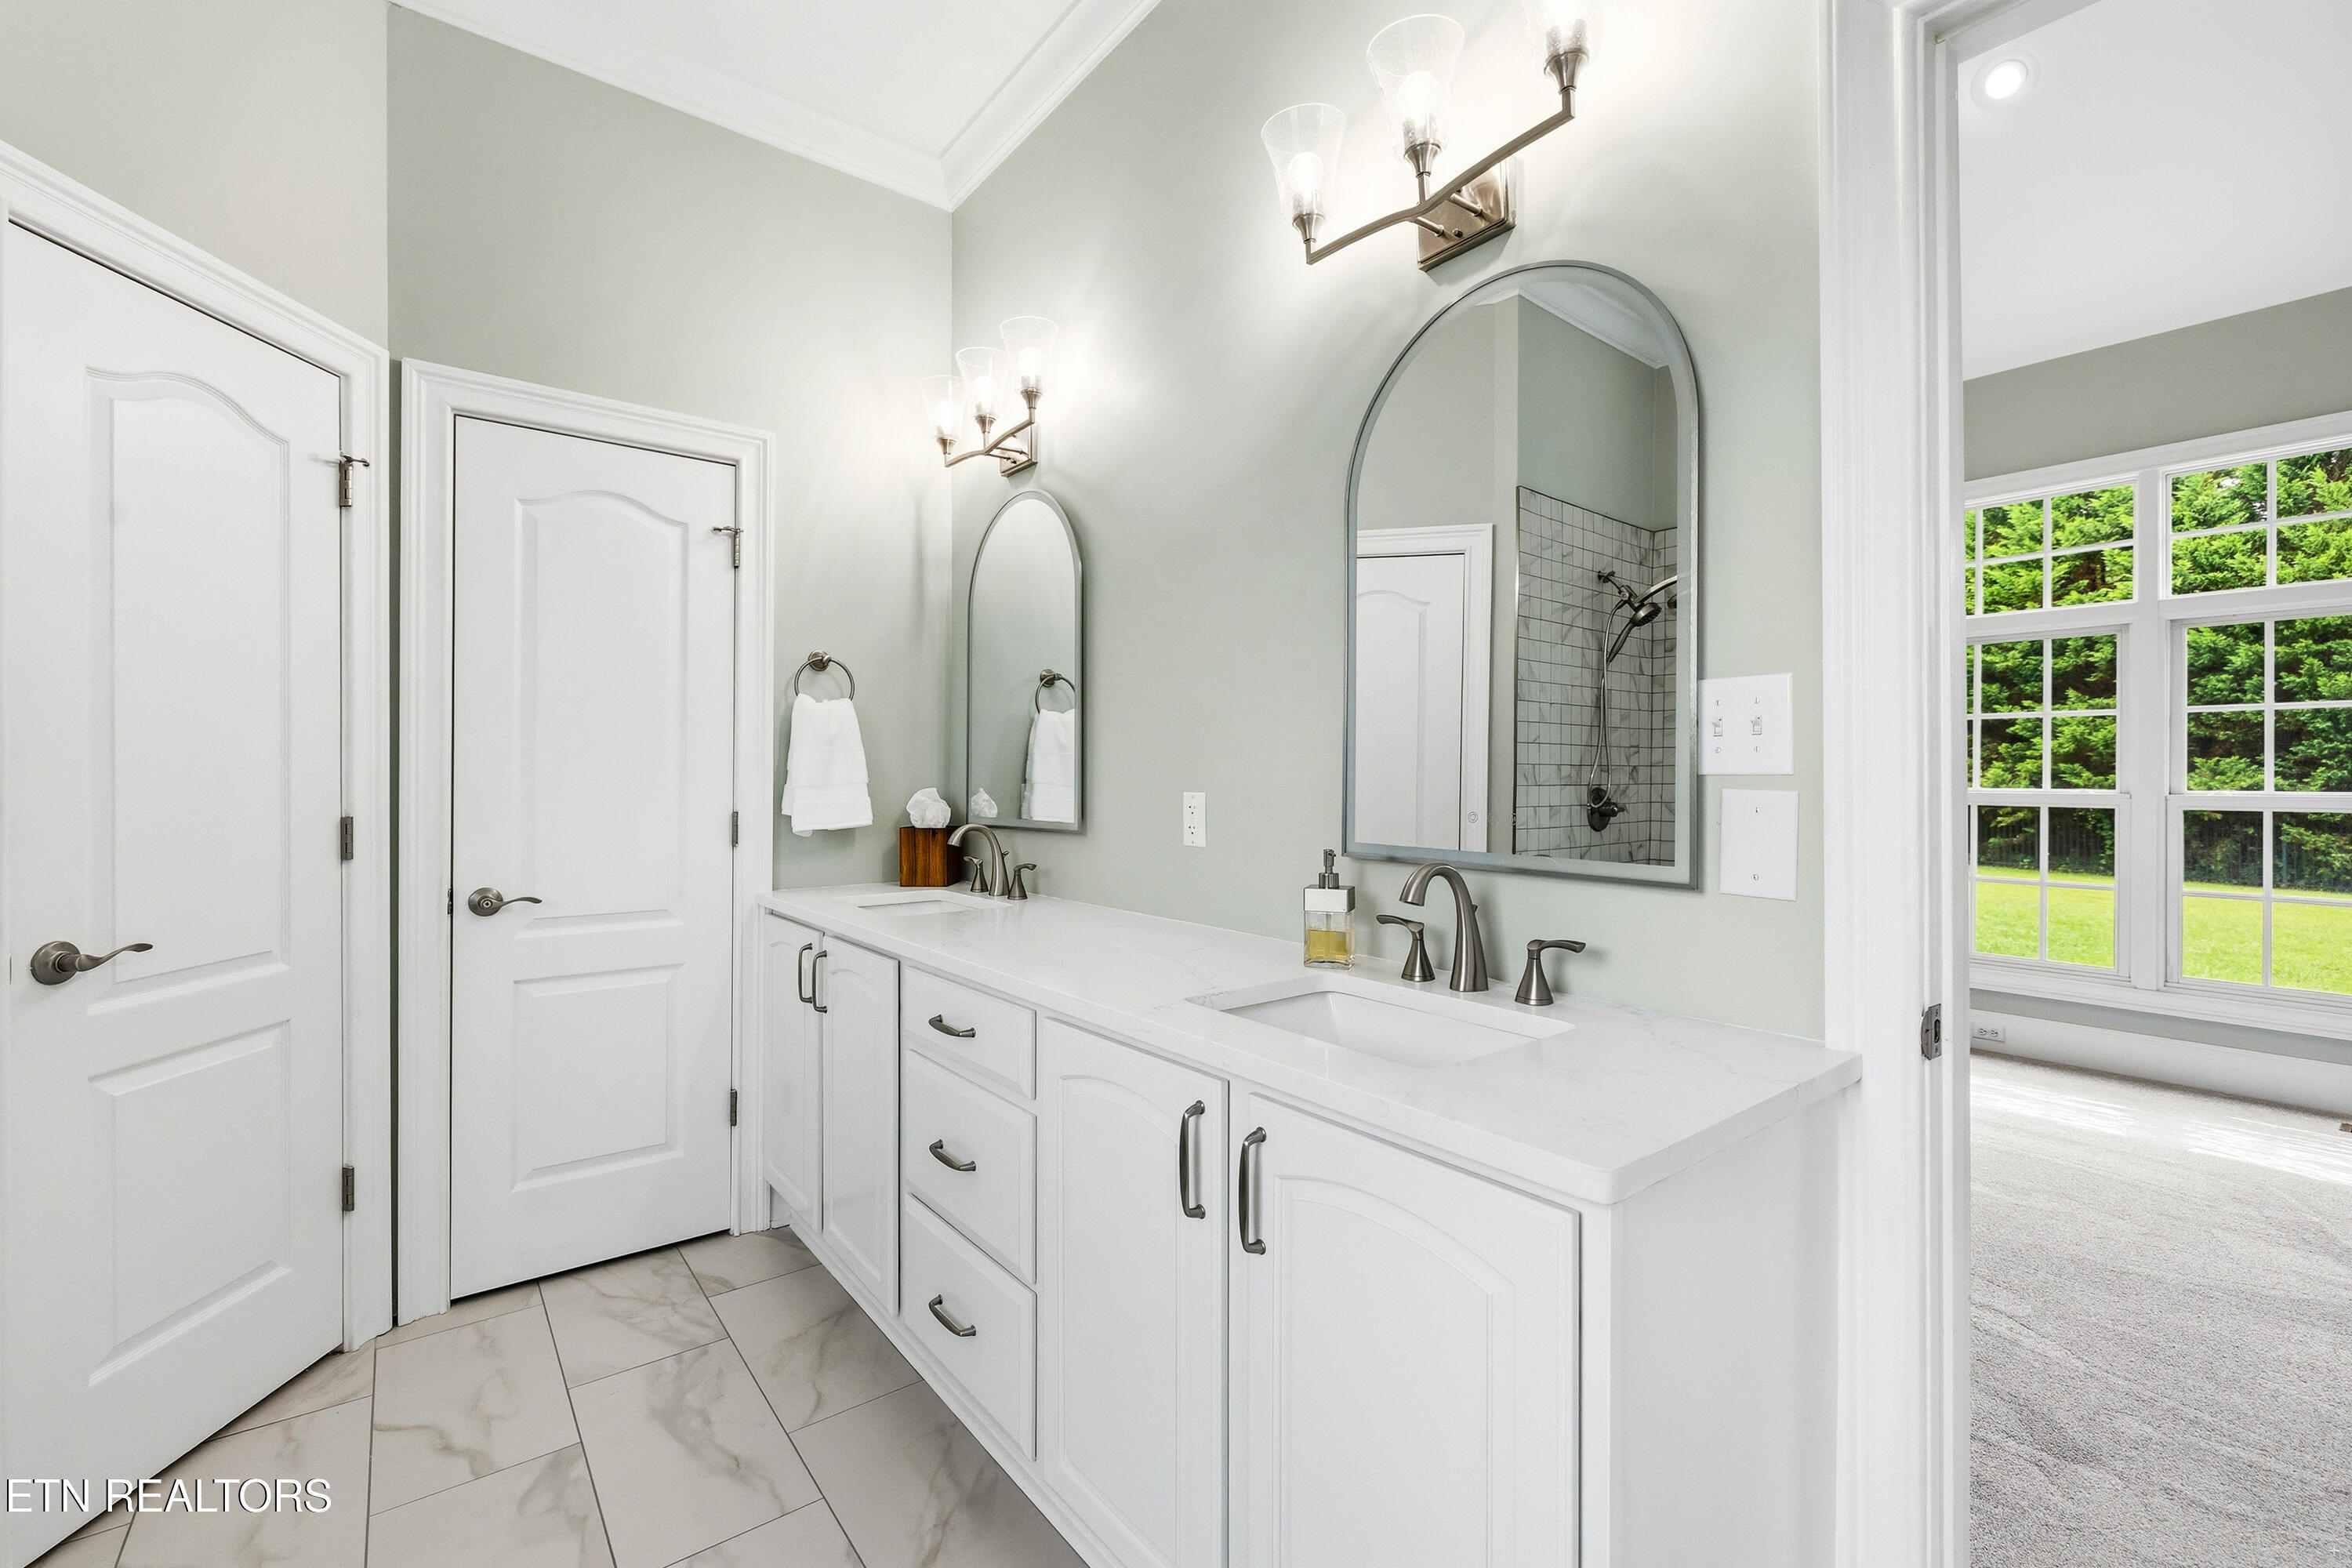
Bright bathroom with a white double vanity, arched mirrors, and a tiled shower reflected in the mirror.
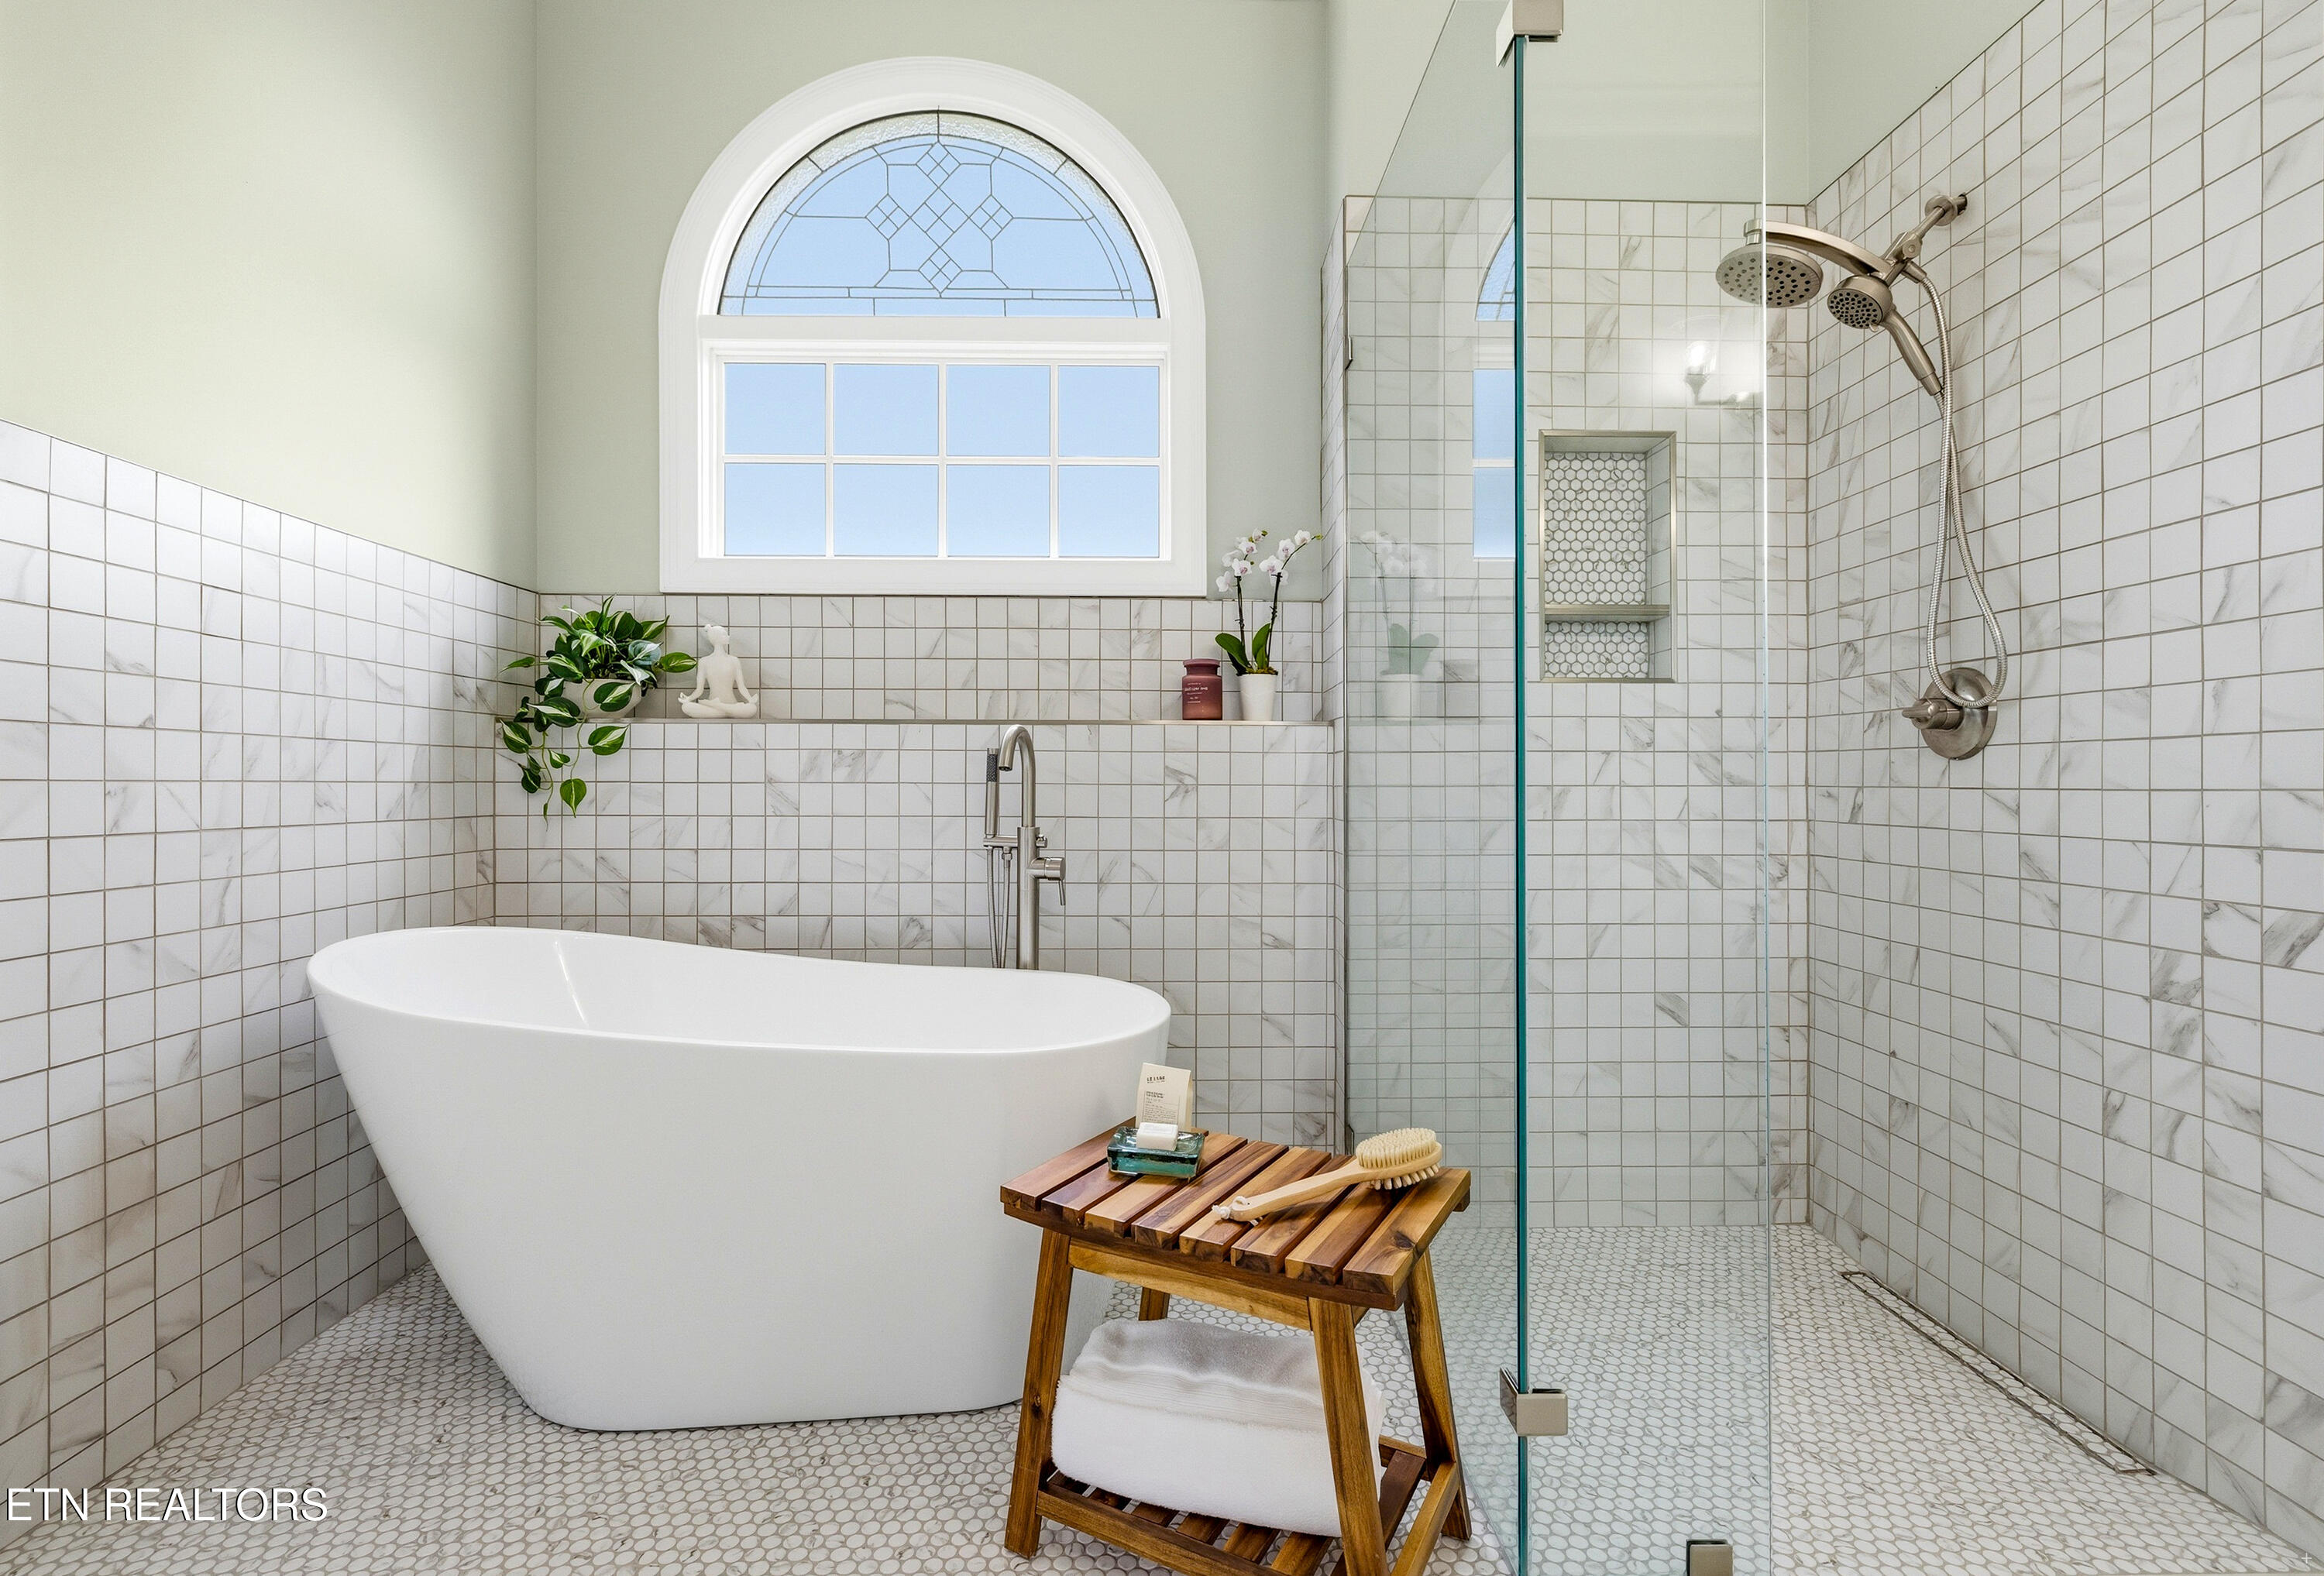
Bathroom with a freestanding soaking tub, glass shower, and large arched window.
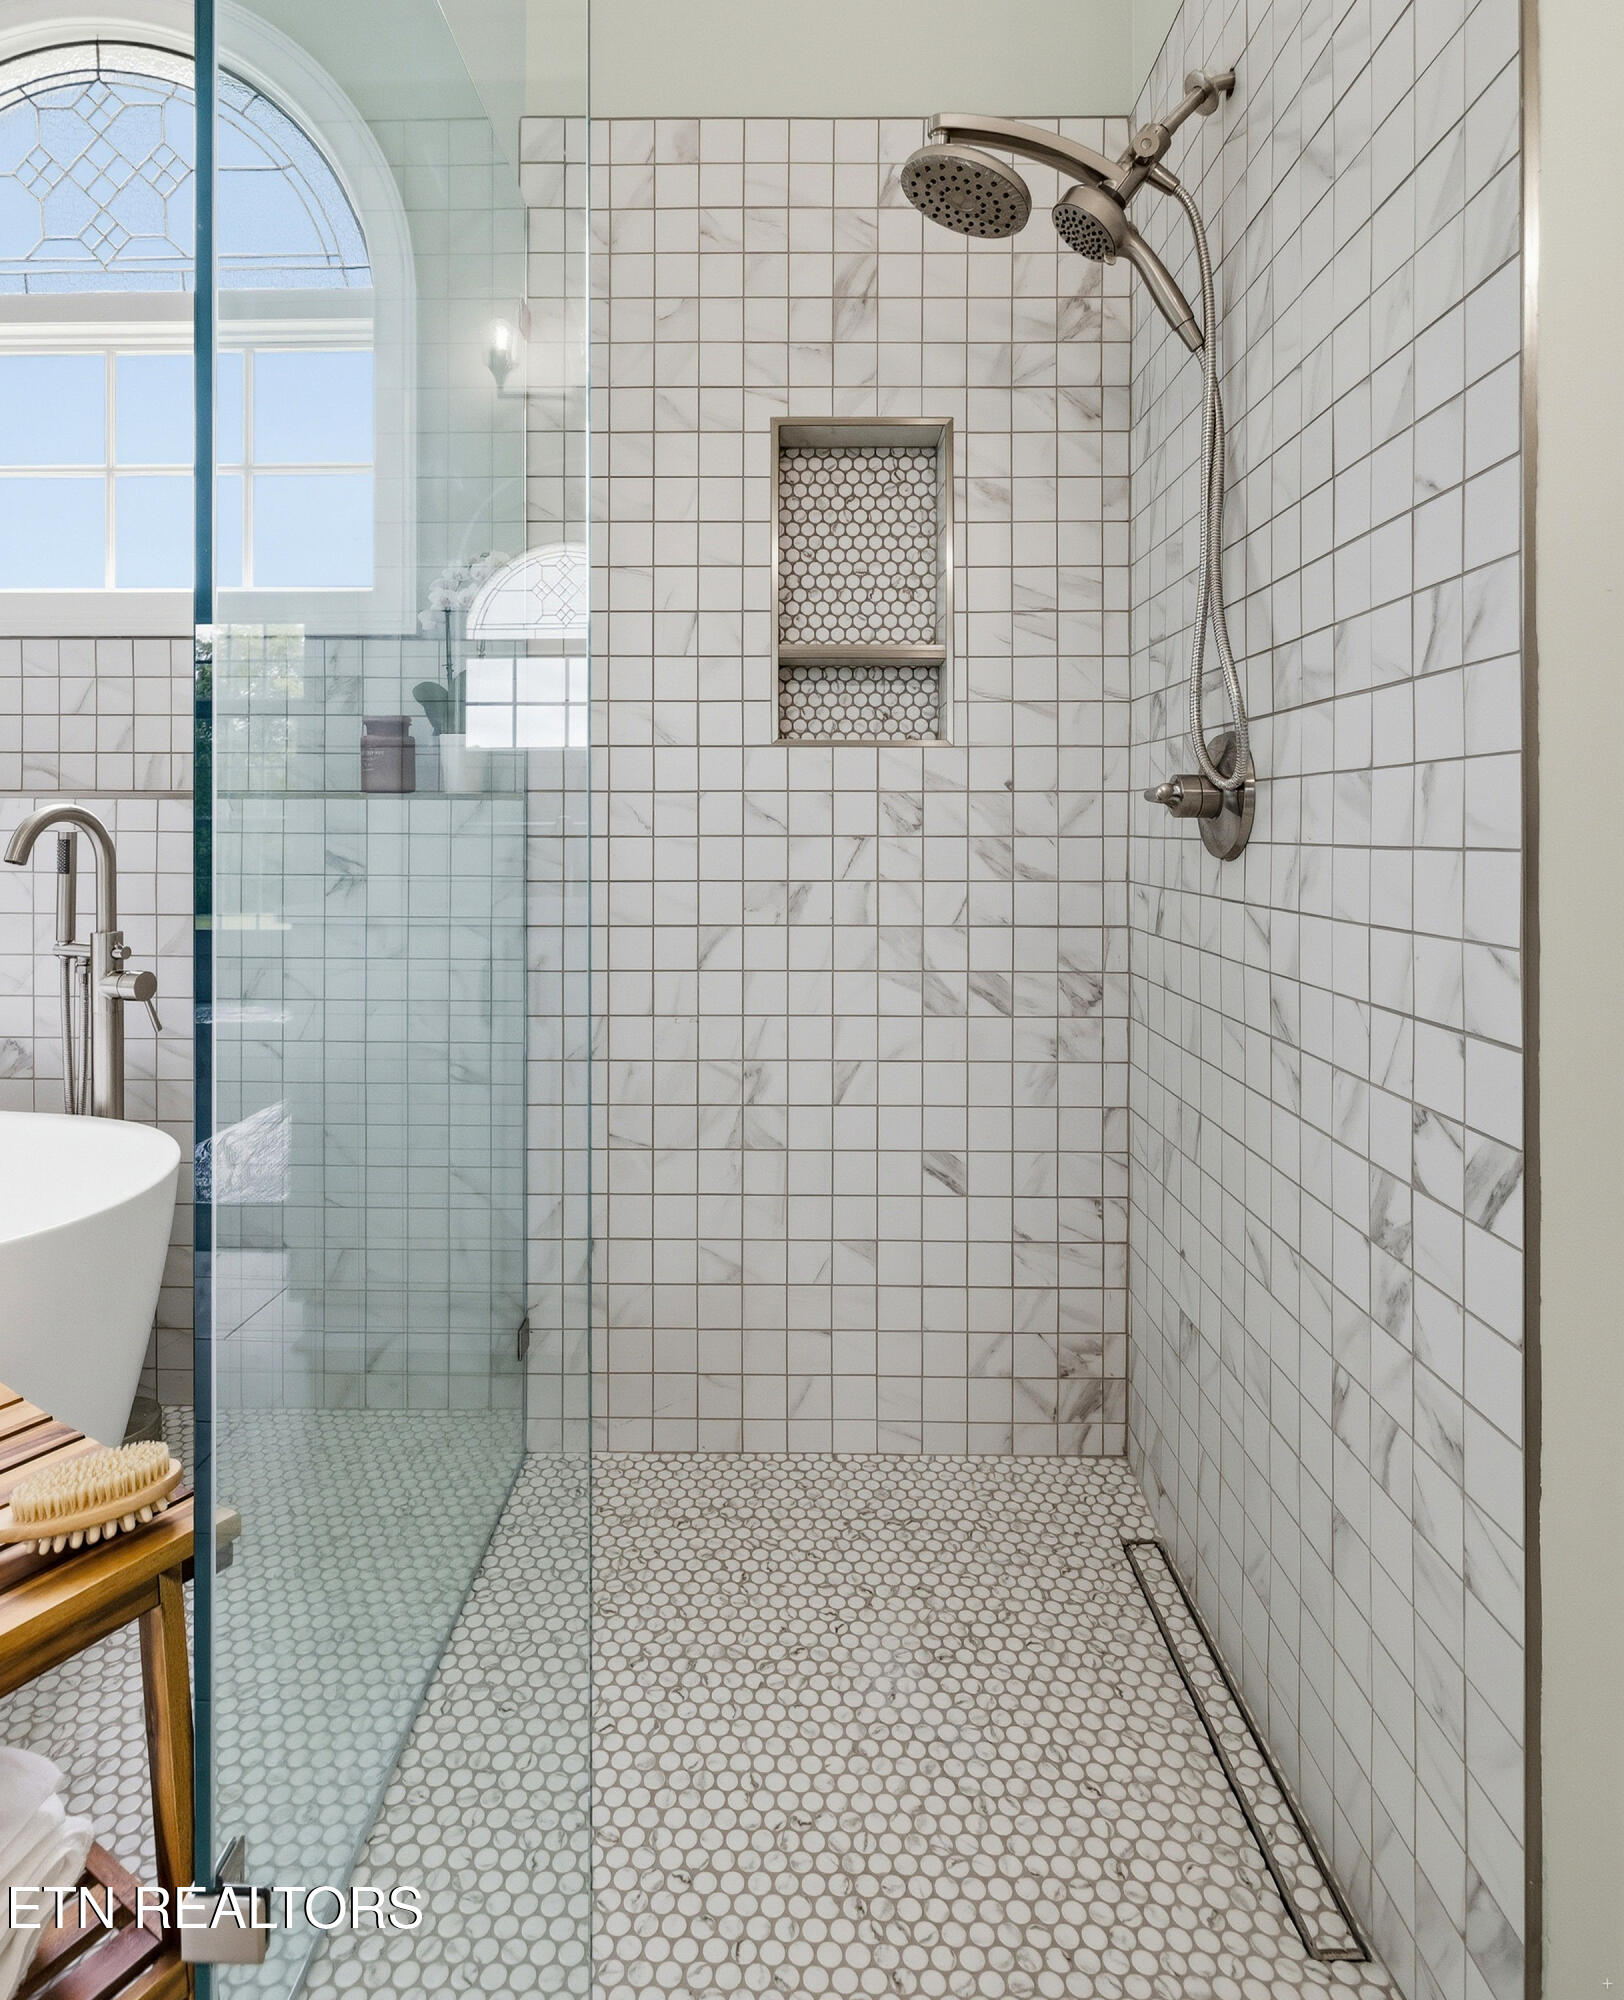
Walk-in shower with marble-look tile, pebble flooring, a recessed niche, and dual showerheads.
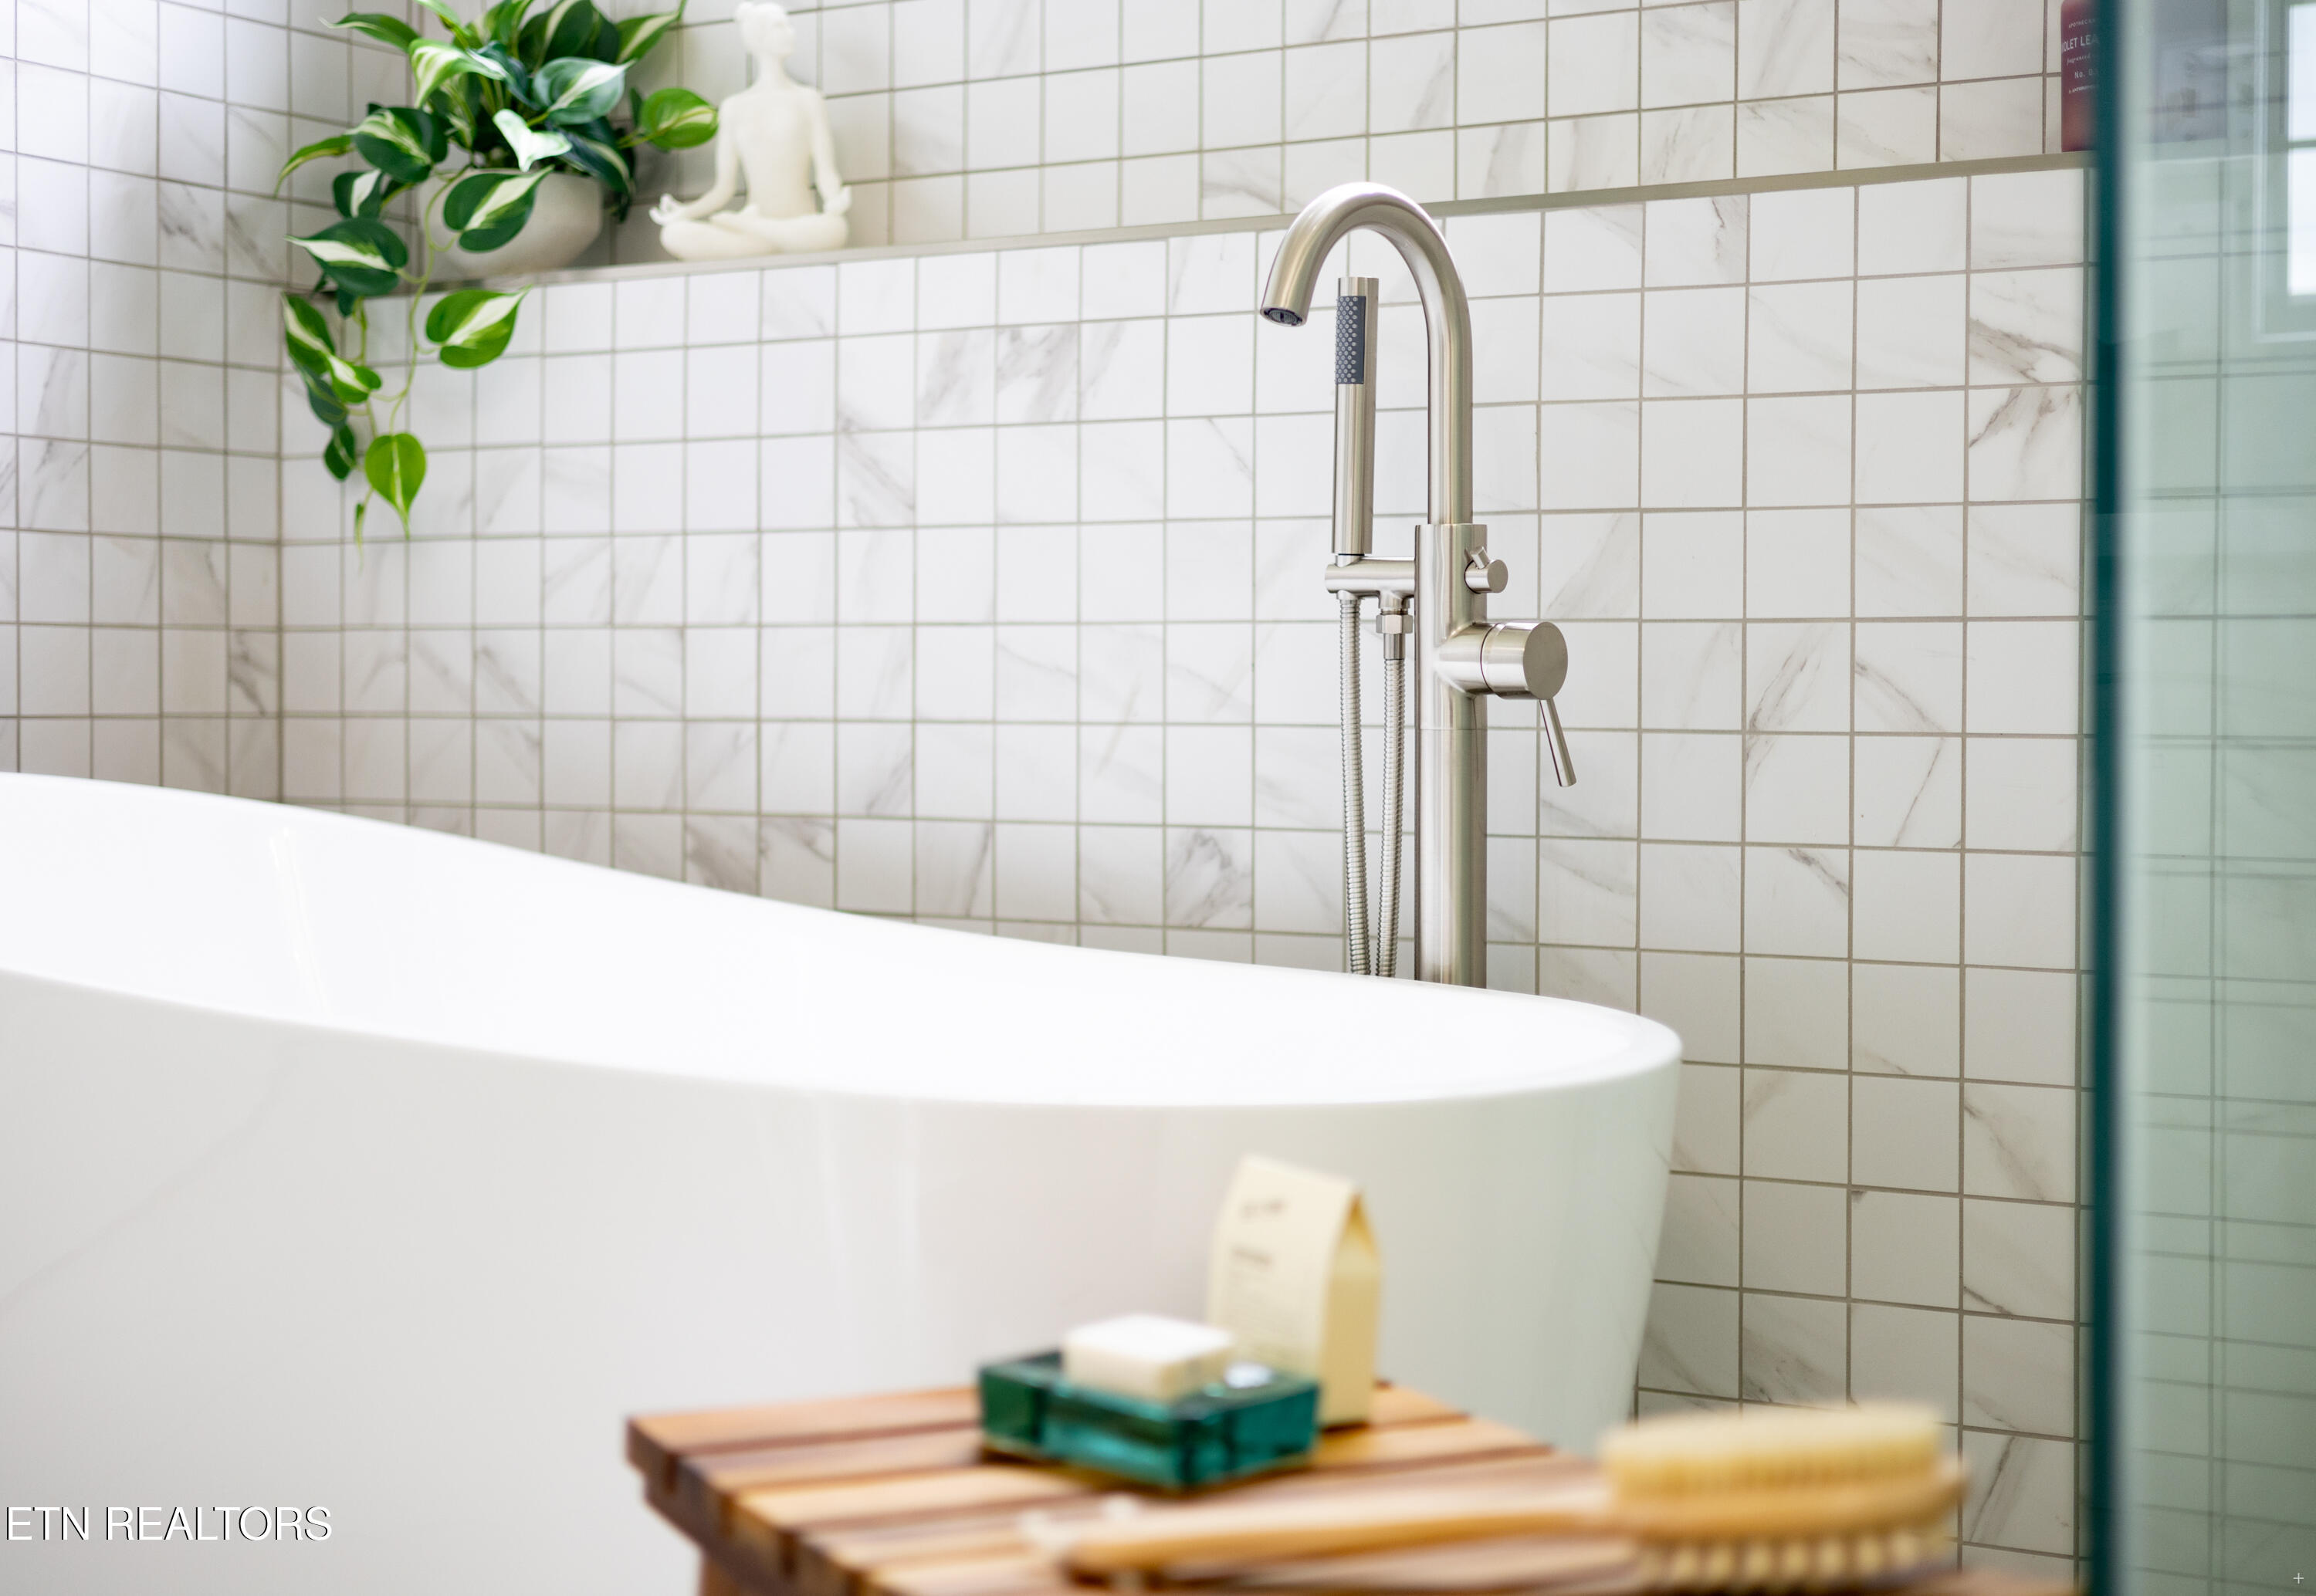
Freestanding white bathtub with a brushed-metal faucet against marble-look tile.
Empty carpeted room with a vaulted ceiling, ceiling fan, and large windows overlooking a lawn.
Entry foyer with decorative glass front door and wood staircase with ornate iron balusters.
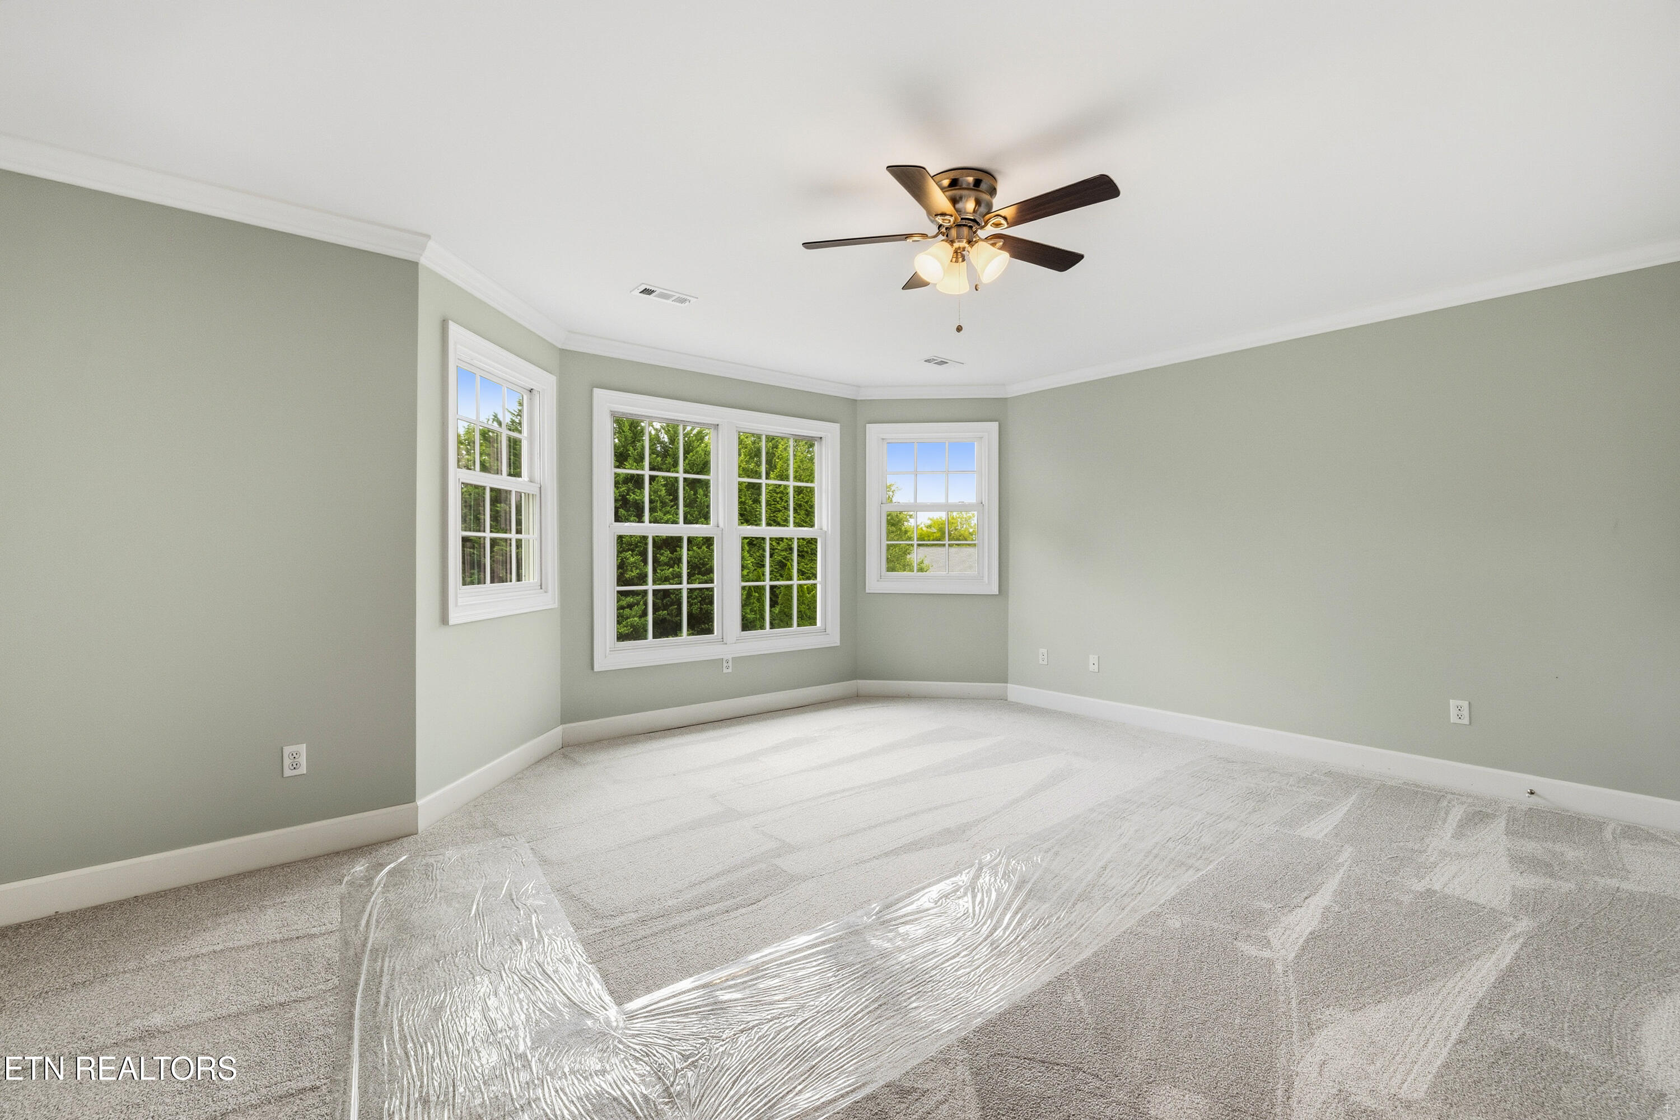
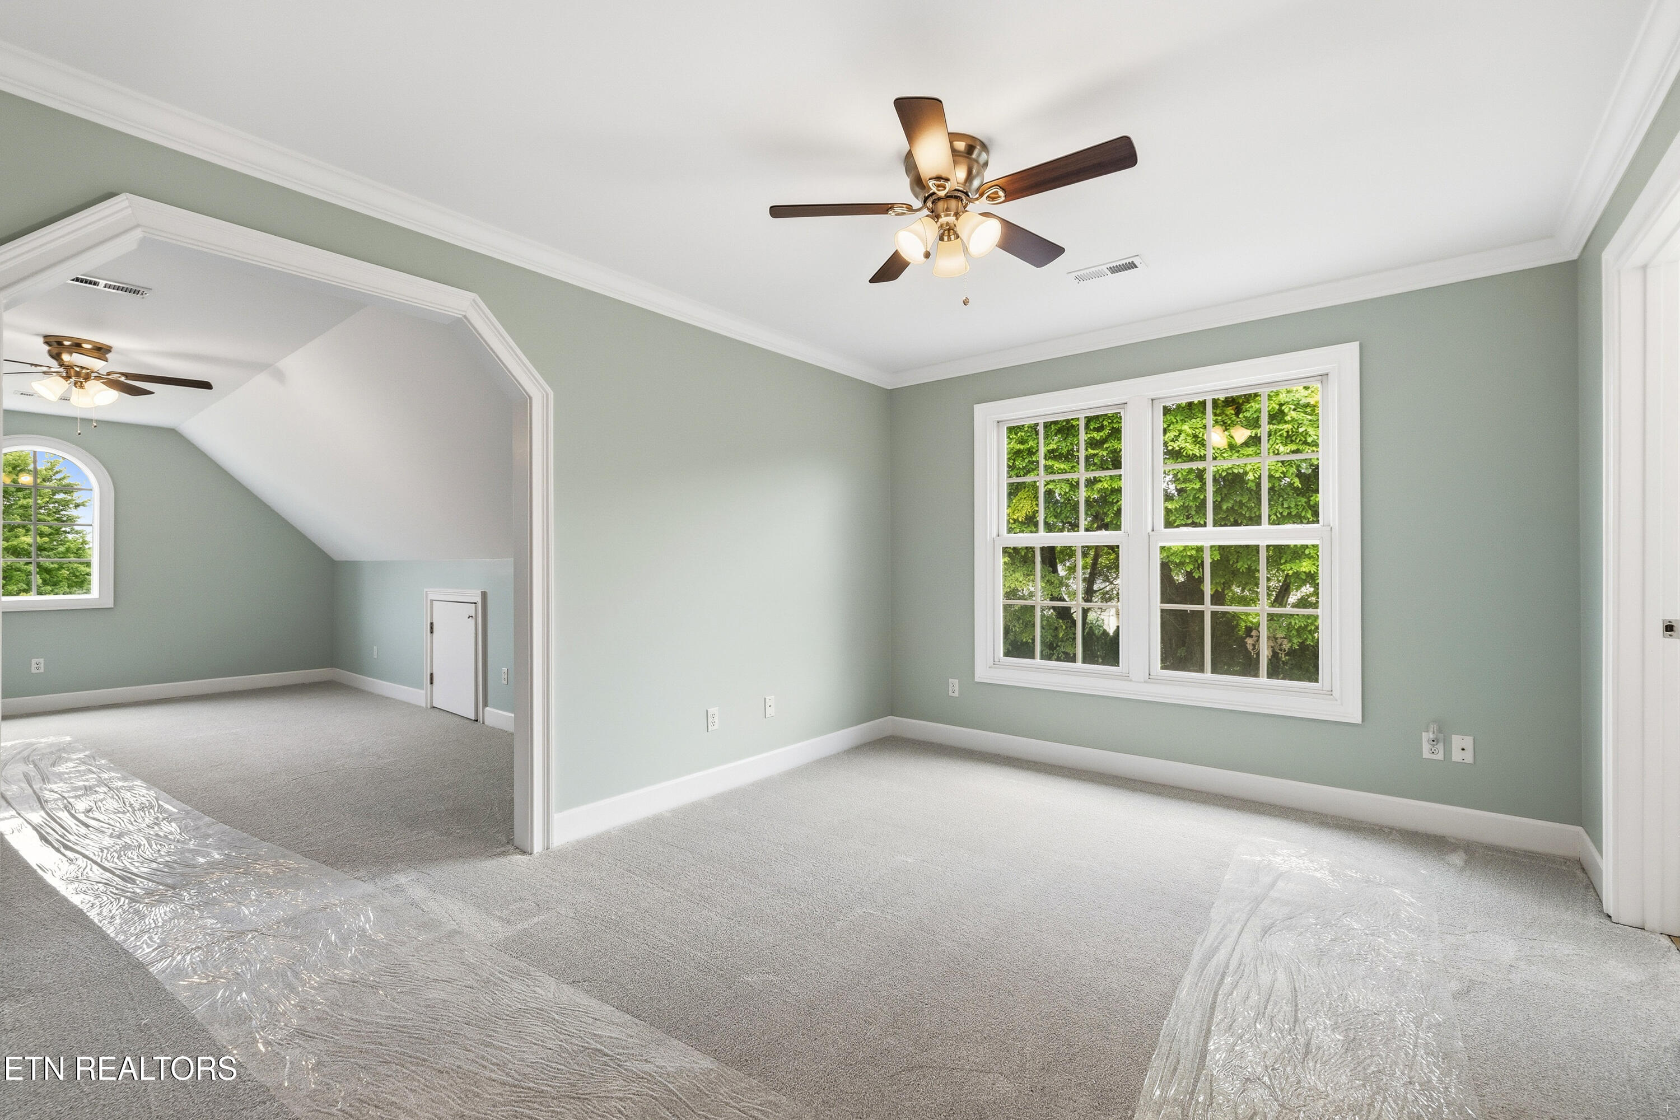
Empty bedroom with sage-green walls, multiple windows, a ceiling fan, and plastic-covered carpet.
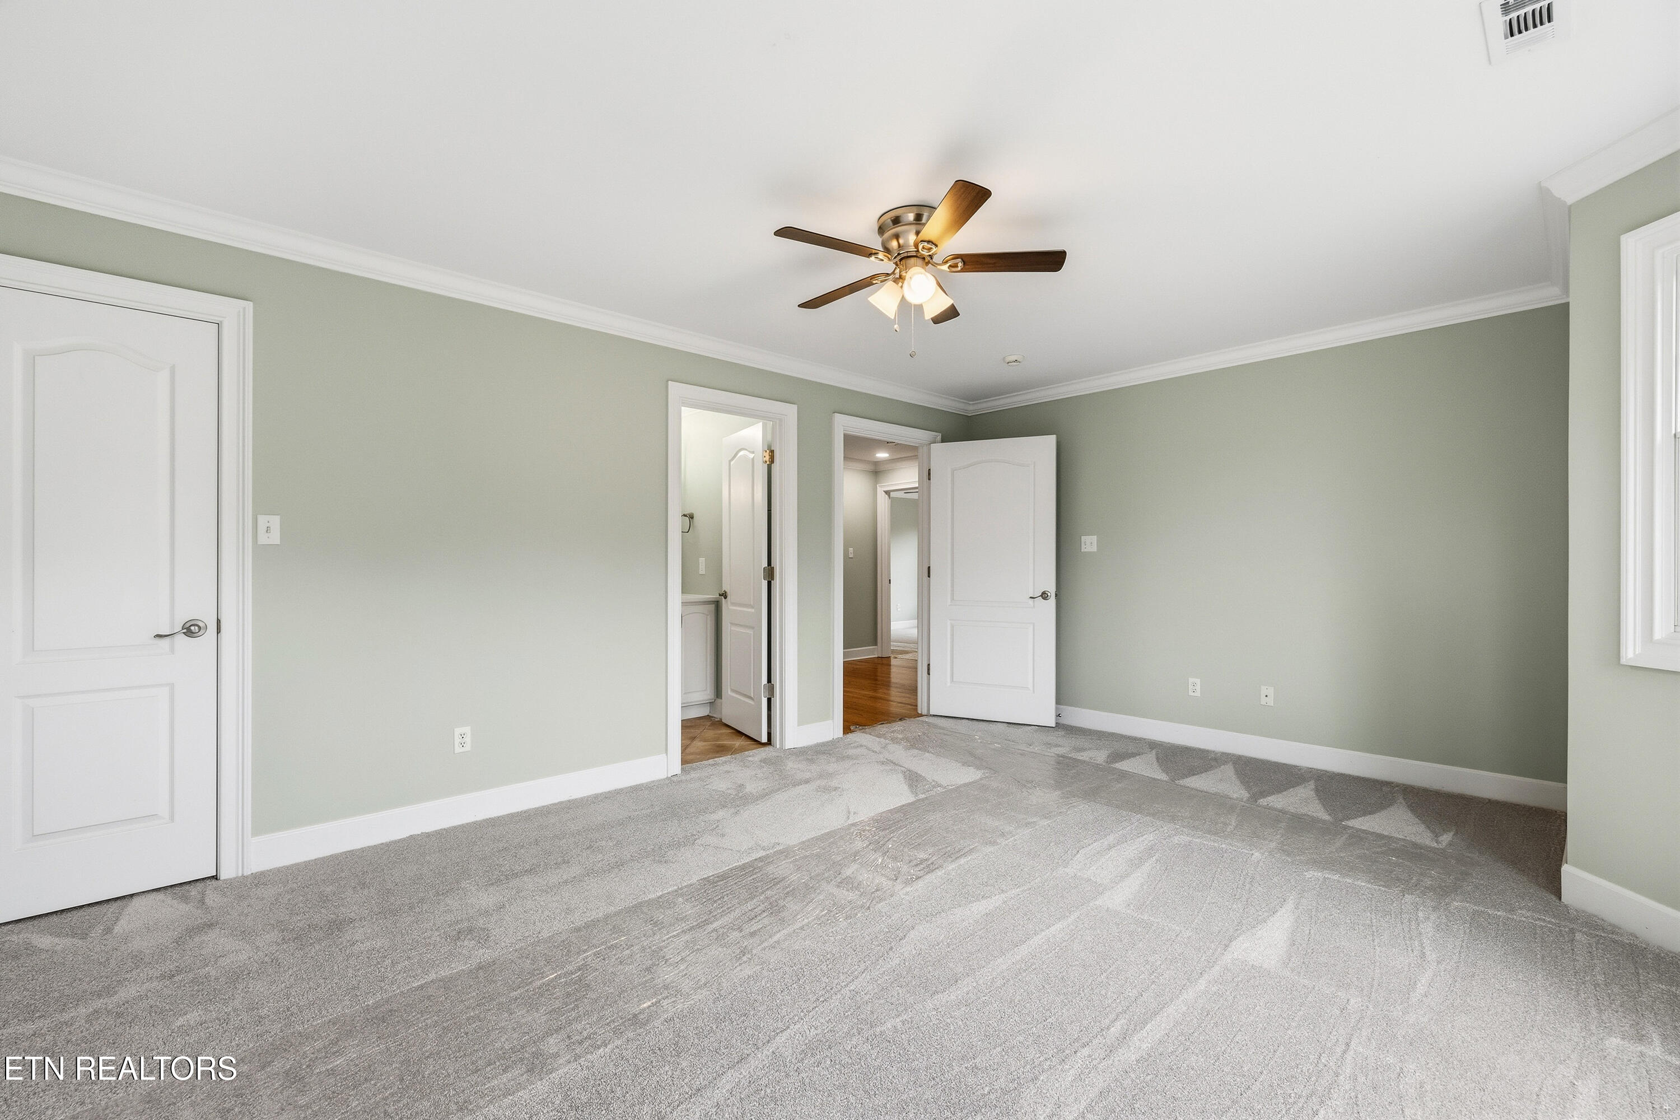
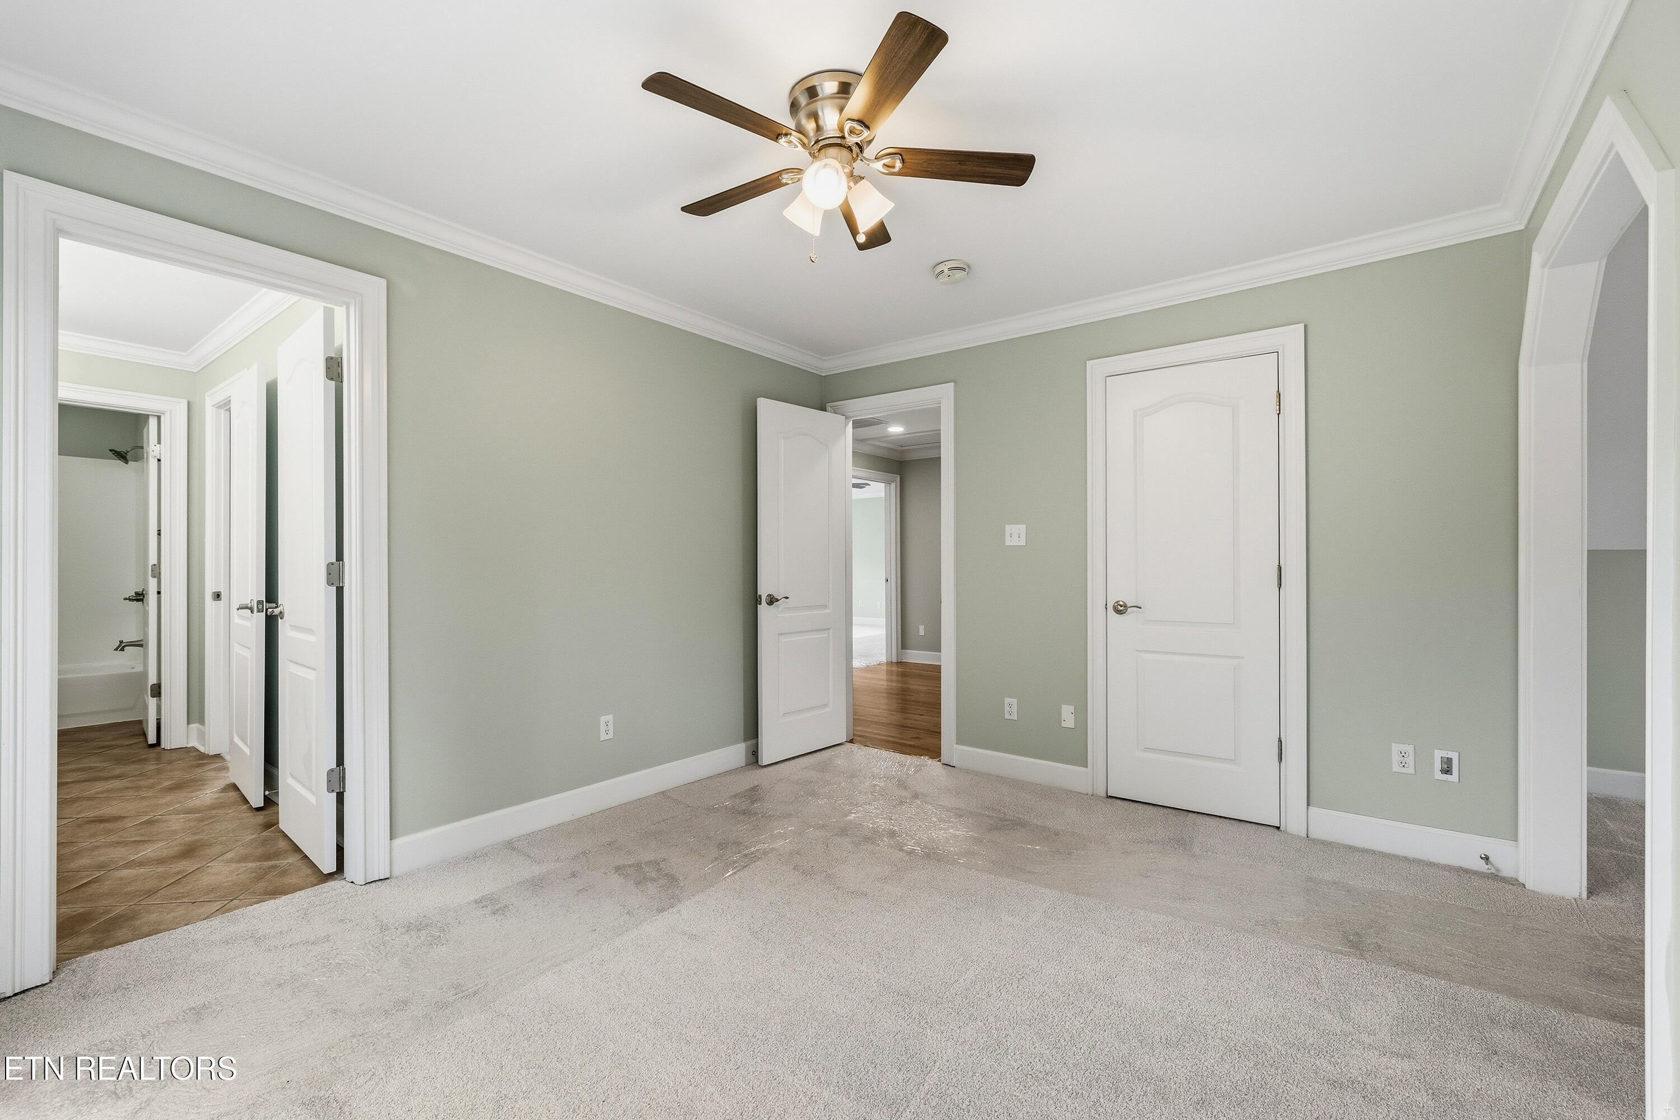
Empty bedroom with pale green walls, gray carpet, and a ceiling fan; two doors open to adjoining rooms.
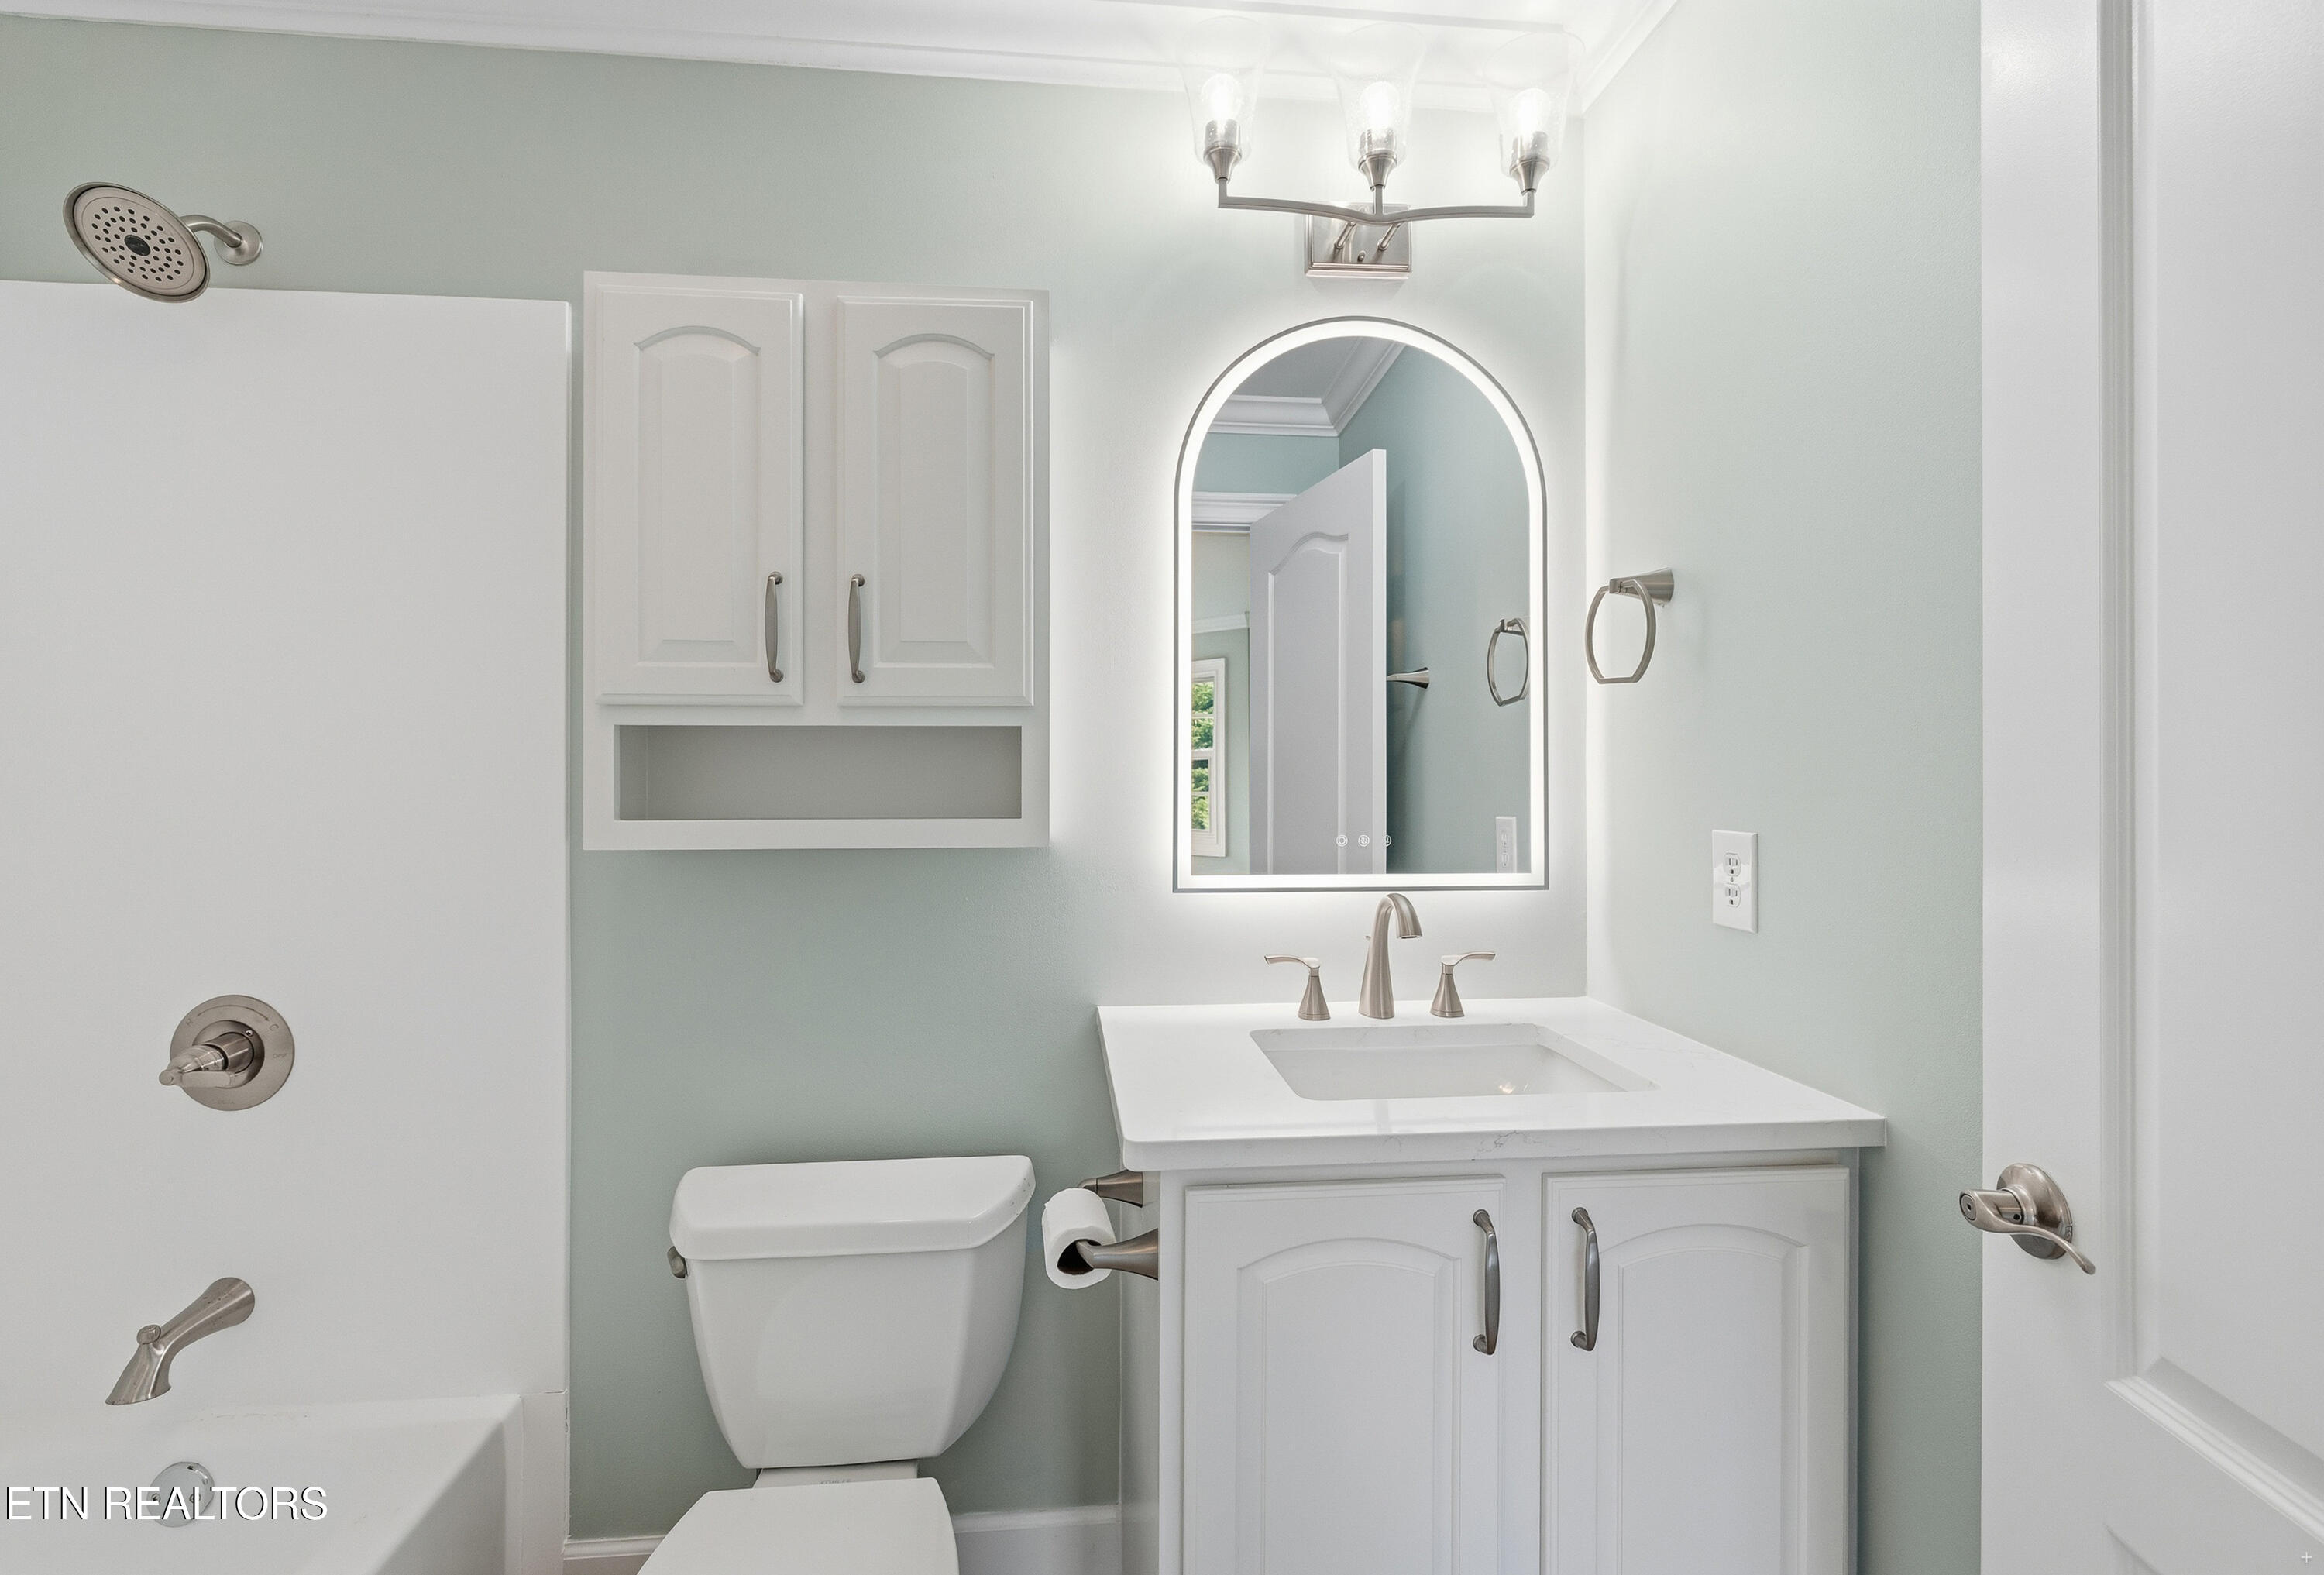
Bathroom with a white vanity and illuminated arched mirror beside a bathtub and shower.
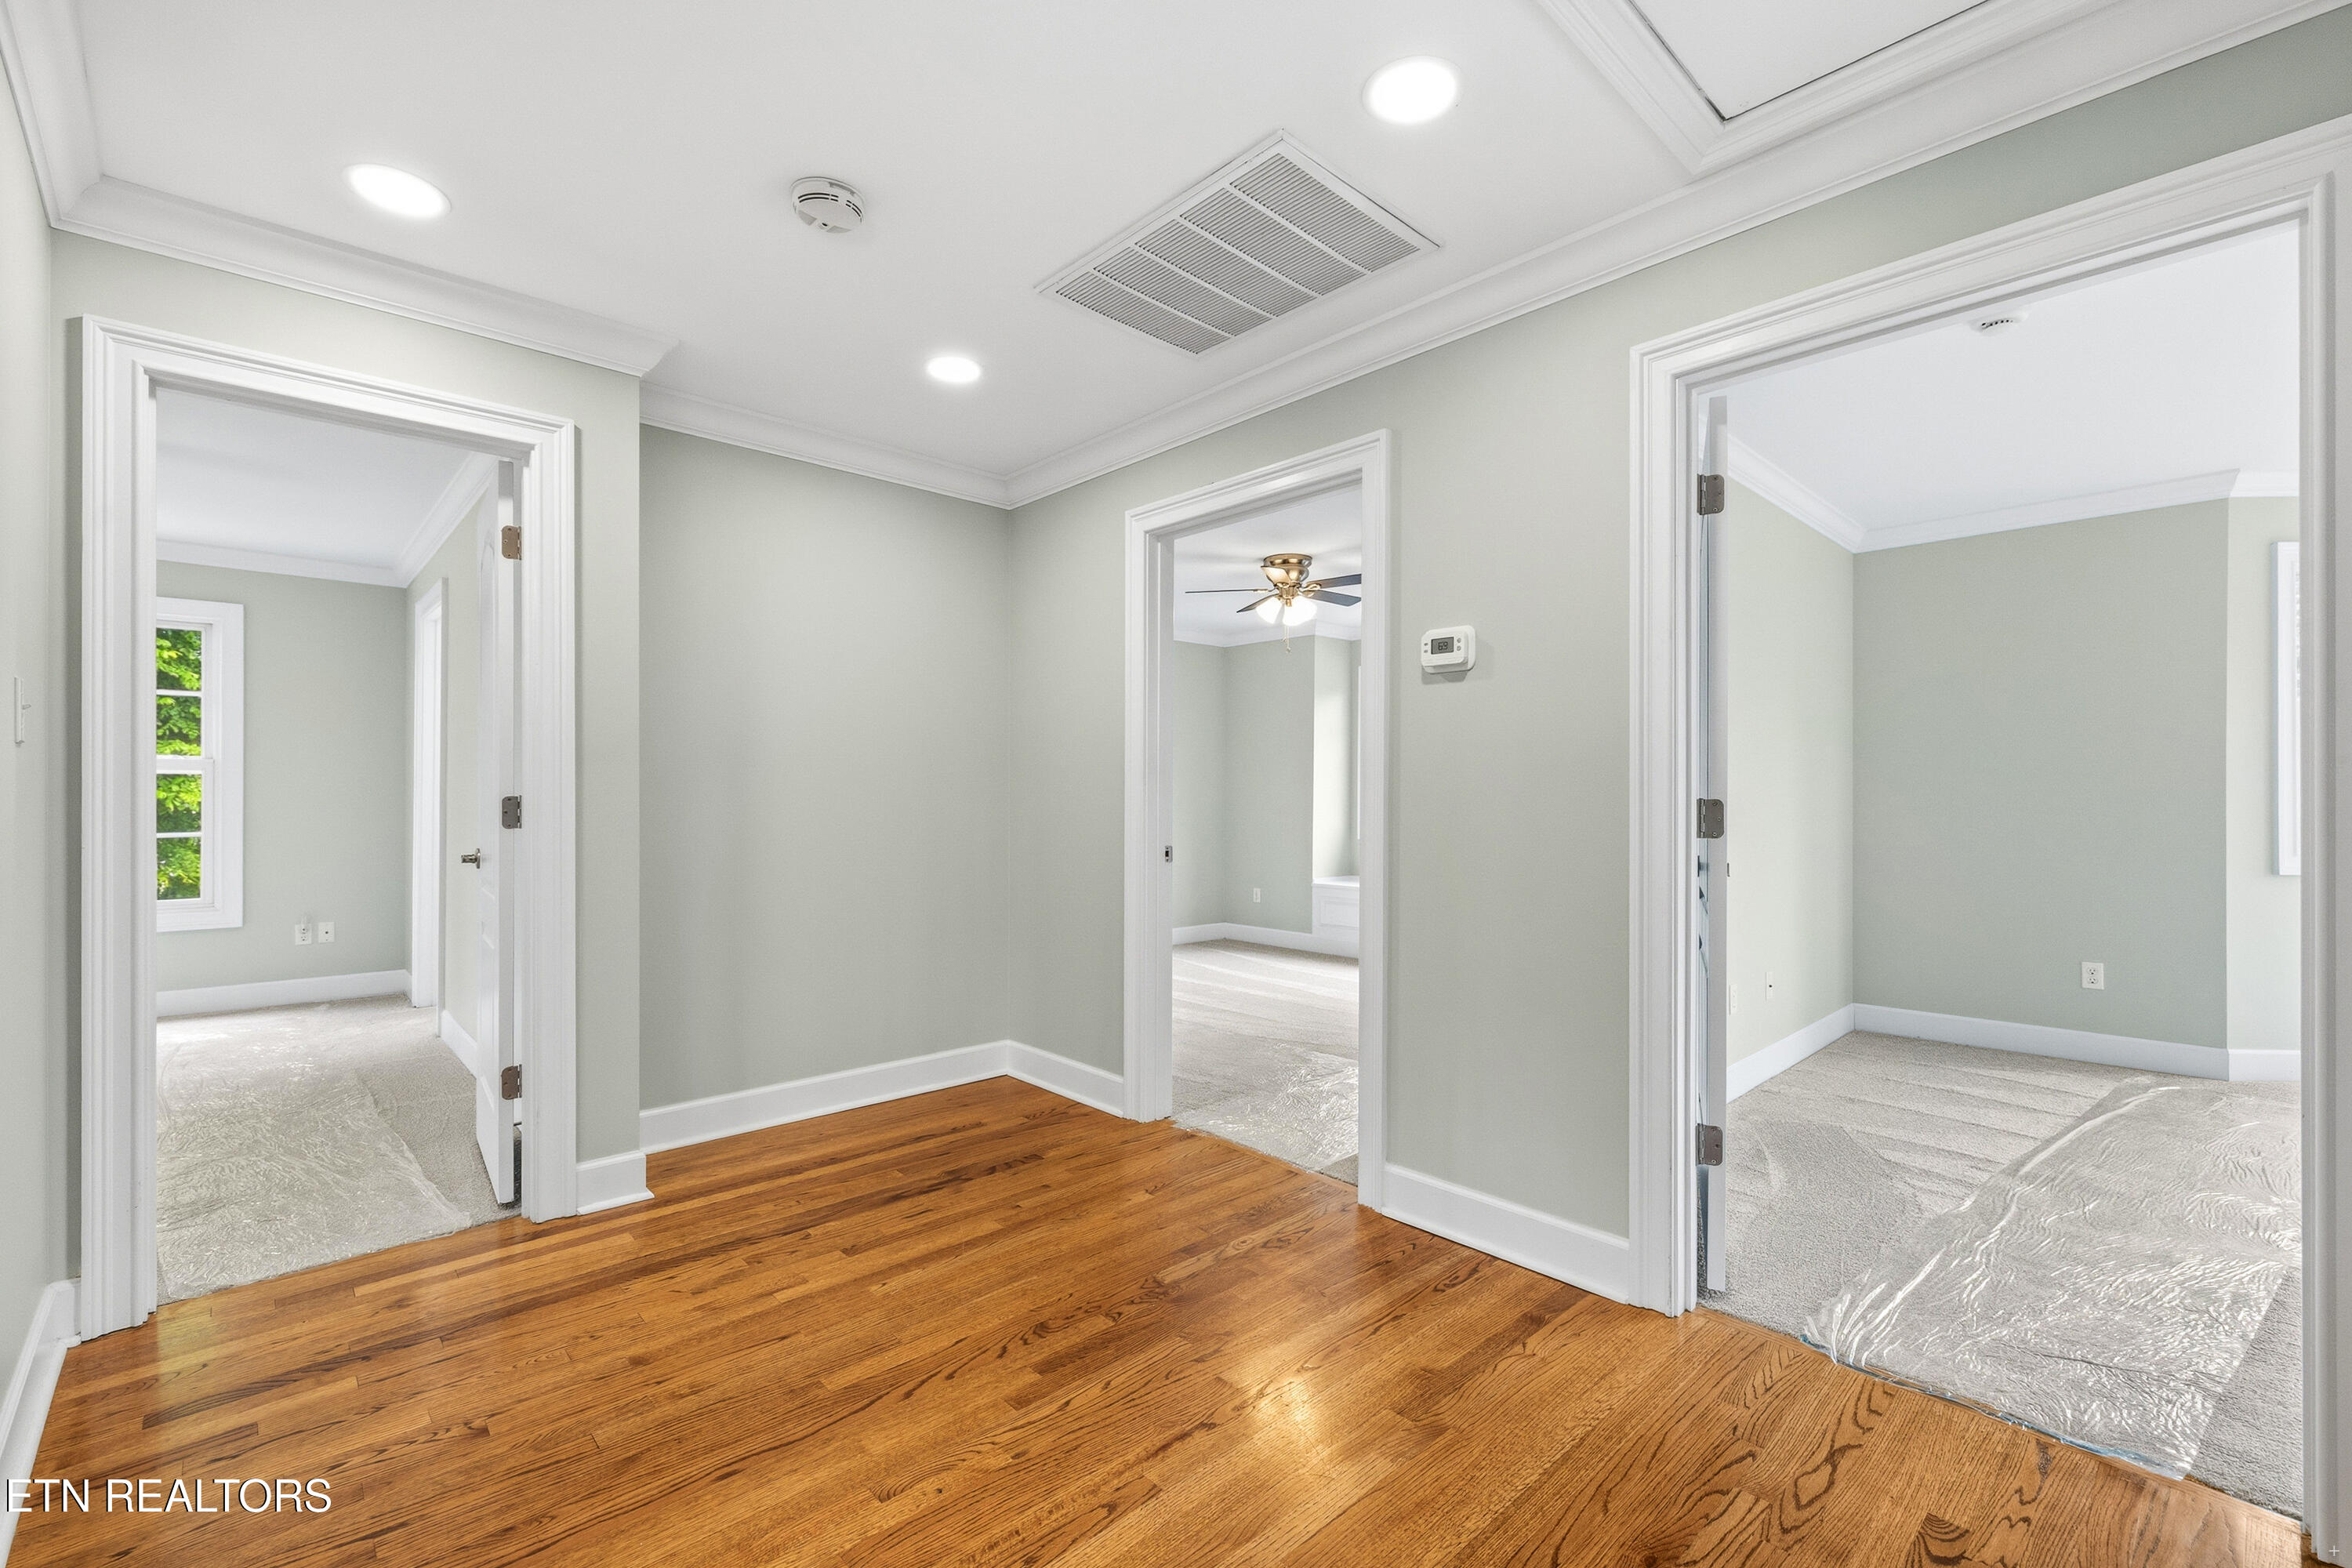
Vacant hallway with hardwood floors, pale gray walls, and doorways to carpeted rooms.
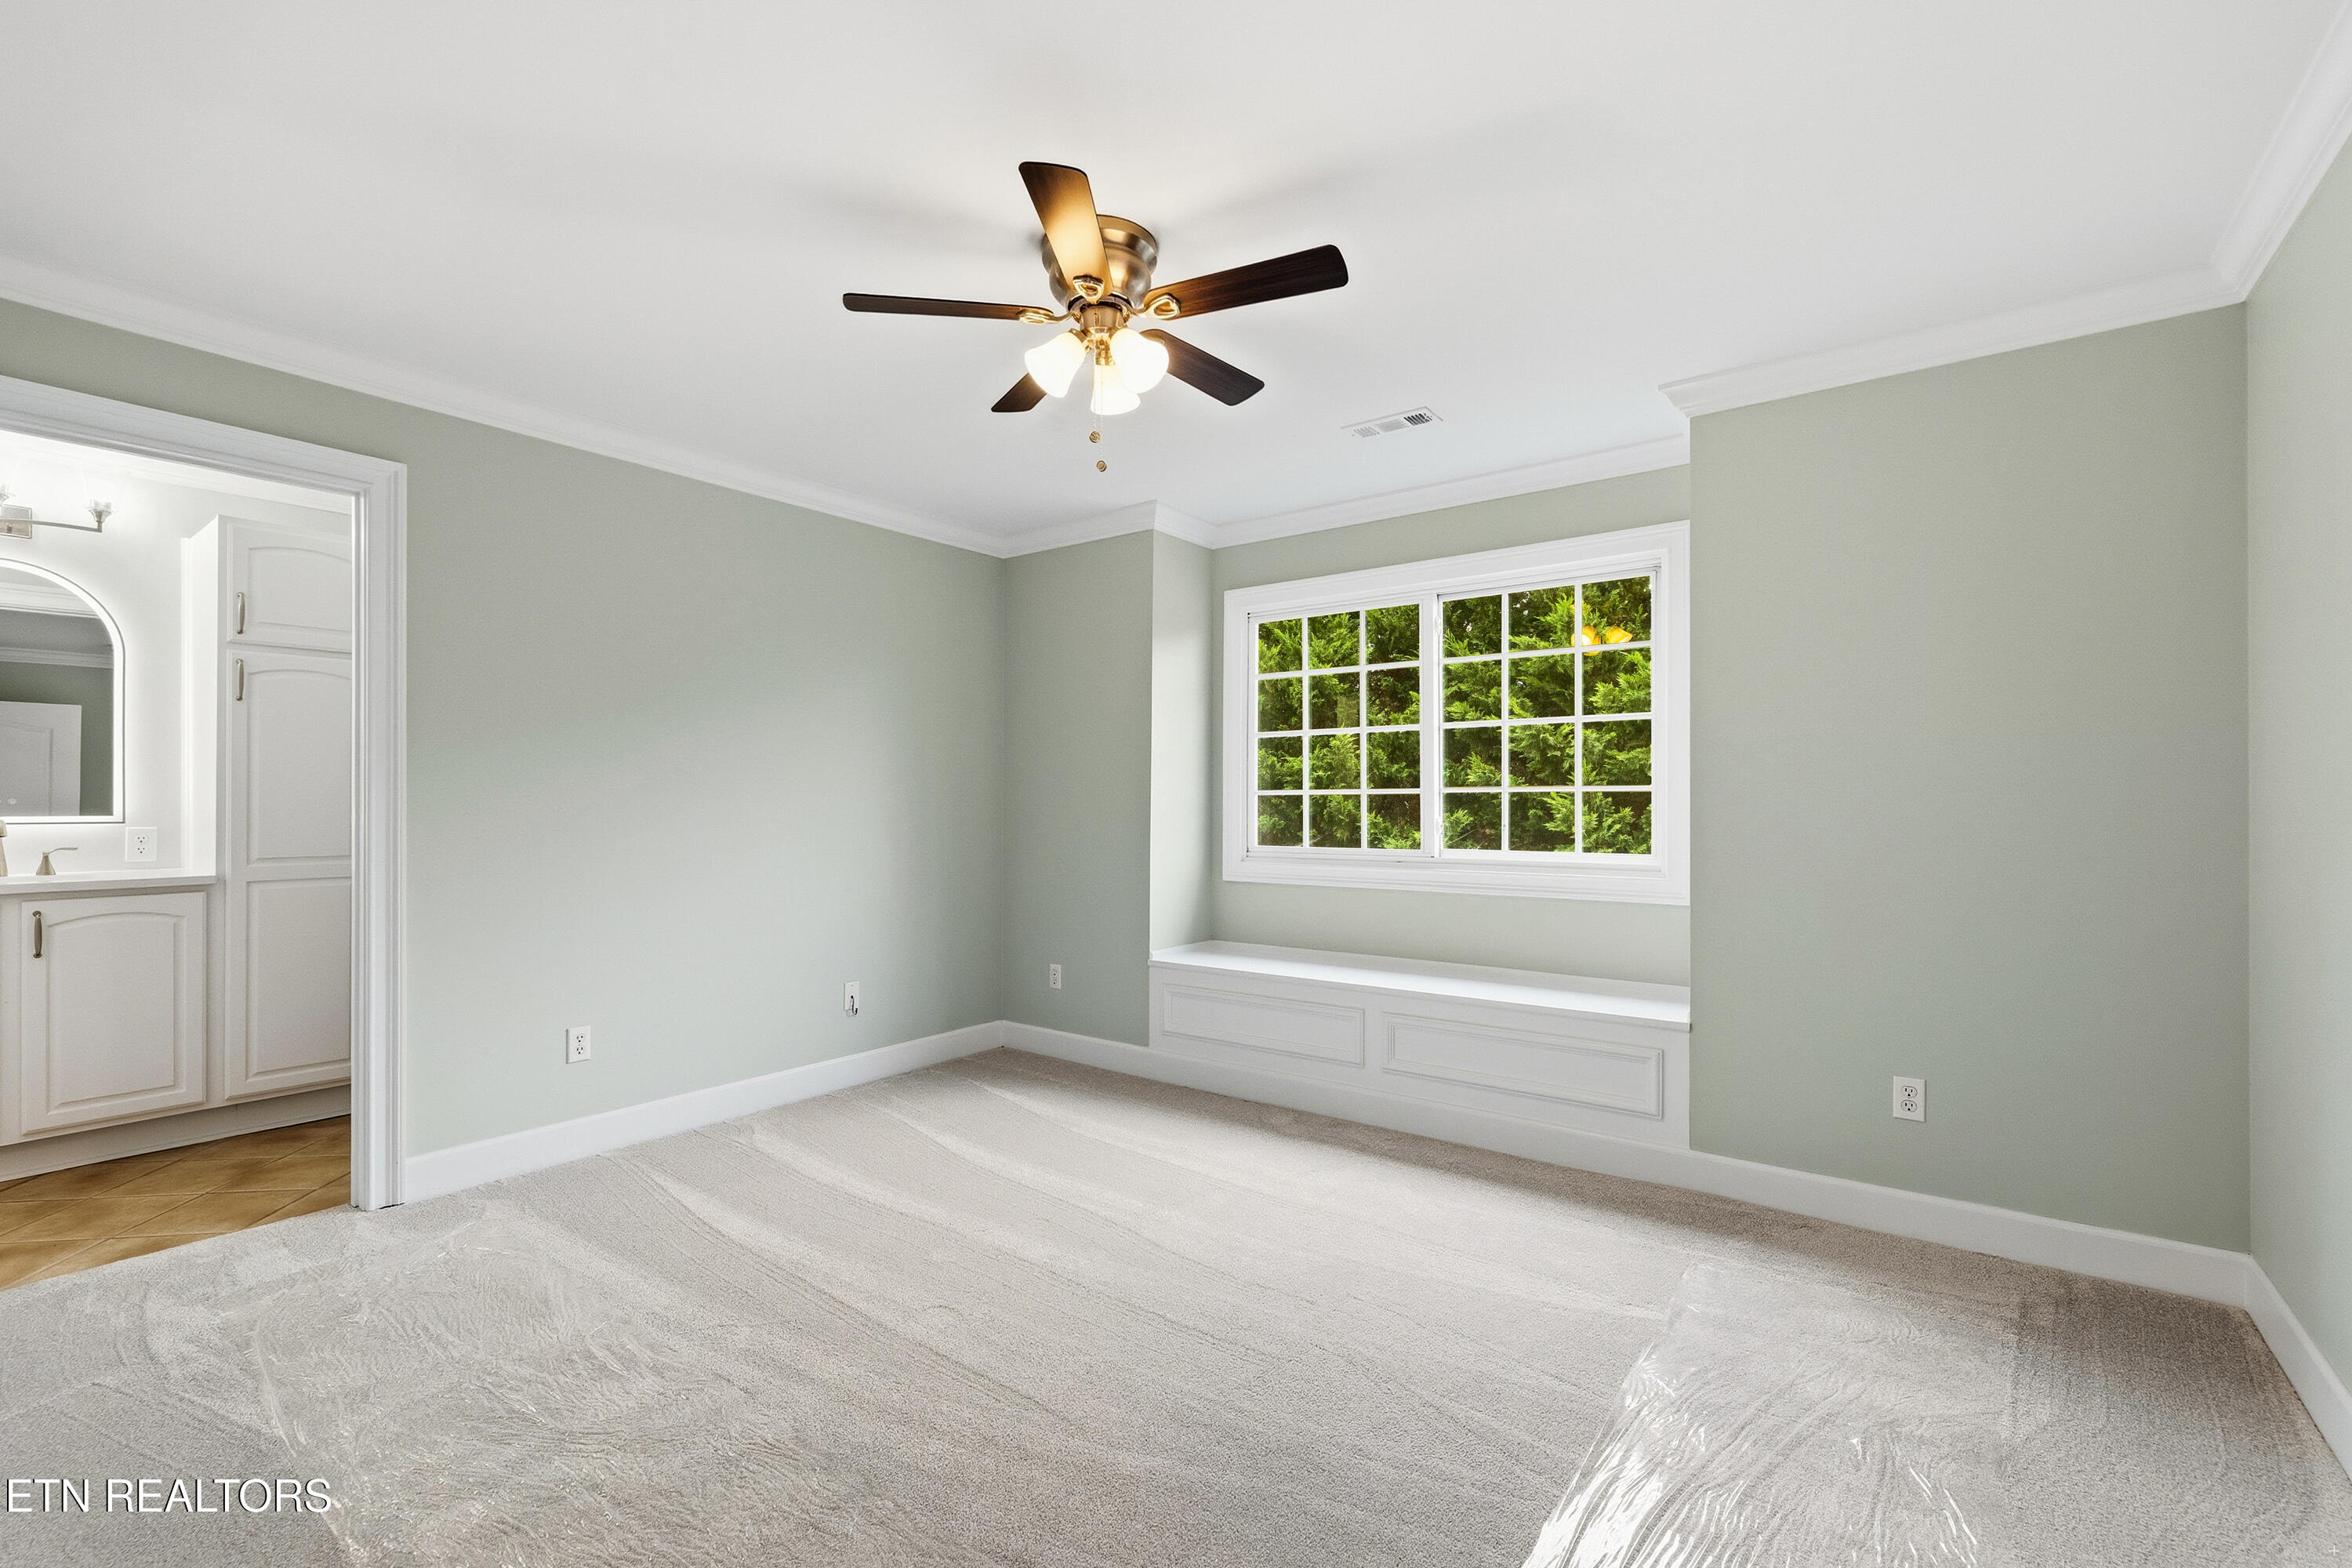
Empty bedroom with a built-in window seat, pale green walls, and ceiling fan.
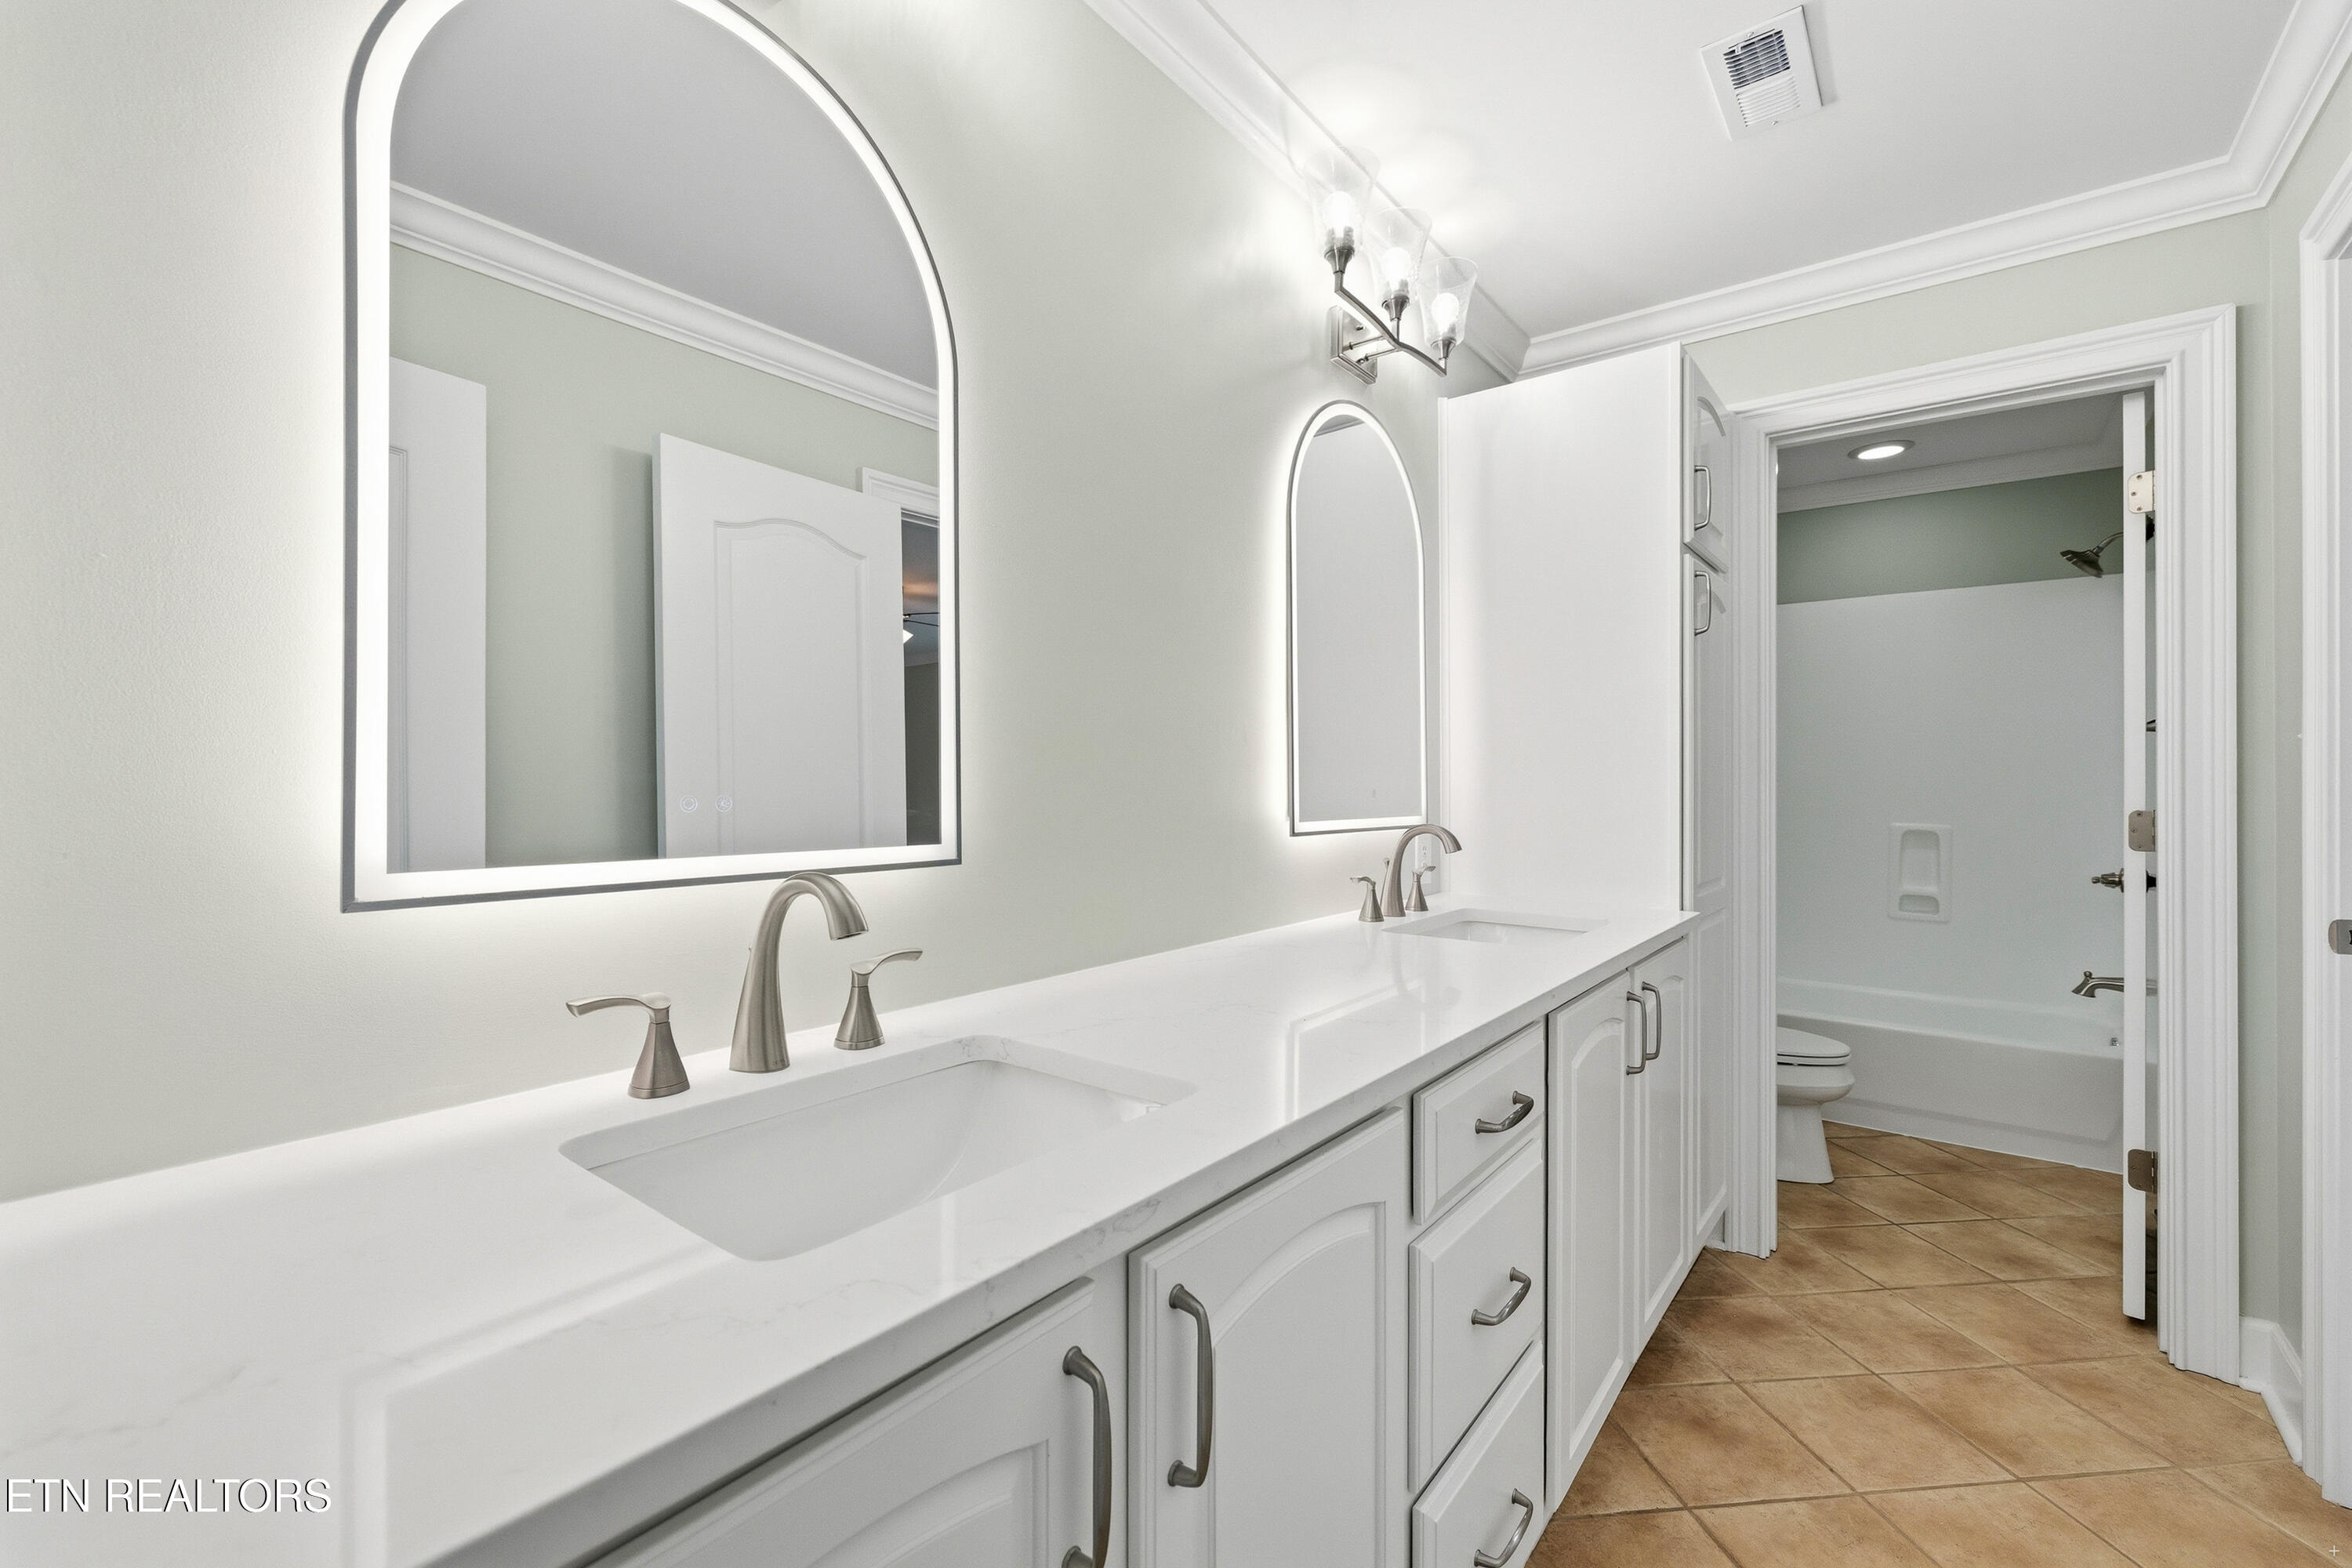
Bathroom with a long double-sink vanity and arched mirrors, opening to a separate tub and toilet area.
Empty sage-green bedroom with carpet, ceiling fans, and a large window overlooking trees.
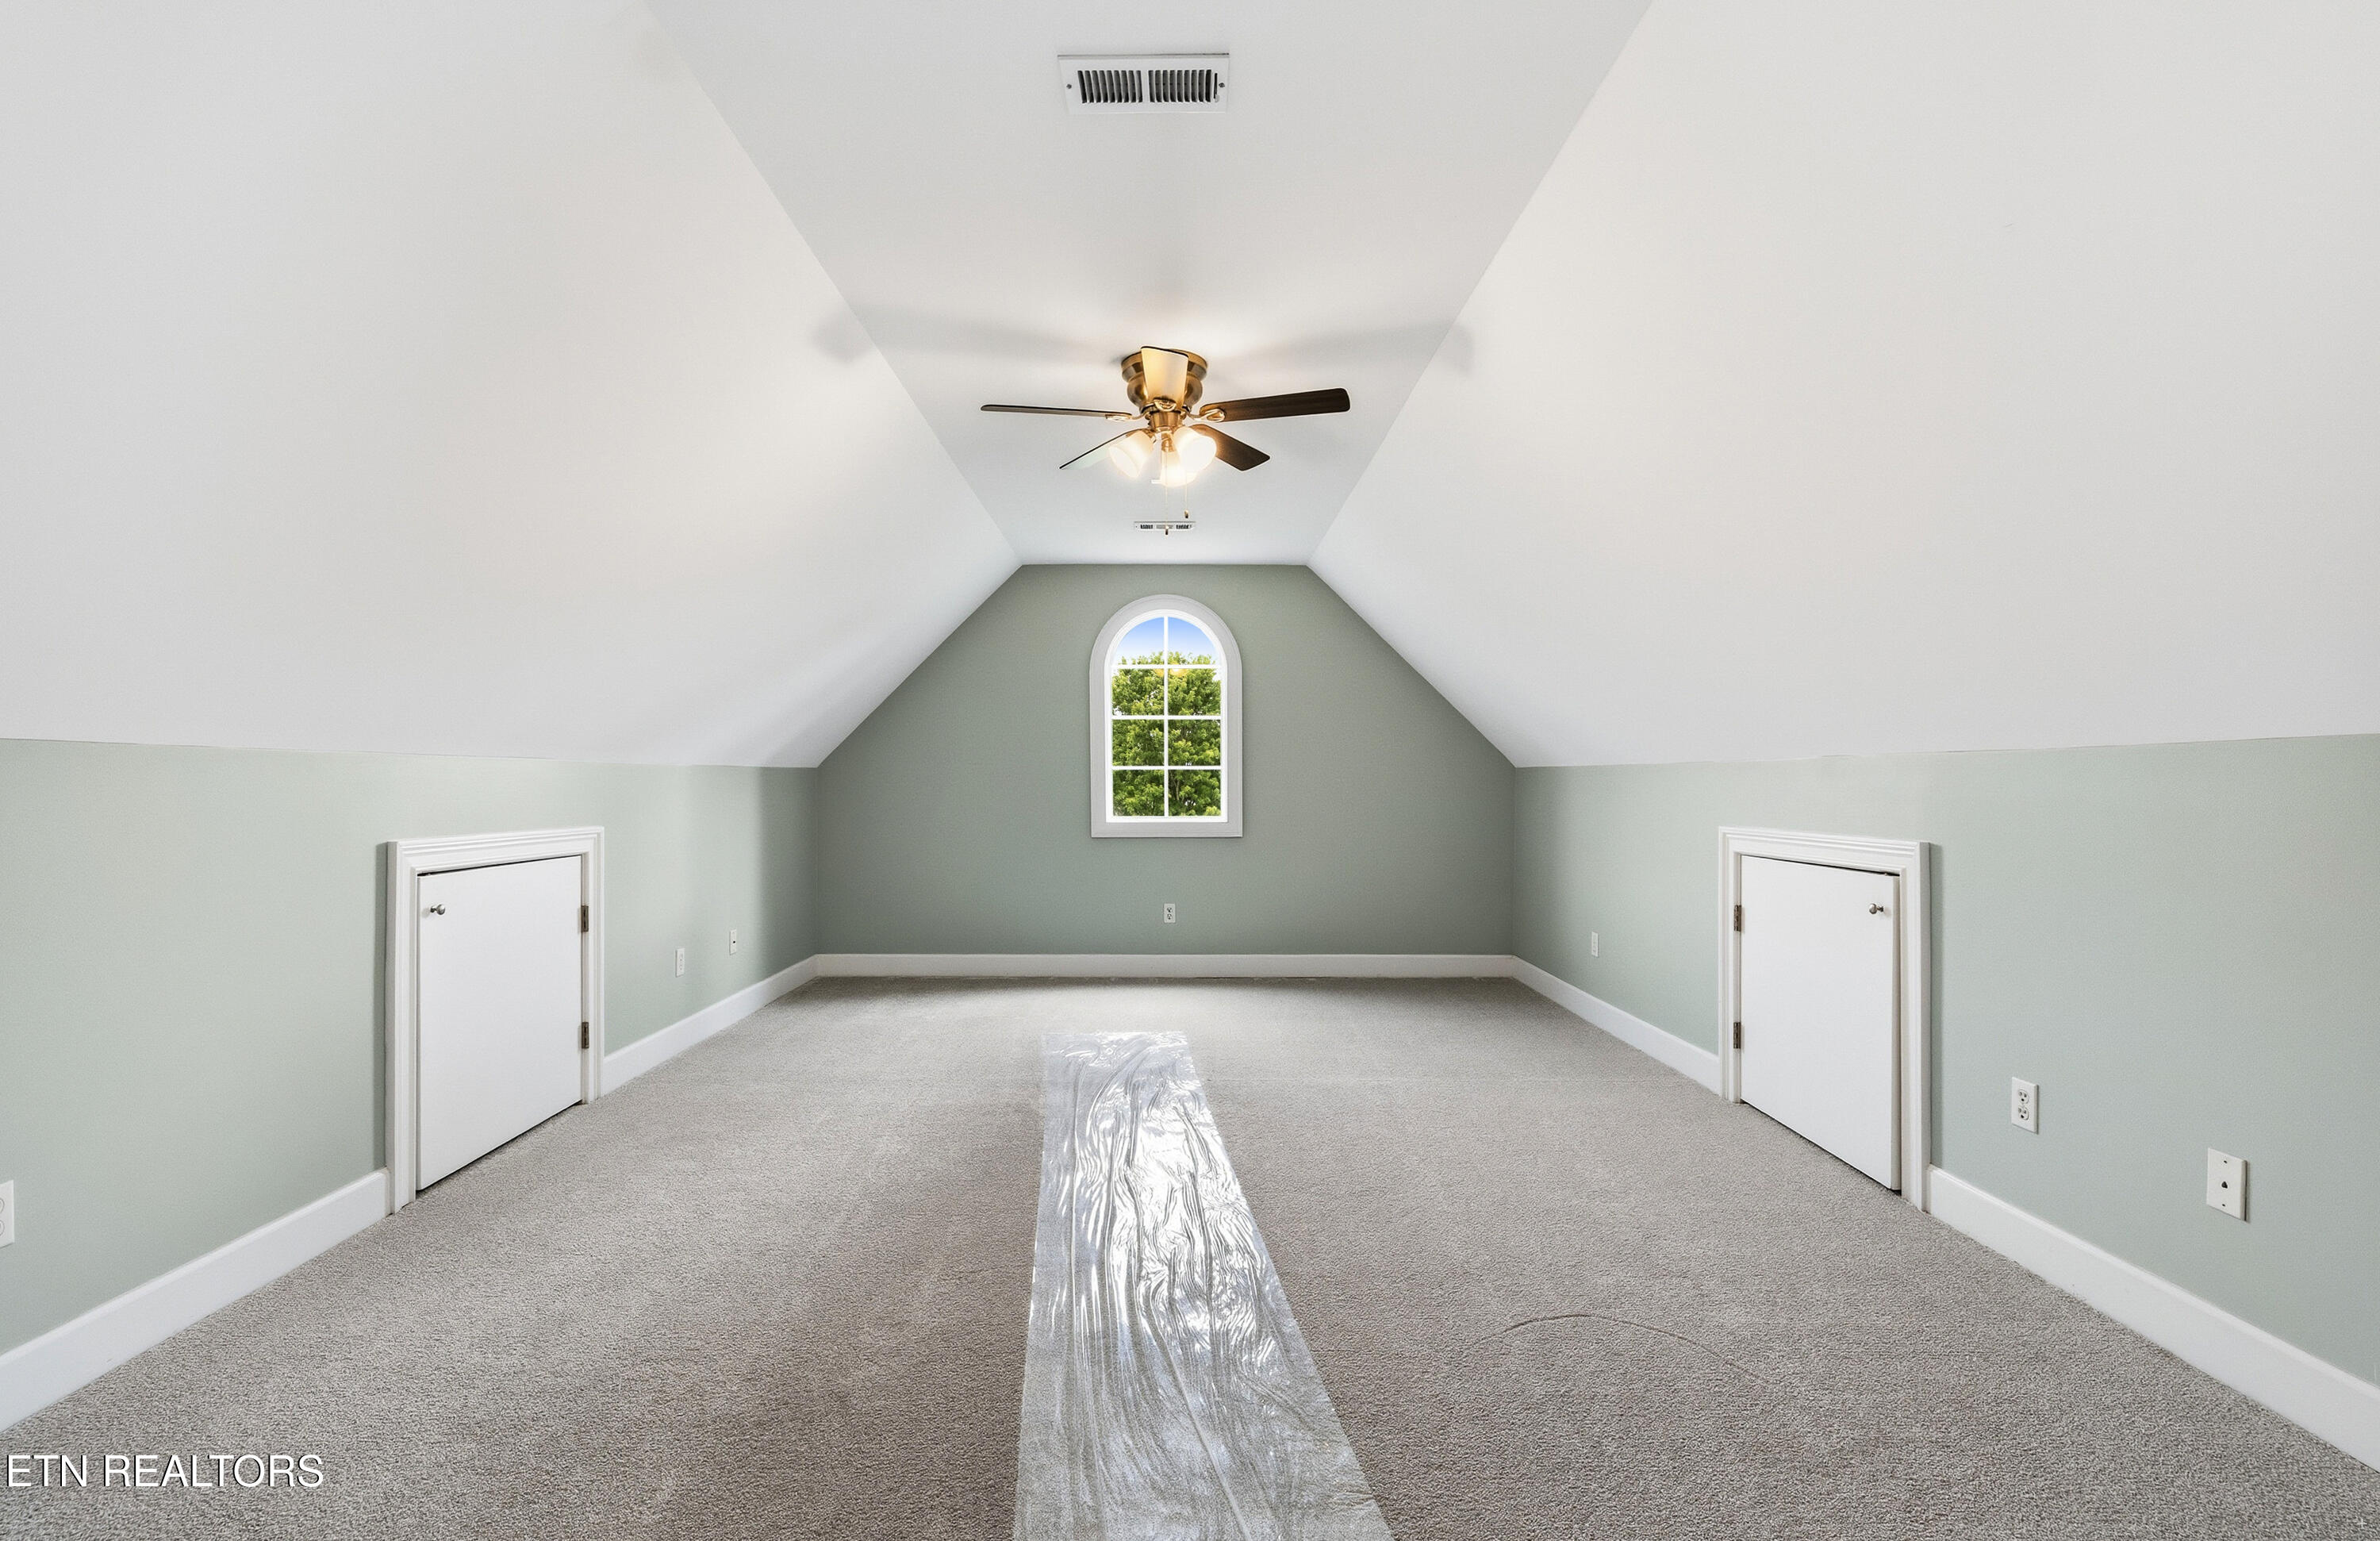
Empty carpeted bonus room with a vaulted ceiling, ceiling fan, and arched window overlooking trees.
Unfurnished bedroom with pale green walls, light carpet, and a ceiling fan.
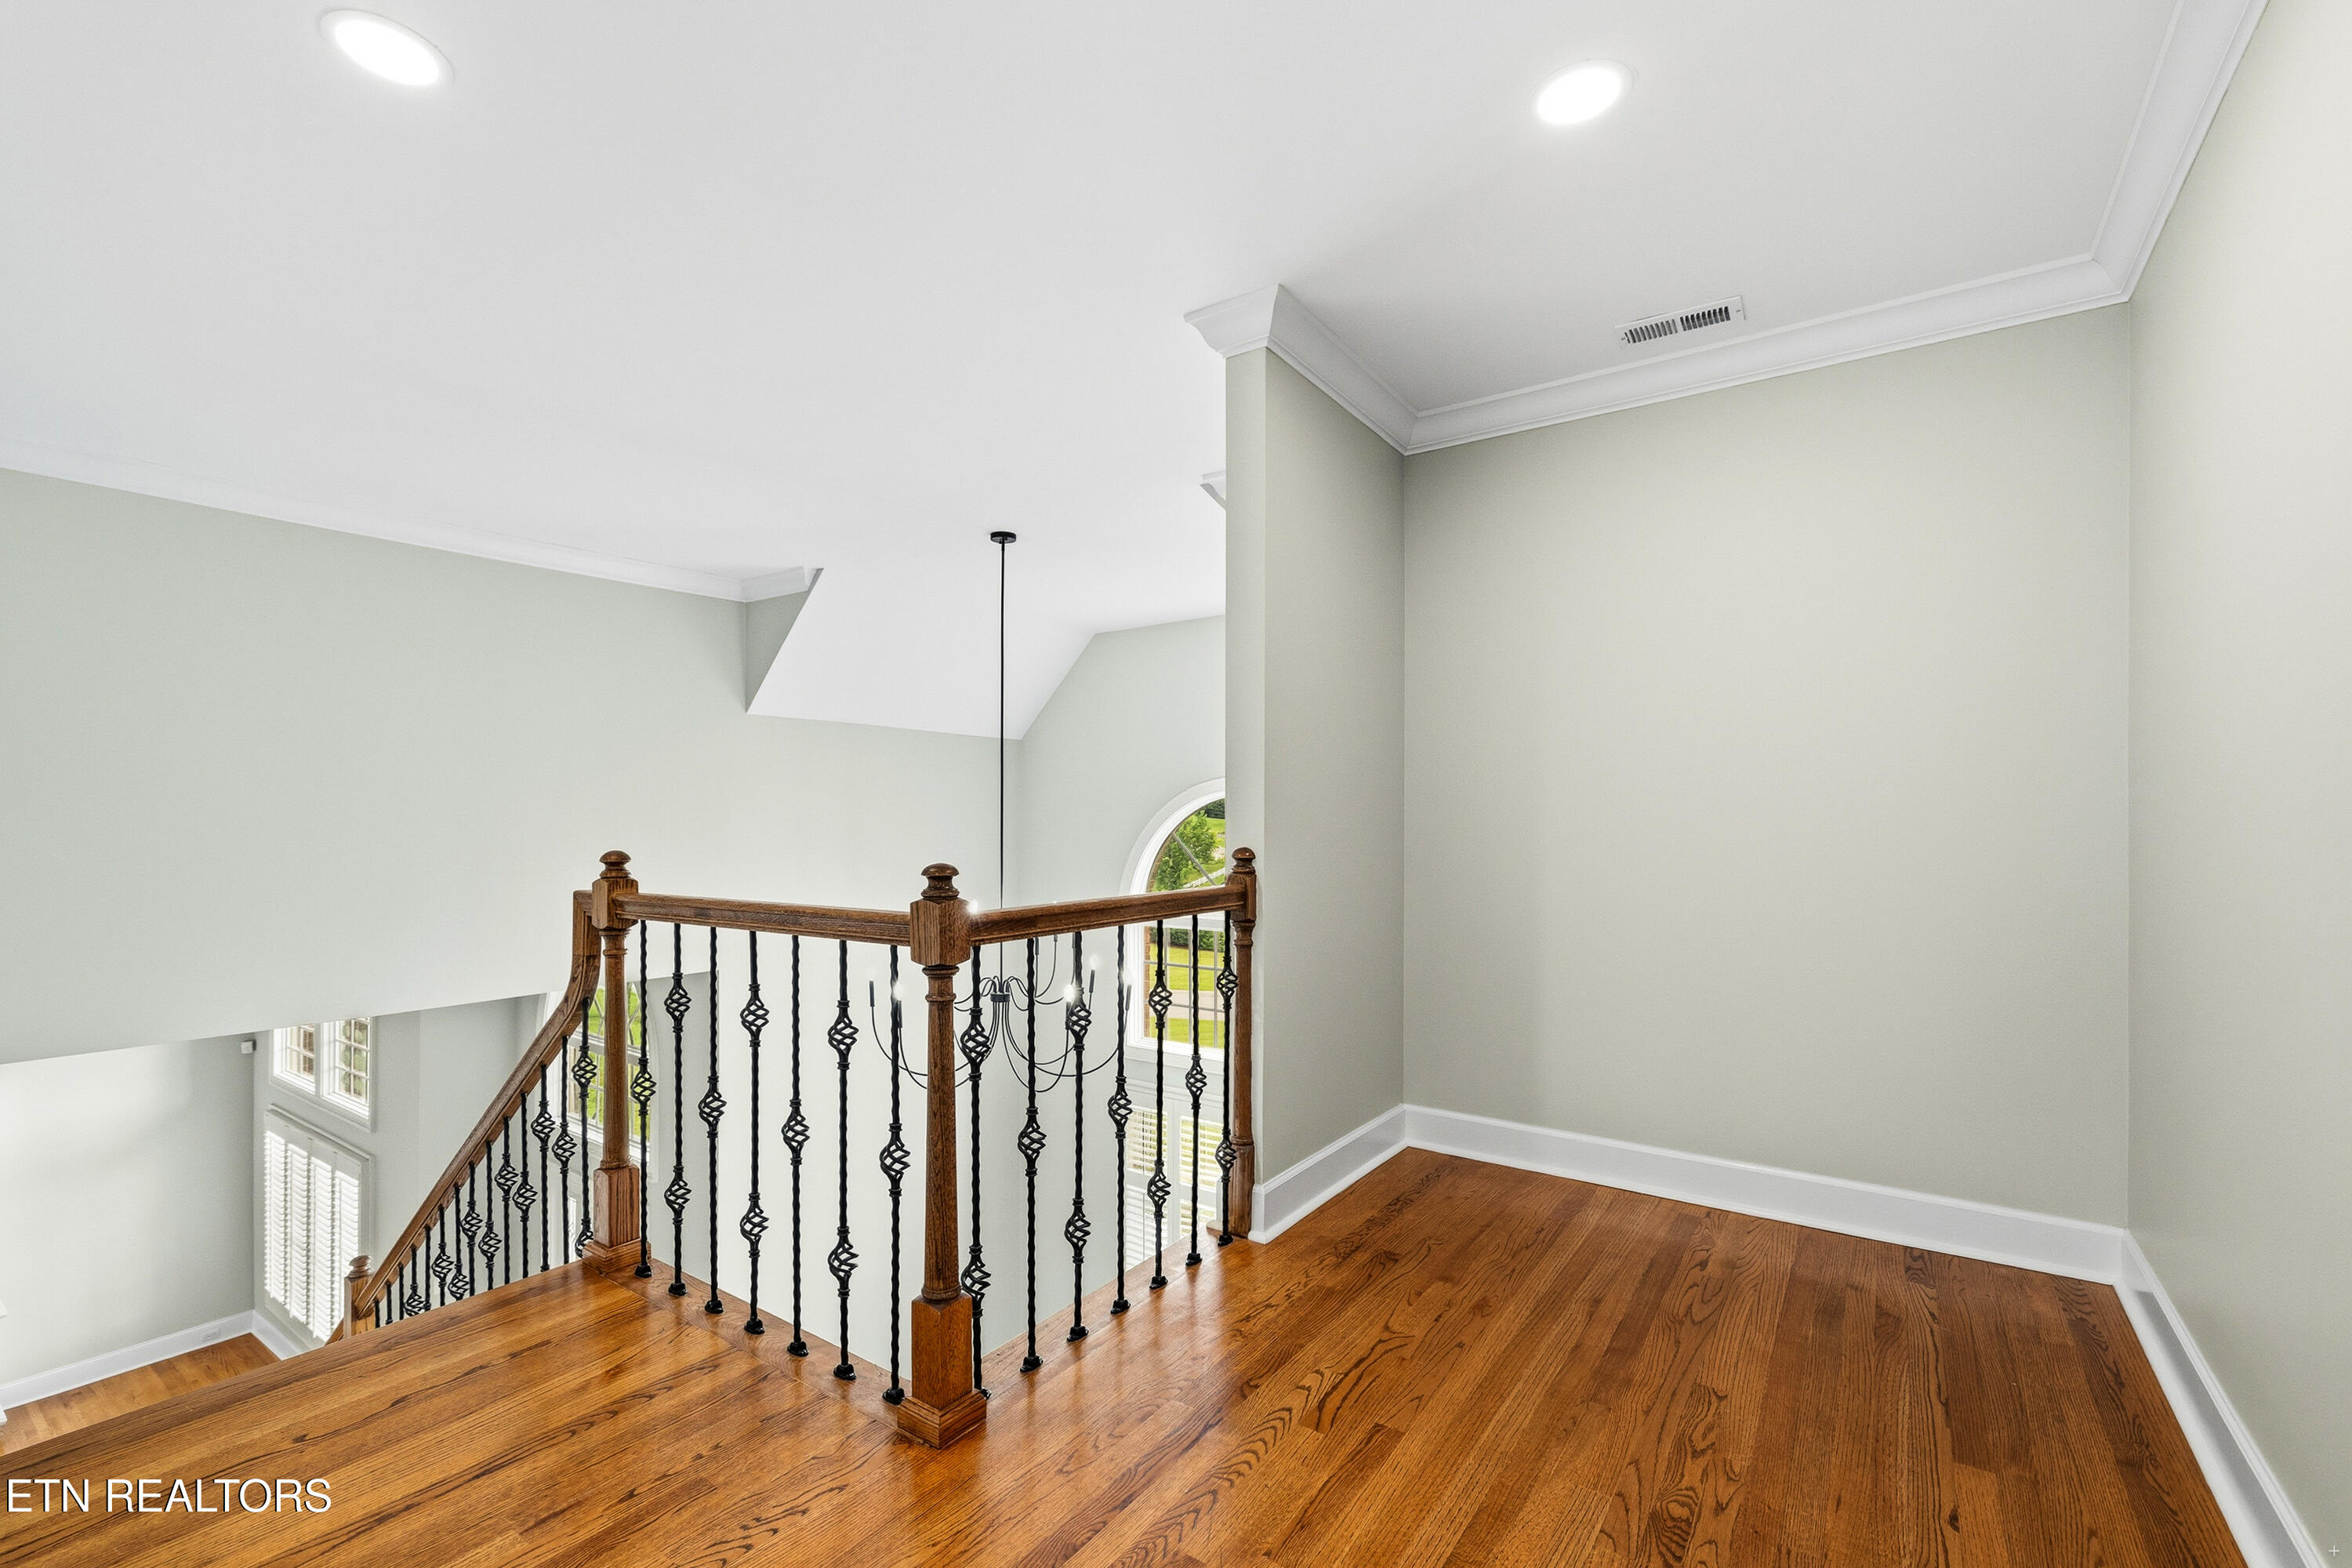
Upstairs landing with hardwood floors, a wrought-iron staircase railing, and an arched window.
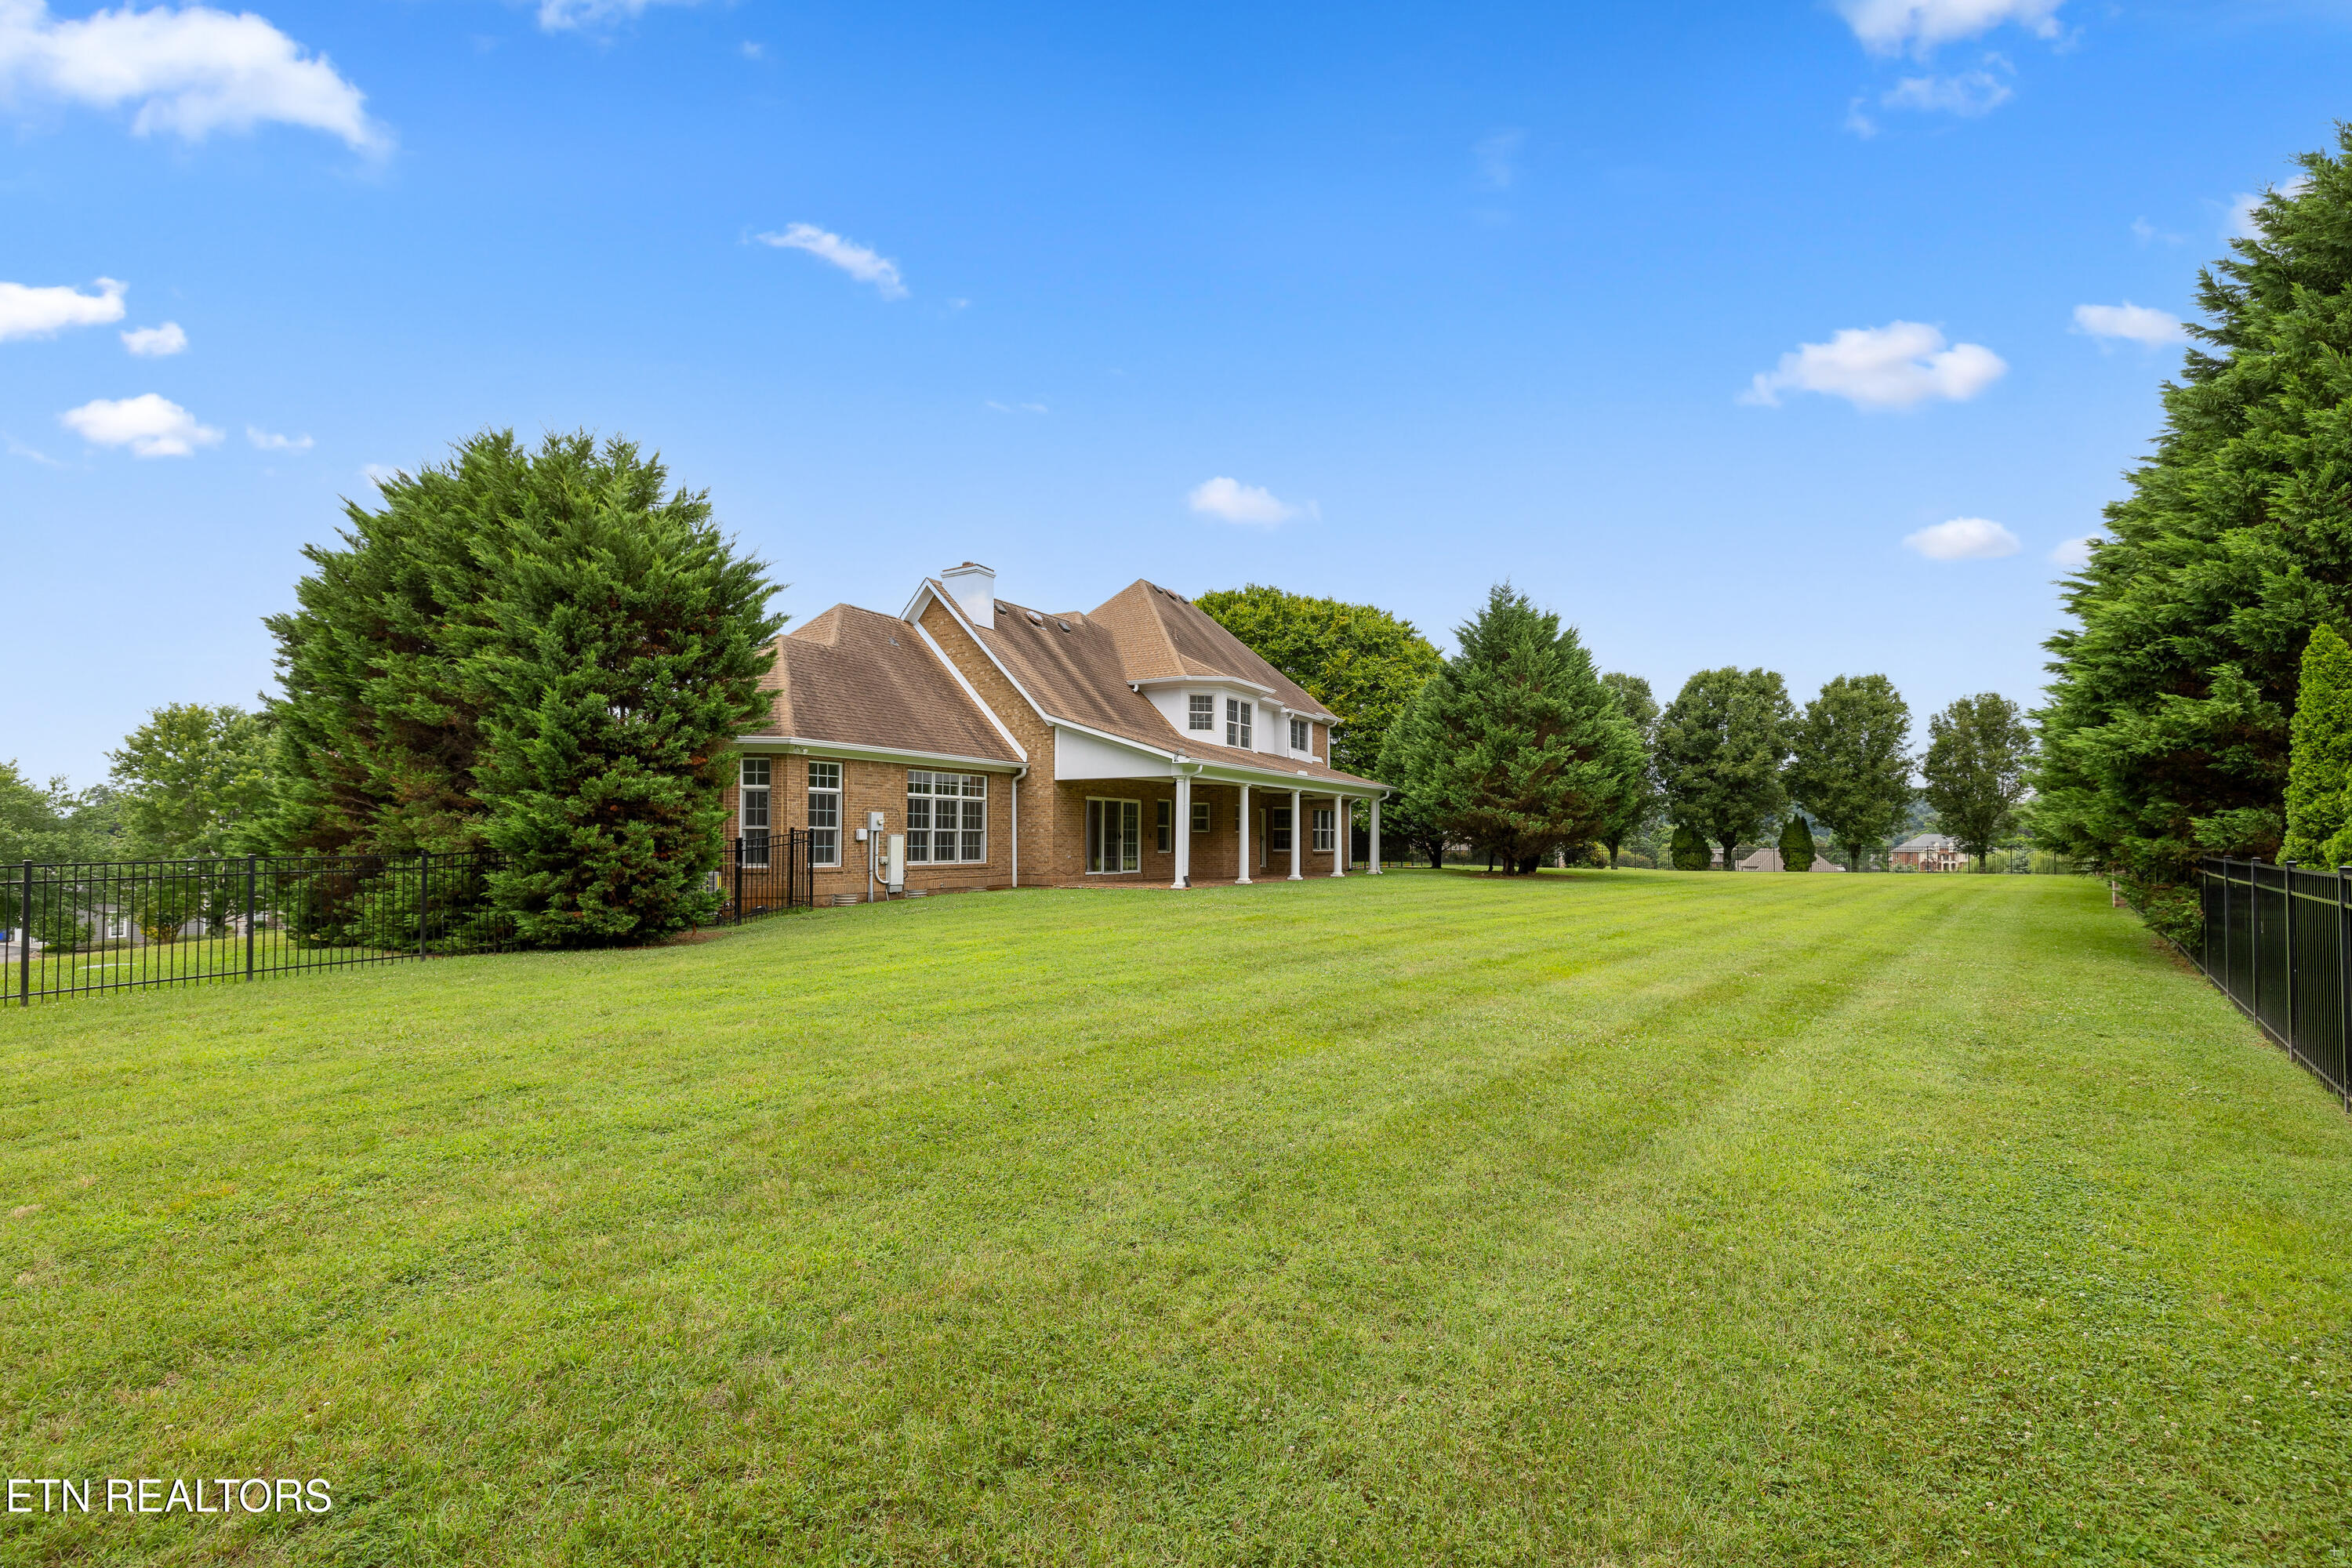
Two-story brick home with a covered porch beyond a broad fenced lawn and mature trees.
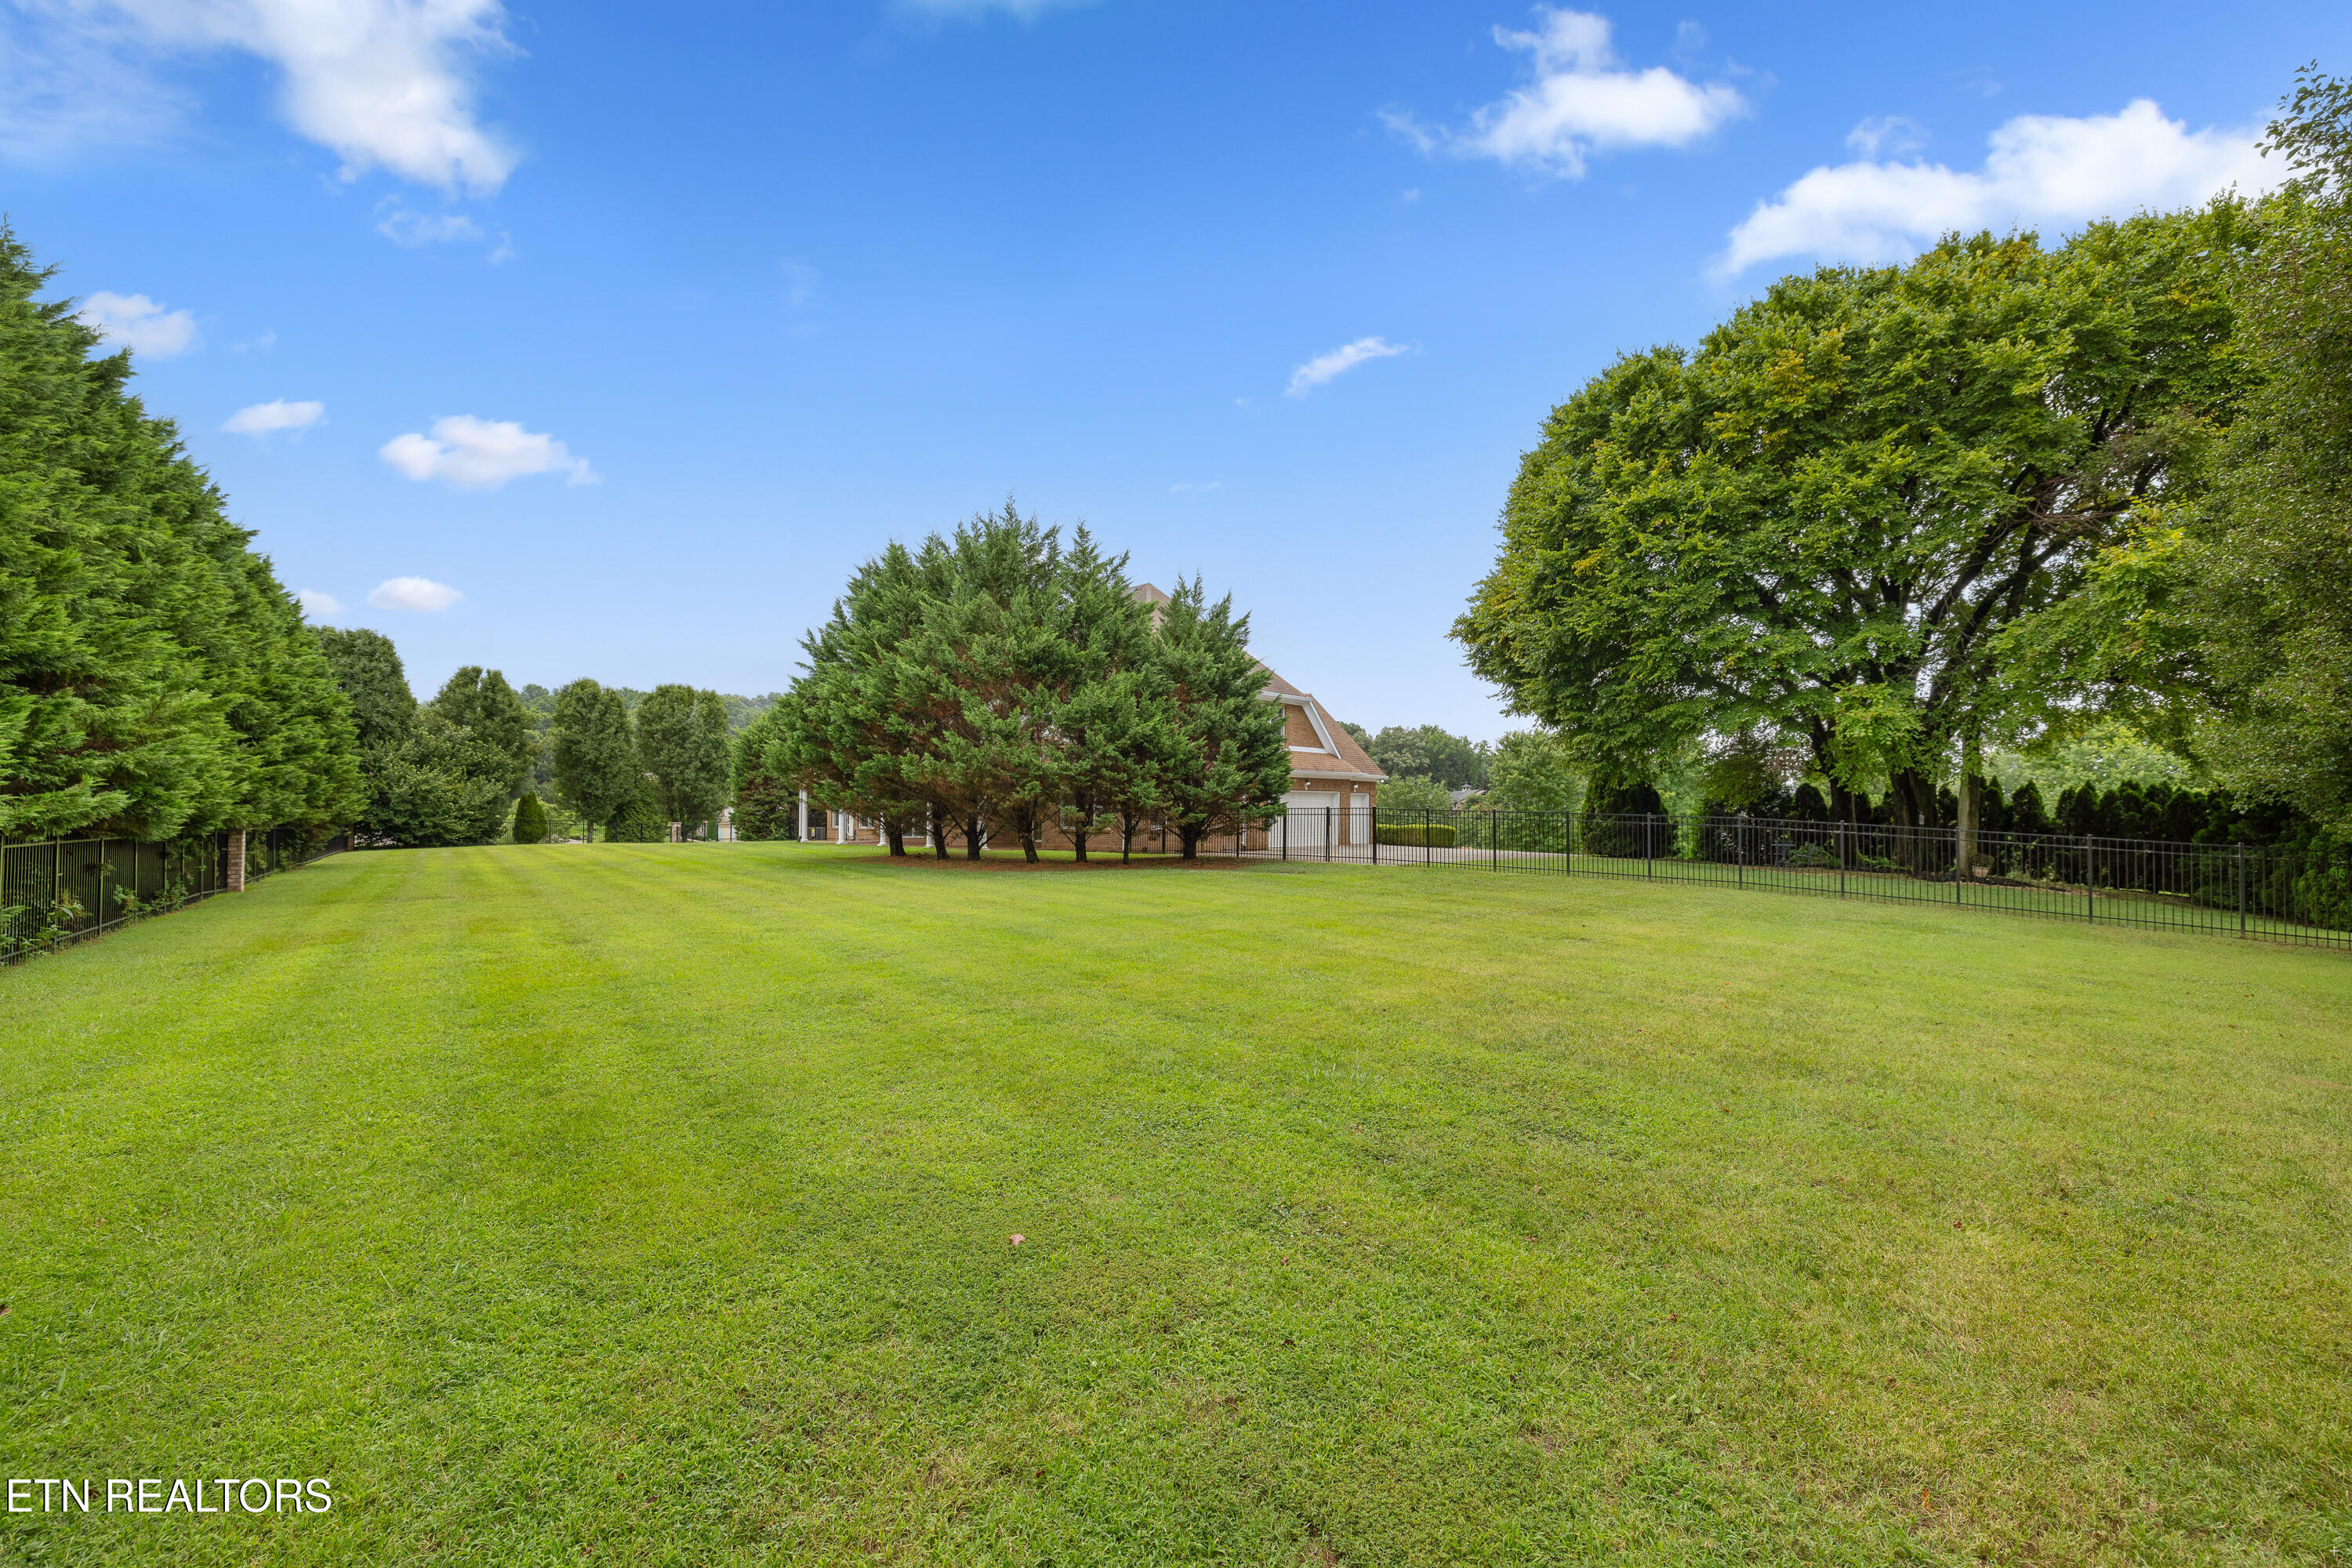
Fenced lawn with mature trees partly screening the house.
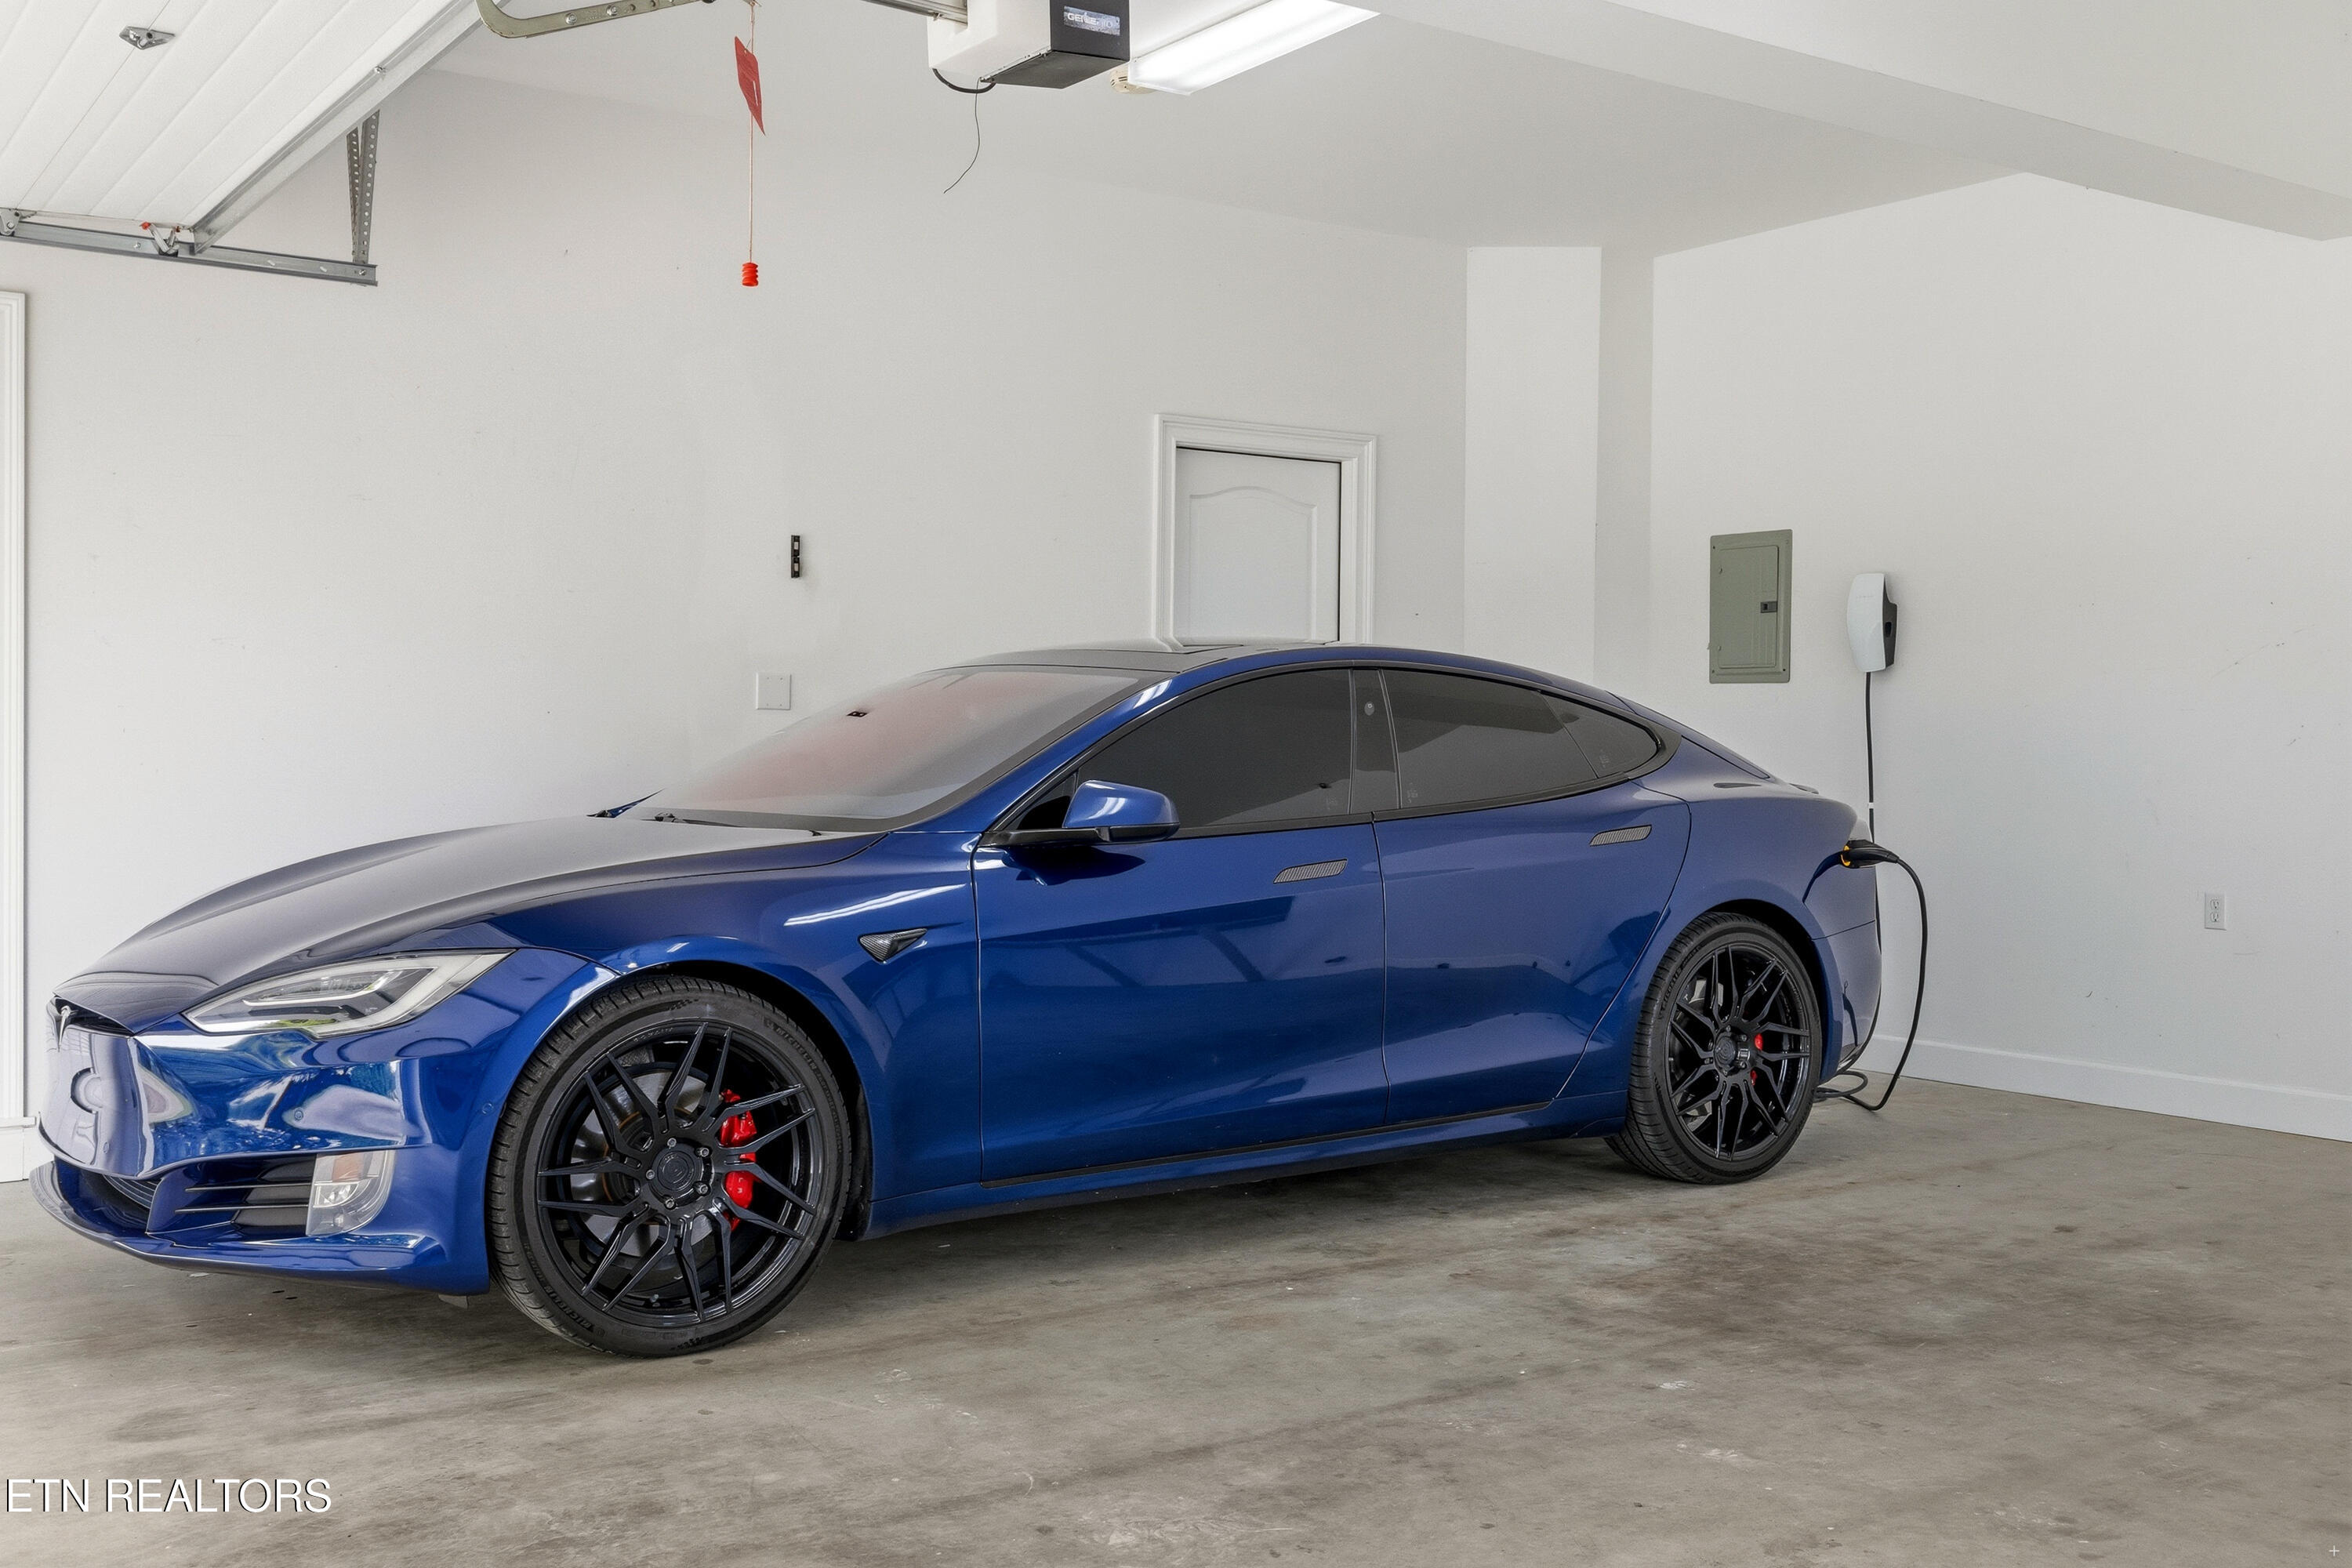
Blue electric sedan plugged into a wall charger inside a clean garage.
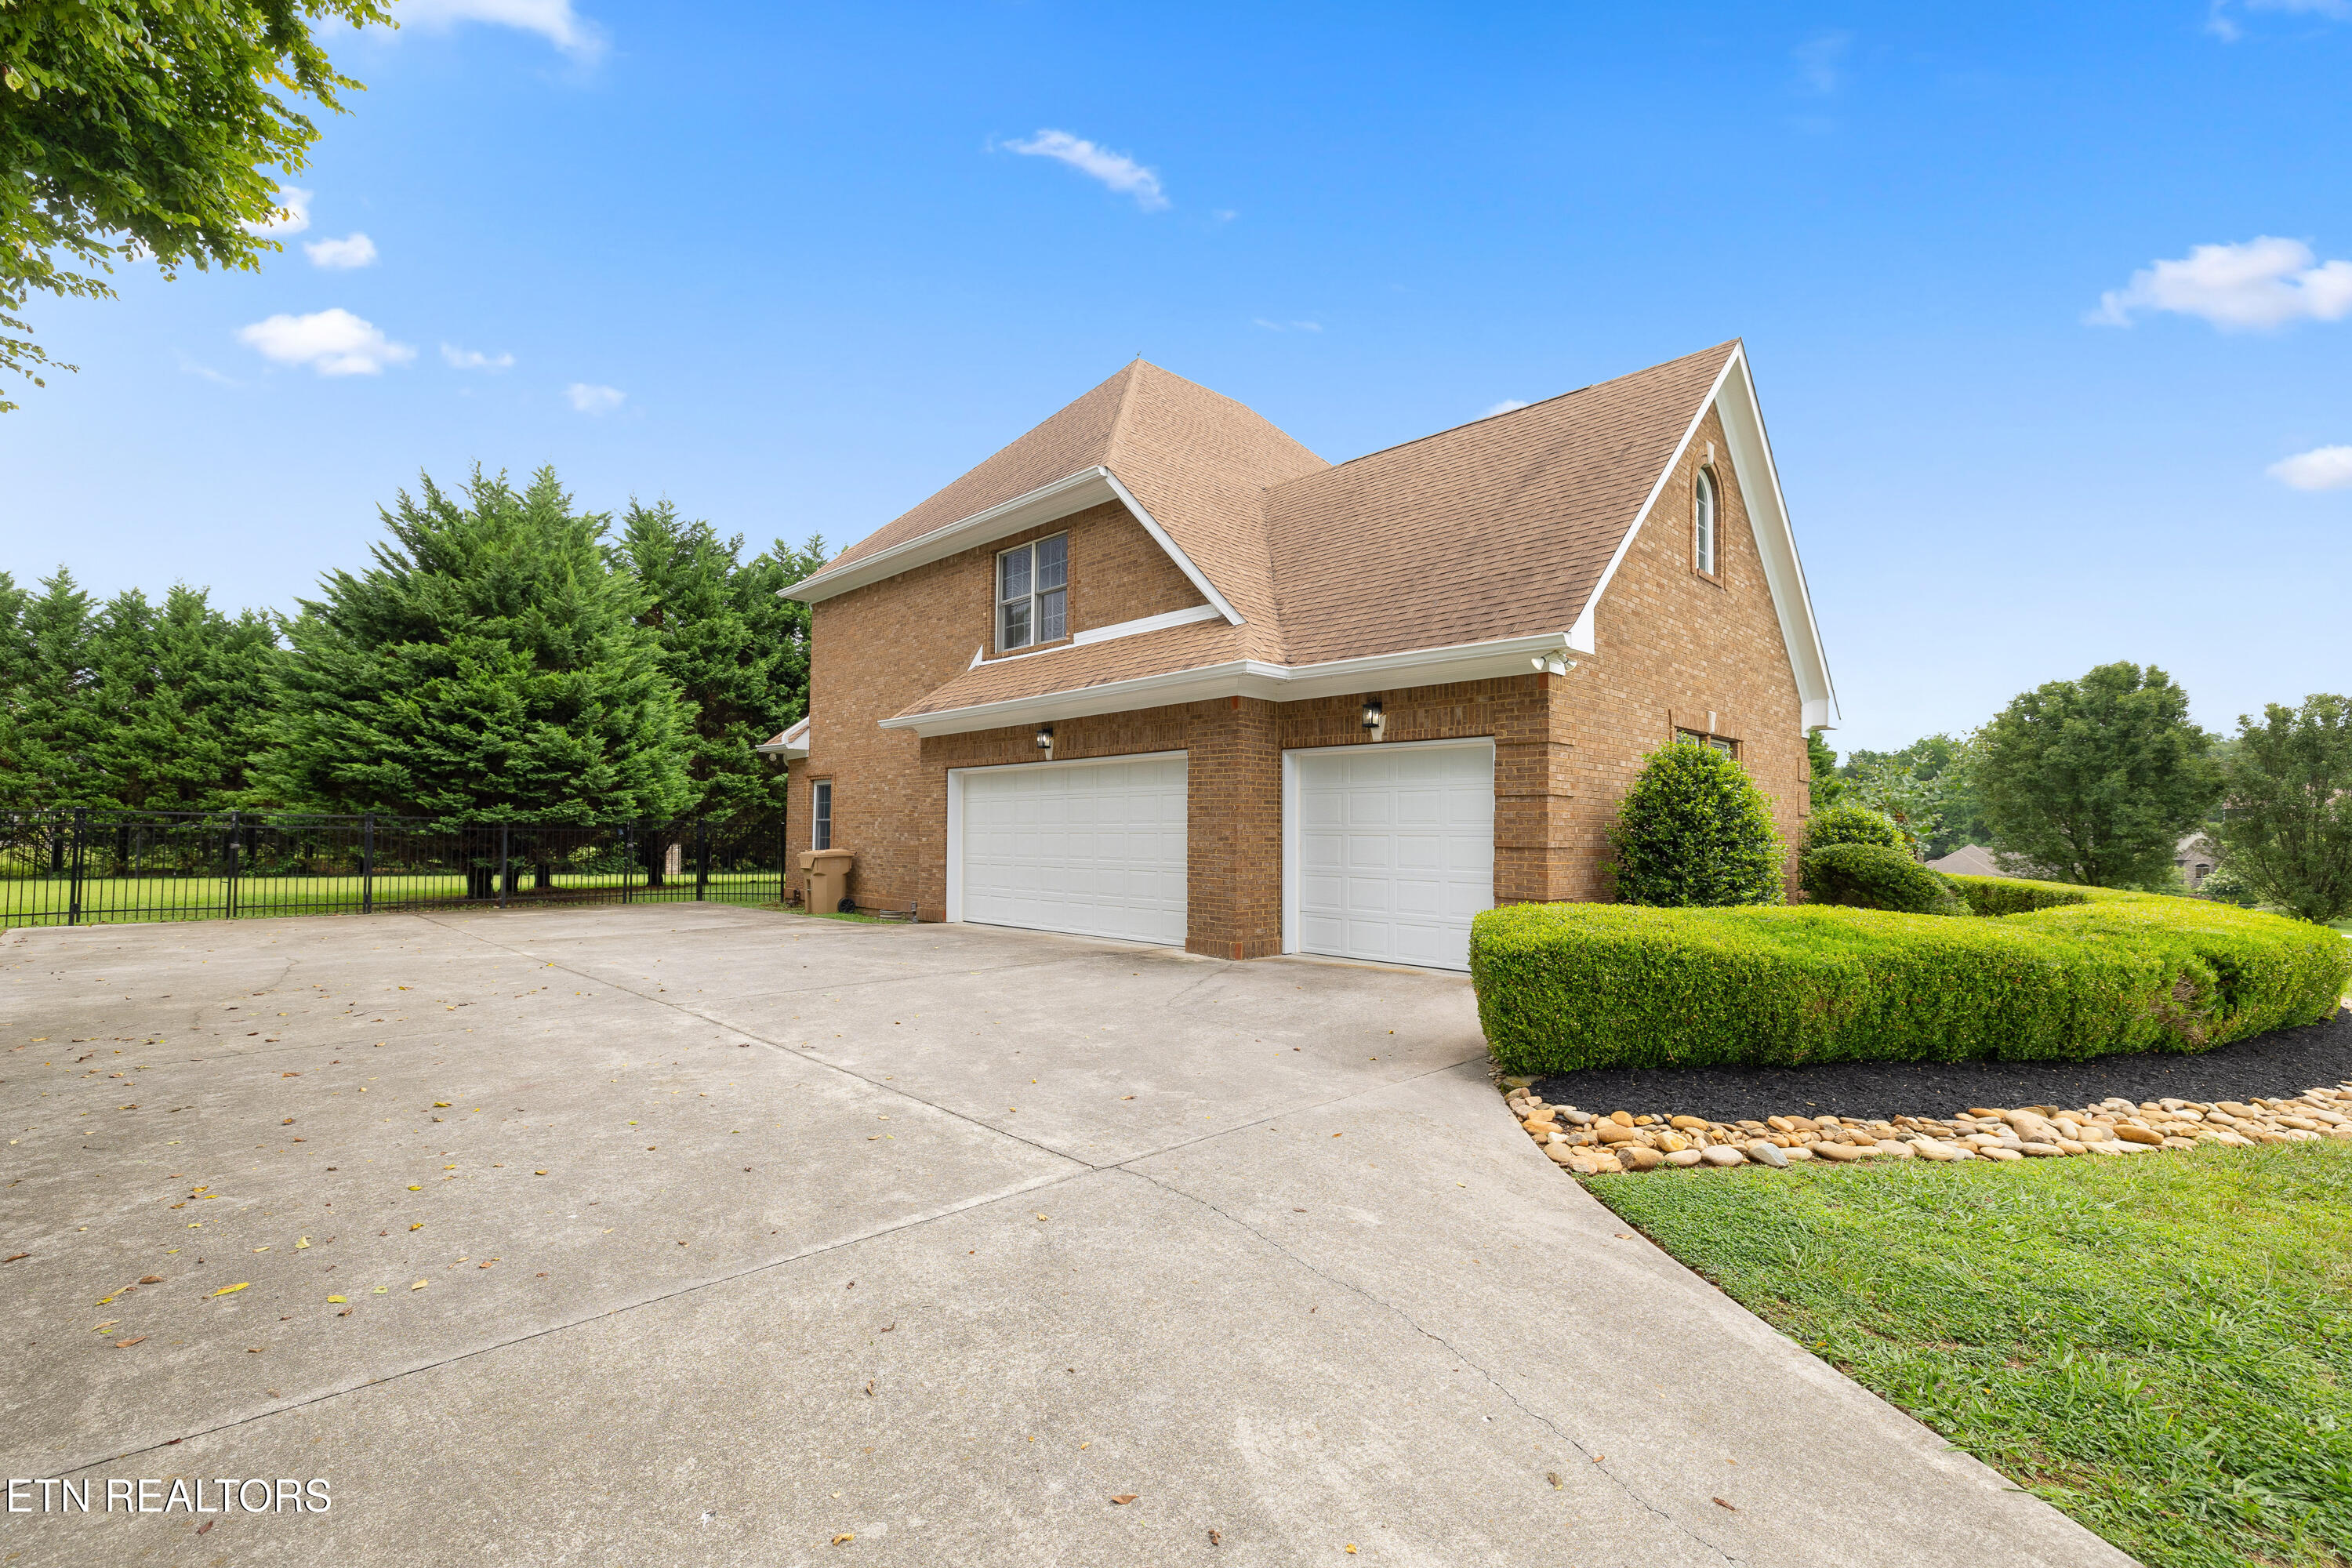
Brick house with two white garage doors, a broad driveway, clipped hedges, and a black metal fence.
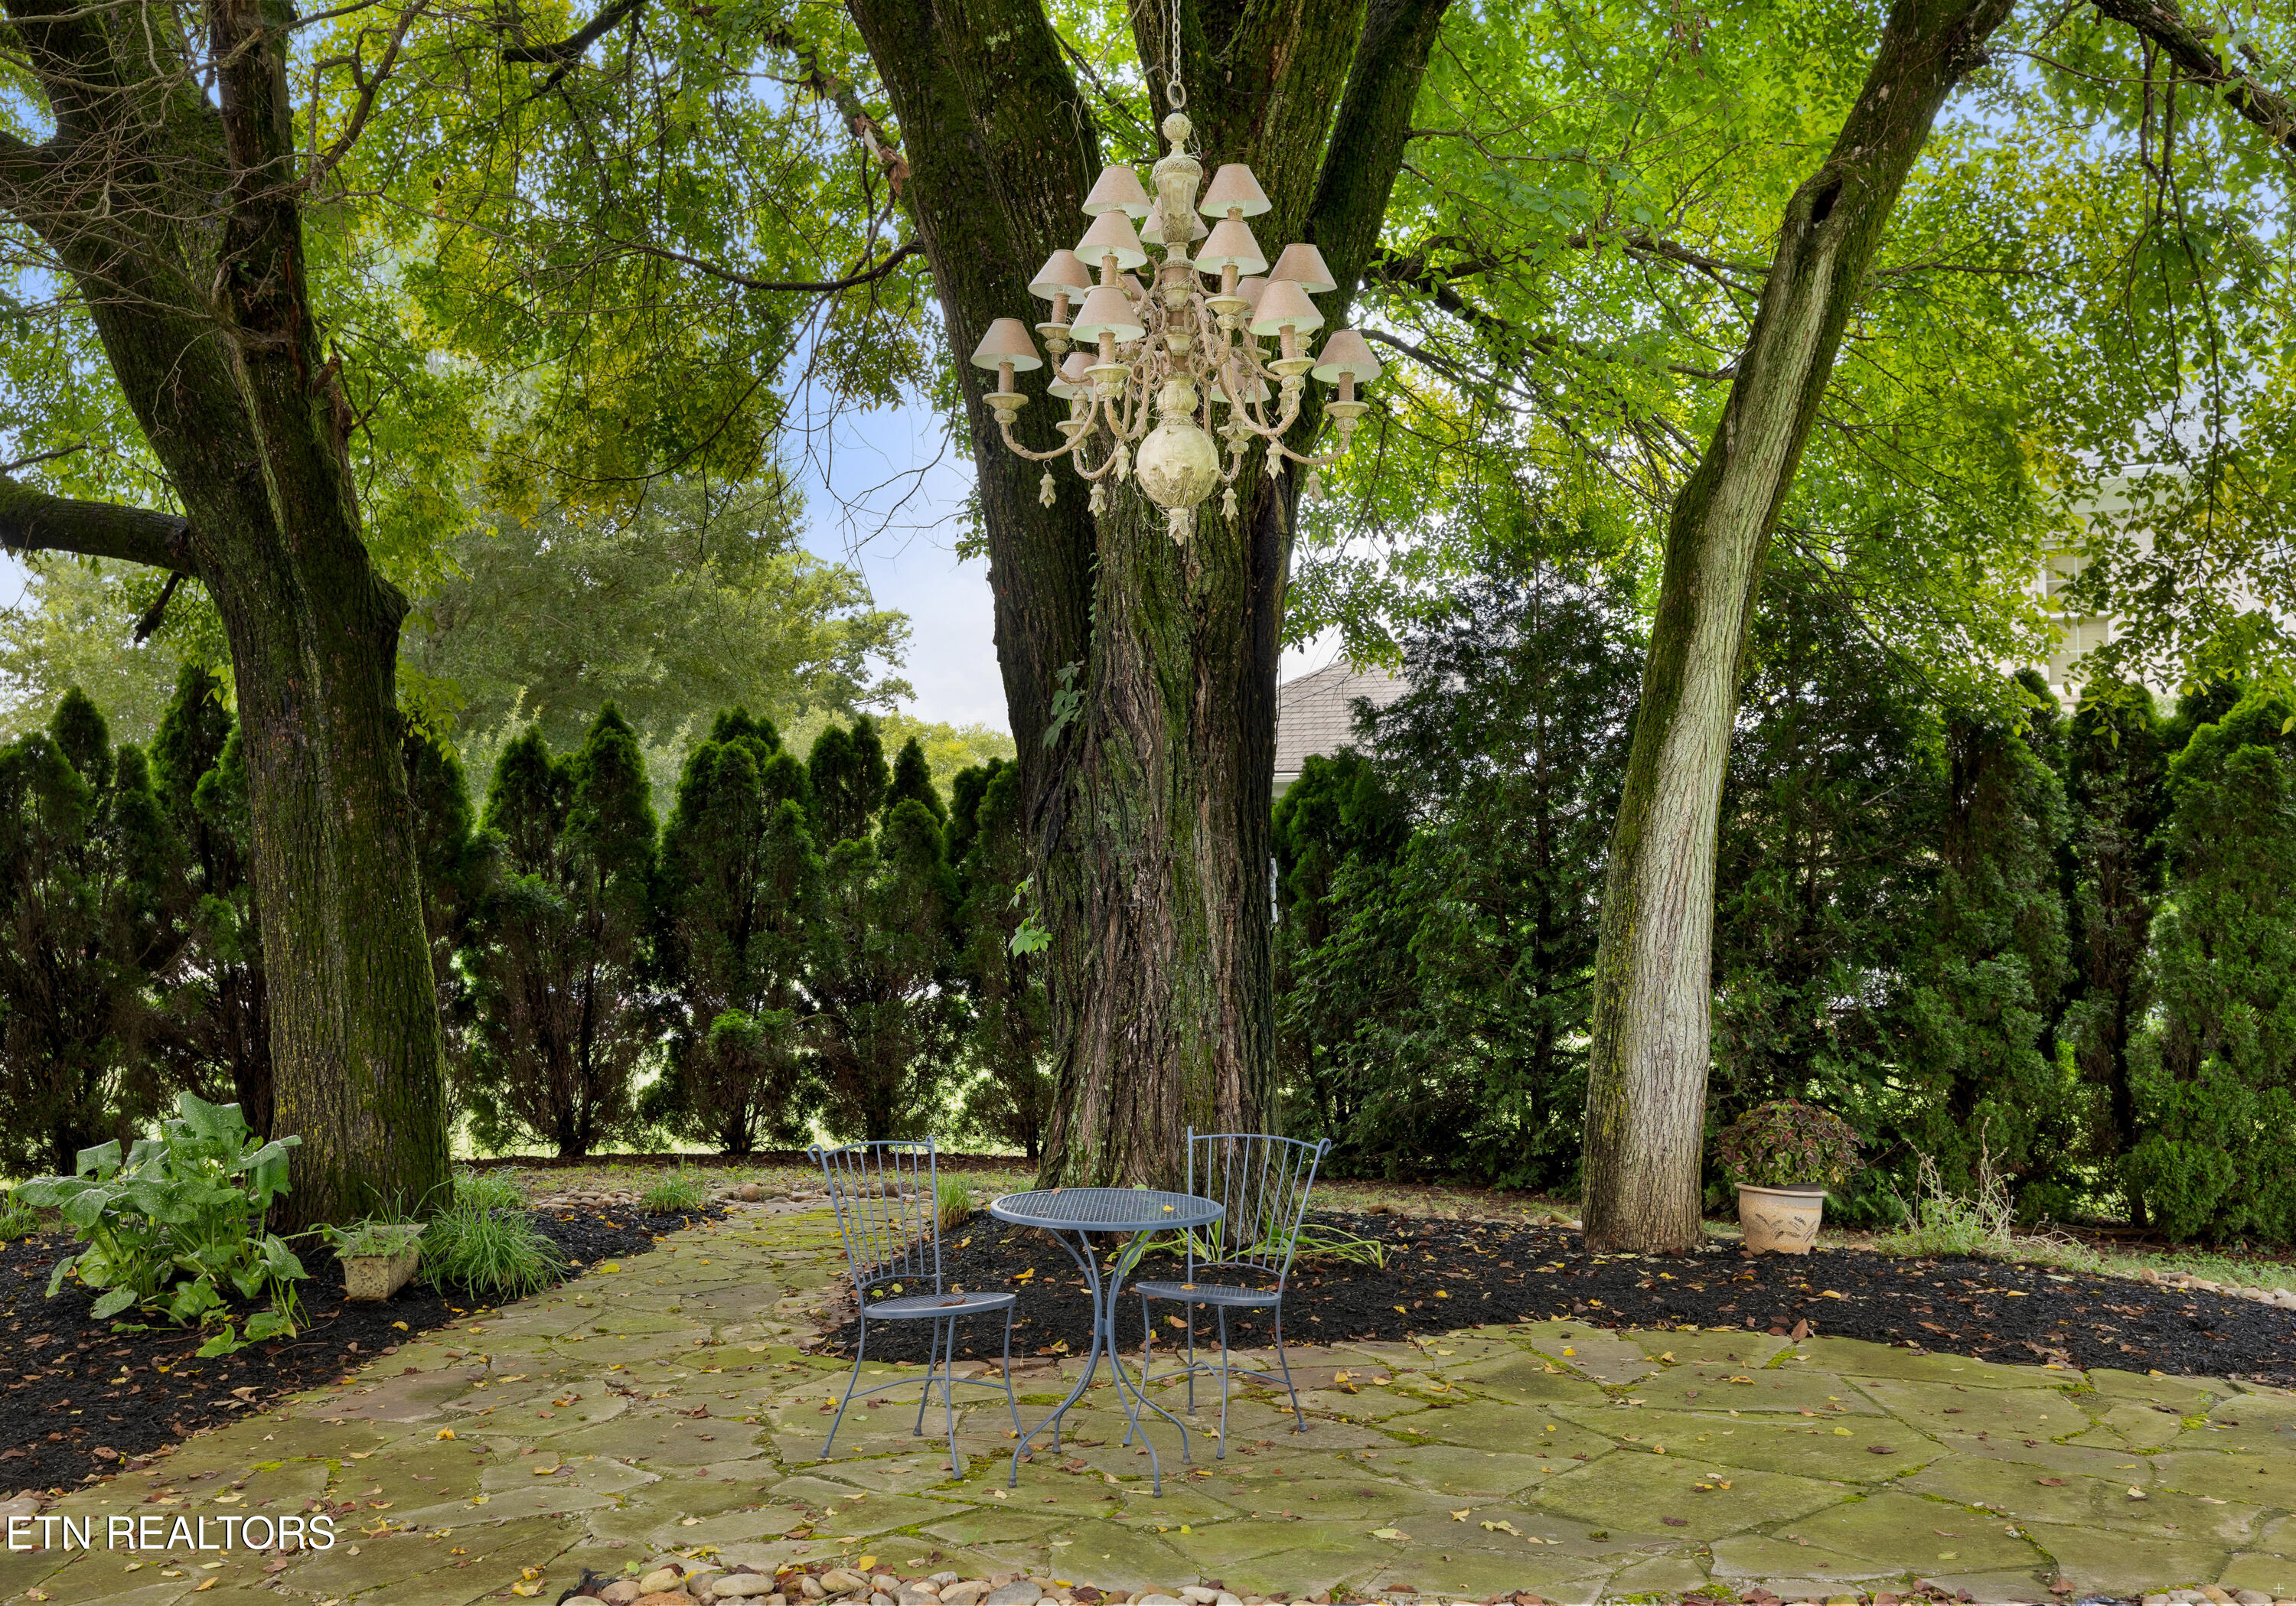
Shaded stone patio with a metal table and chairs beneath mature trees and a hanging chandelier.
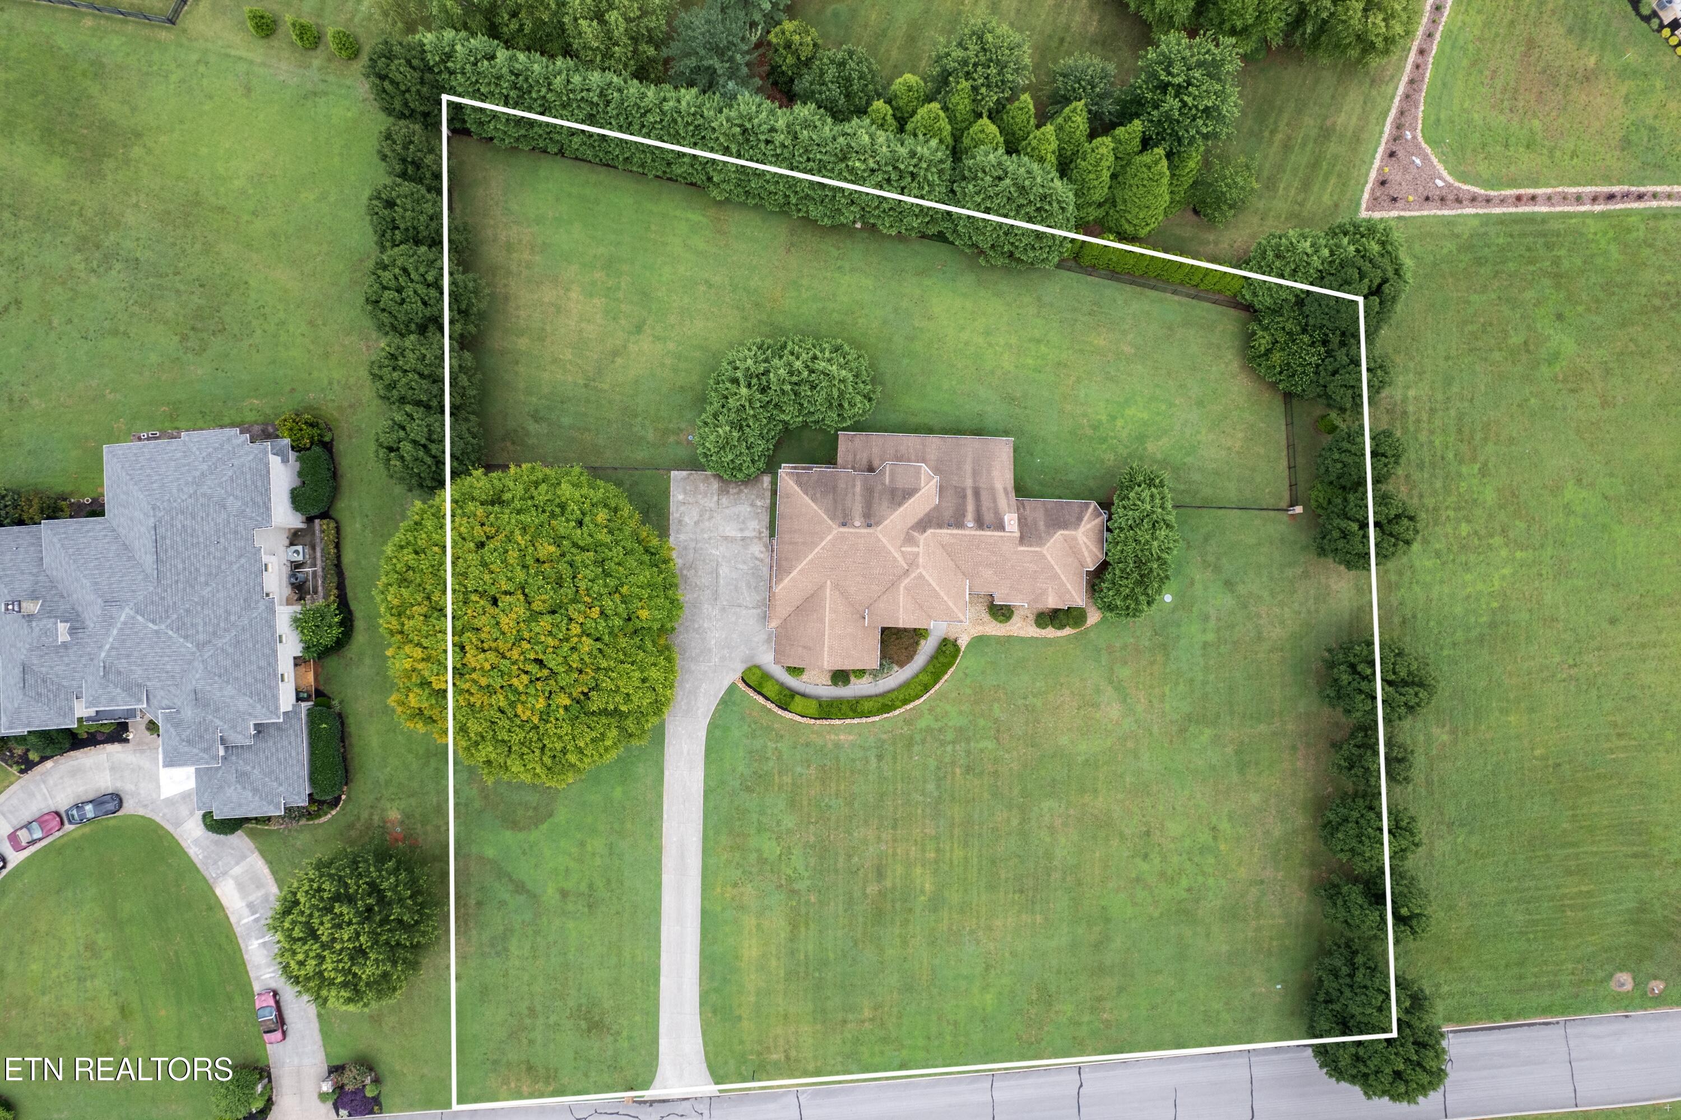
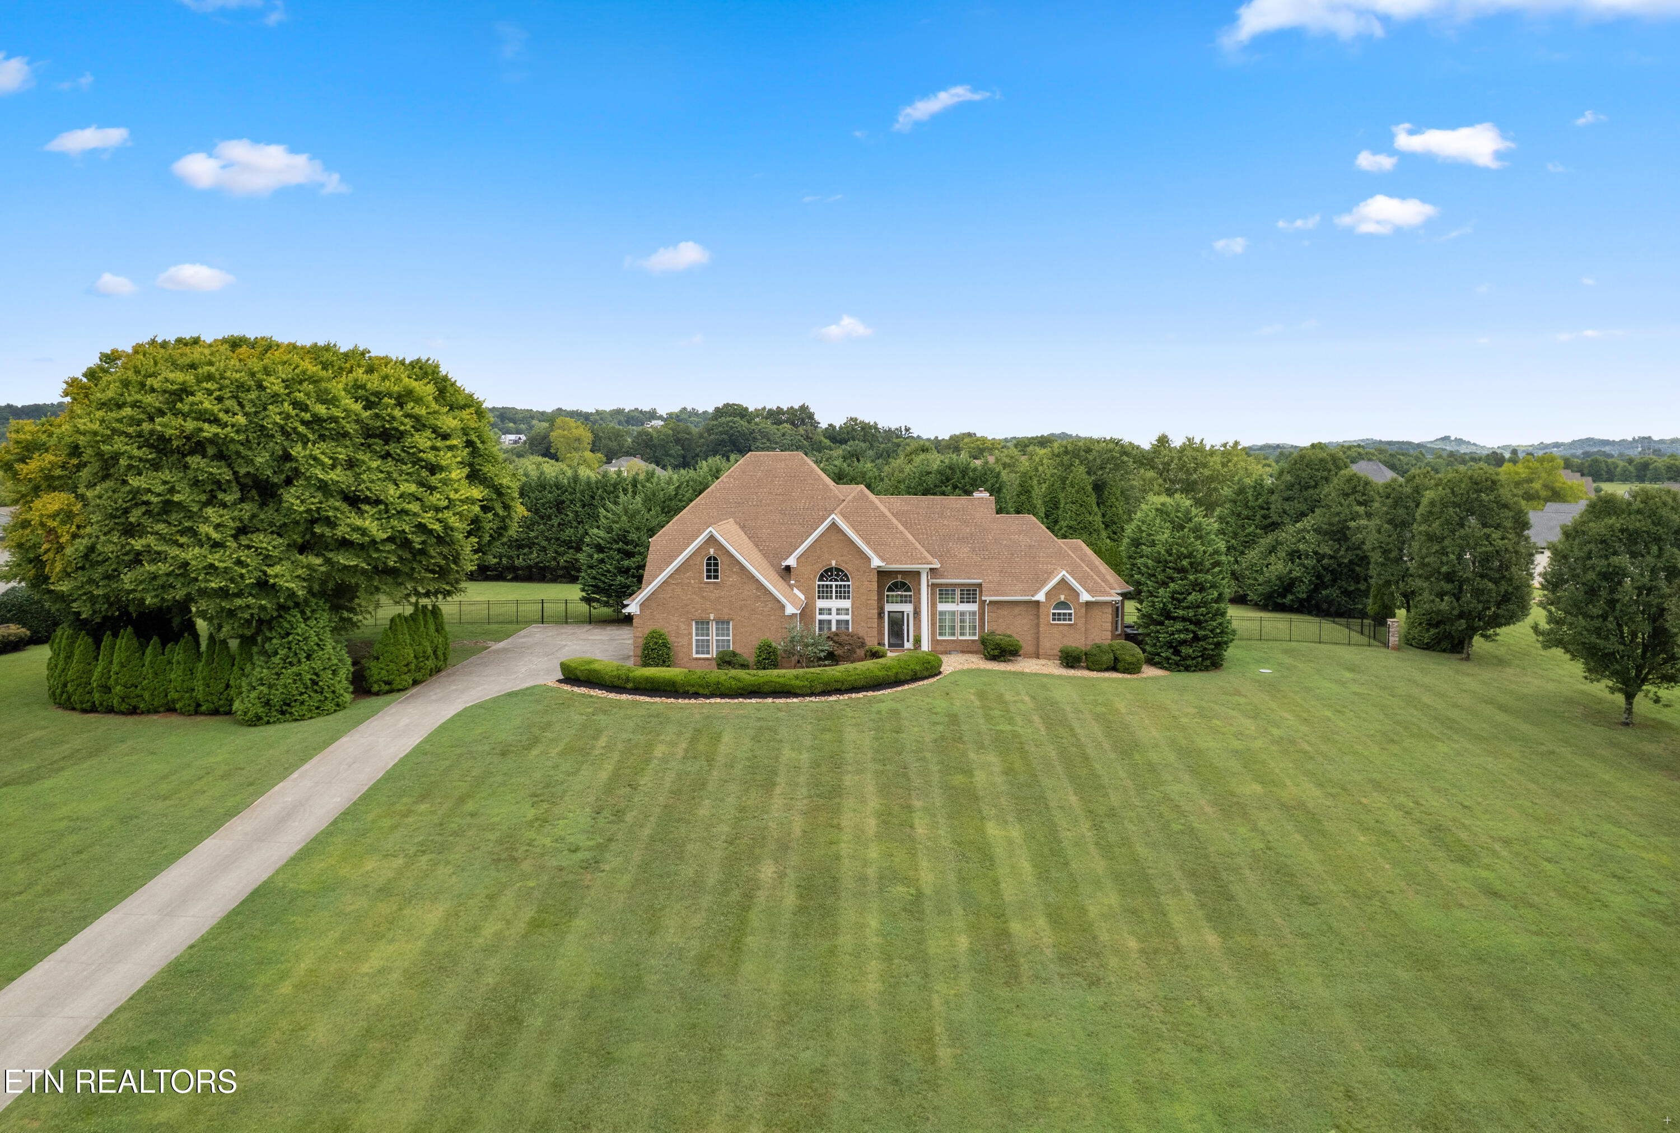
Aerial view of a home on a large, tree-lined lot outlined in white, with a long driveway.
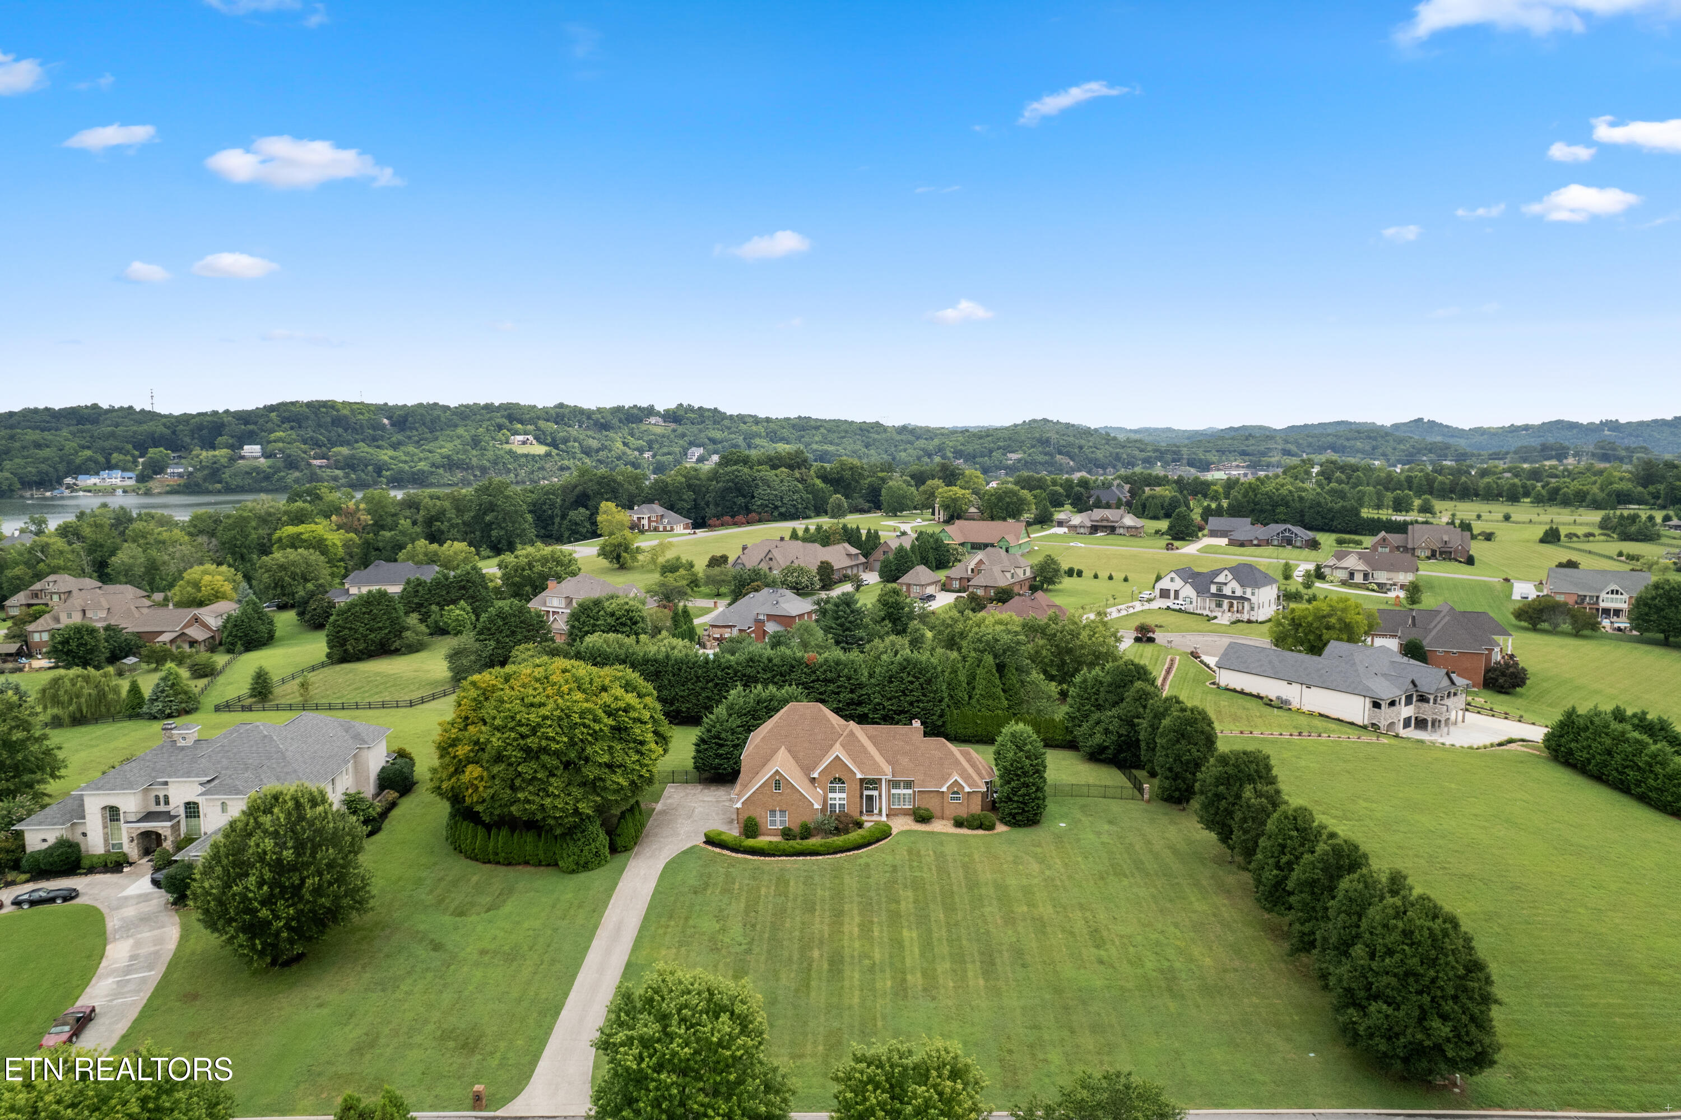
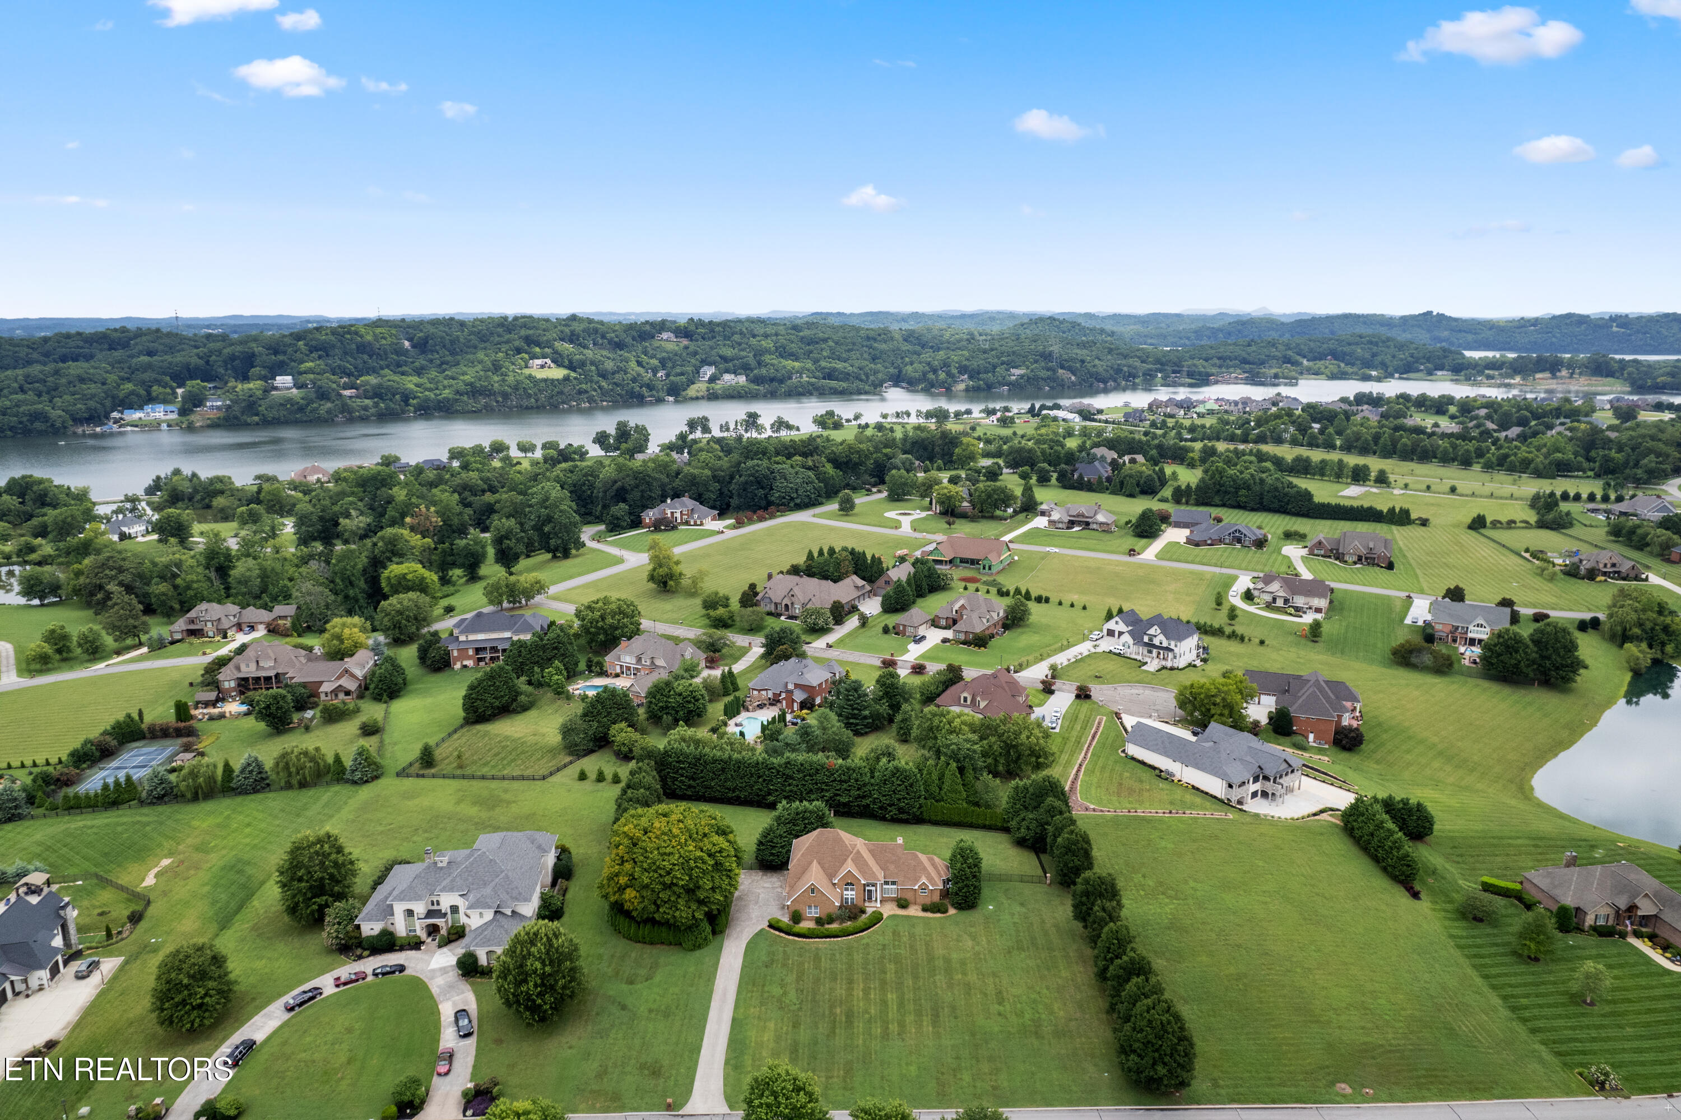
Aerial view of a brick home with a curved driveway and broad lawn among wooded, hilly surroundings.
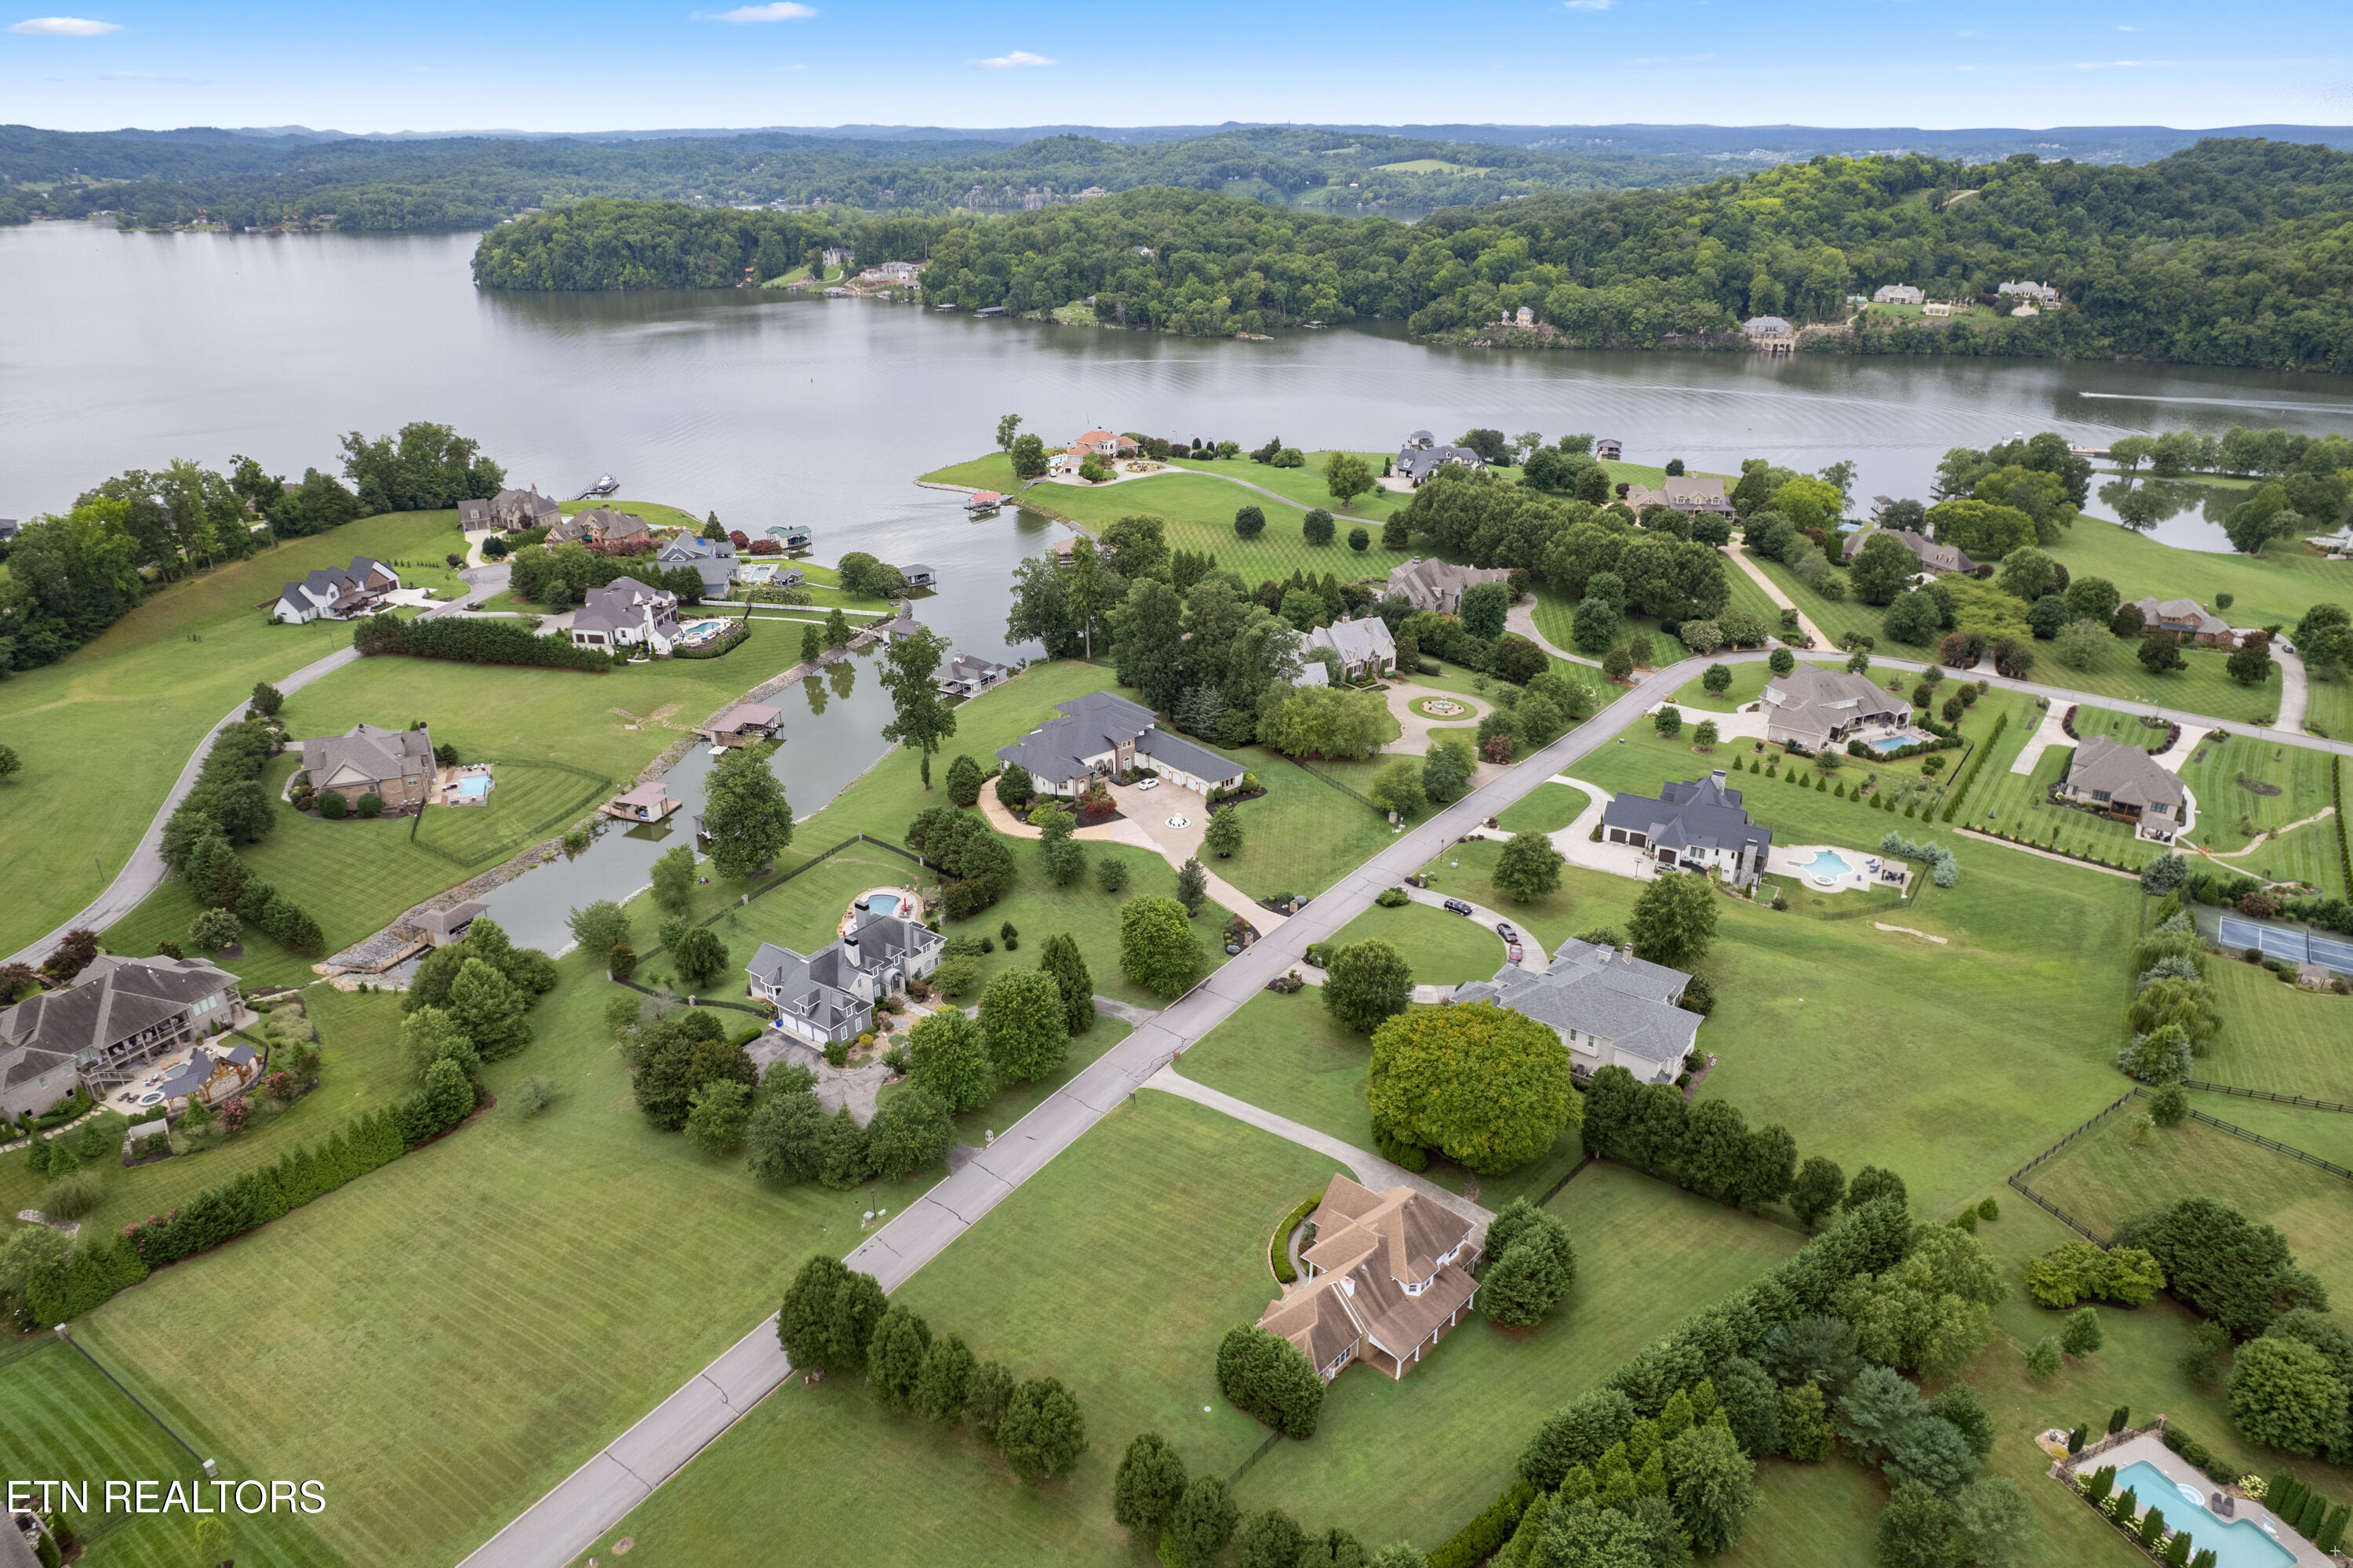
Aerial view of a large brown-roofed home with a broad lawn near a lake.
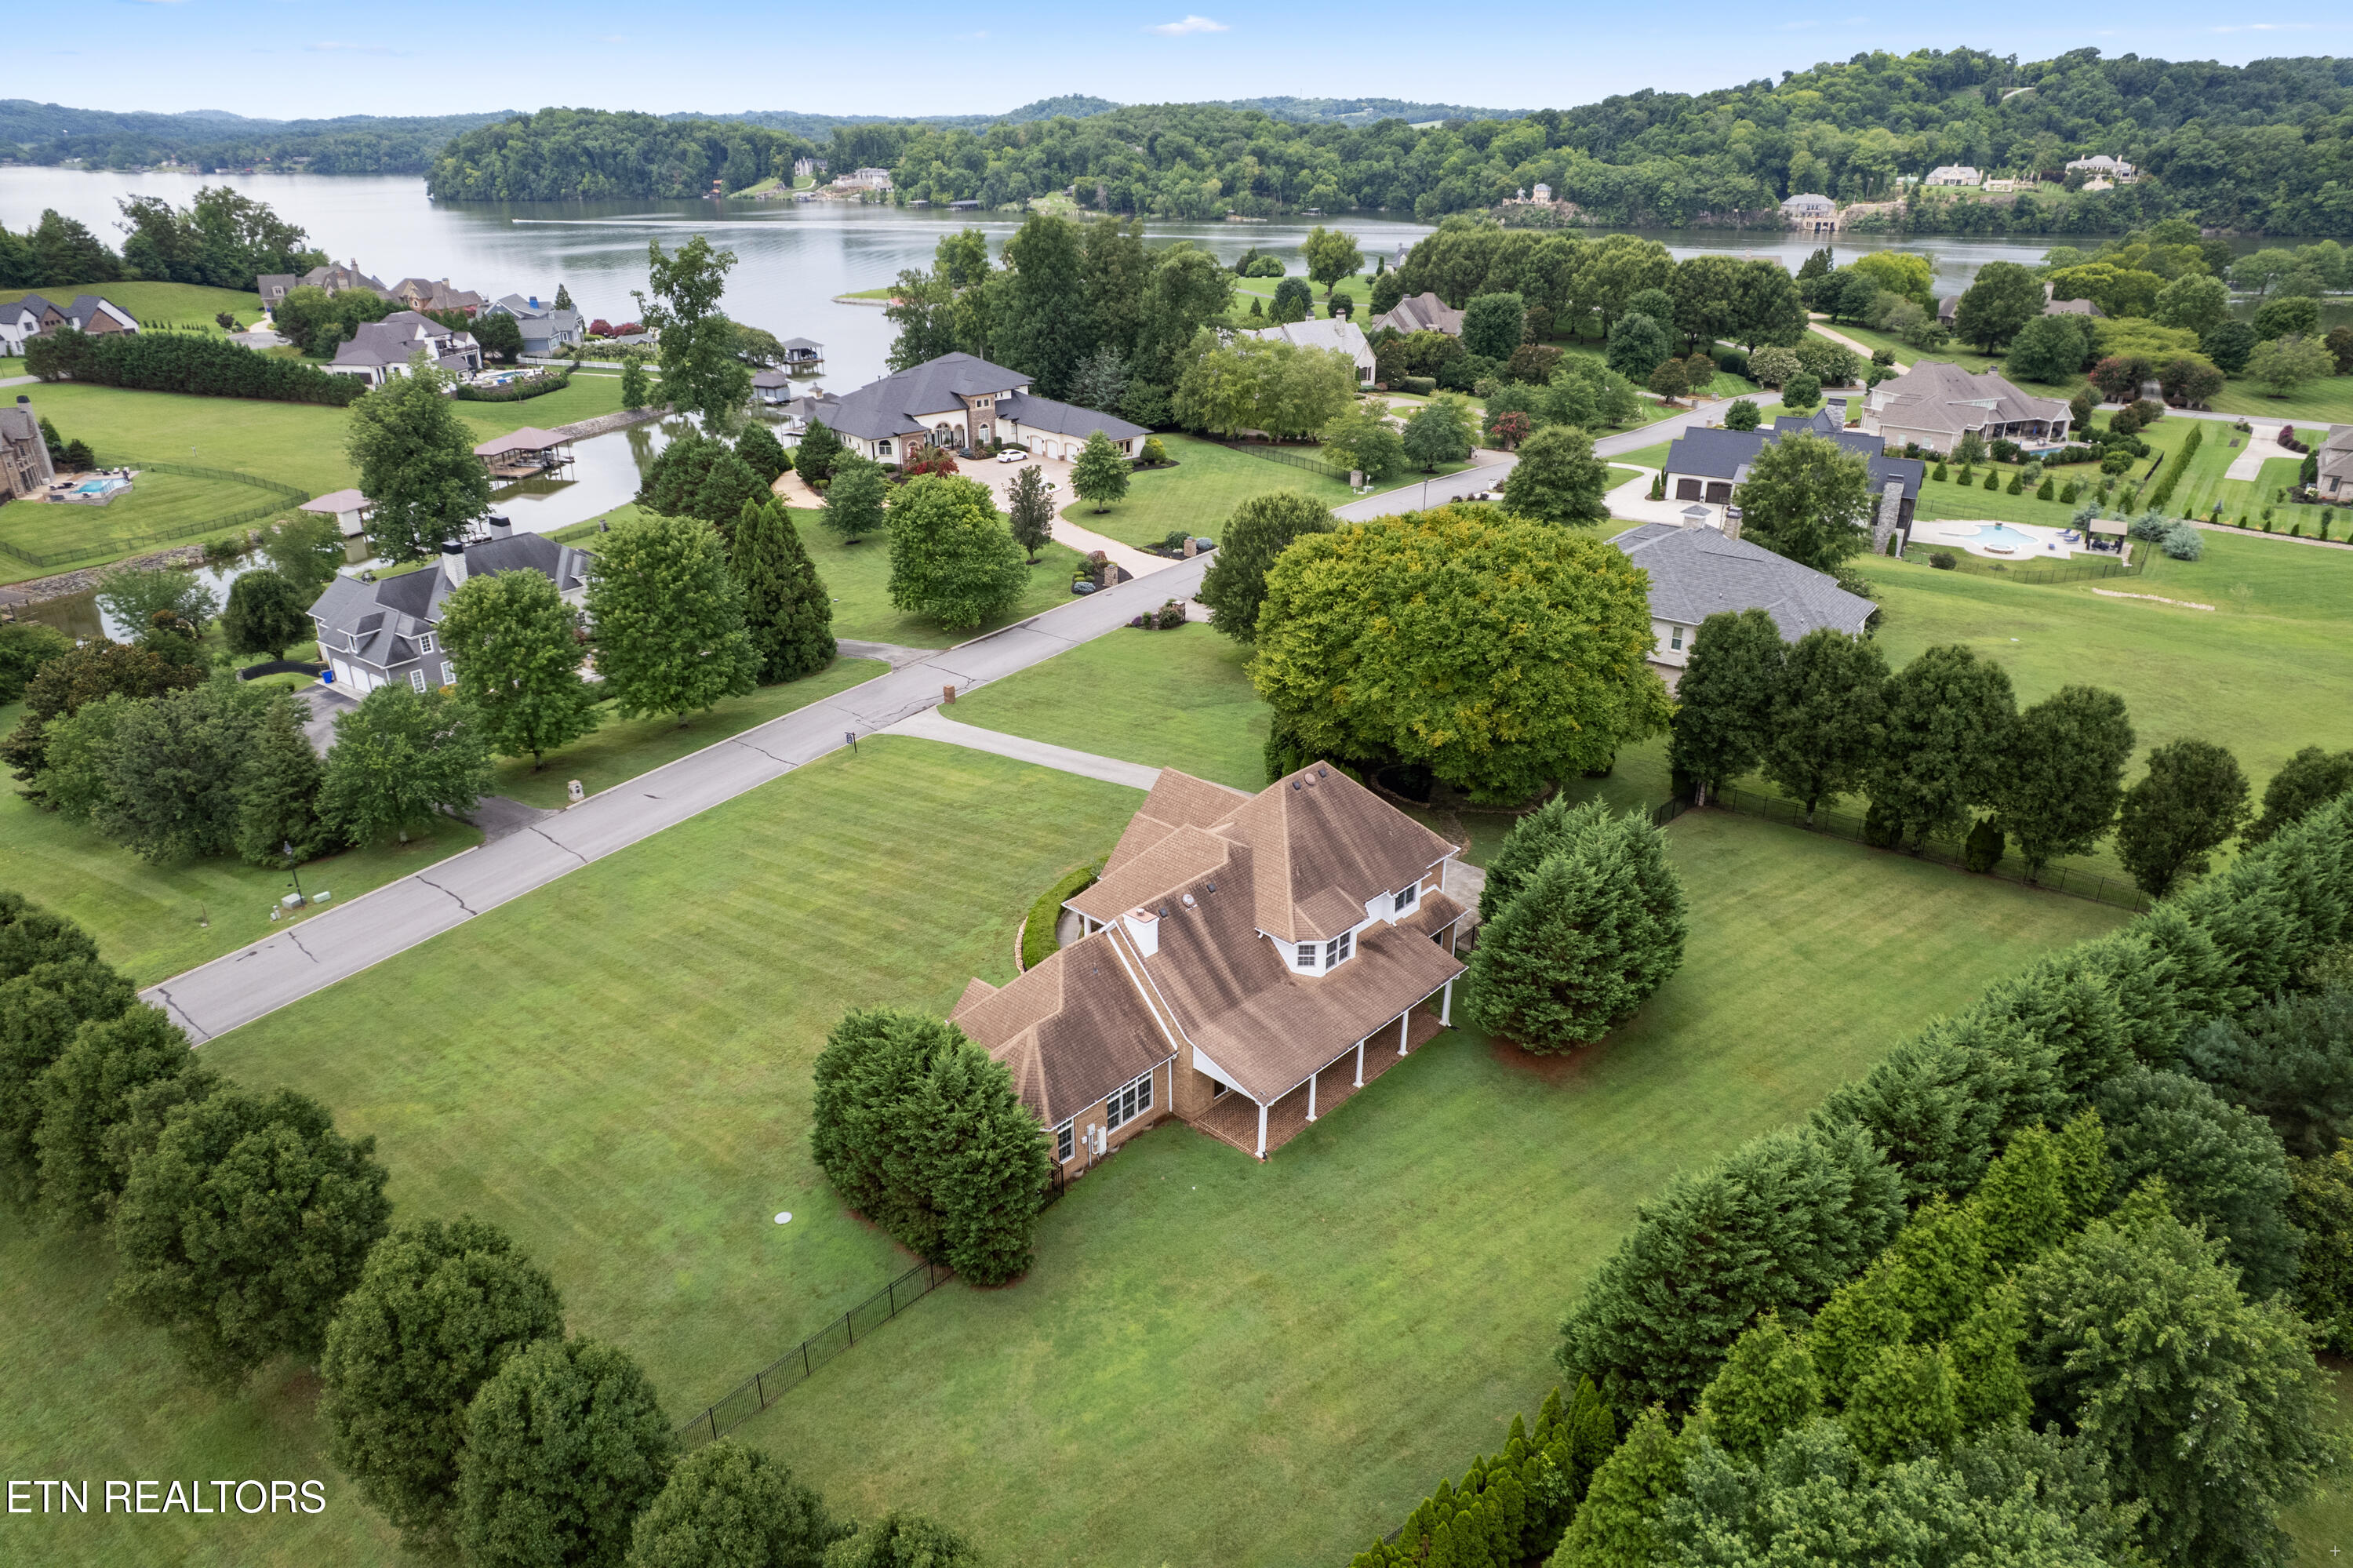
Aerial view of lakeside homes with spacious lawns, pools, and wooded hills across the water.
Aerial view of a lakeside neighborhood with spacious homes, green lawns, and wooded hills.
Brick house at dusk with illuminated windows, manicured shrubs, and a broad front lawn.
Brick house on a broad lawn, with a curved driveway and mature trees.
SEE ALL PHOTOS
Large brick home with a multi-gabled roof, arched windows, and landscaped front lawn.
Brick home entrance with a black glass-paneled door, white column, lanterns, and potted ferns.
Staged living room with vaulted ceiling, lit fireplace, white built-ins, and large windows.
Vacant living room with vaulted ceiling, hardwood floors, fireplace, built-in shelves, and sliding glass doors.
Vaulted living room with hardwood floors, a tiled fireplace, white built-ins, and windows overlooking the lawn.
Staged living room with vaulted ceiling, sweeping staircase, stone fireplace, and windows overlooking a green yard.
Unfurnished living room with hardwood floors, staircase, stone fireplace, and sliding doors to the backyard.
Covered brick patio with wicker seating and ceiling fans overlooking a pool and wood deck
Covered brick patio with white columns and ceiling fans overlooking a lawn and evergreen trees.
Bright white kitchen with a large island, stainless appliances, and hardwood floors.
Bright white kitchen with a large island, hardwood floors, stainless appliances, and an arched opening to a fireplace
Bright white kitchen with a wildflower bouquet on the large island and sunlight streaming through tall windows.
Kitchen sink with a tall stainless steel faucet, double basins, and geometric tile backsplash.
Empty room with hardwood floors, large windows, and glass doors opening to a brick patio.
Covered patio with a pool, wood deck, and dining table set beneath ceiling fans.
Covered brick patio with white columns and ceiling fans overlooking a fenced, tree-lined lawn.
Empty dining area with hardwood floors, built-in cabinetry, and an adjoining white kitchen.
Kitchen counter with cream cabinets, glass-paneled doors, white hexagonal tile, and brass lamp.
Bright white kitchen with a large island, pendant lights, stainless steel appliances, and warm wood floors.
Powder room pedestal sink beneath a mirror, with a white towel and pale green walls.
Laundry room with a deep utility sink, front-loading washer and dryer, and white storage cabinets.
Vacant room with hardwood floors and tall plantation-shuttered windows beneath an arched transom.
Two-story foyer with a geometric glass front door, hardwood floors, chandelier, and wrought-iron staircase.
Unfurnished living room with hardwood floors, tiled fireplace, vaulted ceiling, and arched window above the front door.
Staged bedroom with a king bed and armchair beside expansive windows overlooking a green lawn.
Empty living room with pale green walls, gray carpet, and expansive windows overlooking the lawn.
Furnished bedroom with a vaulted ceiling, large windows, and a wall-mounted television.
Vacant bedroom with vaulted ceiling, ceiling fan, striped carpet, and tall windows.
Bright bathroom with a white double vanity, arched mirrors, and a tiled shower reflected in the mirror.
Bathroom with a freestanding soaking tub, glass shower, and large arched window.
Walk-in shower with marble-look tile, pebble flooring, a recessed niche, and dual showerheads.
Freestanding white bathtub with a brushed-metal faucet against marble-look tile.
Empty carpeted room with a vaulted ceiling, ceiling fan, and large windows overlooking a lawn.
Entry foyer with decorative glass front door and wood staircase with ornate iron balusters.
Empty bedroom with sage-green walls, multiple windows, a ceiling fan, and plastic-covered carpet.
Empty bedroom with pale green walls, gray carpet, and a ceiling fan; two doors open to adjoining rooms.
Bathroom with a white vanity and illuminated arched mirror beside a bathtub and shower.
Vacant hallway with hardwood floors, pale gray walls, and doorways to carpeted rooms.
Empty bedroom with a built-in window seat, pale green walls, and ceiling fan.
Bathroom with a long double-sink vanity and arched mirrors, opening to a separate tub and toilet area.
Empty sage-green bedroom with carpet, ceiling fans, and a large window overlooking trees.
Empty carpeted bonus room with a vaulted ceiling, ceiling fan, and arched window overlooking trees.
Unfurnished bedroom with pale green walls, light carpet, and a ceiling fan.
Upstairs landing with hardwood floors, a wrought-iron staircase railing, and an arched window.
Two-story brick home with a covered porch beyond a broad fenced lawn and mature trees.
Fenced lawn with mature trees partly screening the house.
Blue electric sedan plugged into a wall charger inside a clean garage.
Brick house with two white garage doors, a broad driveway, clipped hedges, and a black metal fence.
Shaded stone patio with a metal table and chairs beneath mature trees and a hanging chandelier.
Aerial view of a home on a large, tree-lined lot outlined in white, with a long driveway.
Aerial view of a brick home with a curved driveway and broad lawn among wooded, hilly surroundings.
Aerial view of a large brown-roofed home with a broad lawn near a lake.
Aerial view of lakeside homes with spacious lawns, pools, and wooded hills across the water.
Aerial view of a lakeside neighborhood with spacious homes, green lawns, and wooded hills.
Brick house at dusk with illuminated windows, manicured shrubs, and a broad front lawn.
Brick house on a broad lawn, with a curved driveway and mature trees.
Courtesy of Realty Executives Associates, Shannon Foster-Boline
Pending

3746 Jackson Bend Drive

3746 Jackson Bend Drive, Louisville, TN 37777

$1,099,000
Fully renovated and finished -- a 4 bedroom, 3.5 bath home in Jackson Bend on 1.39 level, fenced acres with a seasonal lake view and community water access.

The renovation was thorough. Redesigned kitchen with quartz counters, freshly painted cabinetry, picket tile backsplash and a new cooktop. Every bathroom updated. A spa-inspired primary bath with a fully remodeled wet room, new vanities and touch-light mirrors. New carpet, fresh interior paint, designer lighting and brushed nickel hardware throughout. The great room fireplace was rebuilt with herringbone tile, a new hearth and a wood mantel. Mechanically current as well: new upstairs HVAC, tankless water heater and Andersen windows.

The floor plan is traditional -- main-level primary suite, split bedroom design, formal dining, breakfast room, and a bonus room upstairs. Cathedral ceilings, hardwood in the main living areas, three-car side-entry garage. Wide covered porch overlooking the fenced backyard.

Jackson Bend residents share a private boat ramp, community dock, canoe storage and a lakeside pergola. HOA $65 monthly. Blount County taxes, no city tax.

The work is done. Move in and enjoy it.

4
beds

4
baths

3,454 Sq.Ft. LIVING AREA

1.39 Acres lot

SHANNON FOSTER-BOLINE

SHANNON FOSTER-BOLINE

Features & Amenities

Interior

  • total bedrooms4
  • Total bathrooms4
  • full bathrooms3
  • half bathroom1
  • Flooring Carpet, Hardwood, Tile
  • Fireplace Marble, Gas Log
  • APPLIANCES Tankless Water Heater, Dishwasher, Disposal, Dryer, Microwave, Range, Refrigerator, Self Cleaning Oven, Washer
  • other interior Features Walk-In Closet(s), Cathedral Ceiling(s), Kitchen Island, Dry Bar, Pantry, Central Vacuum

Area & Lot

  • Status Pending
  • Living Area3,454 Sq.Ft.
  • Total Area3,454 Sq.Ft.
  • Lot Area1.39 Acres
  • MLS® ID1348125
  • TypeResidential
  • YEAR BUILT2001
  • NeighborhoodNORTHSHORE
  • Architecture StylesTraditional
  • View DescriptionSeasonal Lake View, Country Setting

Exterior

  • Garage Space3.0
  • water SourcePublic
  • utilitiesCable Available (TV Only)
  • lot featuresLevel, Rolling Slope
  • parkingGarage Faces Side, Off-Street Parking, Garage Door Opener, Attached, Main Level
  • HEAT TYPECentral, Heat Pump, Propane, Electric
  • AIR CONDITIONINGCentral Cooling, Attic Fan, Ceiling Fan(s)
  • sewerOther
  • security FeaturesSmoke Detector

Financial

  • Sales Price$1,099,000
  • HOA $65/mo
View Virtual Tour
Brick home entrance with a black glass-paneled door, white column, lanterns, and potted ferns.

Request a Showing

We would love to show you our beautiful property. Please select your preferred date and time below. An agent will be in touch shortly to confirm your appointment.

Schedule a Showing

We would love to show you our beautiful property. Please select your preferred date and time below. An agent will be in touch shortly to confirm your appointment.
Thank you for your interest in 3746 Jackson Bend Drive, Louisville, TN 37777. We are reviewing your request and will be in touch shortly!

Mortgage Calculator

Estimate your monthly mortgage payment, including the principal and interest, property taxes, and HOA. Adjust the values to generate a more accurate rate.
All estimates are provided for informational purposes only. Actual amounts may vary.
$0,000 Your Payment 20 15 65
$0,000 Your Payment

NORTHSHORE

A West Knoxville area defined by golf communities, lake access, and long-term ownership

Explore

Work With Us

We understand the elements of the individual needs and the unique process of each transaction. At the end of the day, we want you to walk away feeling that you have received an amazing experience with our team and that you have been able to realize your dream of selling or buying a home!

Follow Us on Instagram